Property Description
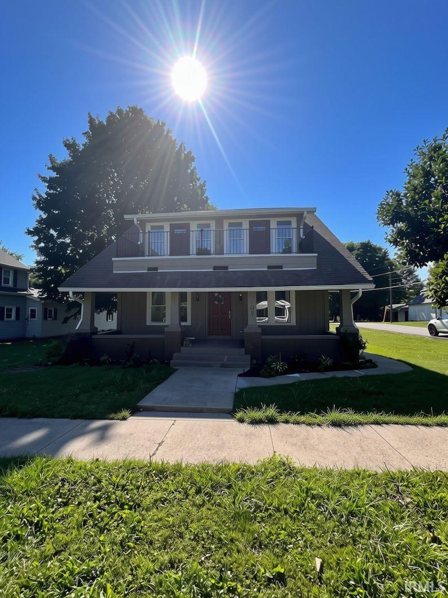
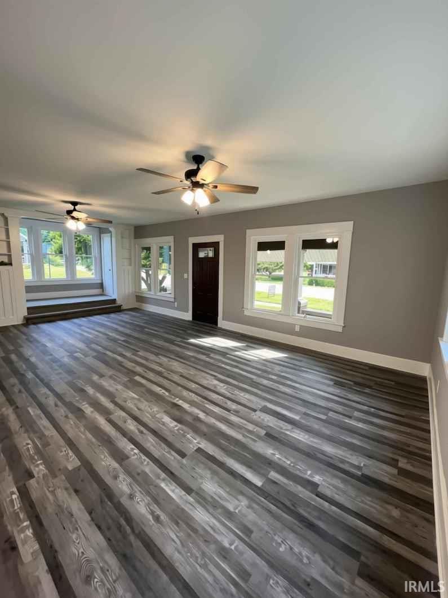
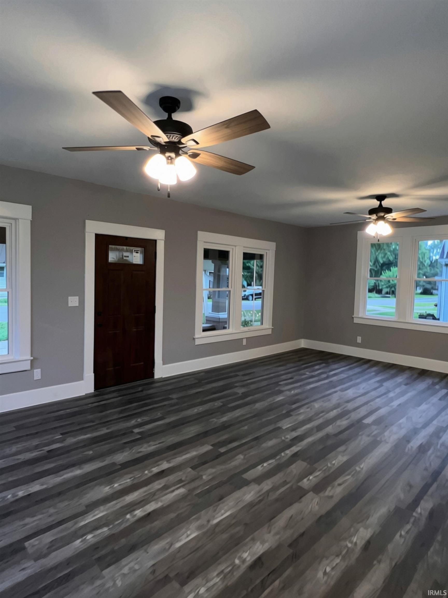
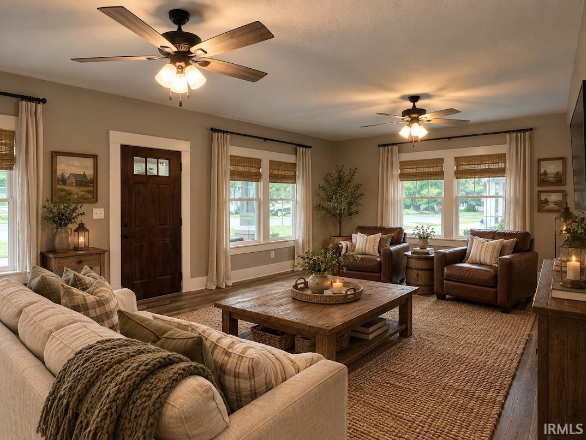
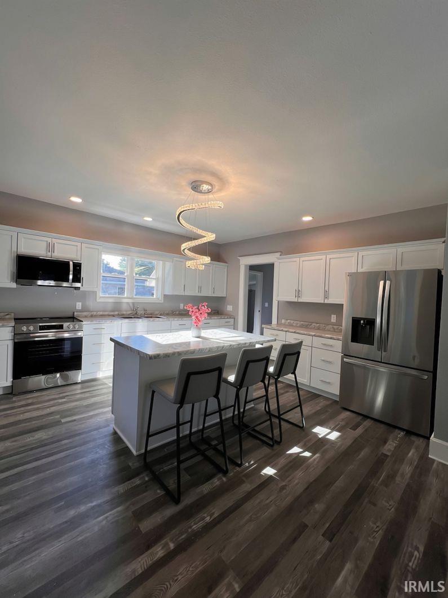
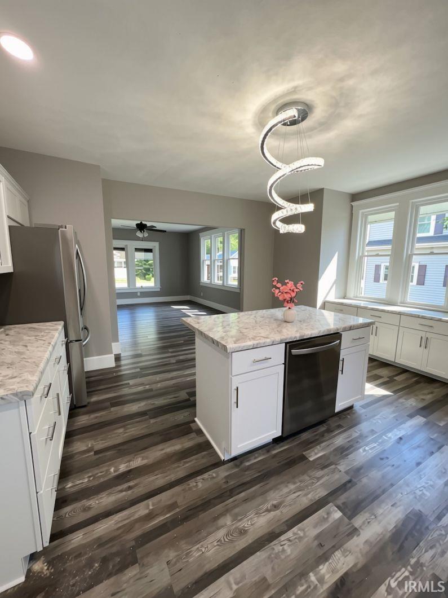
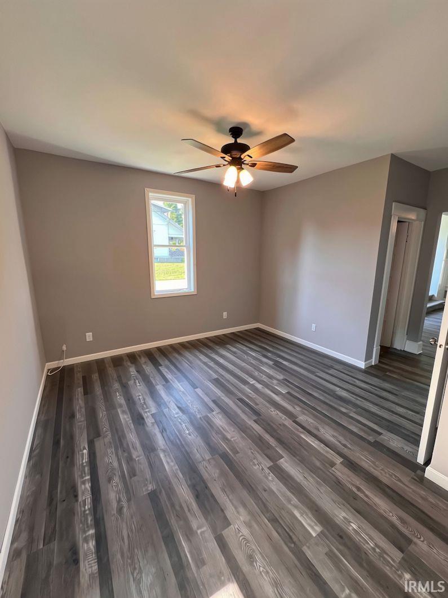
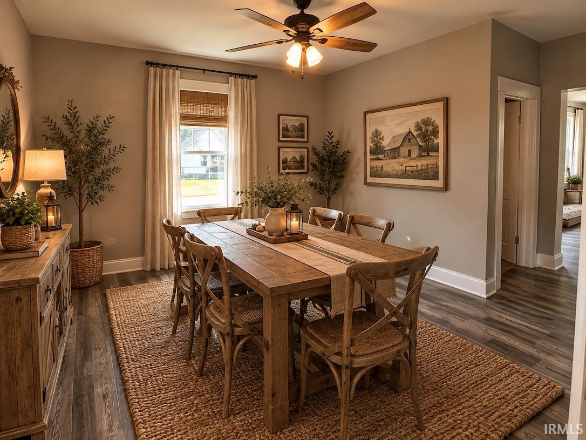
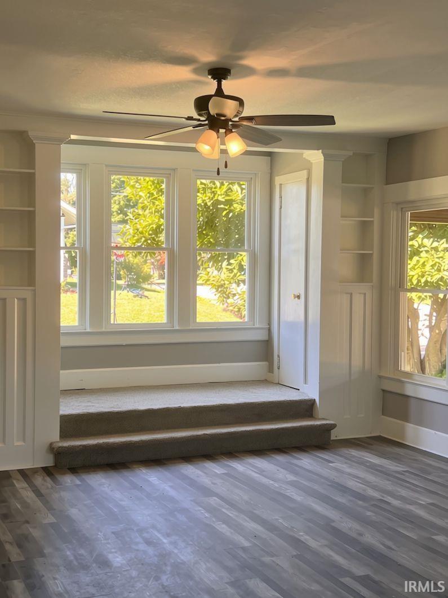
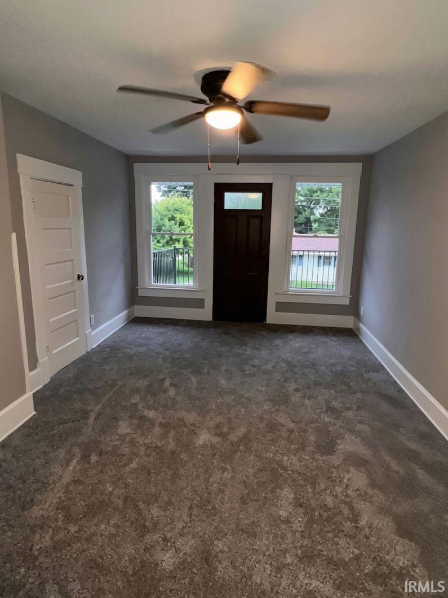
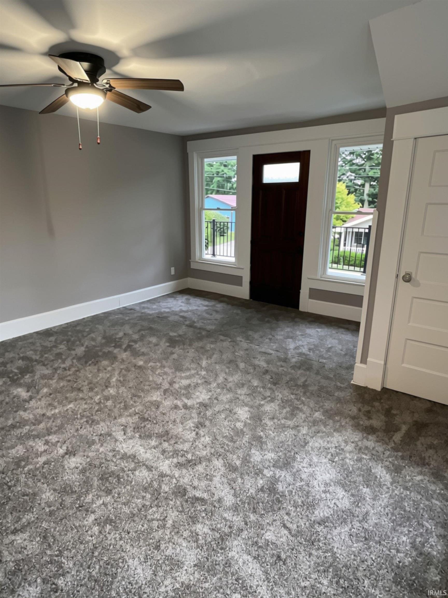
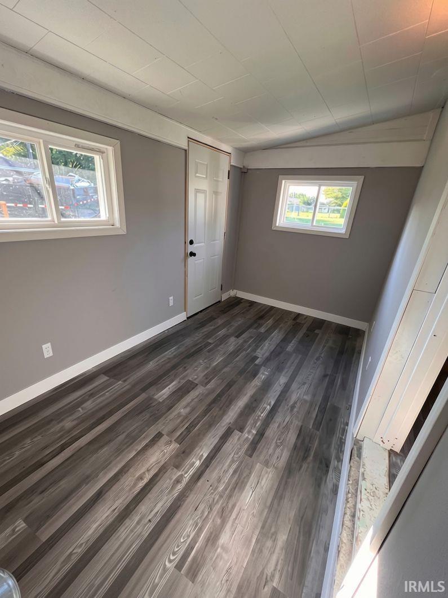
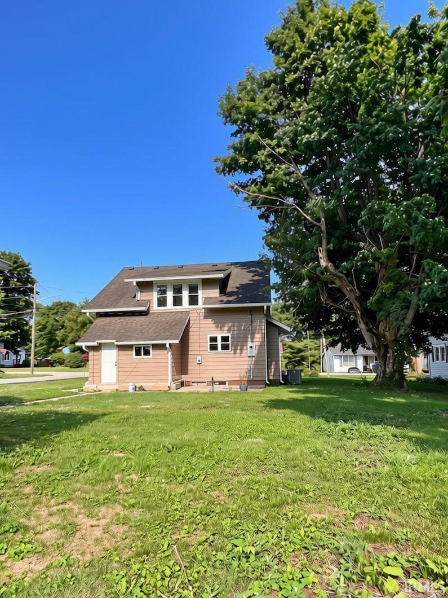
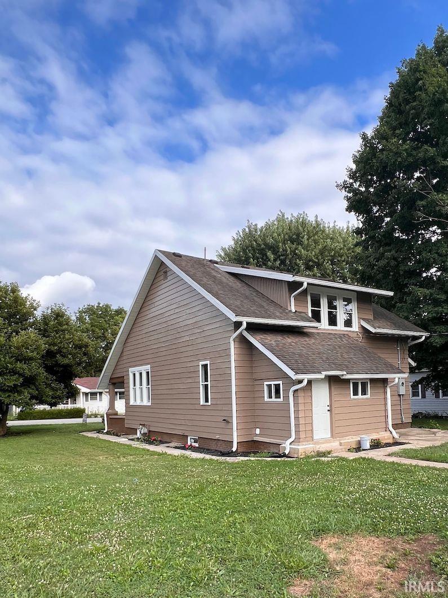
Experience the perfect blend of small-town charm and easy living in this beautifully renovated 3-bedroom, 2-bathroom home. Located in a quiet, friendly neighborhood, this residence has been thoughtfully updated from top to bottom, making it completely move-in ready. Step inside to find a bright and airy interior featuring brand-new flooring and fresh paint throughout. Both bathrooms have been fully refreshed with updated vanities, modern fixtures, and clean, contemporary finishes. Plenty of room for plenty of possibilities. Enjoy the peace and quiet of Mount Summit from your own backyard. This home is situated in a neighborhood that truly embodies Indiana's small-town spirit while offering a welcoming environment.
Amenities
Balcony, Ceiling Fan(s), Closet(s) Walk-in, Countertops-Laminate, Dryer Hook Up Gas/Elec, Kitchen Island, Open Floor Plan, Patio Open, Porch Covered, Stand Up Shower, Tub/Shower Combination, Main Floor Laundry, Sump Pump, Washer Hook-Up, Garage Utilities
Sale Includes
Dishwasher, Refrigerator, Dryer-Electric, Range-Electric, Sump Pump, Water Heater Electric
Property
| MLS # |
202632233 |
| Date Listed |
2026-08-07 |
| Status |
Active |
| Property Type |
Residential |
| Property SubType |
Site-Built Home |
| Finished Square Feet |
2,058 sqft |
| Total Square Feet |
3,078 sqft |
| New Construction |
No |
| Style |
One Story |
| Type |
Site-Built Home |
| Basement |
Yes |
| Bedrooms |
3 |
| Bathrooms |
2 |
| Annual Taxes |
$2,740.00 |
| Year Taxes Payable |
2026 |
| Year Built |
1948 |
| Virtual Tour |
propertypanorama.com » |
| Days on Market |
57 |
| Homestead Year |
No |
Additional
| Design |
Traditional |
| Cooling |
Central Air |
| Heating |
Gas, Forced Air |
| Garage |
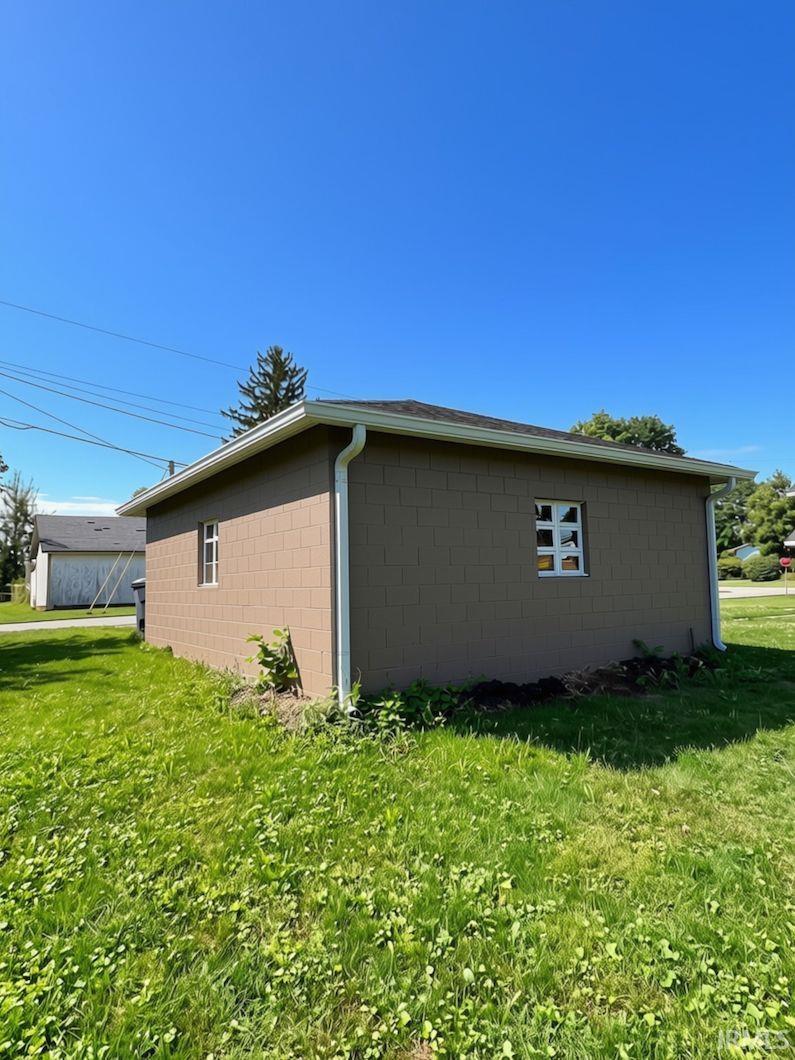
Detached |
| Main Level Laundry |
Yes |
Room Dimensions
| Living Room |
16 × 25 |
Main Level |
| Dining Room |
12 × 14 |
Main Level |
| Kitchen |
16 × 16 |
Main Level |
| Master Bedroom |
16 × 14 |
Upper Level |
| 2nd Bedroom |
16 × 11 |
Upper Level |
| 3rd Bedroom |
9 × 13 |
Upper Level |
| Extra Room |
9 × 7 |
Upper Level |
Bathroom Locations
| Full Baths |
1 Main, 1 Upper |
External Features
| Construction |
Site-Built Home |
| Exterior |
Aluminum |
| Lot Size |
8,712 sq ft |
| Acreage |
0.20 Acres |
| Lot Dimensions |
66X132 |
| Sewer |
City |
| Water |
City |
| Fence |
None |
Location
| Area |
Henry County |
| Location |
Rural Subdivision |
| County |
Henry |
| Subdivision |
None |
| Township |
Prairie |
| City |
Mount Summit |
| State |
IN |
| Zip |
47361 |
Schools
| School District |
Blue River Valley Schools |
| Elementary |
Blue River Valley |
| Middle School |
Blue River Valley |
| High School |
Blue River Valley |
Financial
| Financing Terms |
Cash, Conventional, FHA, USDA, VA |
| Assoc. Dues |
$0.00 Not Applicable |
IDX information provided by the Indiana Regional MLS.
IDX information is provided exclusively for consumers’ personal, non-commercial use and may not be used for any purpose other than to identify prospective properties consumers may be interested in purchasing. Data is deemed reliable but is not guaranteed accurate by the MLS.