Property Description
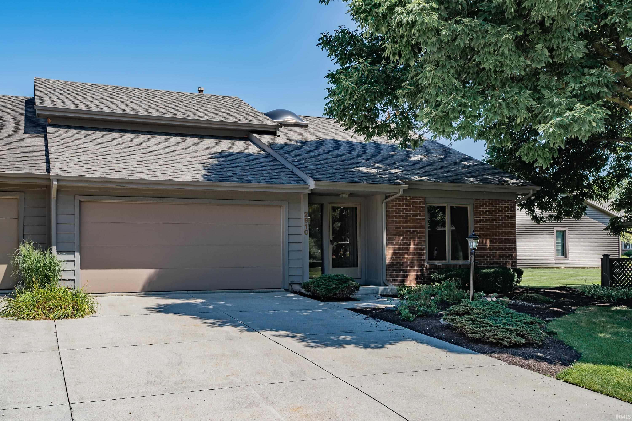
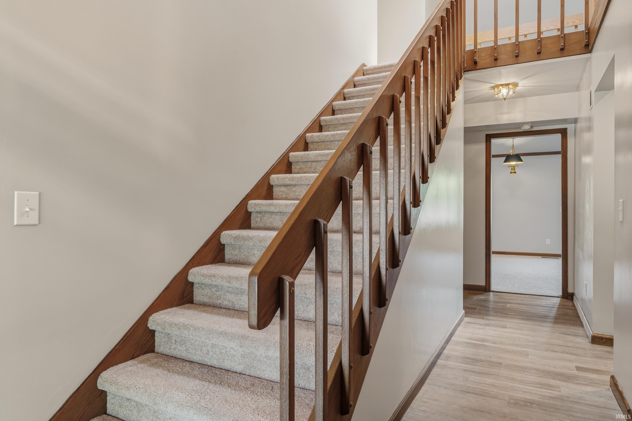
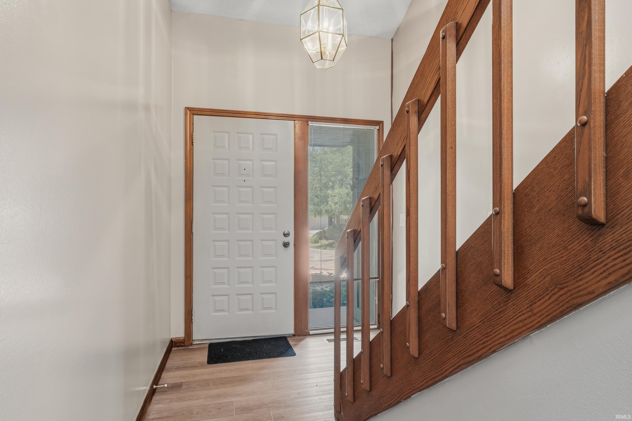
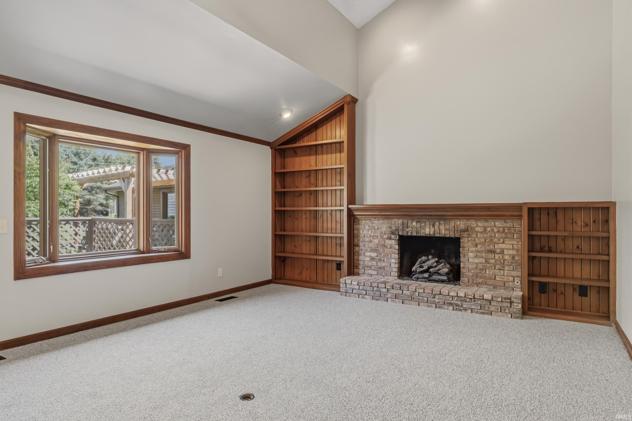
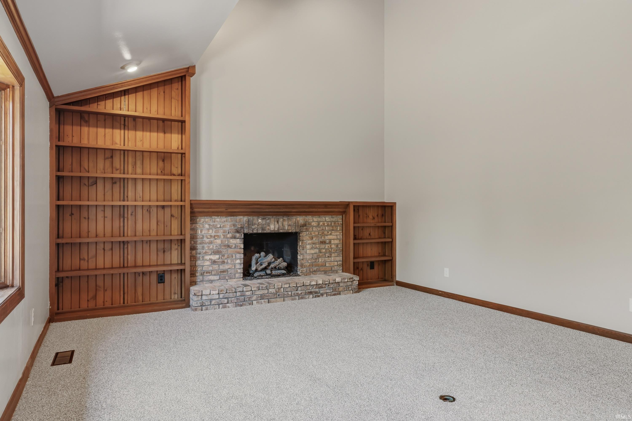
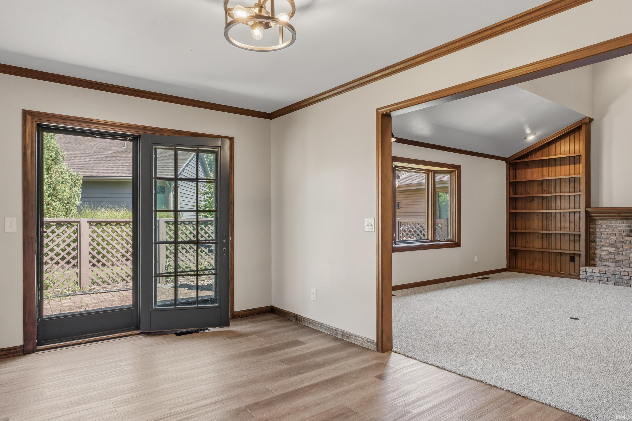
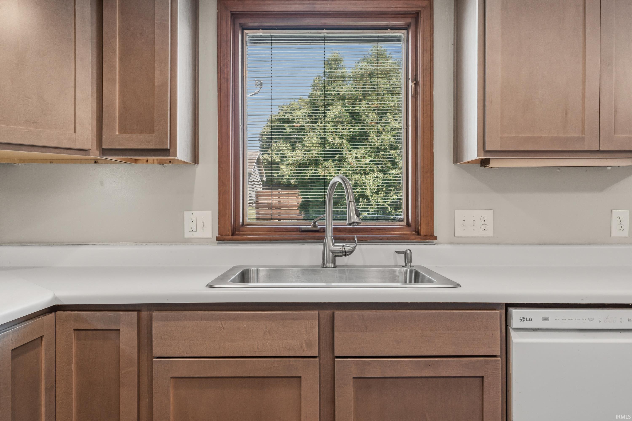
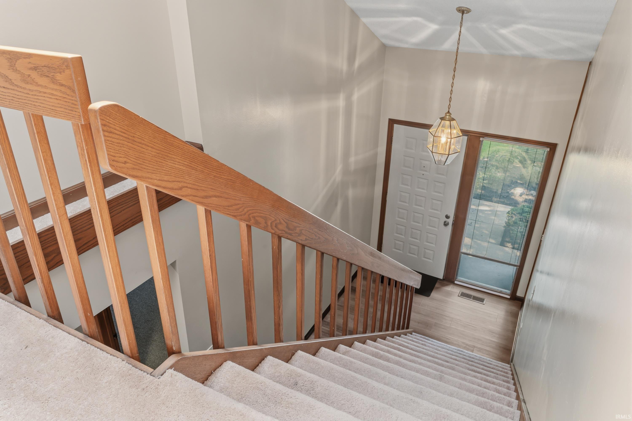
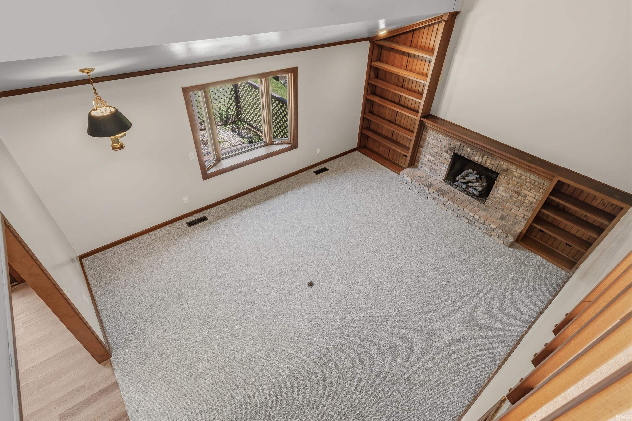
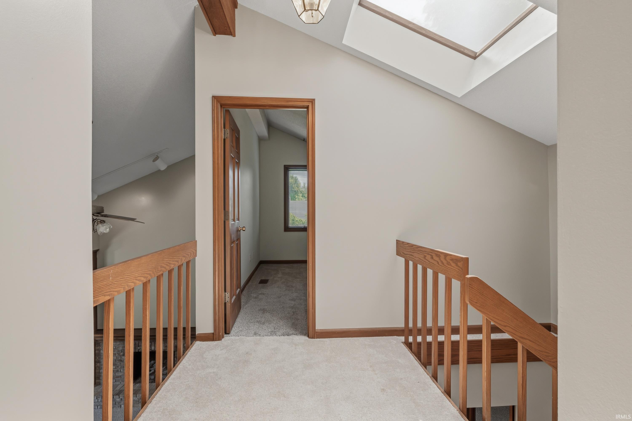
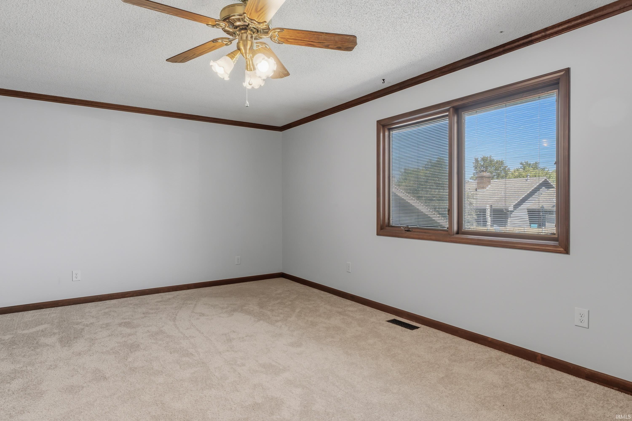
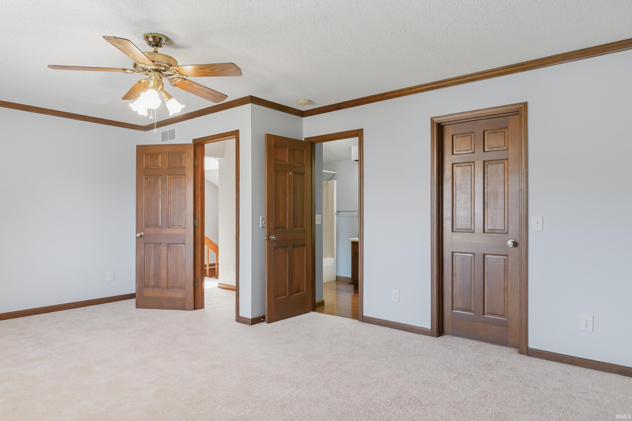
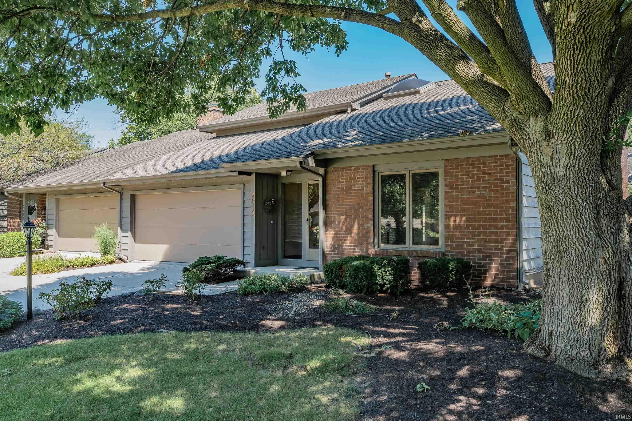
Come enjoy this 3 bedroom condo with many updates. As you enter the foyer the natural light comes in through the skylight before heading into the large living room with Cathedral ceiling, built in bookshelves and gas log fireplace along with bay window. The nook and kitchen area has new flooring along with new cabinets and new lighting. There is also a larger pantry closet. The property offers a master suite on the first and 2nd floor, with a 3rd bedroom upstairs as well. 3rd bedroom has storage access as well. Property has NEW; flooring, paint, kitchen cabinets, farm house kitchen sink, electrical, faucets, power washed roof, landscaping and the list goes on. Upstairs offers a lofted area with the 2nd and 3rd bedroom along with double sinks and shower/tub combo. There is a back patio along with a built in gas grill. Landscape has been updated in the front and back. The garage also offers a permanent screen system to enjoy with the garage door open. Stop by today!
Directions
Enter Lakes of Buckingham and take road to the North Section of condos and turn right, then left into Cutter Cove.
Amenities
Cable Available, Cable Ready, Ceiling-Cathedral, Ceiling Fan(s), Ceilings-Vaulted, Closet(s) Walk-in, Eat-In Kitchen, Foyer Entry, Jet/Garden Tub, Kitchen Island, Landscaped, Open Floor Plan, Tub/Shower Combination, Main Level Bedroom Suite, Great Room, Main Floor Laundry, Jack & Jill Bath
Sale Includes
Dishwasher, Microwave, Washer, Oven-Electric, Range-Electric, Water Heater Gas
Property
| MLS # |
202632237 |
| Date Listed |
2026-08-07 |
| Status |
Active |
| Property Type |
Residential |
| Property SubType |
Condo/Villa |
| Square Feet |
1,854 sqft |
| New Construction |
No |
| Style |
Two Story |
| Type |
Condo/Villa |
| Bedrooms |
3 |
| Bathrooms |
2 |
| Annual Taxes |
$2,322.64 |
| Year Taxes Payable |
25-26 |
| Year Built |
1985 |
| Virtual Tour |
propertypanorama.com » |
| Days on Market |
57 |
| Homestead Year |
No |
Additional
| Design |
Traditional |
| Cooling |
Central Air |
| Heating |
Gas, Forced Air |
| Garage |
Attached |
| Main Level Laundry |
Yes |
Room Dimensions
| Living Room |
20 × 15 |
Main Level |
| Kitchen |
12 × 12 |
Main Level |
| Breakfast Area |
15 × 10 |
Main Level |
| Master Bedroom |
14 × 13 |
Main Level |
| 2nd Bedroom |
20 × 14 |
Upper Level |
| 3rd Bedroom |
11 × 10 |
Upper Level |
Bathroom Locations
| Full Baths |
1 Main, 1 Upper |
External Features
| Construction |
Condo/Villa |
| Exterior |
Wood |
| Lot Dimensions |
N/A |
| Sewer |
City |
| Water |
City |
| Fence |
None |
Location
| Area |
Allen County |
| Location |
City/Town/Suburb |
| County |
Allen |
| Subdivision |
Lakes of Buckingham |
| Township |
St Joe |
| City |
Fort Wayne |
| State |
IN |
| Zip |
46815 |
Schools
| School District |
Fort Wayne Community |
| Elementary |
Haley |
| Middle School |
Blackhawk |
| High School |
Snider |
Financial
| Assoc. Dues |
$700.00 Quarterly |
IDX information provided by the Indiana Regional MLS.
IDX information is provided exclusively for consumers’ personal, non-commercial use and may not be used for any purpose other than to identify prospective properties consumers may be interested in purchasing. Data is deemed reliable but is not guaranteed accurate by the MLS.