Property Description
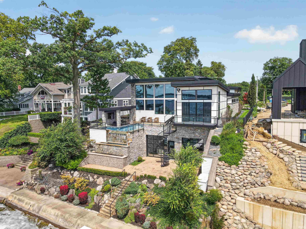
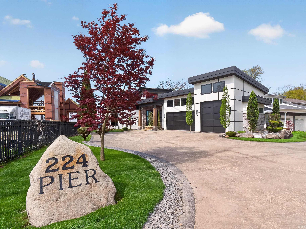
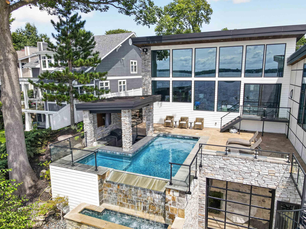
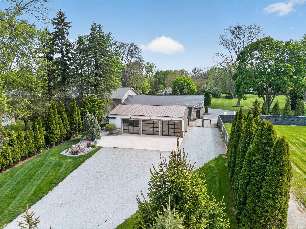
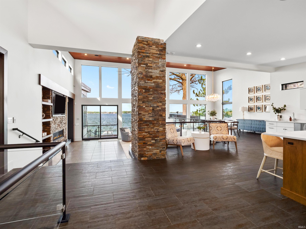
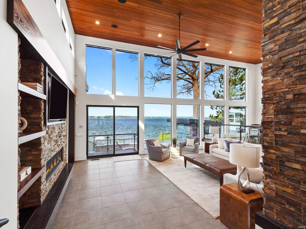
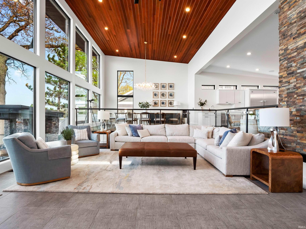
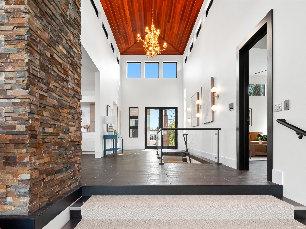
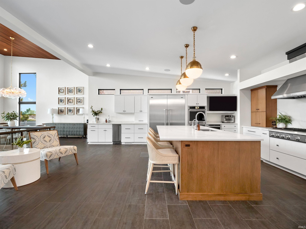
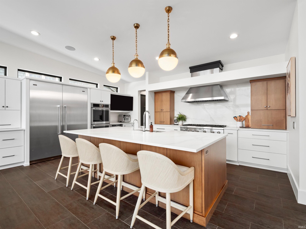
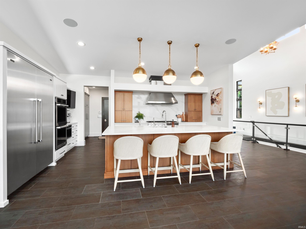
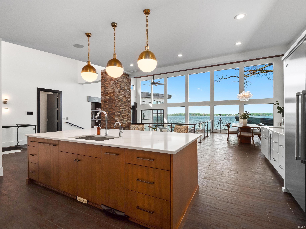
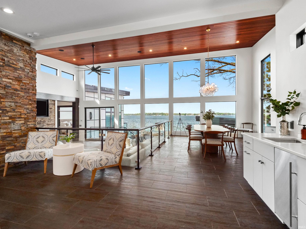
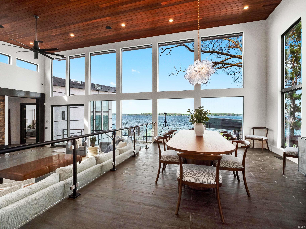
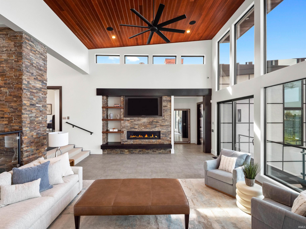
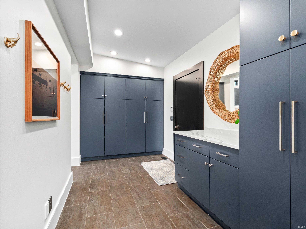
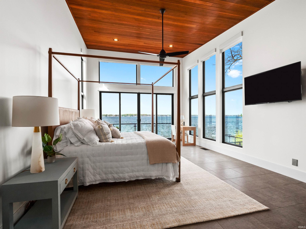
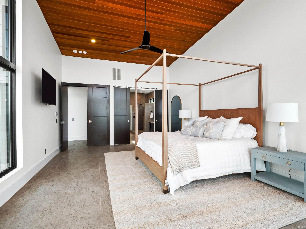
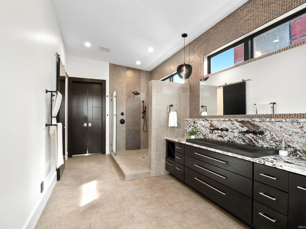
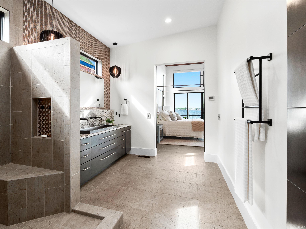
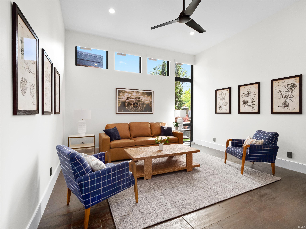
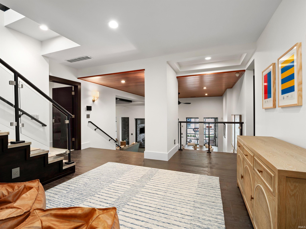
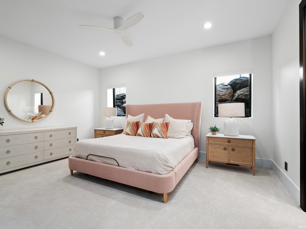
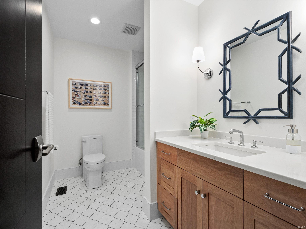
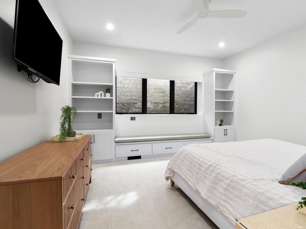
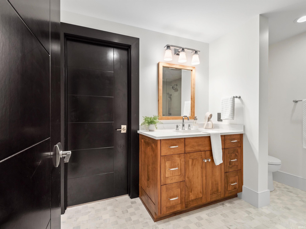
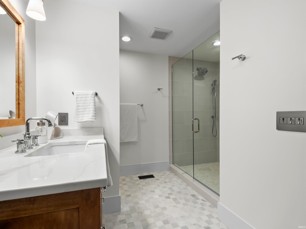
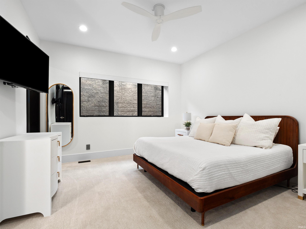
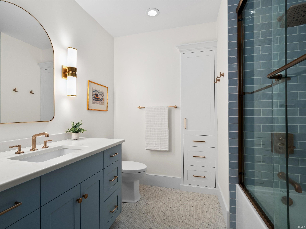
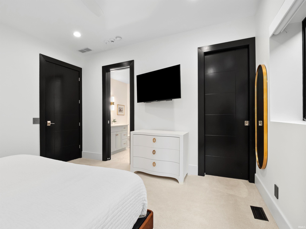
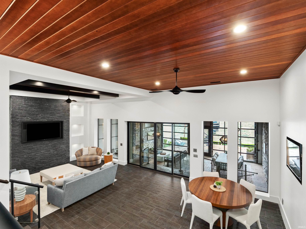
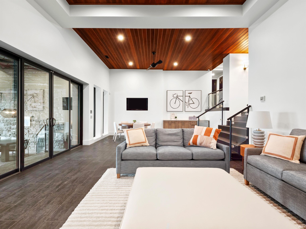
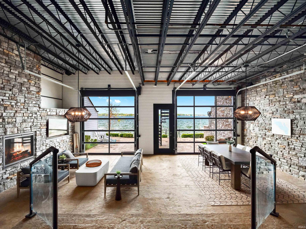
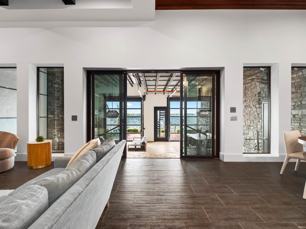
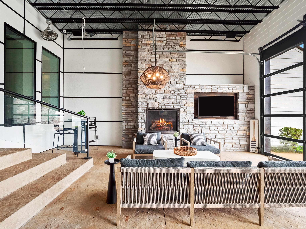
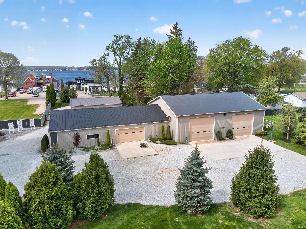
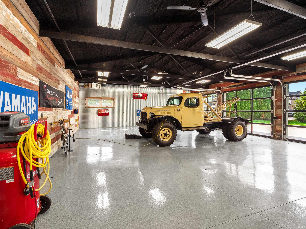
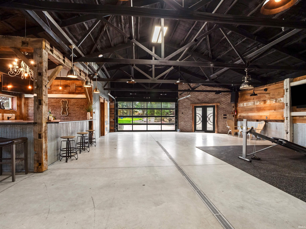
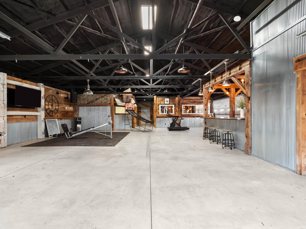
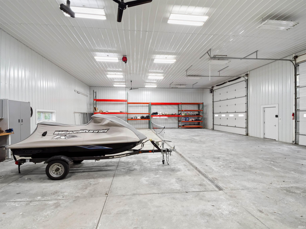
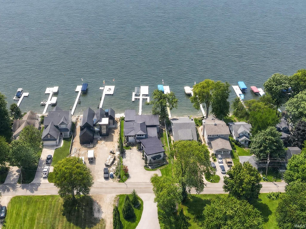
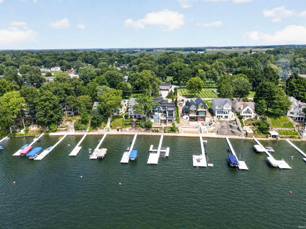
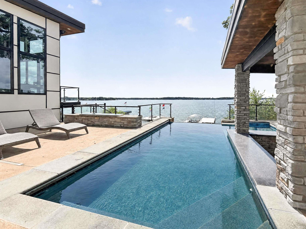
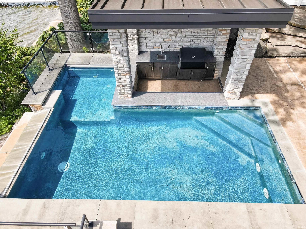
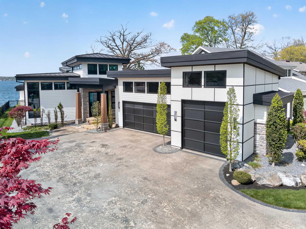
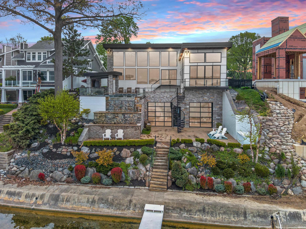
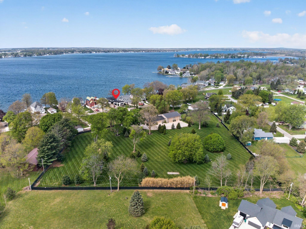
Pier #224 is more than a Lake Wawasee home—it is an extraordinary 5+ acre estate combining 75' of prime lake frontage, spectacular sunsets, heated infinity pool, guest accommodations, private motorcourt & exceptional garage space. Built in 2015 & offered fully furnished, the lakefront residence has over 6000 SF with timeless contemporary architecture, soaring ceilings & floor-to-ceiling windows framing panoramic lake views. Recent renovations by Helman Sechrist Stoelting Architecture, Martin Bros. Contracting & Maple & White Design further enhance the home. The open-concept living, dining & kitchen areas are designed for gathering, with quartz island, SS appliances, wet bar & pantry. Expansive glass doors open to lakeside entertaining with heated infinity pool, waterfall, fire feature, outdoor kitchen, multiple seating areas, large pier system & sandy lake bottom. Main-level primary suite overlooks the lake & pool with ensuite, walk-in closet & laundry. Office/add'l BR completes the main level. Walkout lower level offers 3 bedroom ensuites, 2nd living area & memorable indoor/outdoor lounge w/fireplace & 2 glass overhead doors. Additional features include heated floors, Control4 smart home, motorized shades, generator, RO system, security & irrigation. Across the street, the estate continues with 4.5+ fenced, park-like acres spanning 3 parcels with mature trees, expansive lawn & private motorcourt. A heated guest house offers approx. 2169 SF with bedroom, rustic kitchenette/bar, full bath, laundry & flexible entertaining space. The 1200 SF showroom-quality garage features epoxy floors & glass overhead doors. An attached heated 60'x46' pole barn w/14' overhead doors provides incredible space for boats, RVs, collector vehicles & lake toys. Workshop, indoor/outdoor dog kennel, RV hookup & basketball pad complete this remarkable property. Few Lake Wawasee estates offer this combination of waterfront, acreage, privacy, entertaining & recreational space—all in one exceptional offering. Approximately one hour from both the University of Notre Dame and Fort Wayne.
Directions
State Road 13 then go East onto 800 N, then turn North onto 1000 East, then West onto 1100 North, then North onto East Wawasee Drive
Amenities
Hot Tub/Spa, 1st Bdrm En Suite, Balcony, Breakfast Bar, Built-In Speaker System, Ceiling-9+, Ceiling Fan(s), Ceilings-Vaulted, Closet(s) Walk-in, Countertops-Stone, Crown Molding, Deck Open, Deck on Waterfront, Detector-Carbon Monoxide, Detector-Smoke, Disposal, Firepit, Garage Door Opener, Generator-Whole House, Guest Quarters, Kennel, Kitchen Island, Landscaped, Natural Woodwork, Open Floor Plan, Twin Sink Vanity, Utility Sink, Wet Bar, Wiring-Smart Home, Stand Up Shower, Tub and Separate Shower, Main Level Bedroom Suite, Formal Dining Room, Garage-Heated, Great Room, Main Floor Laundry, Custom Cabinetry
Sale Includes
Dishwasher, Microwave, Refrigerator, Washer, Built-In Gas Grill, Cooktop-Gas, Dryer-Electric, Ice Maker, Kitchen Exhaust Hood, Laundry-Stacked W/D, Oven-Built-In, Pool Equipment, Water Heater Gas, Water Softener-Owned, Window Treatment-Blinds, Wine Chiller, Sauna
Property
| MLS # |
202632250 |
| Date Listed |
2026-08-07 |
| Status |
Active |
| Property Type |
Residential |
| Property SubType |
Site-Built Home |
| Square Feet |
6,038 sqft |
| New Construction |
No |
| Style |
One Story |
| Type |
Site-Built Home |
| Basement |
Yes |
| Bedrooms |
4 |
| Bathrooms |
5 (4 Full, 1 Half) |
| Annual Taxes |
$36,648.00 |
| Year Taxes Payable |
2026 |
| Year Built |
2015 |
| Virtual Tour |
propertypanorama.com » |
| Days on Market |
57 |
| Homestead Year |
No |
Additional
| Design |
Contemporary |
| Cooling |
Central Air |
| Heating |
Gas, Forced Air |
| Garage |
Attached |
| Main Level Laundry |
Yes |
| Outbuilding |
2nd Detached Garage, Pole/Post Building |
| Pool |
Yes |
Room Dimensions
| Living Room |
21 × 19 |
Main Level |
| Dining Room |
14 × 19 |
Main Level |
| Family Room |
32 × 19 |
Lower Level |
| Kitchen |
19 × 22 |
Main Level |
| Den |
15 × 20 |
Main Level |
| Master Bedroom |
15 × 24 |
Main Level |
| 2nd Bedroom |
20 × 19 |
Basement Level |
| 3rd Bedroom |
14 × 14 |
Basement Level |
| 4th Bedroom |
15 × 20 |
Basement Level |
Bathroom Locations
| Full Baths |
1 Main, 3 Lower |
| Half Baths |
1 Main |
External Features
| Construction |
Site-Built Home |
| Exterior |
Concrete,Stone,Cement Board |
| Lot Size |
218,236 sq ft |
| Acreage |
5.01 Acres |
| Lot Dimensions |
75X194 |
| Out Buildings |
2nd Detached Garage |
| Sewer |
Regional |
| Water |
Well |
| Fence |
Privacy |
Location
| Area |
Kosciusko County |
| Location |
Lake |
| County |
Kosciusko |
| Subdivision |
Waveland Beach |
| Township |
Turkey Creek |
| City |
Syracuse |
| State |
IN |
| Zip |
46567 |
Schools
| School District |
Wawasee |
| Elementary |
Syracuse |
| Middle School |
Wawasee |
| High School |
Wawasee |
Financial
| Assoc. Dues |
$0.00 Not Applicable |