- amilakis@gmail.com
- Direct (765) 418-4771
2843 Barlow Street
Wed, Oct 7, 6:00pm – 7:30pm
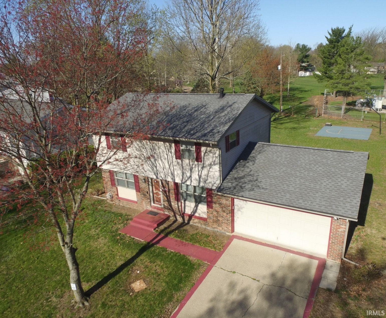
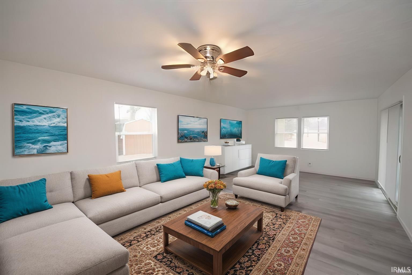
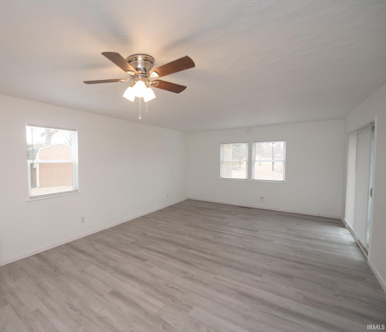
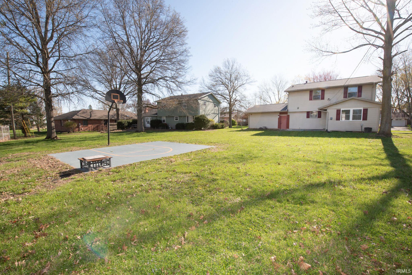
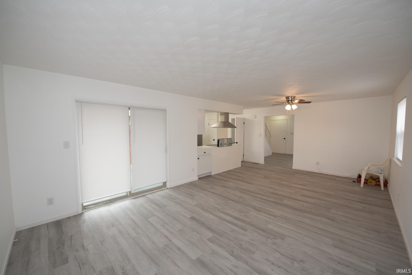
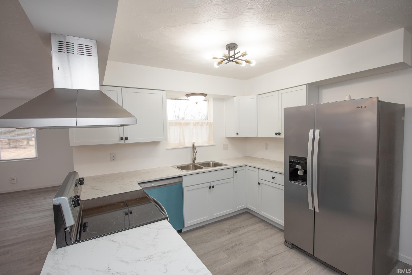
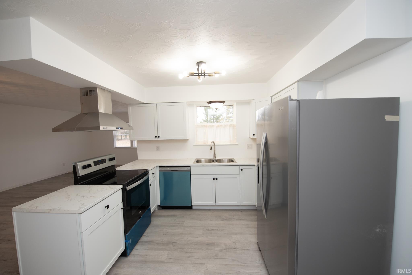
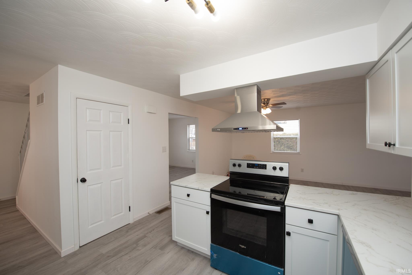
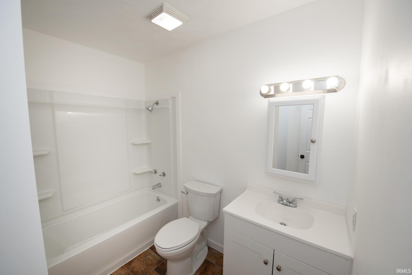
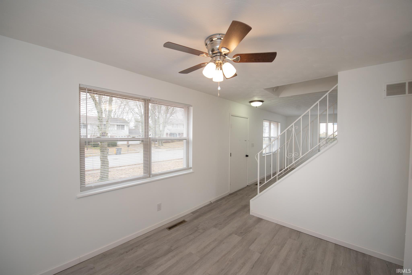
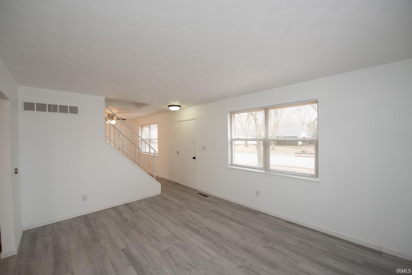
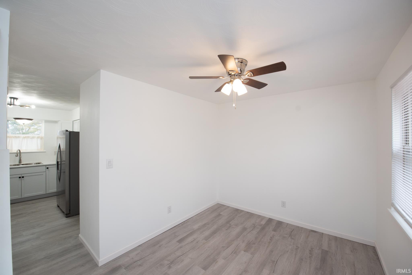
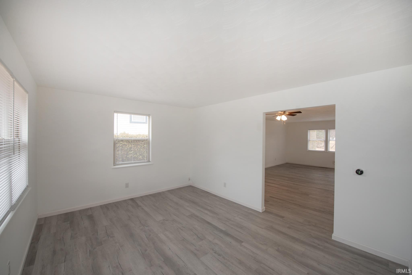
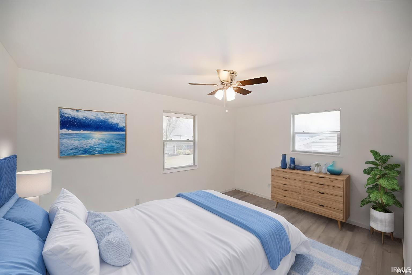
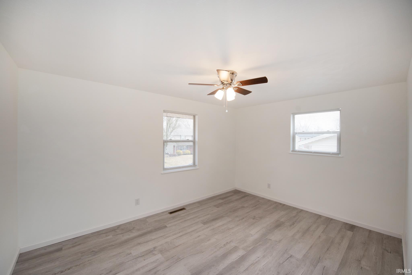
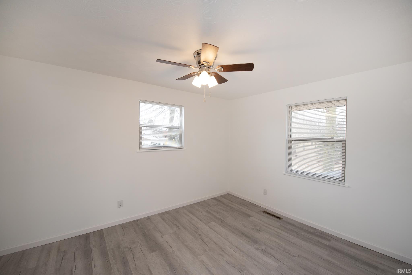
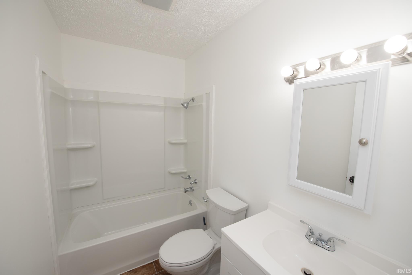
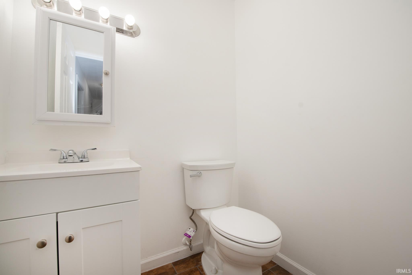
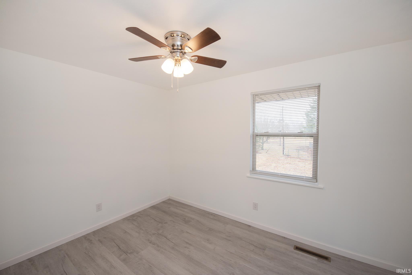
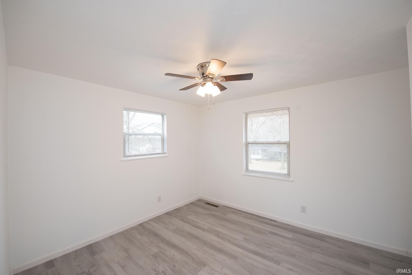
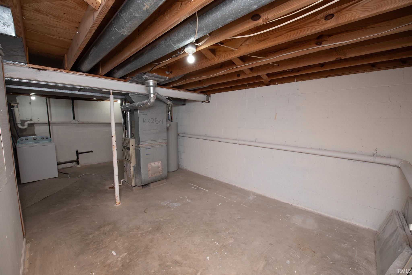
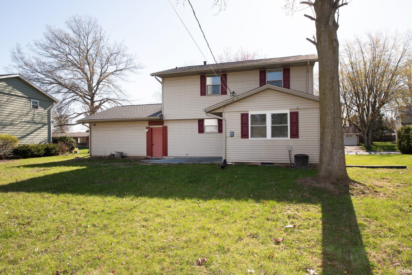
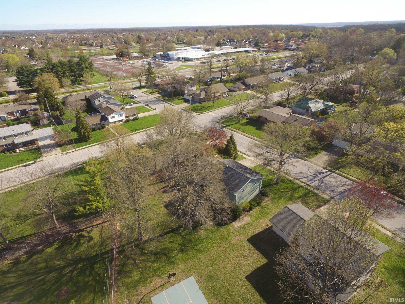
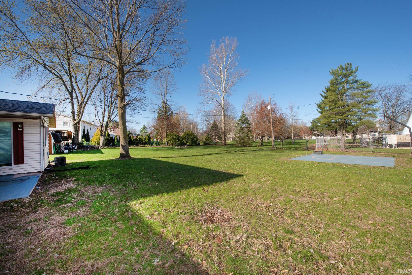
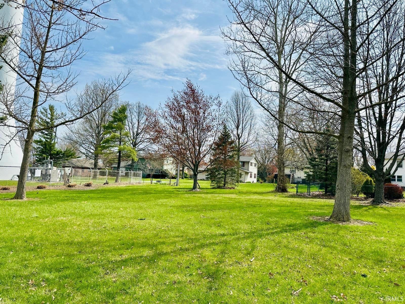
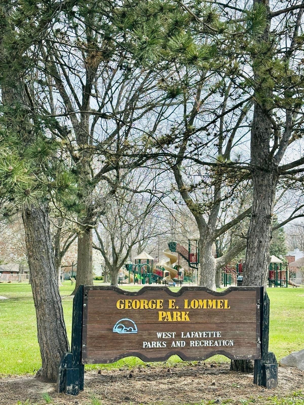
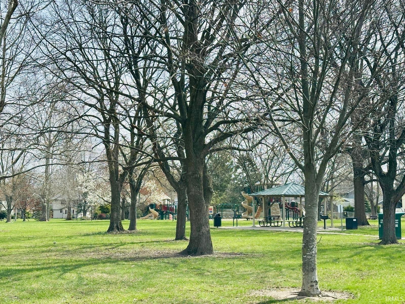
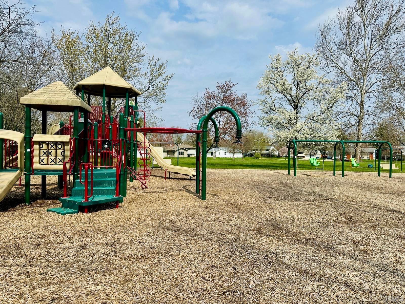
This completely renovated 4 bedroom 2.5 bathroom home with basement offers a living room, family room, and dining room. The open kitchen offers new cabinets, countertops, range hood, and newer stainless steel appliances. Fresh paint throughout, with new flooring, new light fixtures, closet doors, newer windows and windowsills, new interior & exterior doors. Upgraded plumbing and electrical within the last year. Roof replaced in 2020, water heater in 2024, water softener 2024, sump pump 2024, furnace and ducts cleaned. All three bathrooms have been completely renovated with new tile flooring, vanities, toilets, tub/shower surrounds, vents, and lighting. Large backyard with freshly painted basketball court that backs up to a park. This West Lafayette location is less than a block from Cumberland Elementary School, close to Montessori Preschool, Farmers Market, newly designed pedestrian/walking trail, community greenspace/playground, shopping, tennis courts, George E. Lommel Park, Purdue University, clinics, and restaurants.
N on Salisbury, E onto Cumberland, S on Barlow, home on right.
Countertops-Laminate, Eat-In Kitchen, RV Parking, Tub/Shower Combination, Great Room
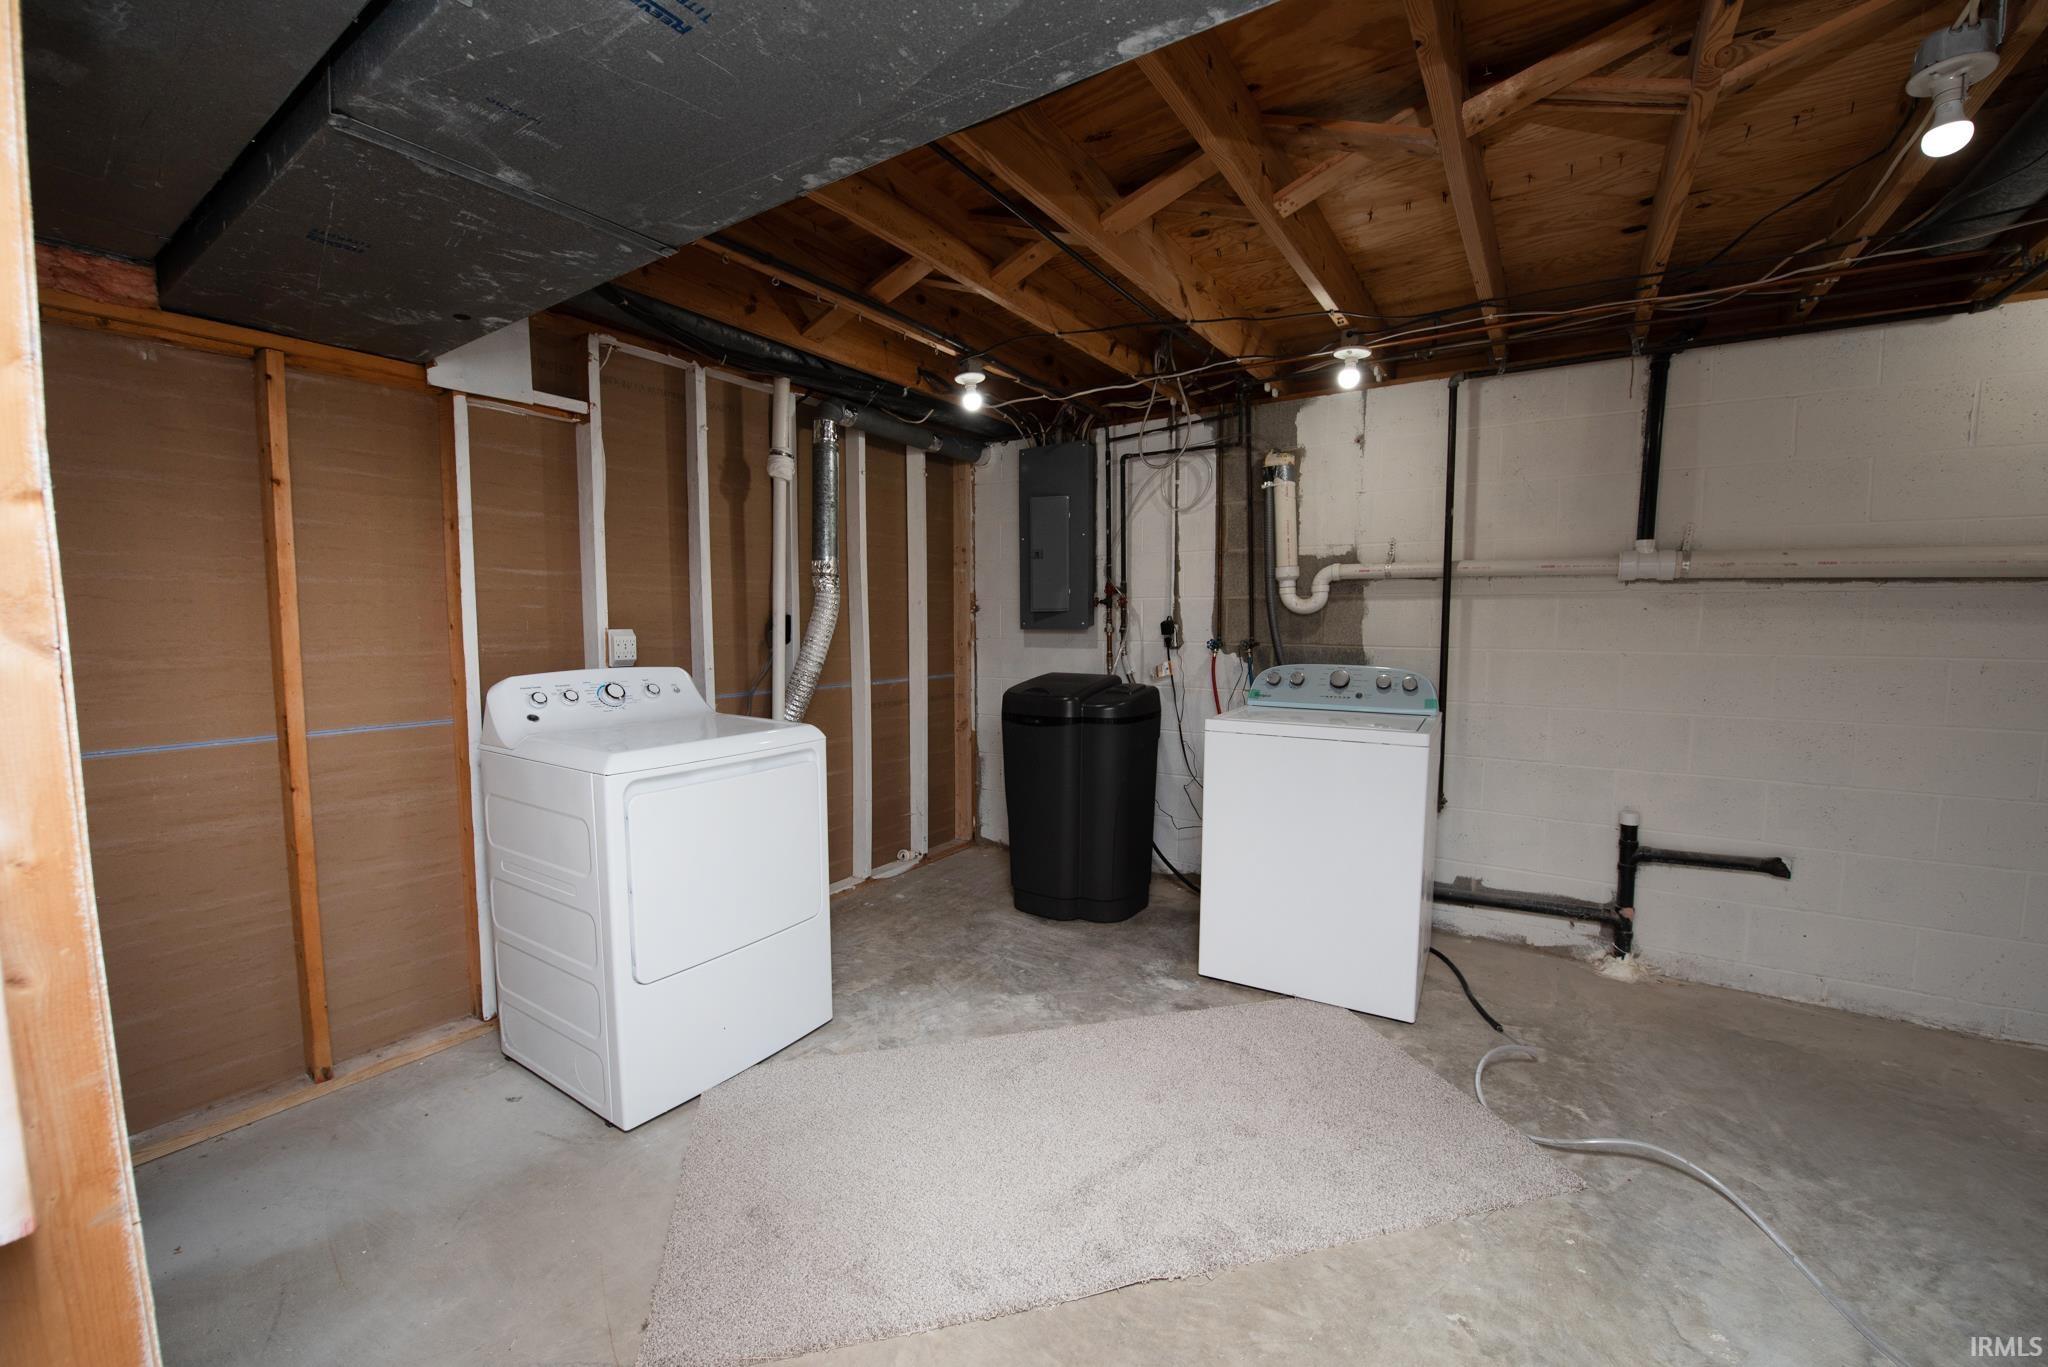
Sale IncludesRefrigerator, Washer, Dryer-Electric, Range-Electric, Water Heater Gas, Water Softener-Owned
| MLS # | 202632289 |
|---|---|
| Date Listed | 2026-08-08 |
| Status | Price Change |
| Property Type | Residential |
| Property SubType | Site-Built Home |
| Finished Square Feet | 2,044 sqft |
| Total Square Feet | 2,363 sqft |
| New Construction | No |
| Style | Two Story |
| Type | Site-Built Home |
| Basement | Yes |
| Bedrooms | 4 |
| Bathrooms | 3 (2 Full, 1 Half) |
| Annual Taxes | $2,548.10 |
| Year Taxes Payable | 2026 |
| Year Built | 1971 |
| Virtual Tour | propertypanorama.com » |
| Days on Market | 56 |
| Homestead Year | No |
| Design | Traditional |
|---|---|
| Cooling | Central Air |
| Heating | Gas, Conventional, Forced Air |
| Garage | Attached |
| Living Room | 11 × 15 | Main Level |
| Dining Room | 9 × 11 | Main Level |
| Family Room | 13 × 23 | Main Level |
| Kitchen | 10 × 12 | Main Level |
| Master Bedroom | 11 × 14 | Upper Level |
| 2nd Bedroom | 10 × 12 | Upper Level |
| 3rd Bedroom | 11 × 11 | Upper Level |
| 4th Bedroom | 8 × 11 | Upper Level |
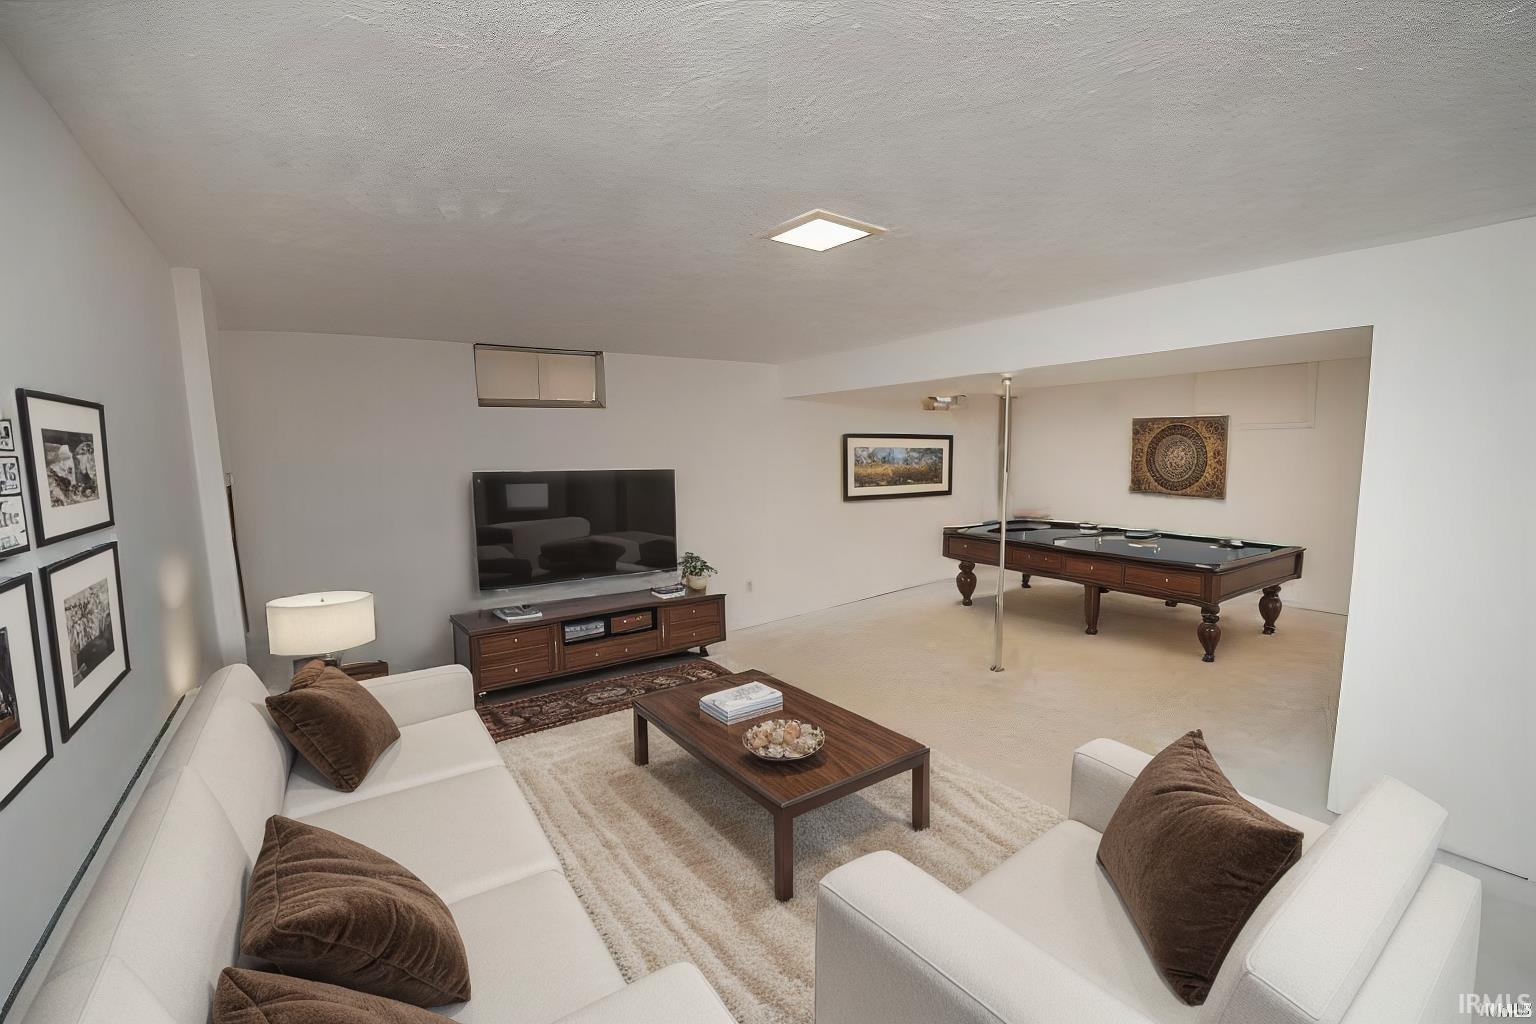
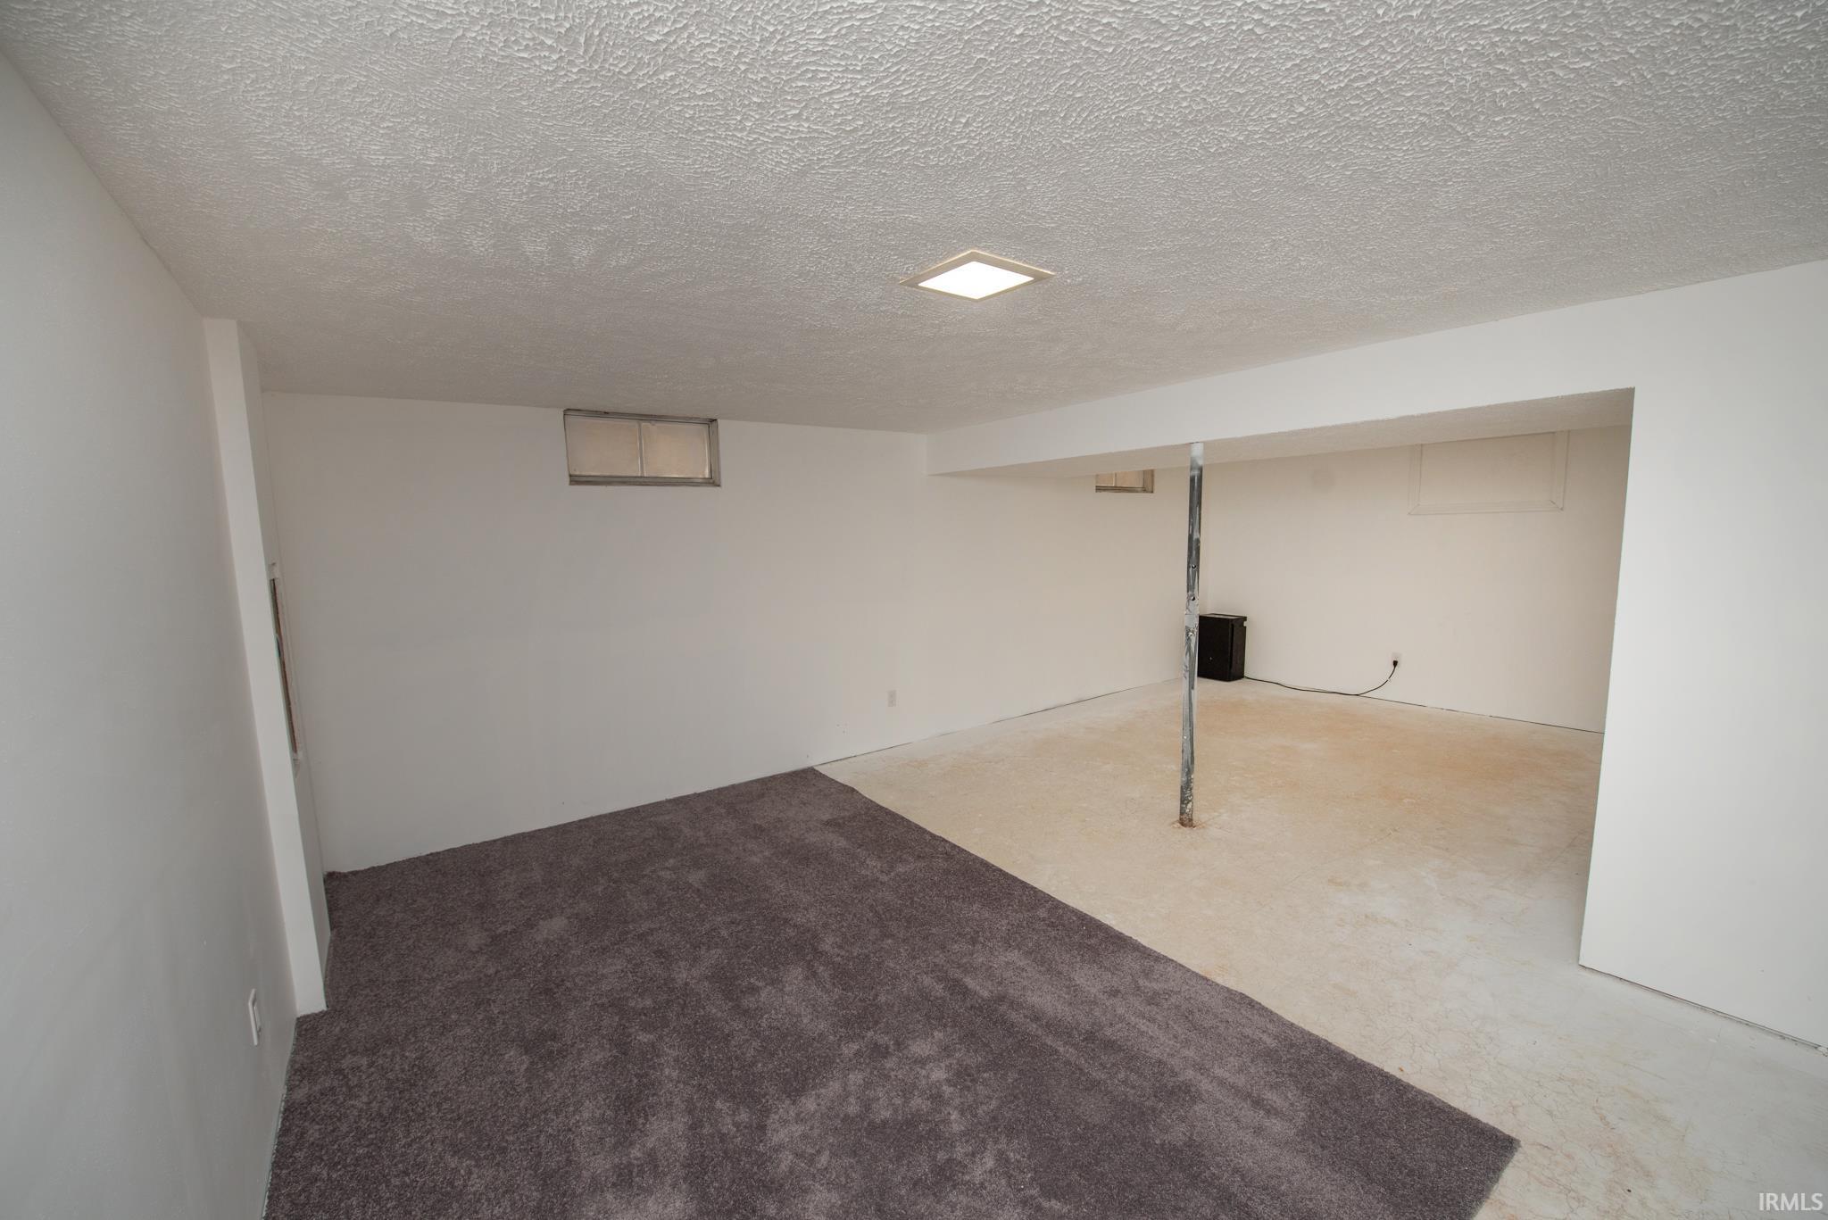
| Recreation Room | 12 × 23 | Lower Level |
| Full Baths | 1 Main, 1 Upper |
| Half Baths | 1 Upper |
| Construction | Site-Built Home |
|---|---|
| Exterior | Vinyl |
| Lot Size | 10,890 sq ft |
| Acreage | 0.25 Acres |
| Lot Dimensions | 73x169 |
| Sewer | City |
| Water | City |
| Fence | None |
| Area | Tippecanoe County |
|---|---|
| Location | City/Town/Suburb |
| County | Tippecanoe |
| Subdivision | Bar Barry Heights |
| Township | Wabash |
| City | West Lafayette |
| State | IN |
| Zip | 47906 |
| School District | West Lafayette Community School Corp. |
|---|---|
| Elementary | West Lafayette |
| Middle School | West Lafayette |
| High School | West Lafayette |
| Financing Terms | Cash, Conventional, Other |
|---|---|
| Assoc. Dues | $0.00 Not Applicable |

MLS# 202632289
Listing Provided Courtesy of Lynn Edgell
@properties
Cell: 765-426-6246
Listing updated October 2, 2026 at 11:00 am
Last checked 16 minutes ago
IDX information provided by the Indiana Regional MLS. IDX information is provided exclusively for consumers’ personal, non-commercial use and may not be used for any purpose other than to identify prospective properties consumers may be interested in purchasing. Data is deemed reliable but is not guaranteed accurate by the MLS.