- amilakis@gmail.com
- Direct (765) 418-4771
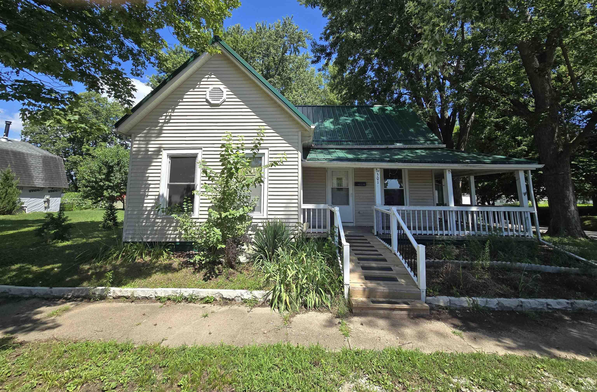
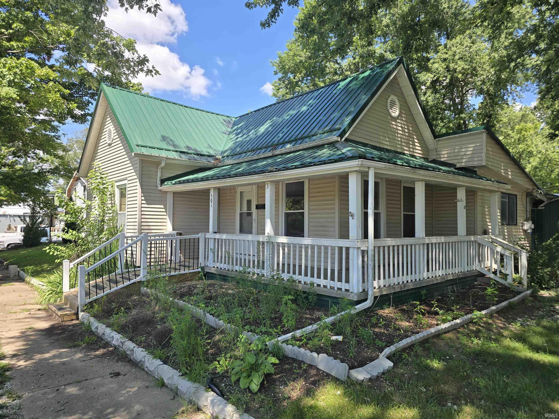
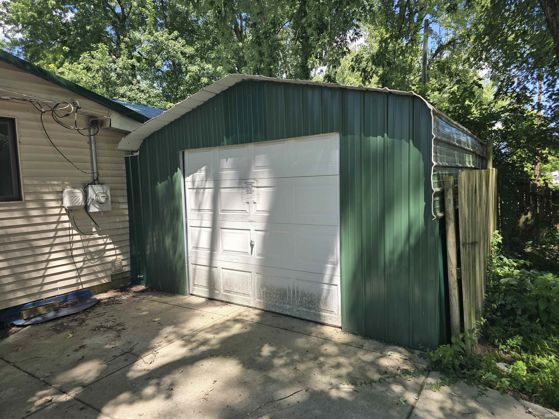


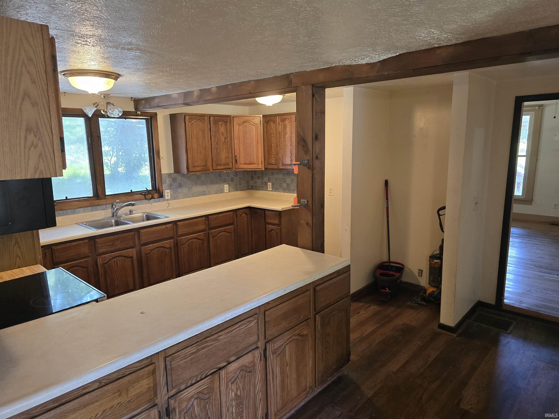
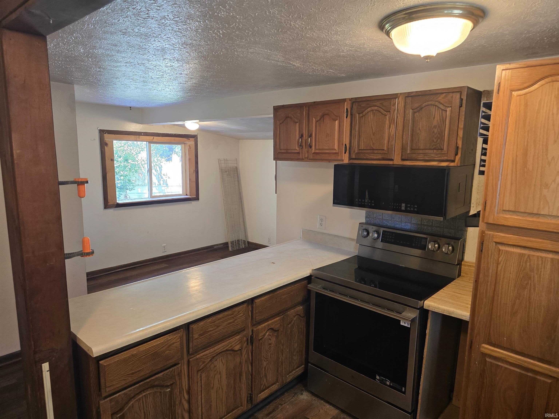
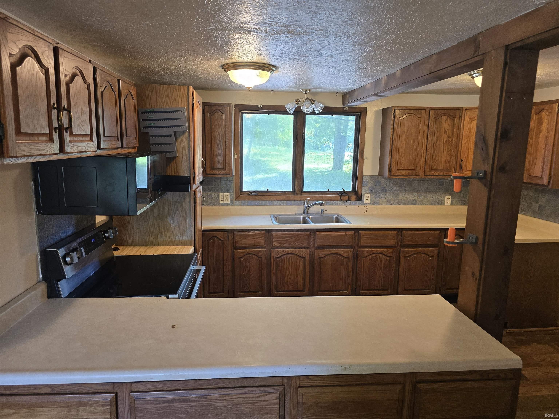

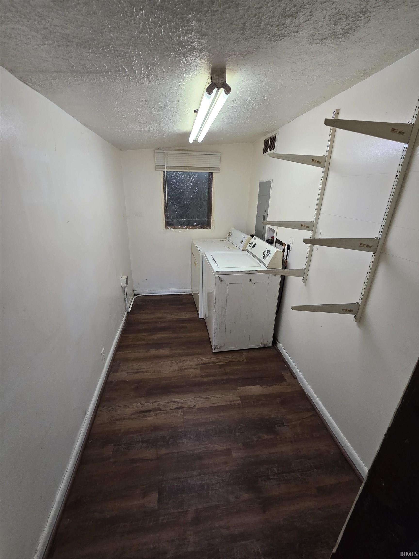
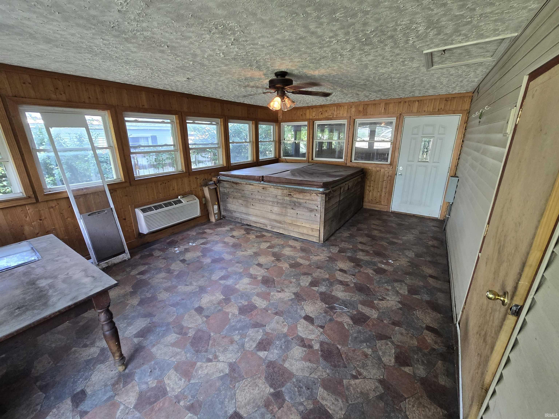
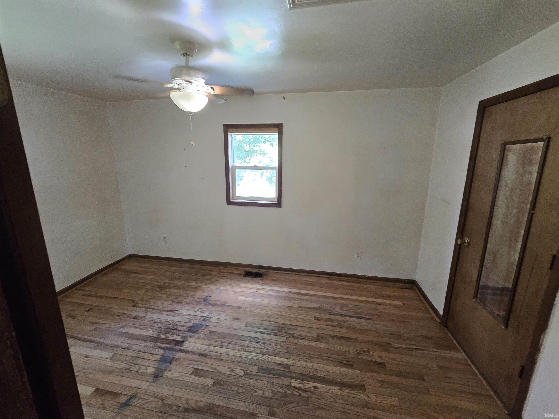


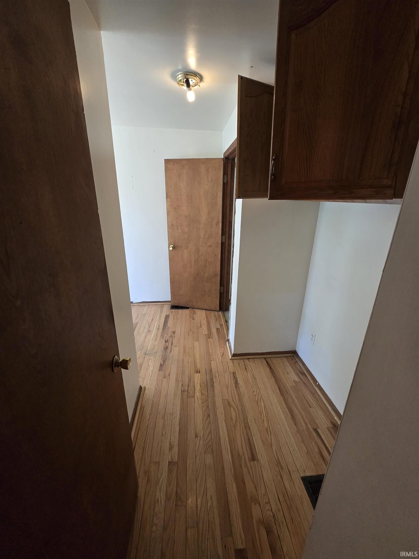

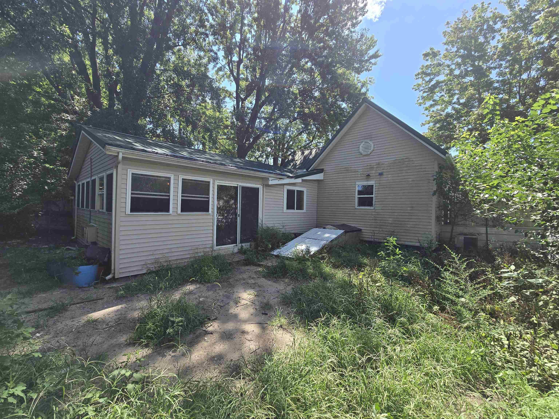
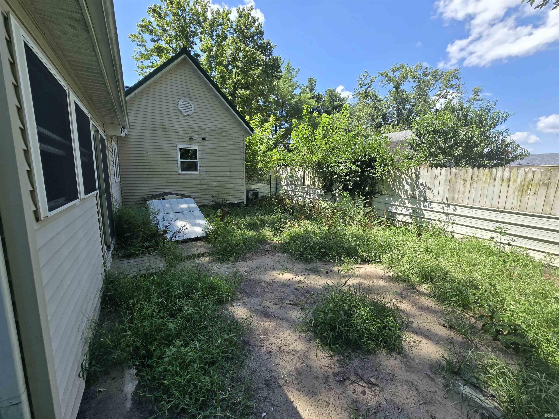
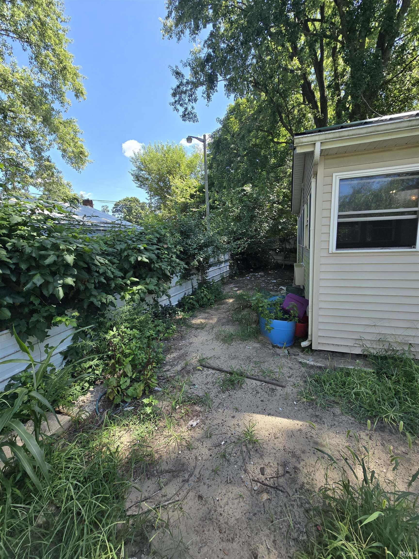
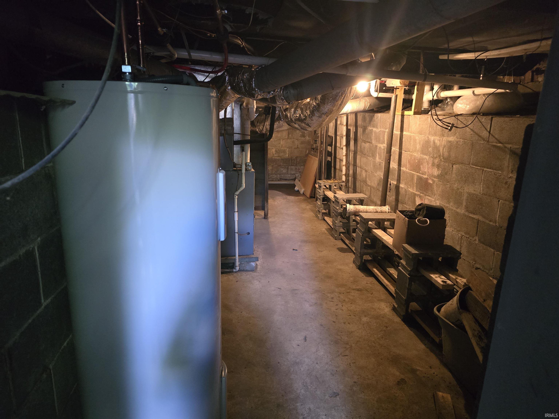
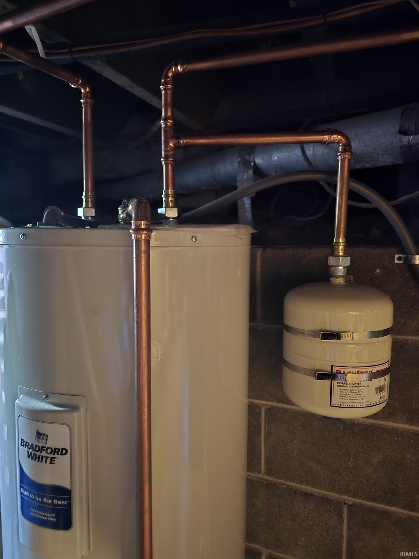
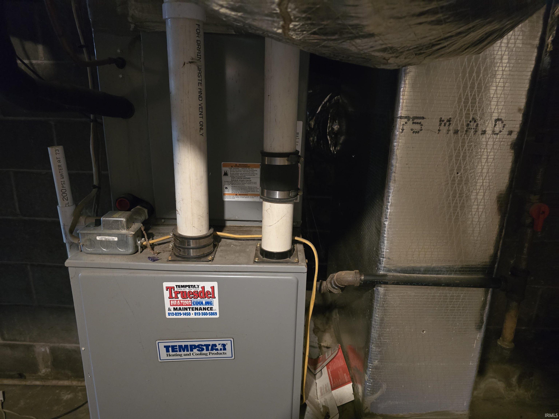
So much potential in this 2-bedroom, 1-bath home offering approximately 1,135 square feet of living space on one level and on a convenient corner lot in town. In addition to the two bedrooms, a versatile office/bonus room provides flexible space for work, hobbies, or other needs. Numerous recent improvements add value and peace of mind, including a new roof with gutter guards, new garage with automatic opener, new water heater, updated PEX plumbing, and new sewer lines from the home to the city connection in the alley. The kitchen features a new range and hood microwave, while the furnace has been professionally maintained and updated with a new control board. The hot tub has also been serviced with a new control board. Outside, you'll appreciate the recently added concrete driveway complete with apron and drainage. Situated on a corner lot, this property offers the convenience of in-town living with easy access to local shopping, dining, schools, parks, and everyday amenities. If you're looking for a home with major mechanical updates already completed and a functional floor plan, this property is ready for you to make it your own.
GPS Friendly
Microwave, Washer, Dryer-Electric, Range-Electric, Water Heater Electric
| MLS # | 202632294 |
|---|---|
| Date Listed | 2026-08-07 |
| Status | Cont-AccptngBackupOffers |
| Property Type | Residential |
| Property SubType | Site-Built Home |
| Finished Square Feet | 1,135 sqft |
| Total Square Feet | 1,270 sqft |
| New Construction | No |
| Style | One Story |
| Type | Site-Built Home |
| Basement | Yes |
| Bedrooms | 3 |
| Bathrooms | 1 |
| Annual Taxes | $856.12 |
| Year Taxes Payable | 2025/2026 |
| Year Built | 1900 |
| Virtual Tour | propertypanorama.com » |
| Days on Market | 57 |
| Homestead Year | No |
| Cooling | Central Air |
|---|---|
| Heating | Gas, Forced Air |
| Garage | Detached |
| Main Level Laundry | Yes |
| Living Room | 16 × 14 | Main Level |
| Dining Room | 10 × 11 | Main Level |
| Kitchen | 10 × 13 | Main Level |
| Master Bedroom | 14 × 10 | Main Level |
| 2nd Bedroom | 13 × 6 | Main Level |
| 3rd Bedroom | 10 × 8 | Main Level |
| Extra Room | 10 × 8 | Main Level |
| Full Baths | 1 Main |
| Construction | Site-Built Home |
|---|---|
| Exterior | Vinyl |
| Lot Size | 3,920 sq ft |
| Acreage | 0.09 Acres |
| Lot Dimensions | IRREGULAR |
| Sewer | City |
| Water | City |
| Fence | None |
| Area | Owen County |
|---|---|
| County | Owen |
| Subdivision | None |
| Township | Washington |
| City | Spencer |
| State | IN |
| Zip | 47460 |
| School District | Spencer-Owen Community Schools |
|---|---|
| Elementary | Spencer |
| Middle School | Owen Valley |
| High School | Owen Valley |
| Assoc. Dues | $0.00 Not Applicable |
|---|

MLS# 202632294
Listing Provided Courtesy of Trent Keith
Keith Realty & Auction Group
Office: 812-714-8250
Listing updated September 11, 2026 at 10:00 am
Last checked 6 minutes ago
IDX information provided by the Indiana Regional MLS. IDX information is provided exclusively for consumers’ personal, non-commercial use and may not be used for any purpose other than to identify prospective properties consumers may be interested in purchasing. Data is deemed reliable but is not guaranteed accurate by the MLS.