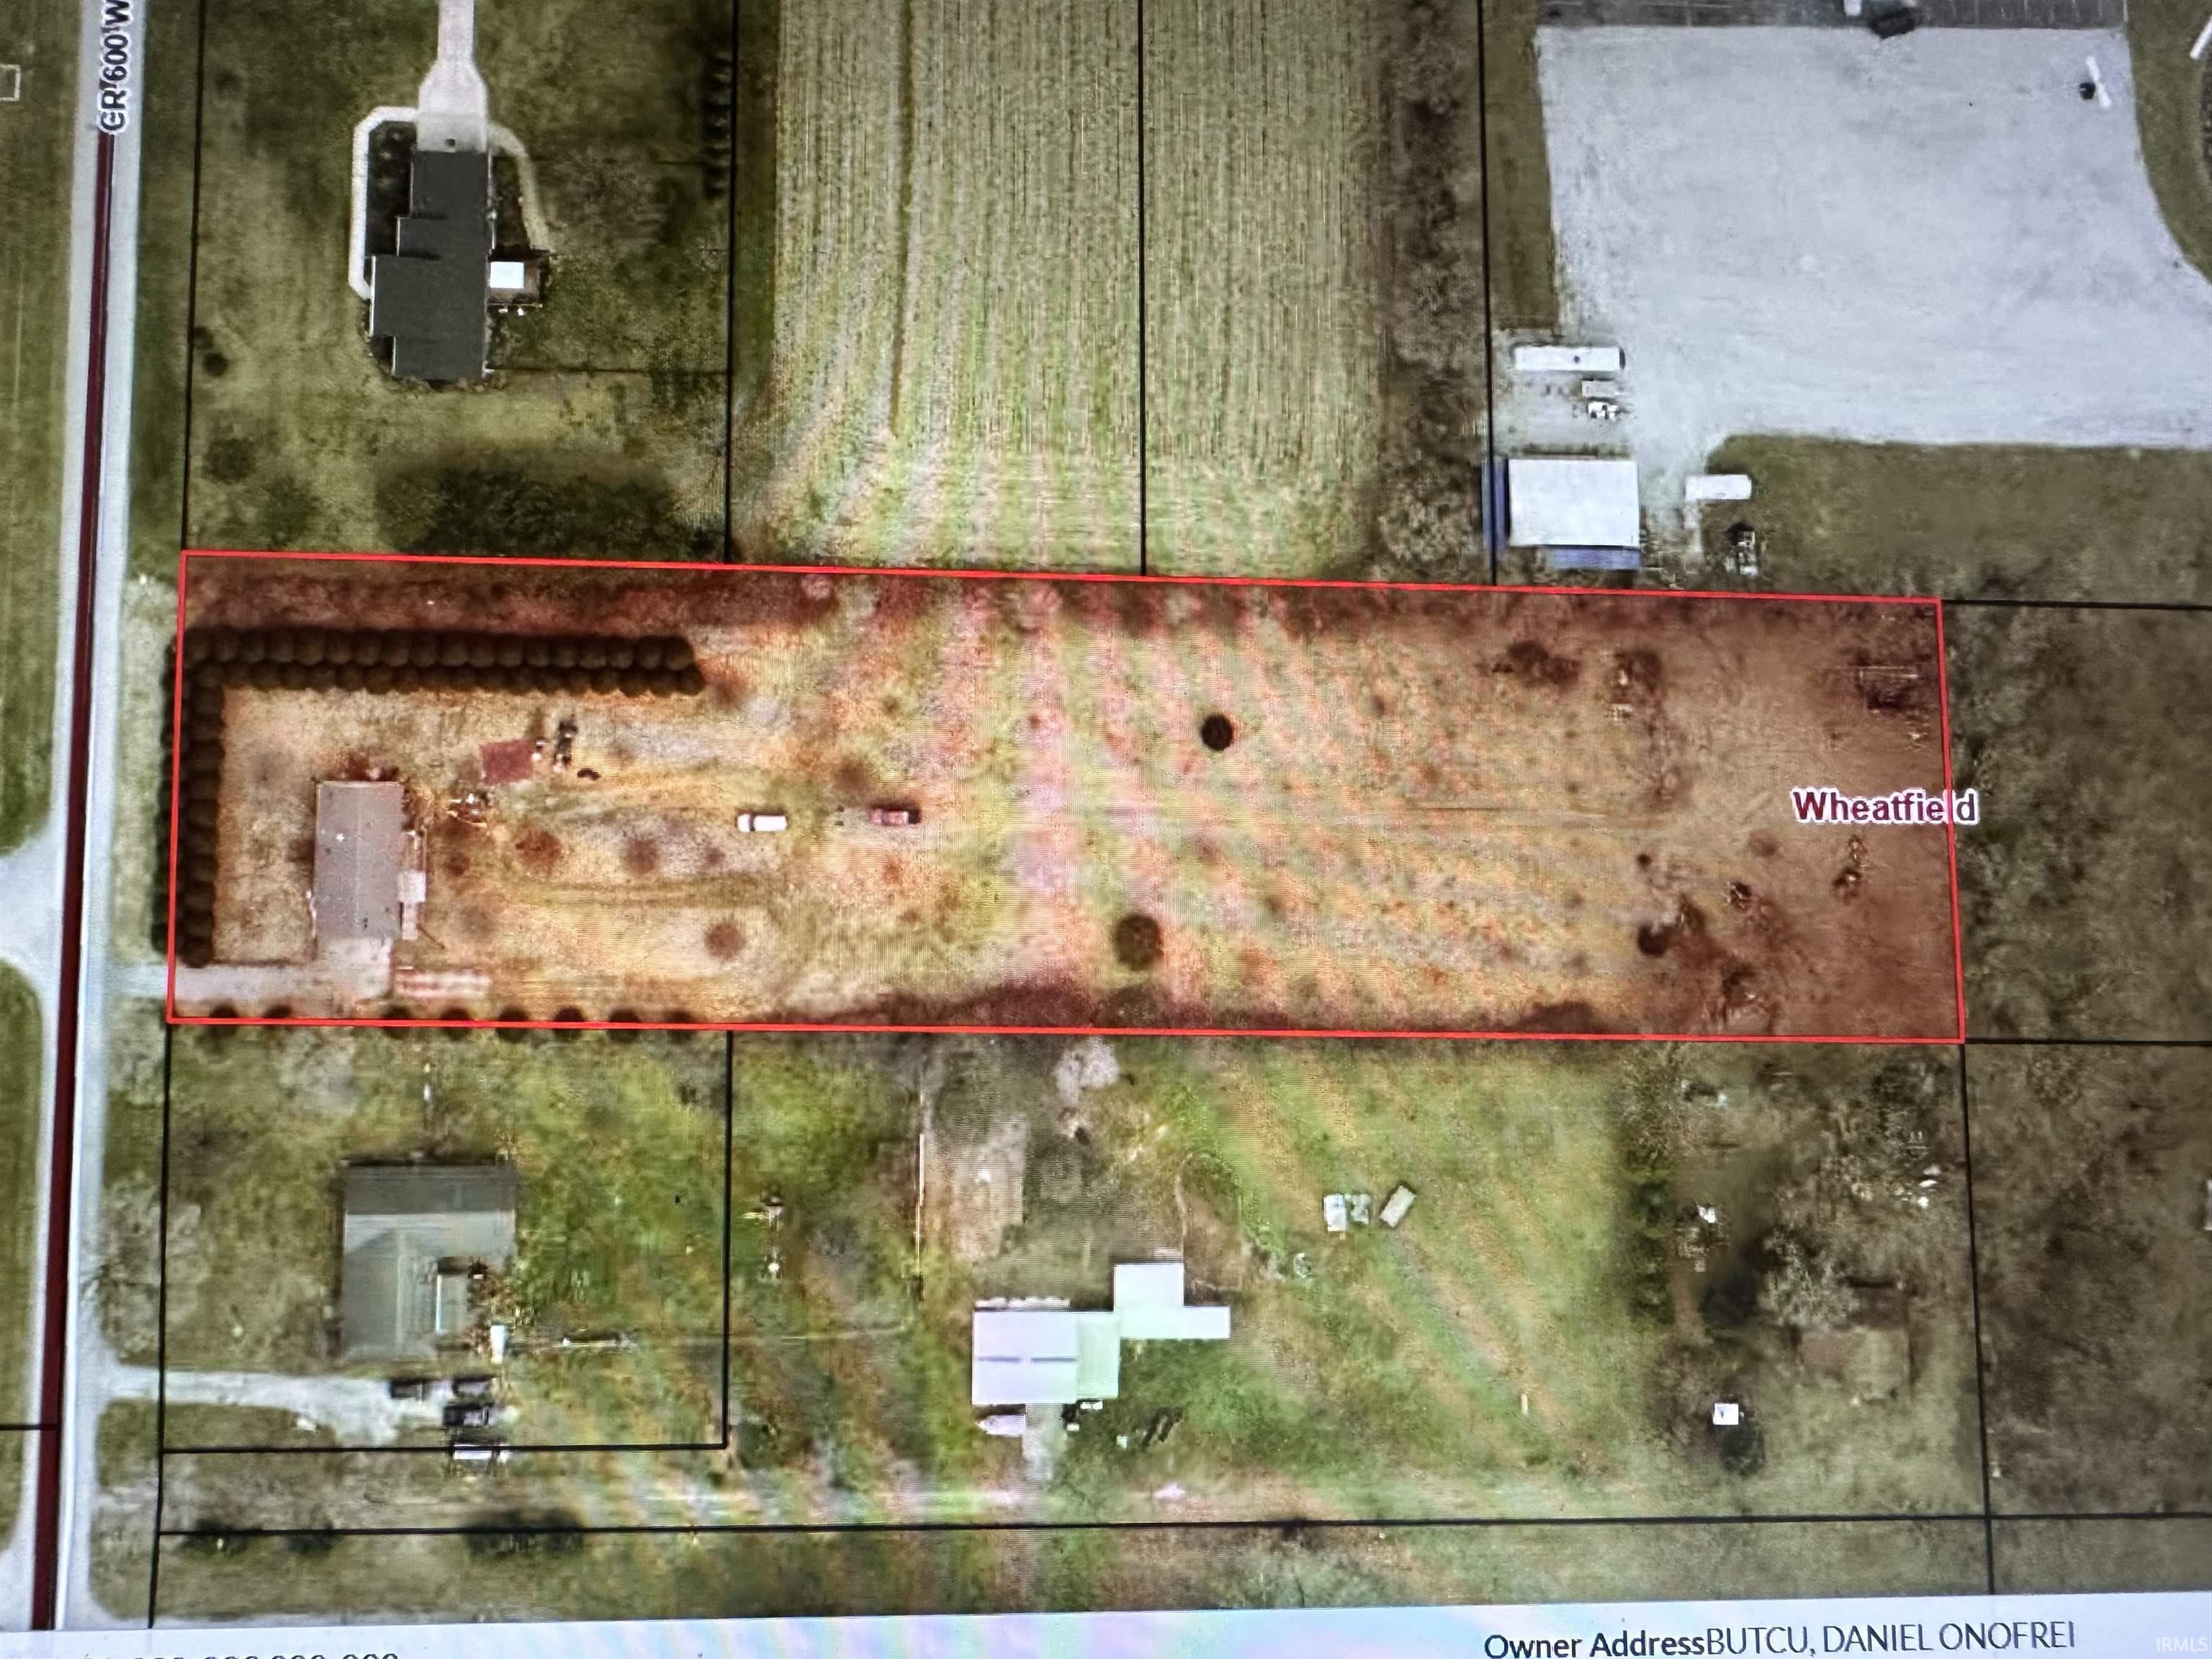
Property Description
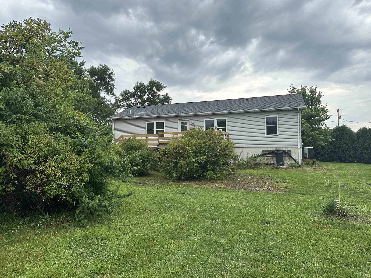
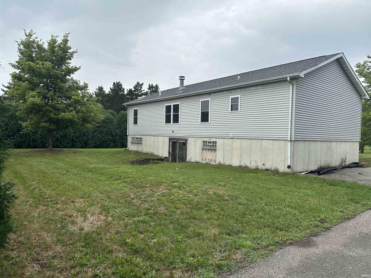
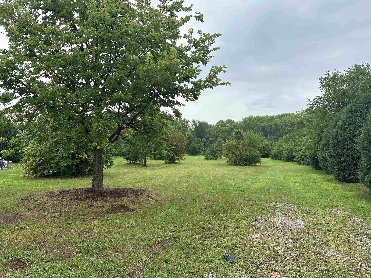
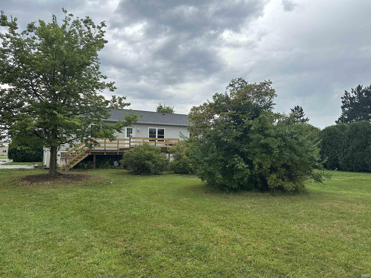
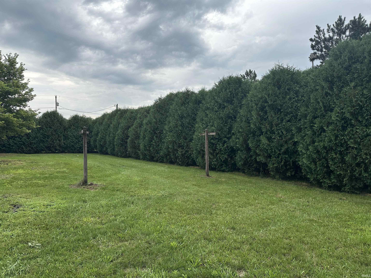
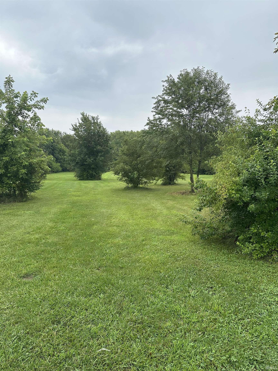
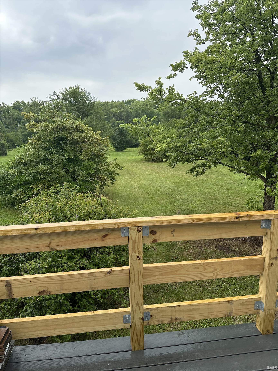
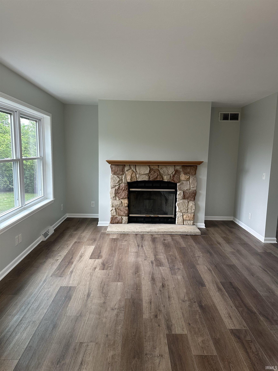
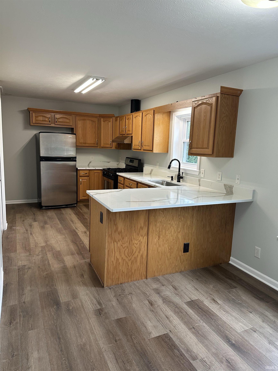
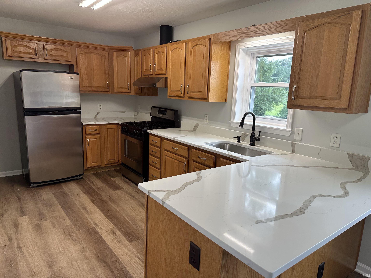
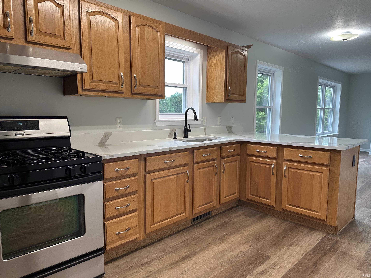
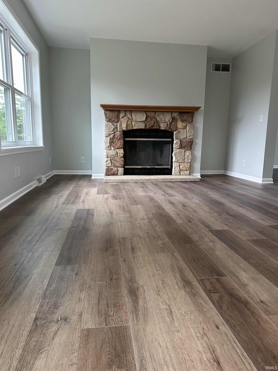
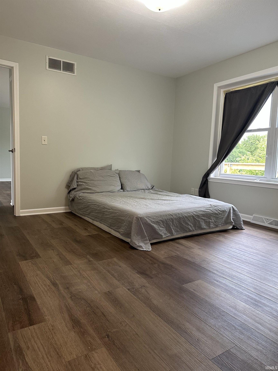
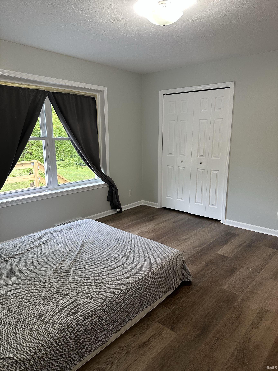
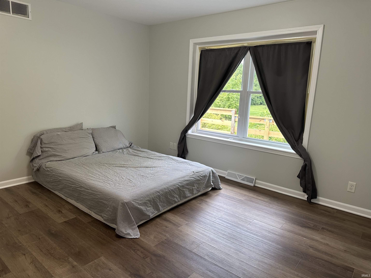
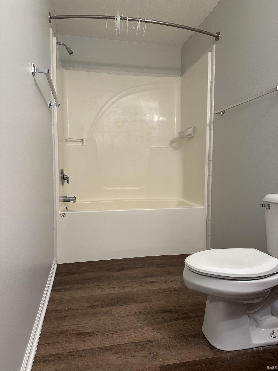
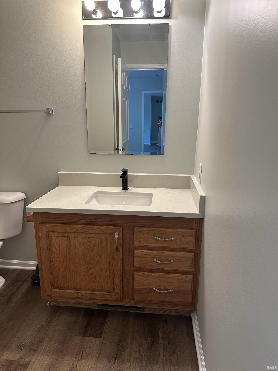
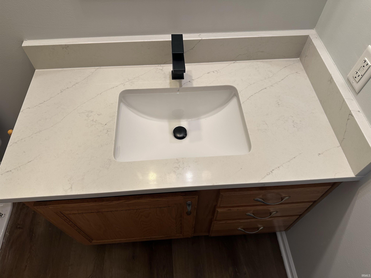
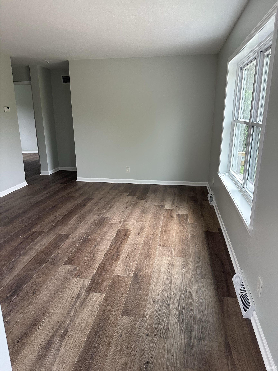
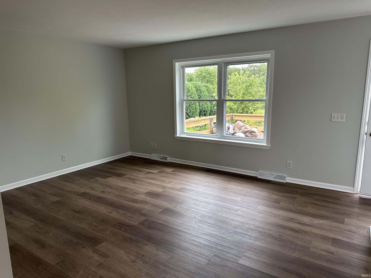
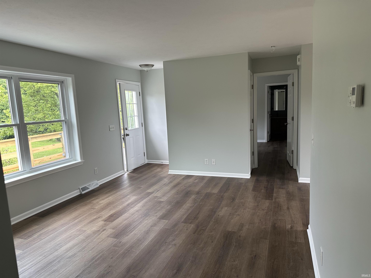
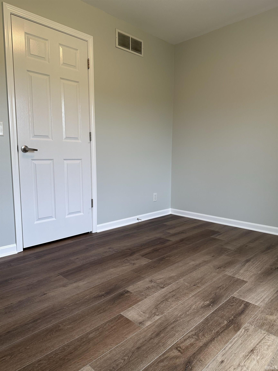
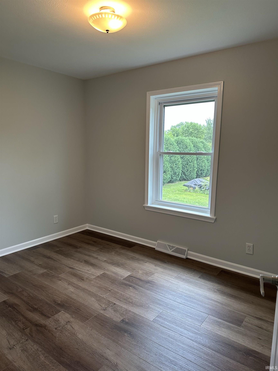
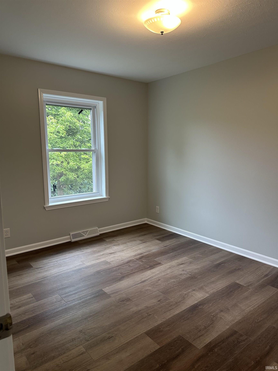
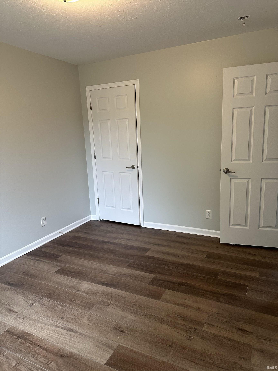
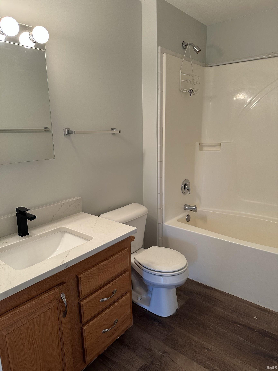
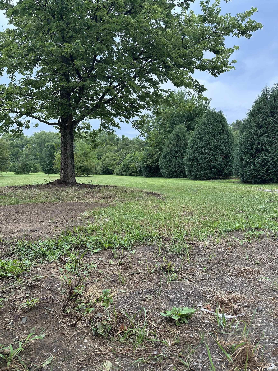
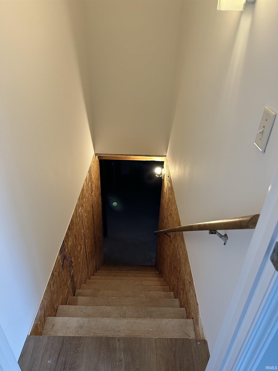
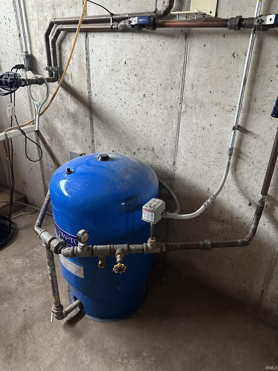
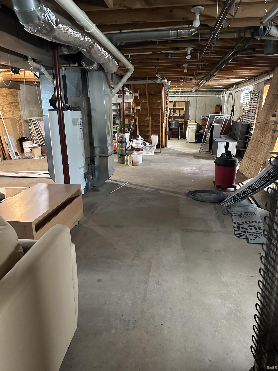
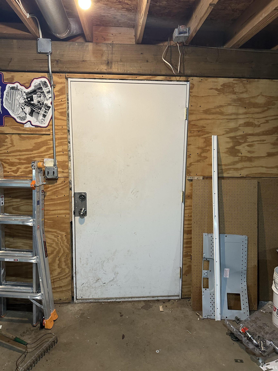
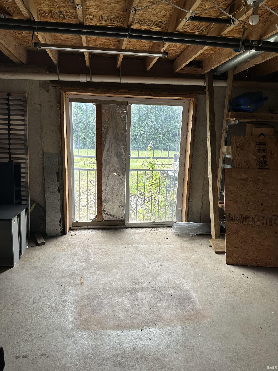
Open concept 3-bedroom, 2 full bath home on full basement with 2 walk out access doors sitting on 2.59 acres. Mature Arborvitae trees make a privacy fence around the yard in this country like setting. Enjoy your large 2 level deck with composite maintenance free decking. Inside home you have a fireplace to cuddle up on the colder days, multiple closets for storage needs, new counter tops, and new flooring throughout. Double your living space in the unfinished basement. Asphalt driveway for parking.
Directions
35 s, W hwy 10, s us 421, w hwy 10, s 600 w
Amenities
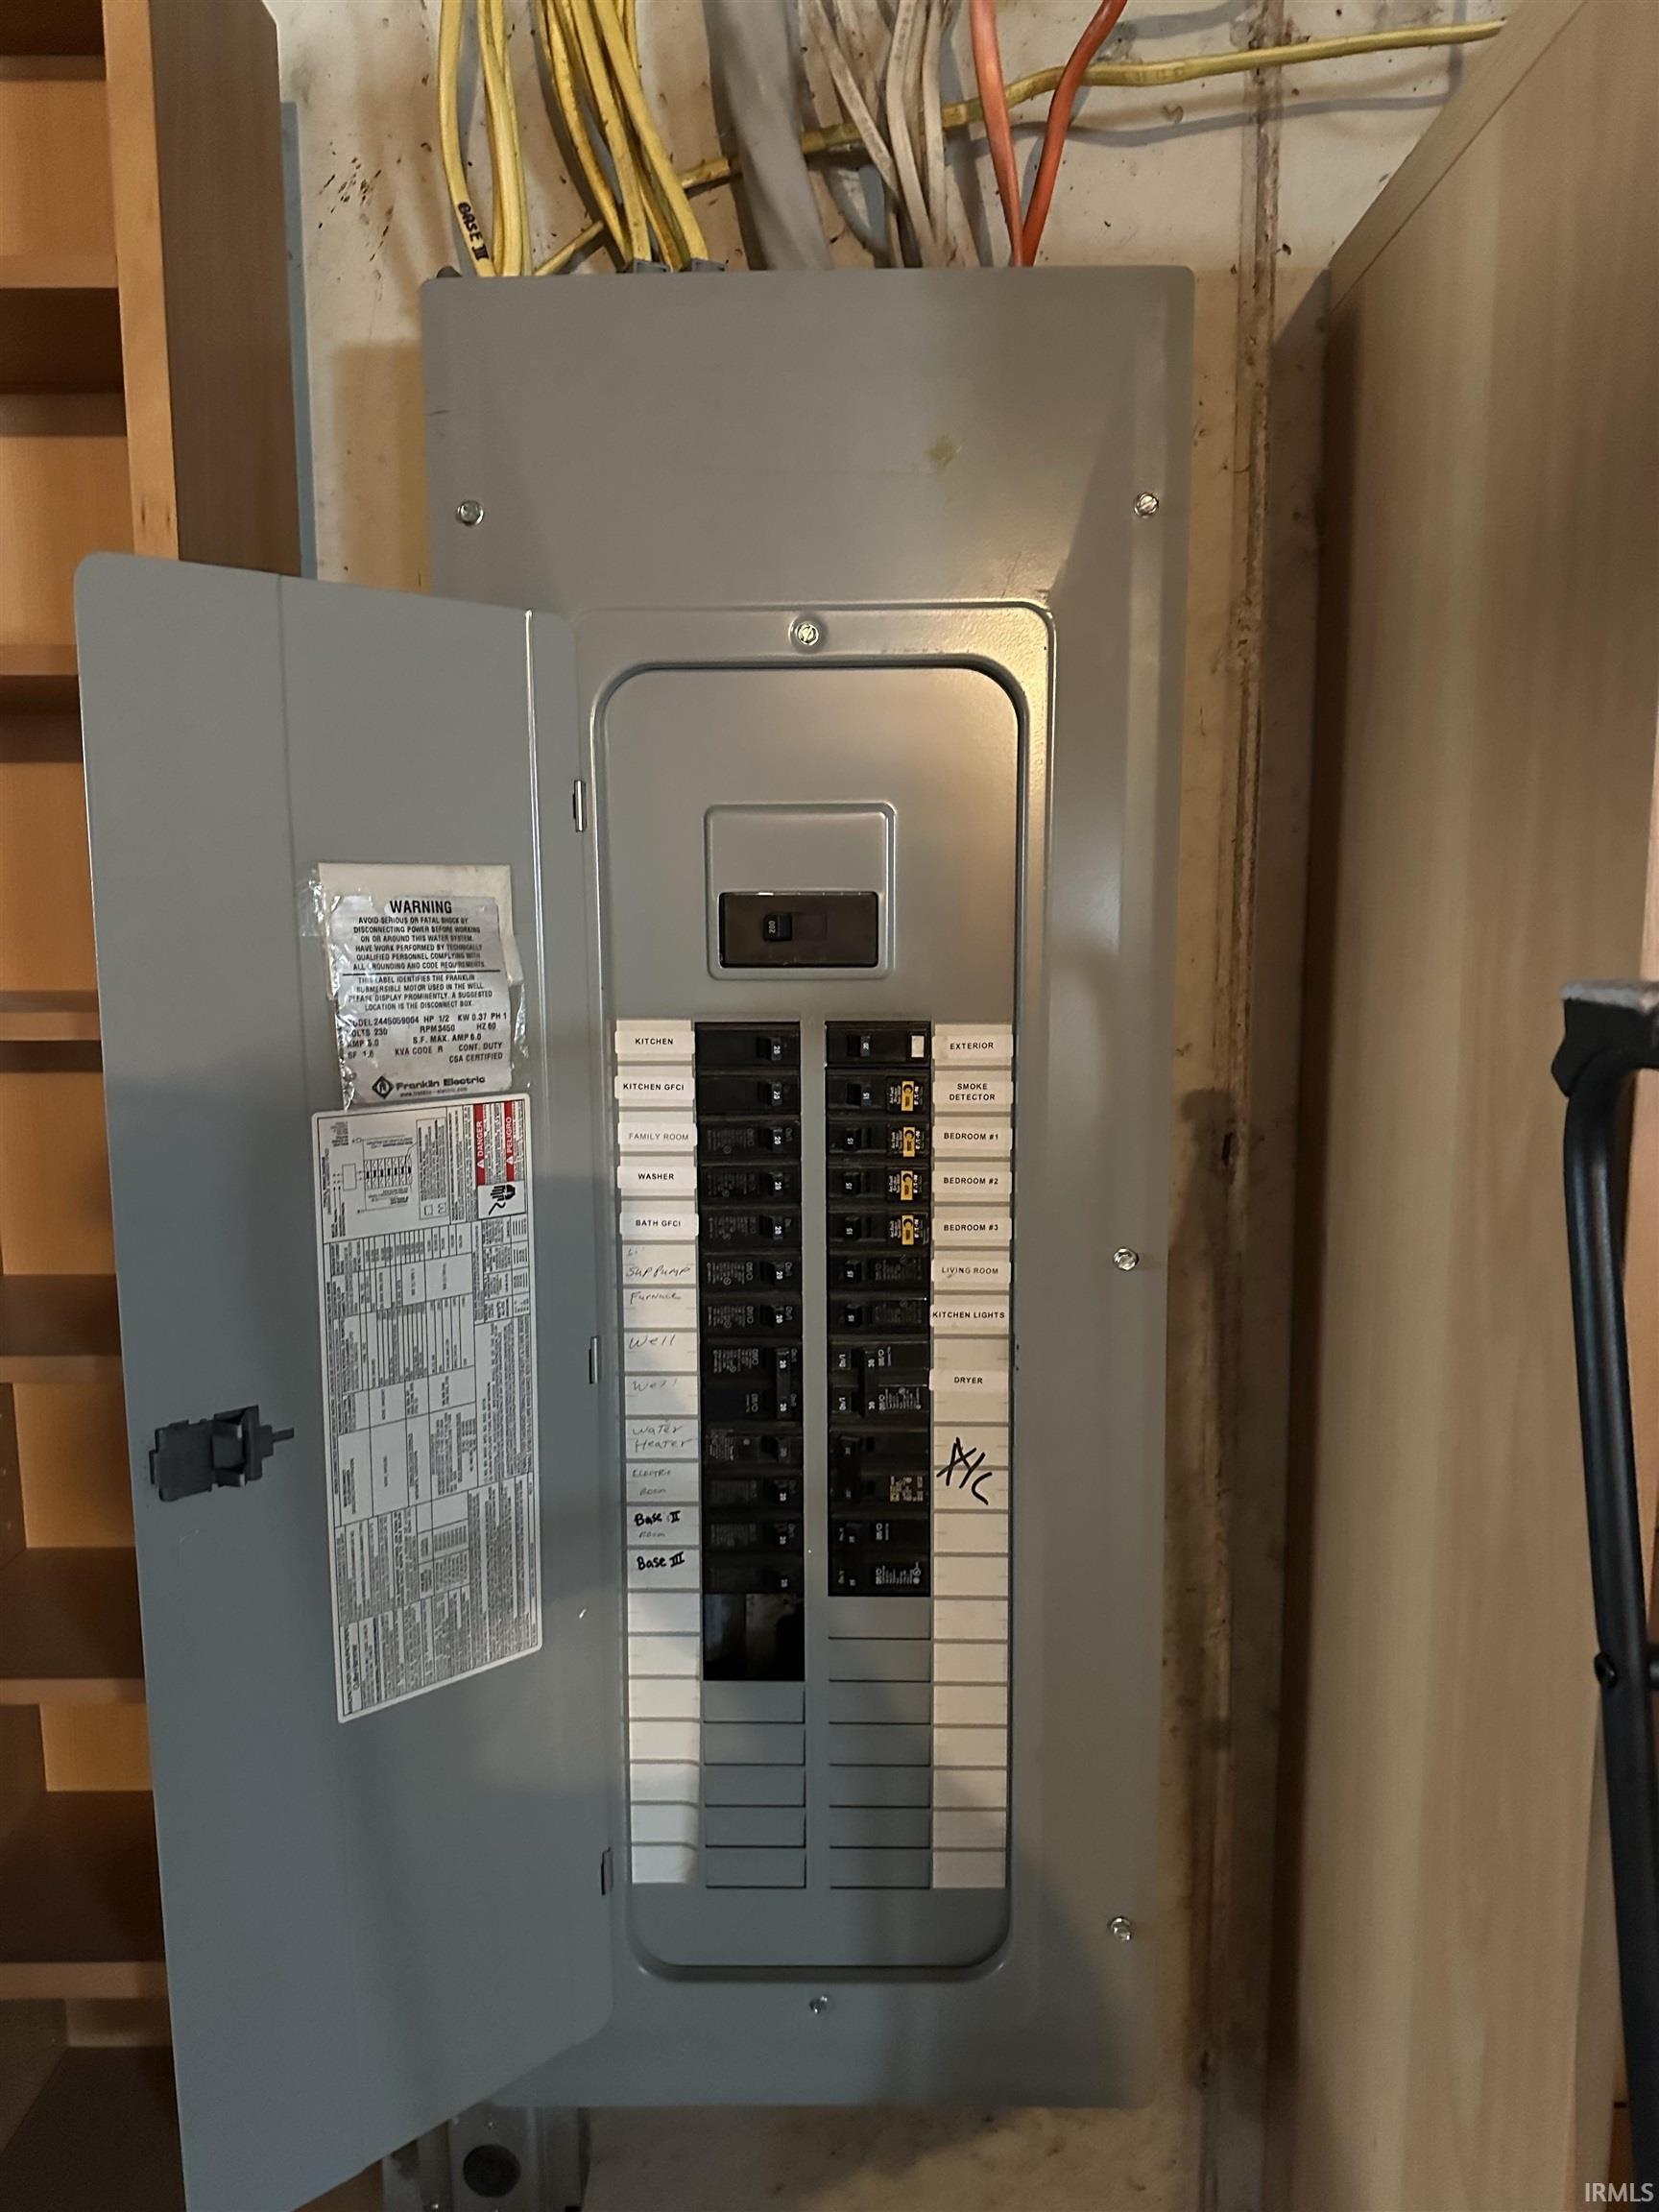
Deck Open, Dryer Hook Up Gas/Elec, Open Floor Plan, Range/Oven Hook Up Gas, Tub/Shower Combination, Main Level Bedroom Suite, Main Floor Laundry, Sump Pump
Sale Includes
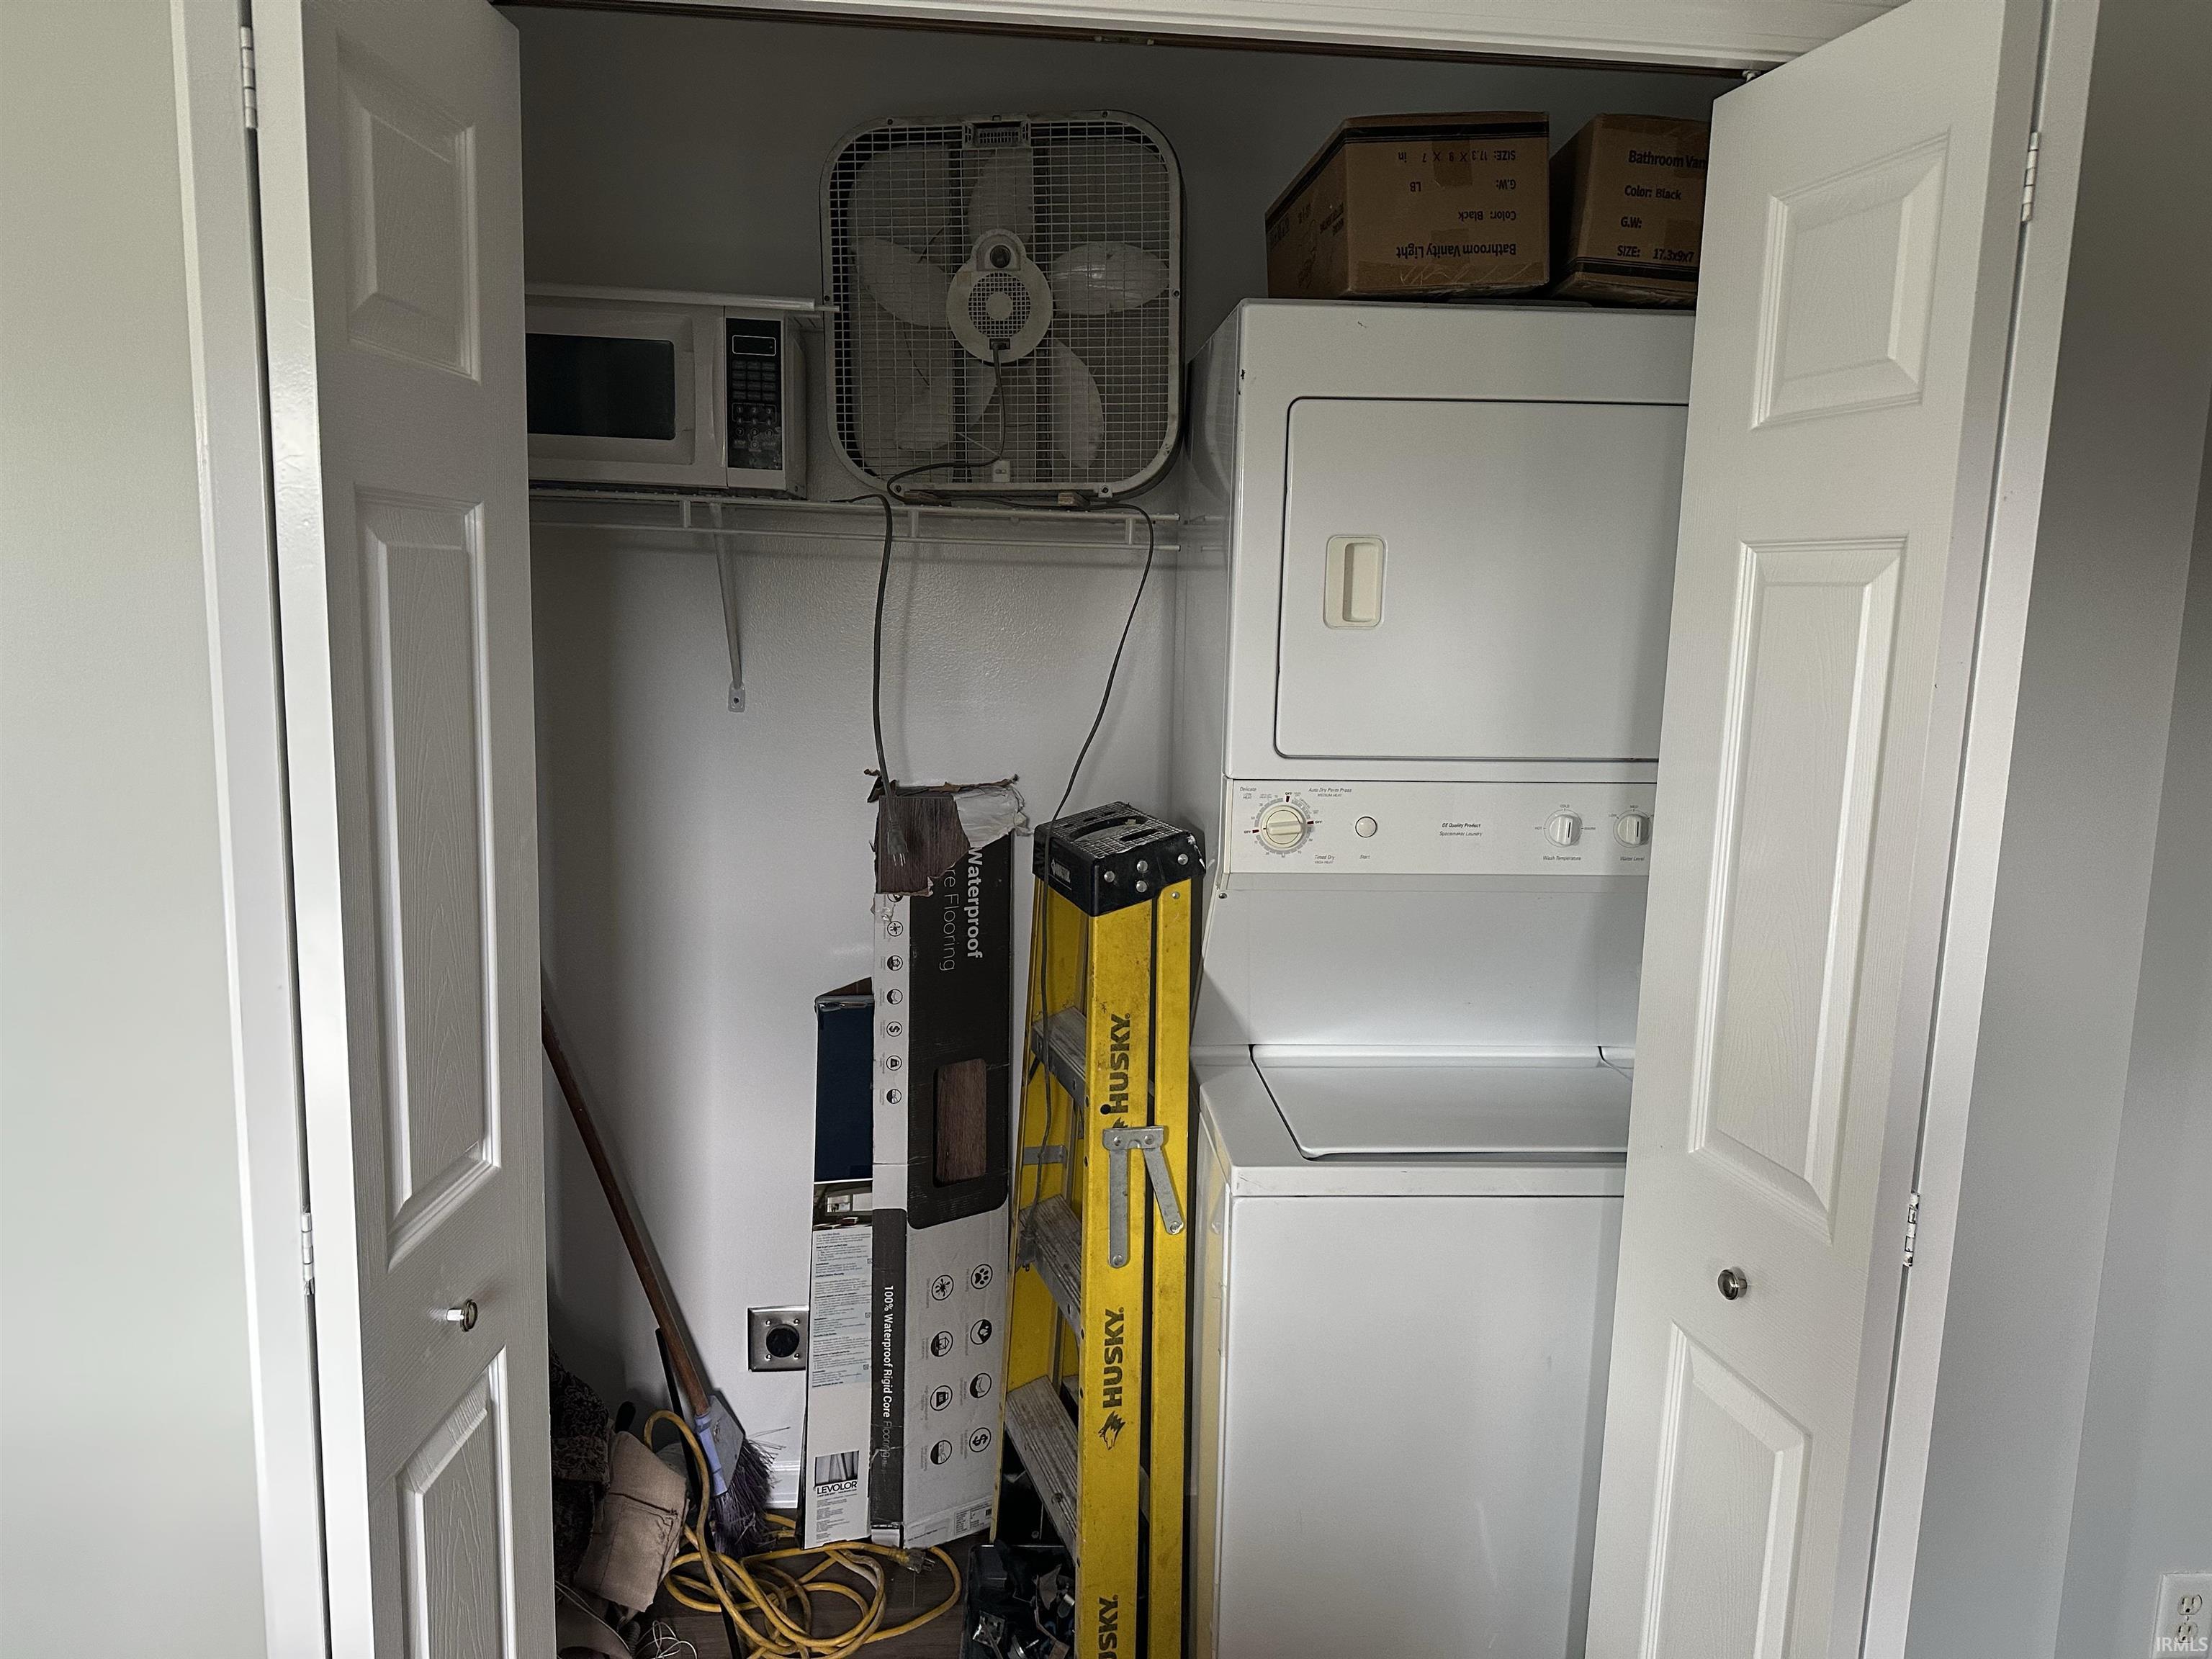
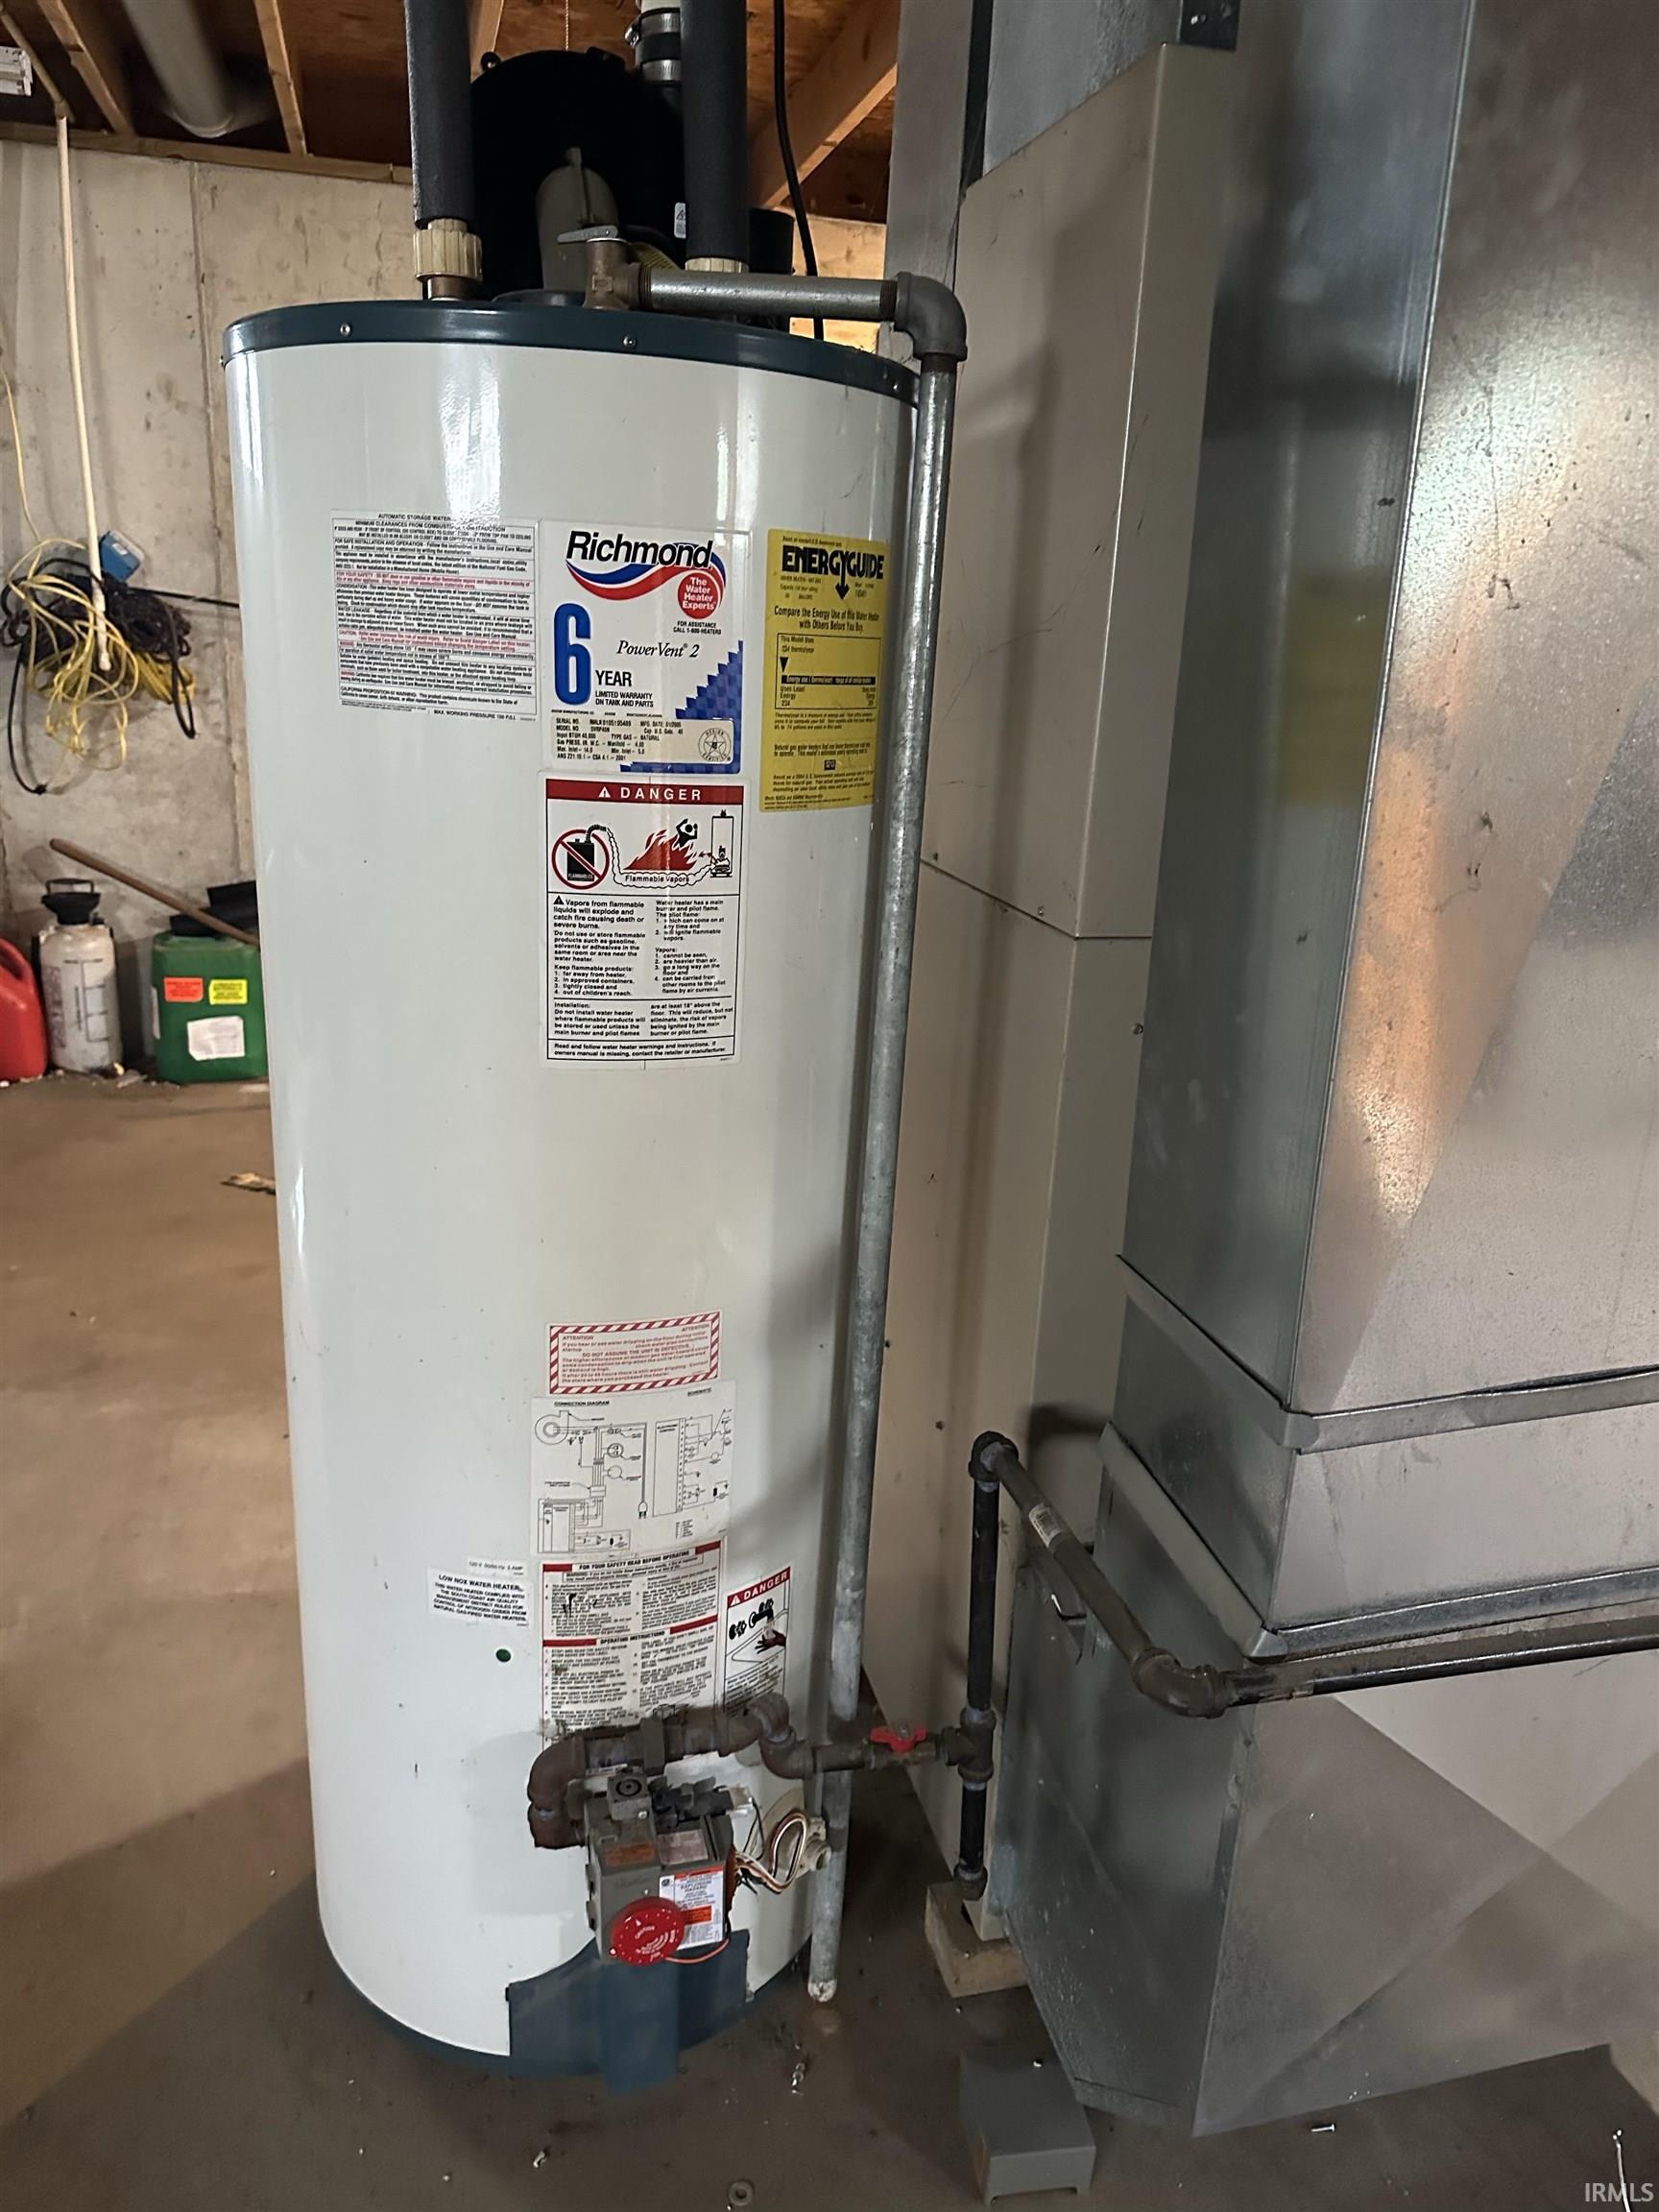
Refrigerator, Kitchen Exhaust Hood, Laundry-Stacked W/D, Range-Gas, Sump Pump, Water Heater Gas
Property
| MLS # |
202632296 |
| Date Listed |
2026-08-08 |
| Status |
Active |
| Property Type |
Residential |
| Property SubType |
Site-Built Home |
| Finished Square Feet |
1,352 sqft |
| Total Square Feet |
2,704 sqft |
| New Construction |
No |
| Style |
One Story |
| Type |
Site-Built Home |
| Basement |
Yes |
| Bedrooms |
3 |
| Bathrooms |
2 |
| Annual Taxes |
$856.11 |
| Year Taxes Payable |
2025 |
| Year Built |
2005 |
| Virtual Tour |
propertypanorama.com » |
| Days on Market |
58 |
| Homestead Year |
No |
Additional
| Design |
Modular |
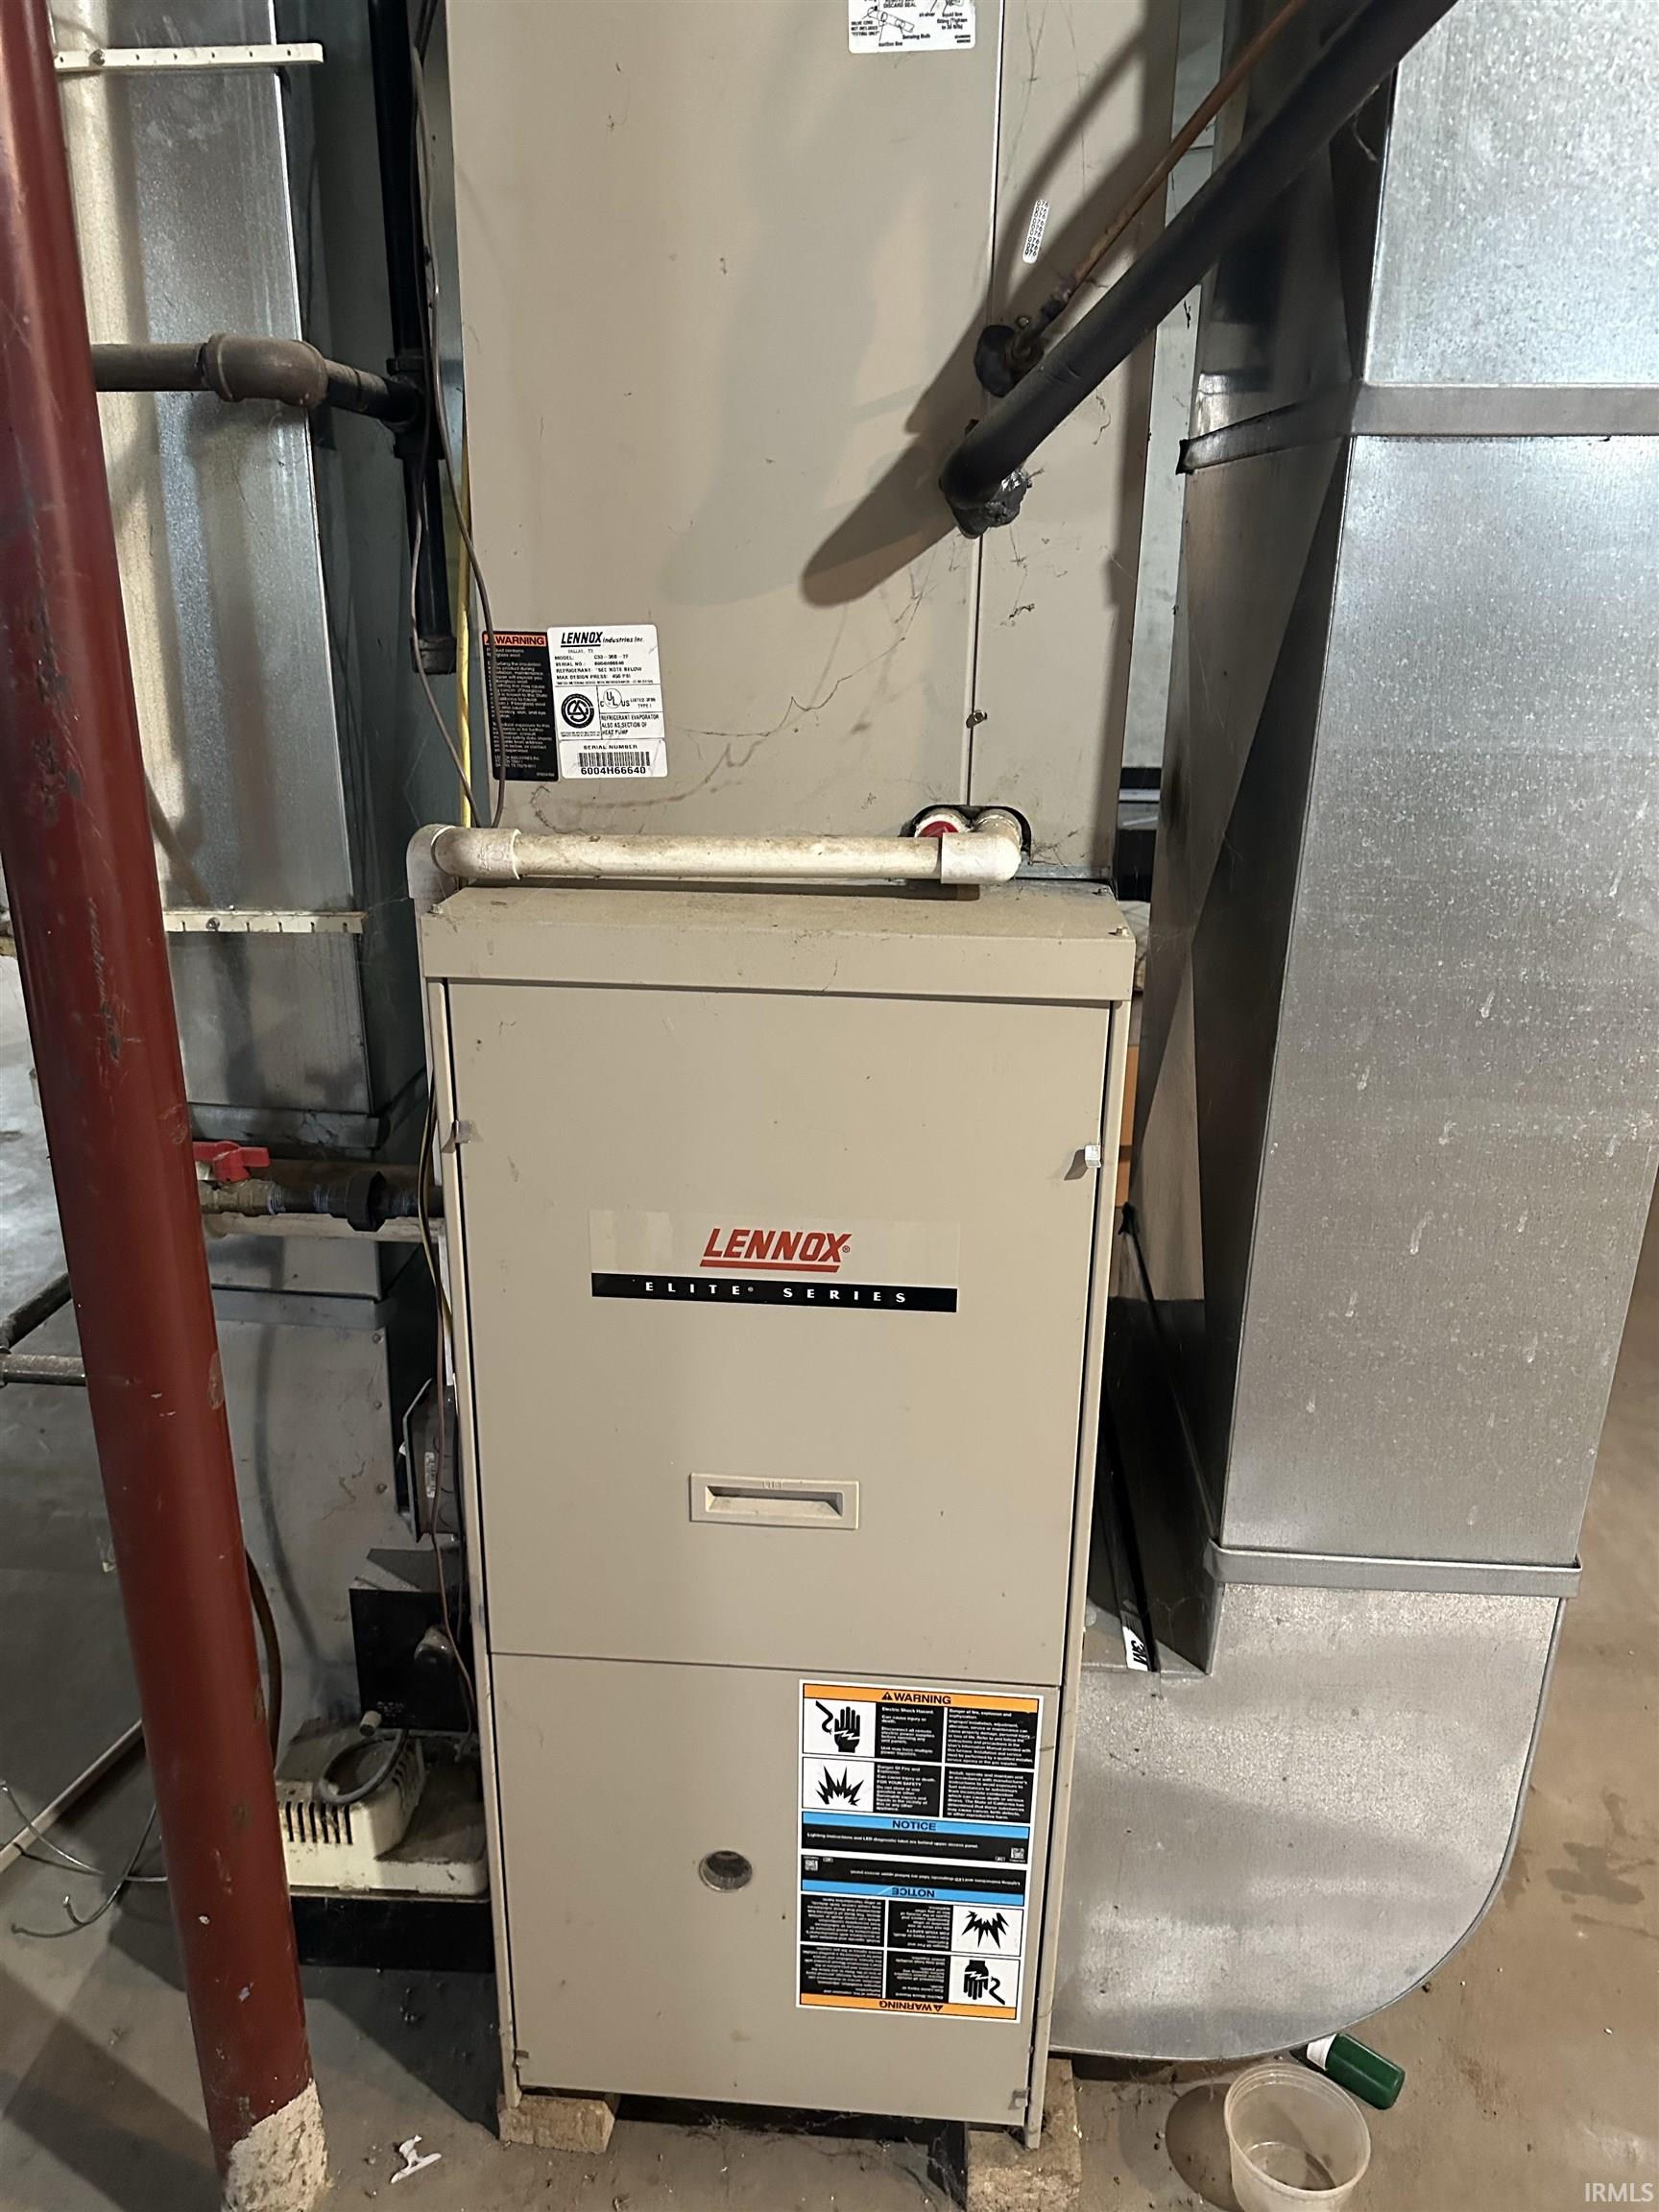
| Cooling |
Central Air |
| Heating |
Forced Air |
| Main Level Laundry |
Yes |
Room Dimensions
| Living Room |
13 × 21 |
Main Level |
| Dining Room |
12 × 21 |
Main Level |
| Kitchen |
12 × 14 |
Main Level |
| Master Bedroom |
13 × 13 |
Main Level |
| 2nd Bedroom |
13 × 11 |
Main Level |
| 3rd Bedroom |
12 × 10 |
Main Level |
Bathroom Locations
External Features
| Construction |
Site-Built Home |
| Exterior |
Vinyl |
| Lot Size |
112,820 sq ft |
| Acreage |
2.59 Acres |
| Lot Dimensions |
2.59 acres |
| Sewer |
Private |
| Water |
Private |
| Fence |
None |
Location
| Area |
Jasper County |
| Location |
Rural |
| County |
Jasper |
| Subdivision |
None |
| Township |
Kankakee |
| City |
DeMotte |
| State |
IN |
| Zip |
46310 |
Schools
| School District |
Kankakee Valley School Corp. |
| Elementary |
Kankakee Valley |
| Middle School |
Kankakee Valley |
| High School |
Kankakee Valley |
Financial
| Financing Terms |
Cash, Conventional, FHA, USDA, VA |
| Assoc. Dues |
$0.00 Not Applicable |
IDX information provided by the Indiana Regional MLS.
IDX information is provided exclusively for consumers’ personal, non-commercial use and may not be used for any purpose other than to identify prospective properties consumers may be interested in purchasing. Data is deemed reliable but is not guaranteed accurate by the MLS.