- amilakis@gmail.com
- Direct (765) 418-4771
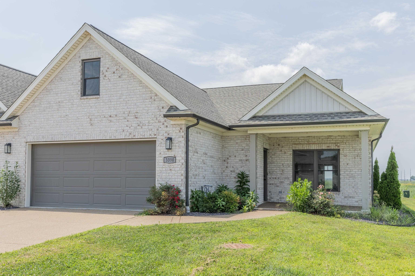
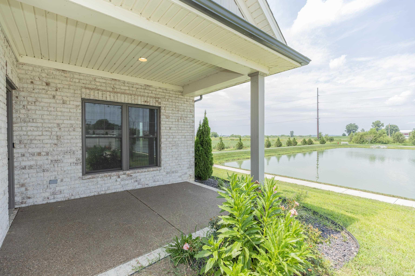
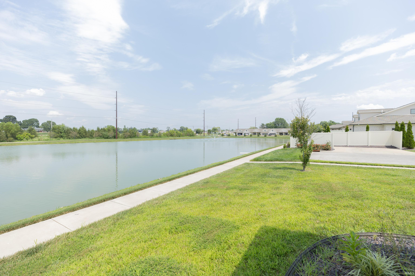
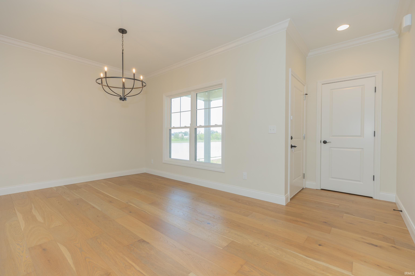
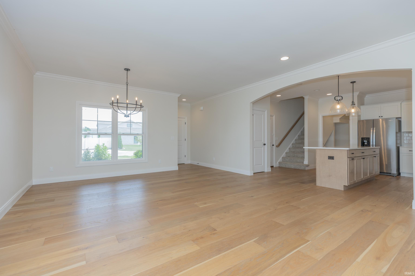
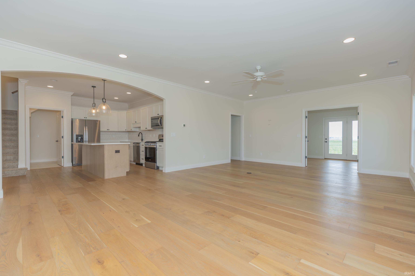
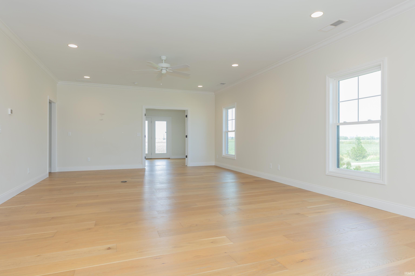
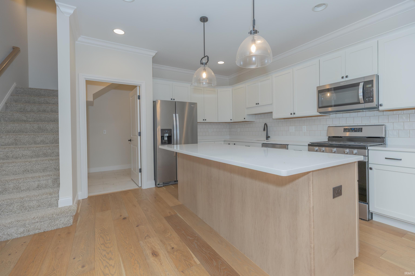
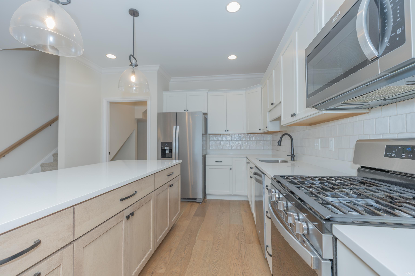
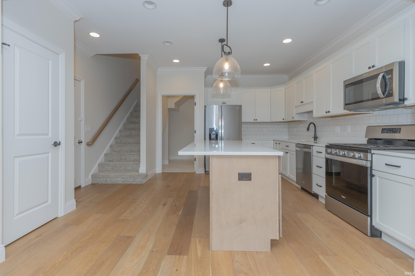
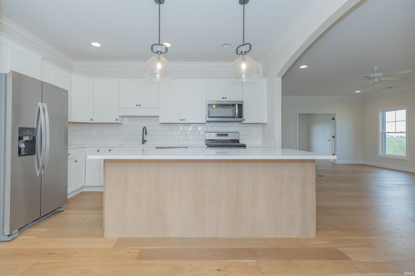
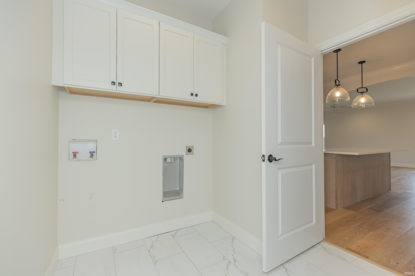
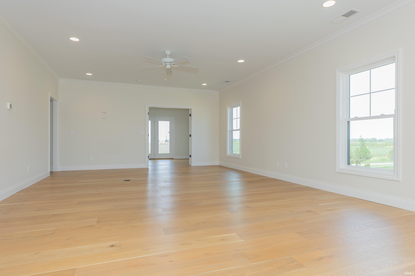
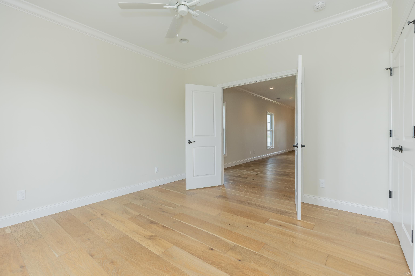
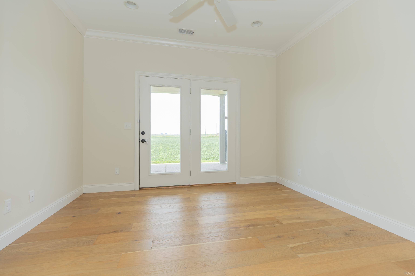
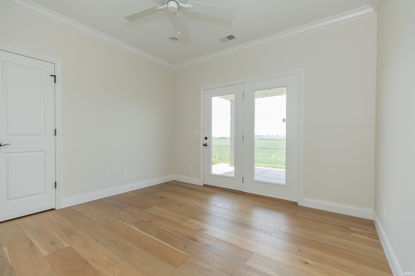
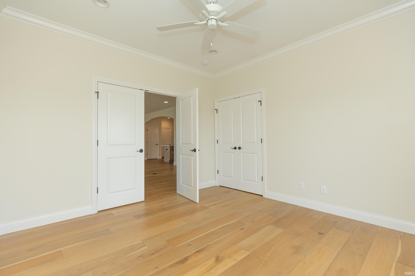
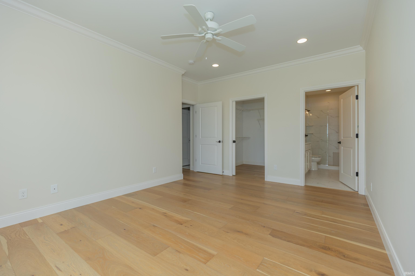
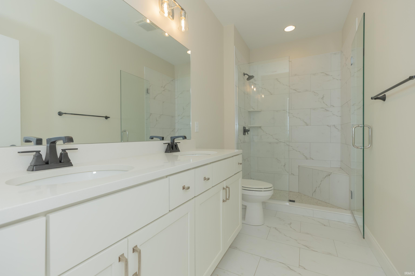
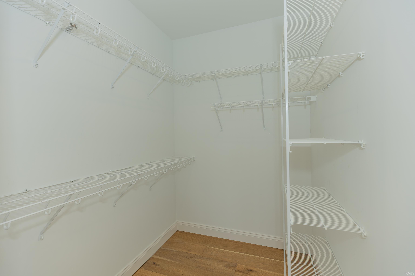
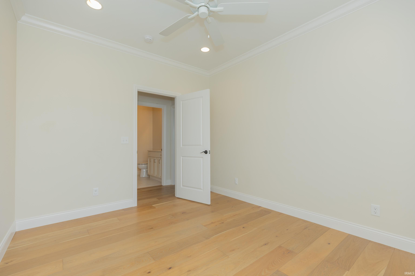
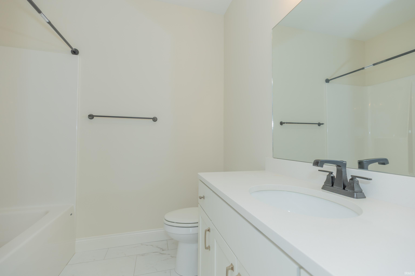
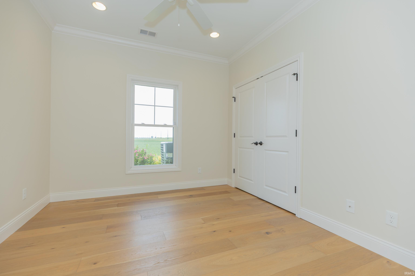
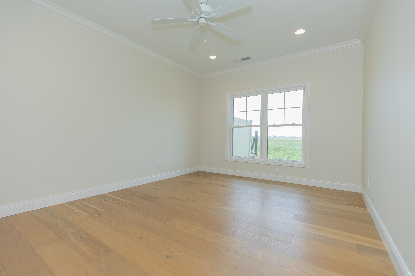
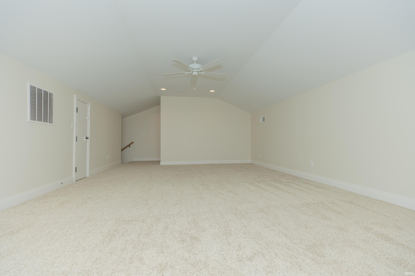
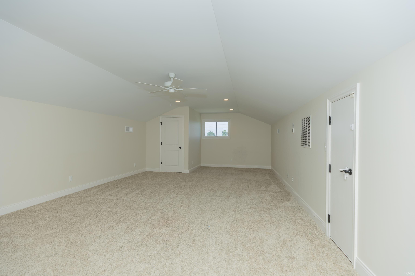
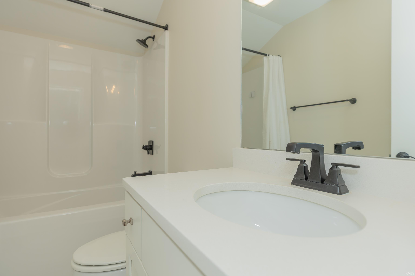
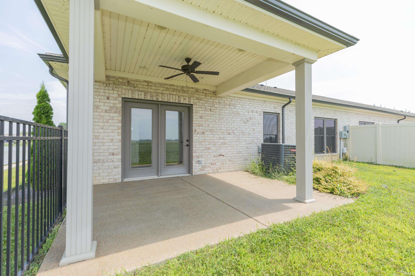
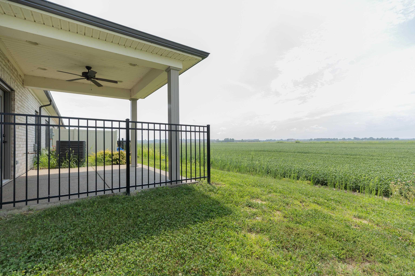
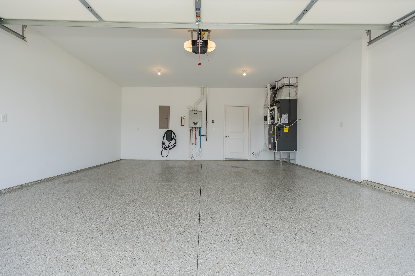
Enjoy lakefront-style living in this beautifully designed end-unit townhome offering extra privacy, abundant natural light, and scenic water views from multiple areas of the home. The main level features a spacious, flowing layout that connects the kitchen, dining, and living areas, accented by natural oak engineered flooring, crown molding, granite surfaces, a tile backsplash, and Whirlpool stainless steel appliances with a five-burner gas range. The home offers three bedrooms and three full baths, including a comfortable primary suite with a beautifully finished private bath featuring a tiled walk-in shower and dual-sink vanity. Upstairs, the bonus space provides plenty of flexibility for a second living area, recreation room, home office, guest space, or potential fourth bedroom, along with convenient attic storage. Outdoor living can be enjoyed from both the covered front porch and rear patio overlooking the private backyard, with the community lake and walking trail just steps away. A generously sized two-car garage, high-efficiency heating and cooling system, and tankless water heater add even more convenience. A 12-month lease is desired with approved credit and background screening. Tenants are responsible for all utilities and lawncare. Pet-friendly with approval and fees. No smoking permitted.
From Epworth Rd, East Oak Grove Rd to entrance at the Villas of Oak Grove
| MLS # | 202632300 |
|---|---|
| Date Listed | 2026-08-08 |
| Status | Active |
| Property Type | Residential For Lease |
| Property SubType | Condo/Villa |
| Finished Square Feet | 2,221 sqft |
| Total Square Feet | 3,322 sqft |
| New Construction | No |
| Style | One and Half Story |
| Type | Condo/Villa |
| Bedrooms | 3 |
| Bathrooms | 3 |
| Year Built | 2022 |
| Virtual Tour | propertypanorama.com » |
| Days on Market | 38 |
| Homestead Year | No |
| Garage | Attached |
|---|---|
| Main Level Laundry | Yes |
| Living Room | 33 × 17 | Main Level |
| Kitchen | 13 × 15 | Main Level |
| Master Bedroom | 12 × 16 | Main Level |
| 2nd Bedroom | 12 × 10 | Main Level |
| 3rd Bedroom | 12 × 12 | Main Level |
| Extra Room | 16 × 25 | Upper Level |
| Full Baths | 2 Main, 1 Upper |
| Construction | Condo/Villa |
|---|---|
| Lot Size | 5,663 sq ft |
| Acreage | 0.13 Acres |
| Lot Dimensions | 0 |
| Sewer | Public |
| Water | Public |
| Fence | None |
| Area | Warrick County |
|---|---|
| County | Warrick |
| Subdivision | Villas of Oak Grove |
| Township | Ohio |
| City | Newburgh |
| State | IN |
| Zip | 47630 |
| School District | Warrick County School Corp. |
|---|---|
| Elementary | Castle |
| Middle School | Castle North |
| High School | Castle |
| Assoc. Dues | $0.00 Not Applicable |
|---|

MLS# 202632300
Listing Provided Courtesy of Amber Rains
F.C. TUCKER EMGE
Cell: 812-240-2437
Listing updated September 28, 2026 at 12:30 pm
Last checked 1 minute ago
IDX information provided by the Indiana Regional MLS. IDX information is provided exclusively for consumers’ personal, non-commercial use and may not be used for any purpose other than to identify prospective properties consumers may be interested in purchasing. Data is deemed reliable but is not guaranteed accurate by the MLS.