Property Description
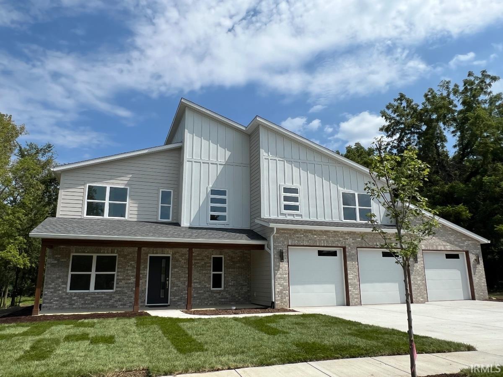
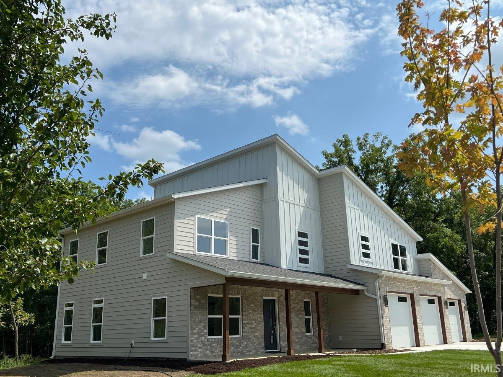
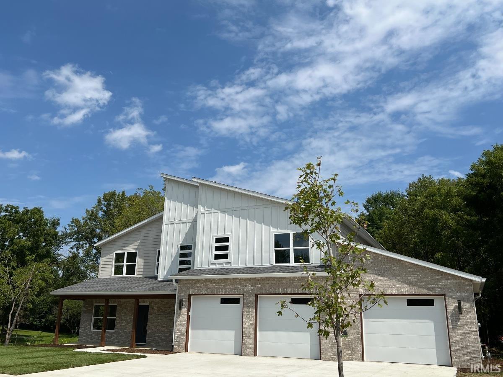
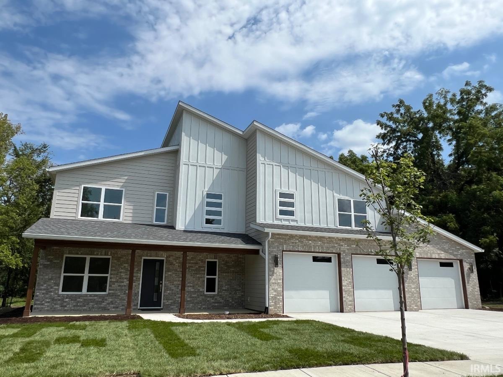
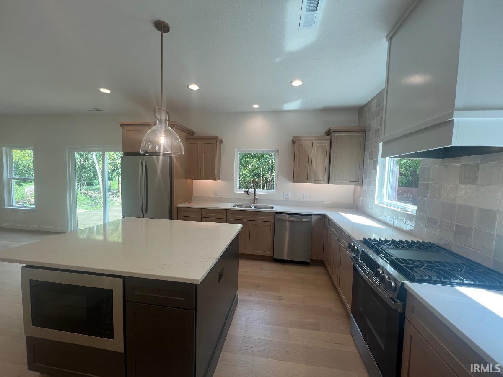
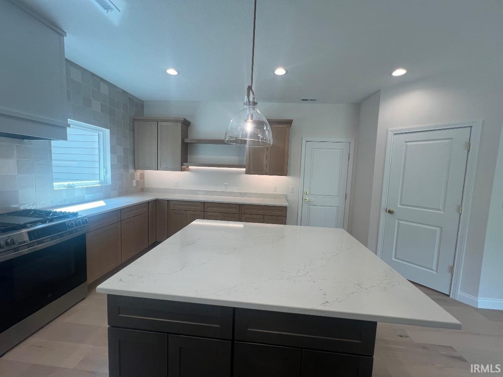
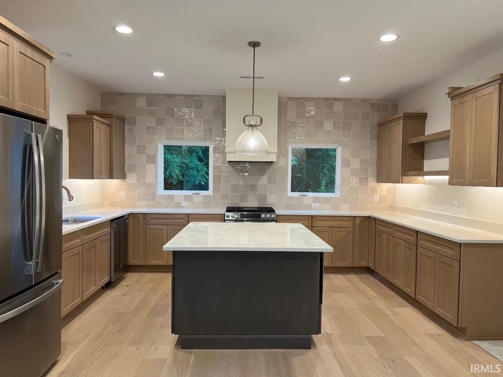
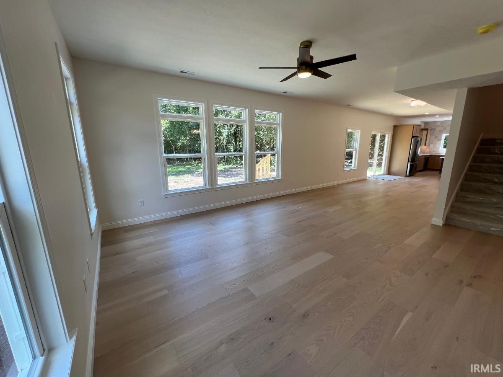
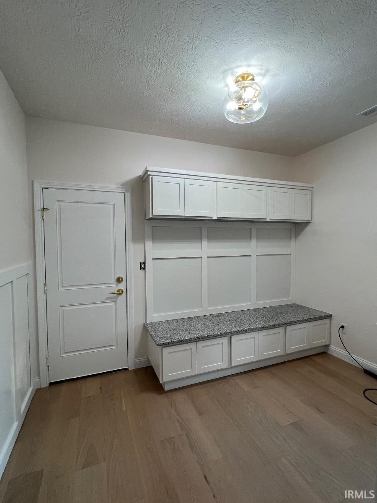
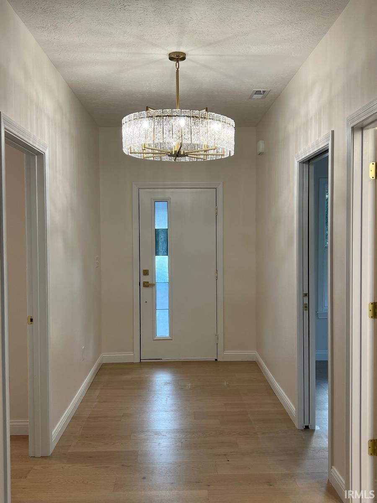
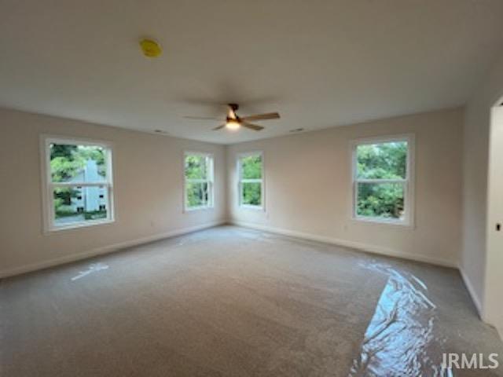
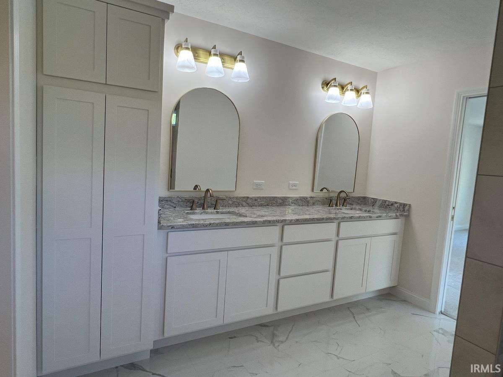
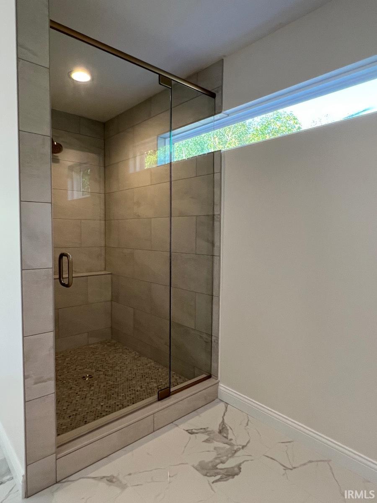
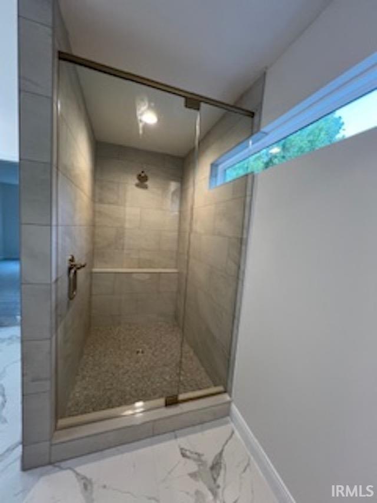
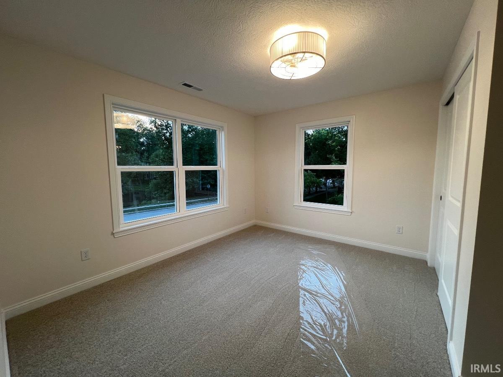
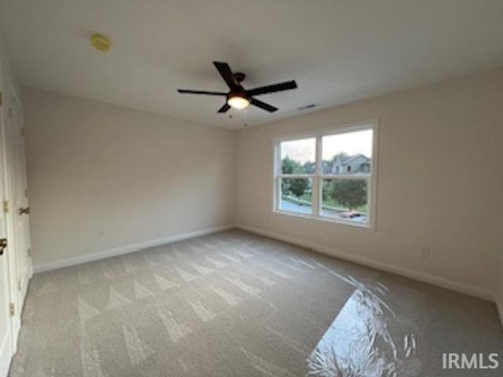
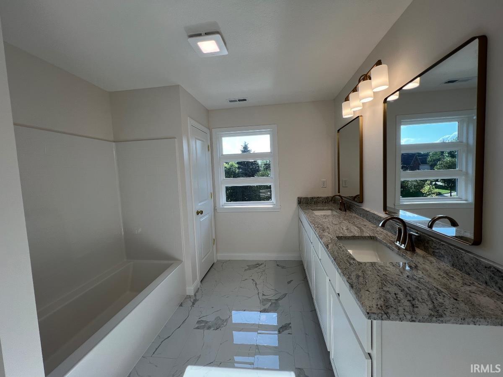
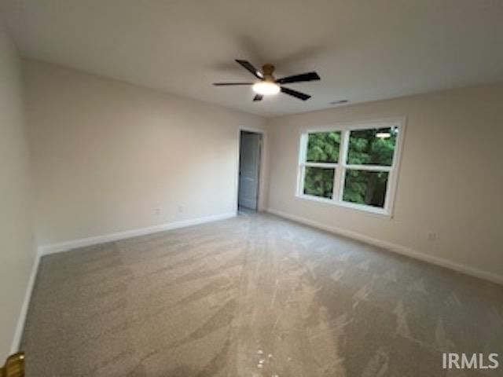
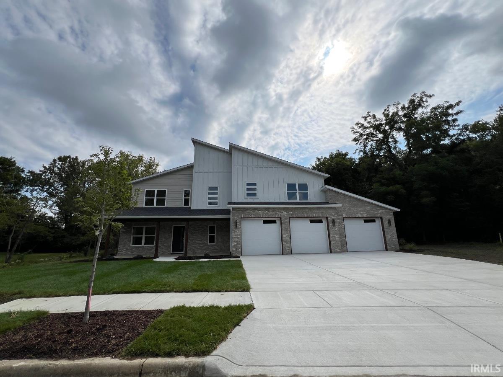
Welcome to this brand-new construction home in the exceptional Orchard neighborhood. Designed with a modern aesthetic, the exterior delivers striking curb appeal and a welcoming presence. Set on a large lot with no direct neighbor immediately next door, this property offers a rare sense of space and privacy. Enjoy picturesque surroundings with lush, mature trees and a pond just across the street—perfect for peaceful views and everyday outdoor enjoyment. Inside, the first floor features engineered white oak hardwood flooring, creating a warm, high-end finish throughout. The home includes an impressive 8’ three-car garage, providing extra room for vehicles, storage, and hobbies. With a thoughtfully designed home envelope that achieved a 61 HERS rating, you’ll benefit from excellent energy efficiency and comfort year-round. This 4-bedroom, 3-bath home offers a spacious, functional layout and modern finishes throughout—an ideal blend of style, comfort, and long-term value in a truly special community. Open House 1-4 Sunday, September 20
Directions
Take 26 West, turn right on Scarlet Drive in the Orchard Neighborhood. Take the first right on Redfree Drive and right on Priscilla Drive
Amenities
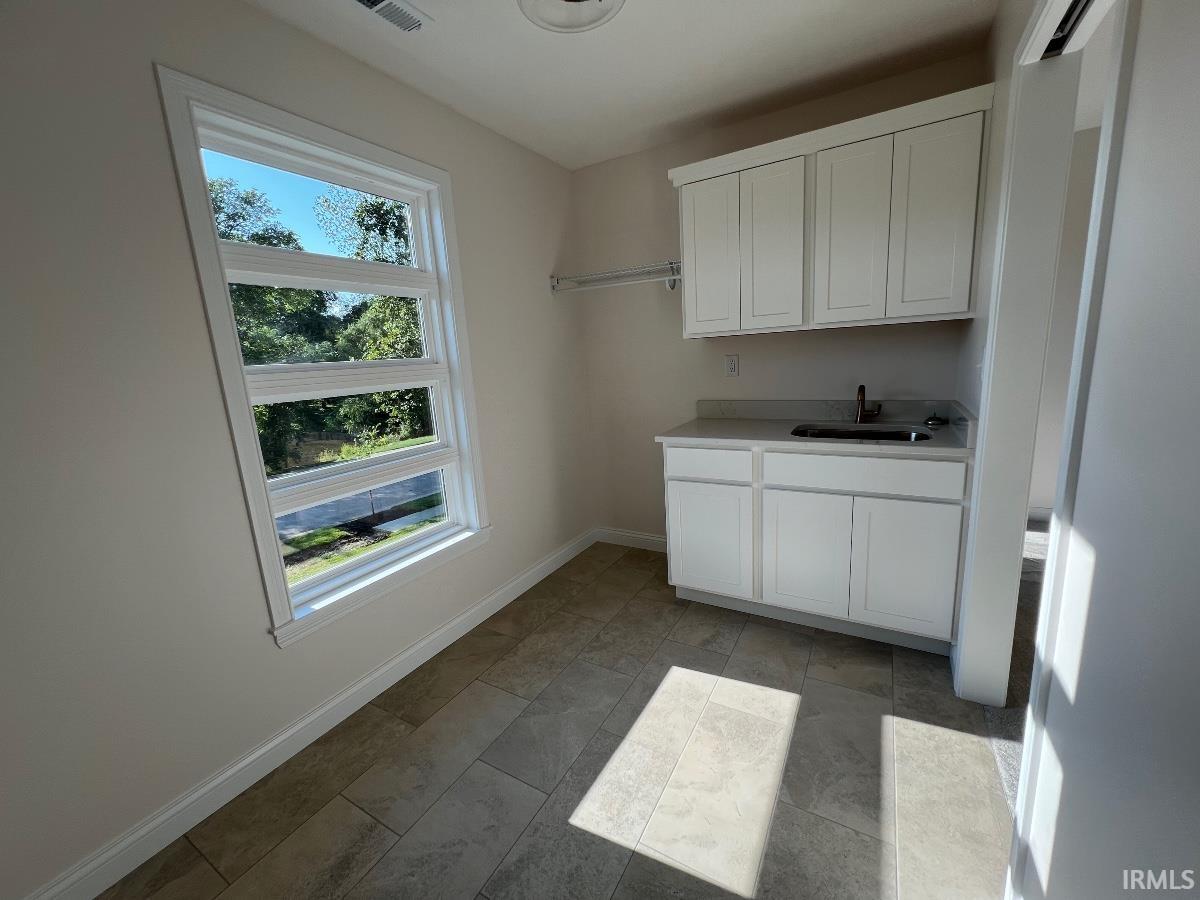
Cable Available, Cable Ready, Ceiling-9+, Ceiling Fan(s), Closet(s) Walk-in, Countertops-Solid Surf, Countertops-Stone, Deck Open, Detector-Smoke, Disposal, Dryer Hook Up Electric, Foyer Entry, Garage Door Opener, Kitchen Island, Open Floor Plan, Pantry-Walk In, Pocket Doors, Porch Open, Range/Oven Hook Up Gas, Twin Sink Vanity, Utility Sink, Stand Up Shower, Washer Hook-Up, Custom Cabinetry, Garage Utilities
Sale Includes
Dishwasher, Microwave, Refrigerator, Cooktop-Gas, Kitchen Exhaust Hood, Oven-Gas, Water Heater Tankless
Property
| MLS # |
202632349 |
| Date Listed |
2026-08-08 |
| Status |
Active |
| Property Type |
Residential |
| Property SubType |
Site-Built Home |
| Square Feet |
2,886 sqft |
| New Construction |
Custom |
| Style |
Two Story |
| Type |
Site-Built Home |
| Bedrooms |
4 |
| Bathrooms |
3 |
| Annual Taxes |
$10.00 |
| Year Taxes Payable |
2025 |
| Year Built |
2026 |
| Virtual Tour |
propertypanorama.com » |
| Days on Market |
56 |
| Homestead Year |
No |
Additional
| Design |
Contemporary |
| Cooling |
Central Air |
| Heating |
Gas, Conventional |
| Garage |
Attached |
| Hardwood Floors |
Yes |
Room Dimensions
| Dining Room |
18 × 11 |
Main Level |
| Family Room |
16 × 15 |
Main Level |
| Kitchen |
14 × 15 |
Main Level |
| Master Bedroom |
17 × 15 |
Upper Level |
| 2nd Bedroom |
12 × 10 |
Upper Level |
| 3rd Bedroom |
14 × 12 |
Upper Level |
| 4th Bedroom |
14 × 13 |
Upper Level |
Bathroom Locations
| Full Baths |
1 Main, 2 Upper |
External Features
| Construction |
Site-Built Home |
| Exterior |
Cement Board |
| Lot Size |
33,622 sq ft |
| Acreage |
0.77 Acres |
| Lot Dimensions |
175 X 171 |
| Parking |
Yes |
| Sewer |
City |
| Water |
City |
| Fence |
None |
Location
| Area |
Tippecanoe County |
| Location |
City/Town/Suburb, Near Airport, Near College Campus |
| County |
Tippecanoe |
| Subdivision |
Orchard |
| Township |
Wabash |
| City |
West Lafayette |
| State |
IN |
| Zip |
47906 |
Schools
| School District |
Tippecanoe School Corp. |
| Elementary |
Burnett Creek |
| Middle School |
Battle Ground |
| High School |
William Henry Harrison |
Financial
| Financing Terms |
Conventional |
| Assoc. Dues |
$350.00 Annually |
| Assoc. Restrictions |
Yes |