Property Description
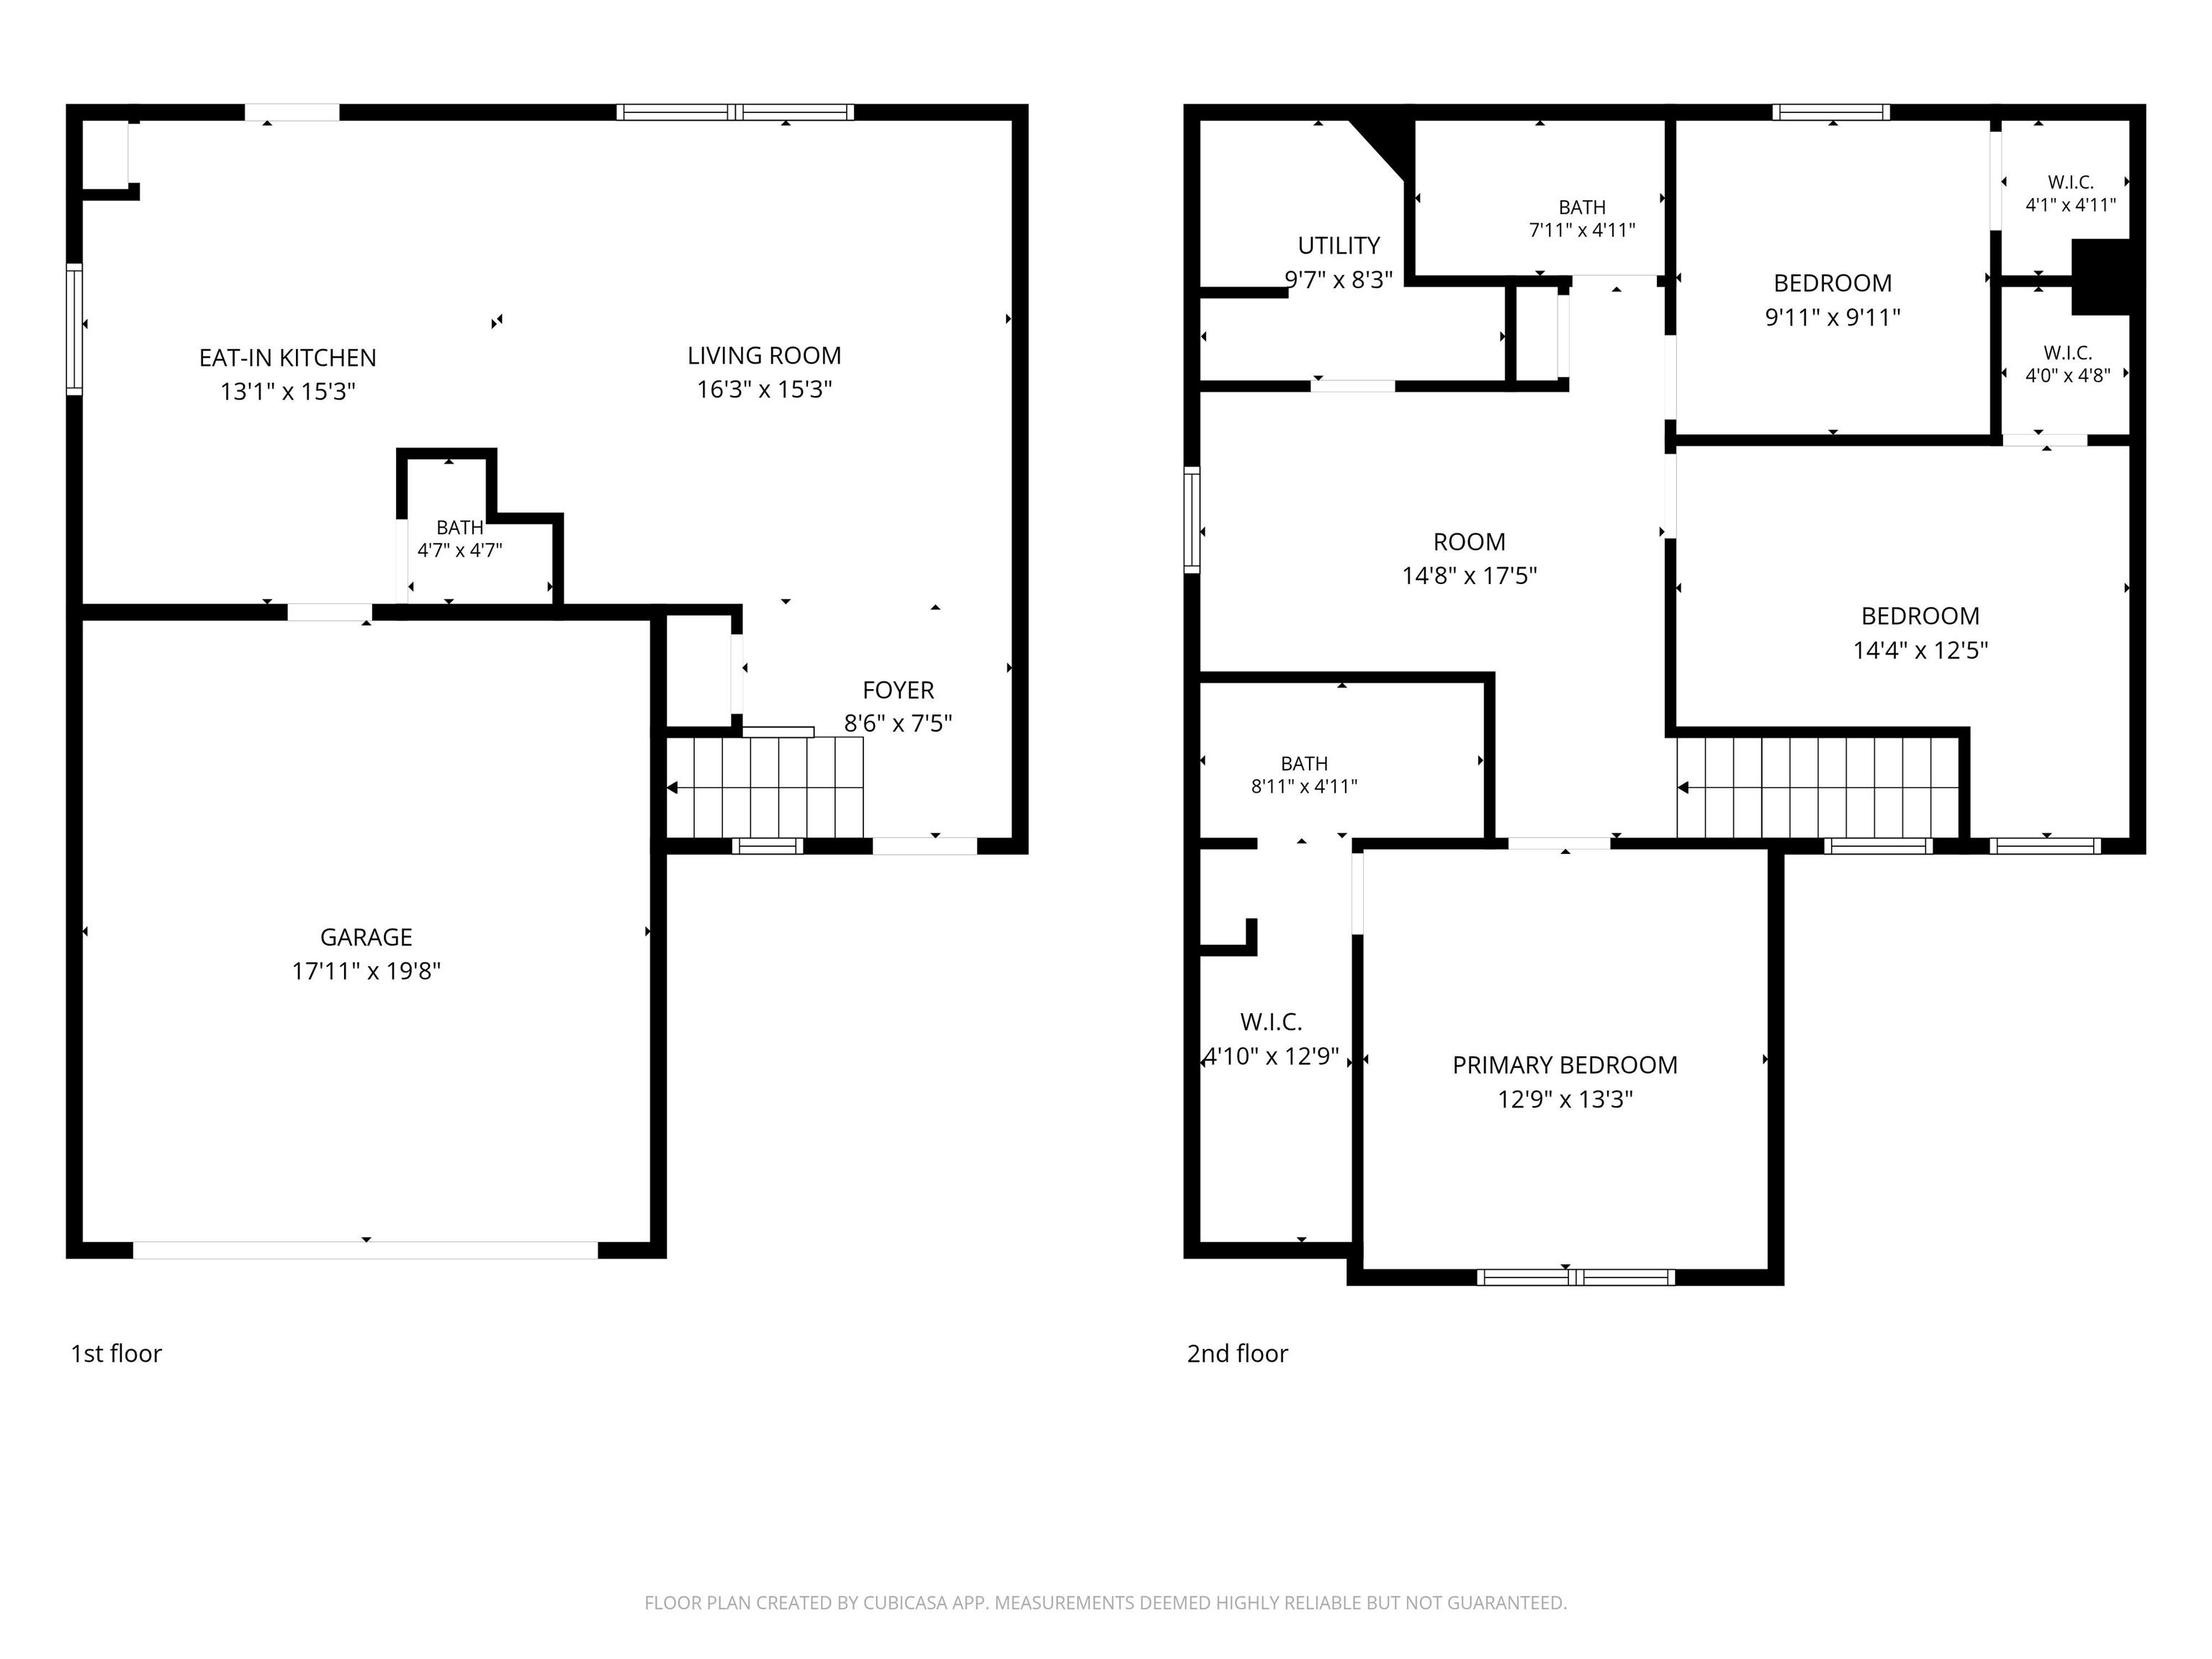
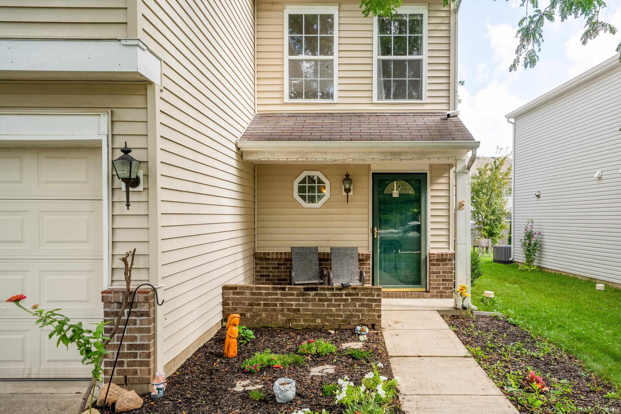
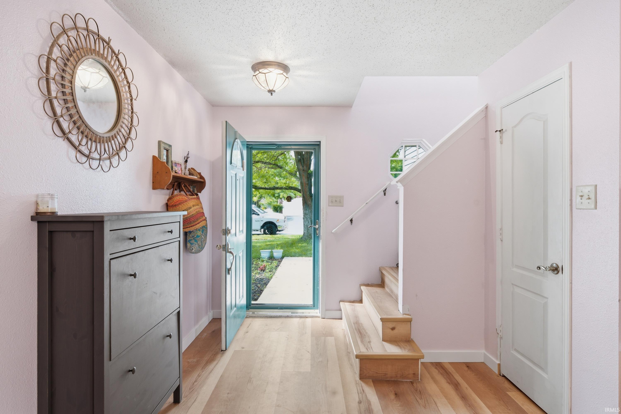
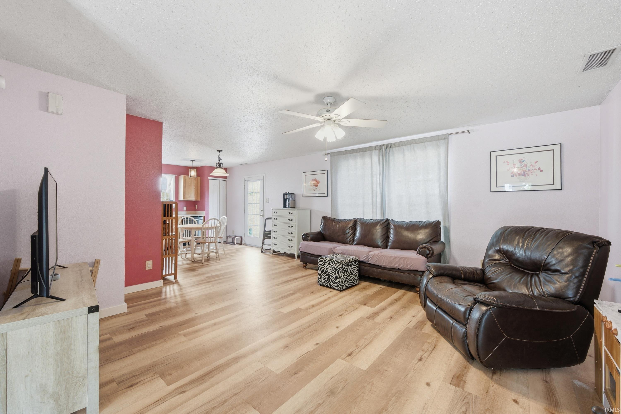
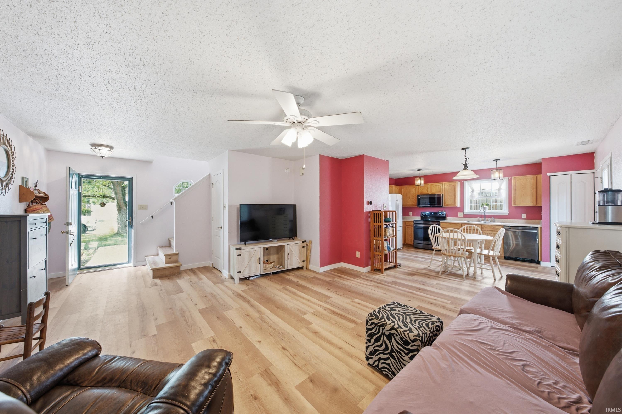
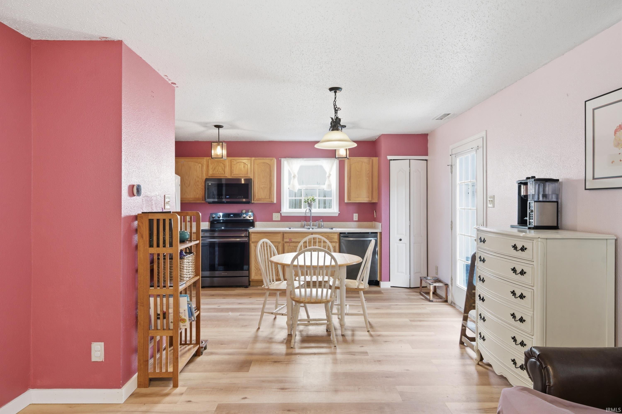
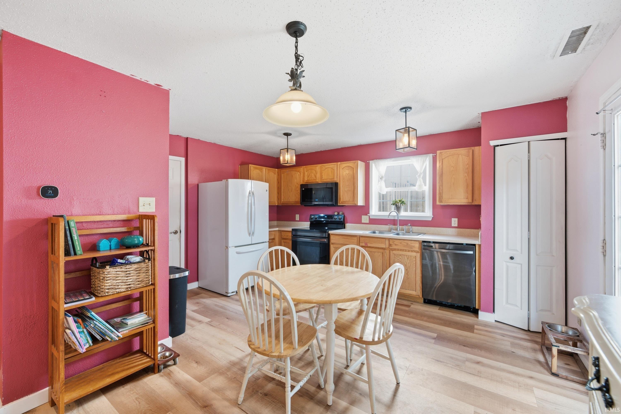
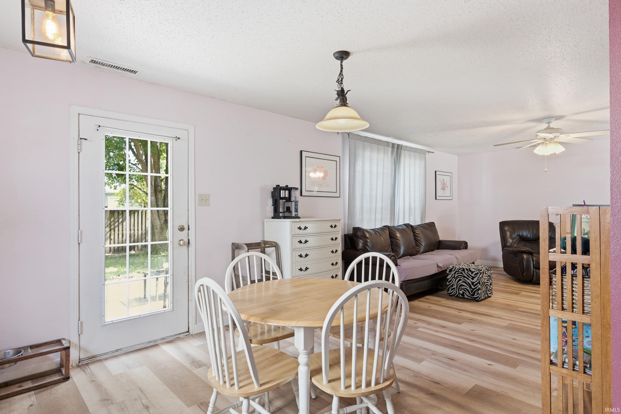
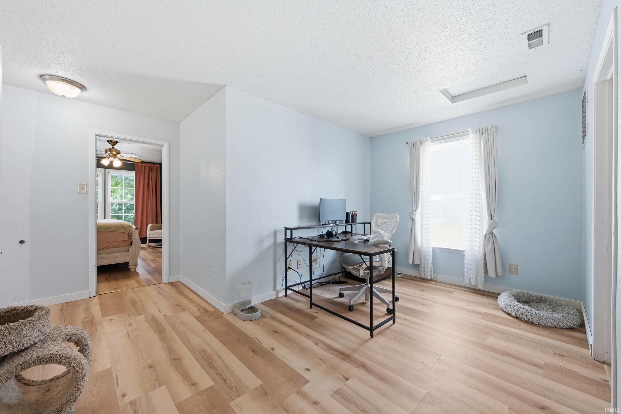
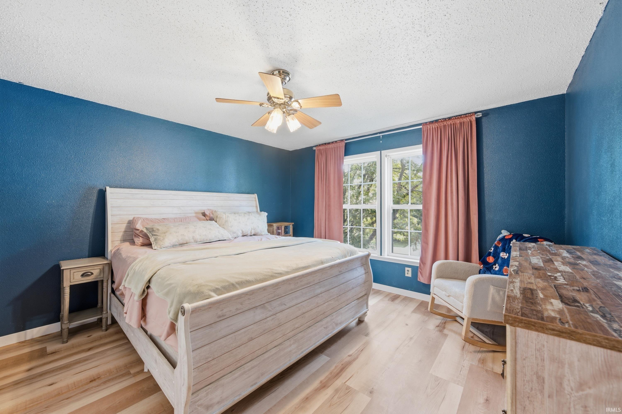
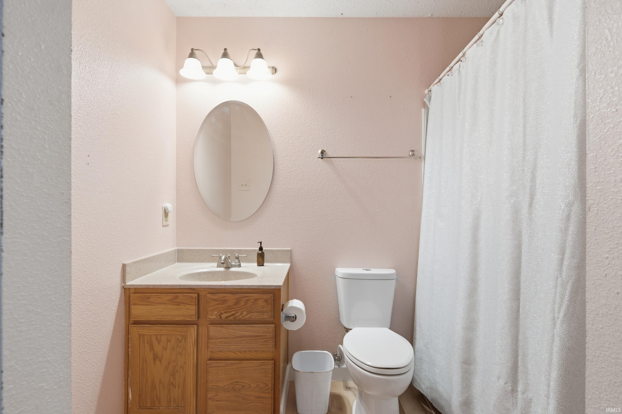
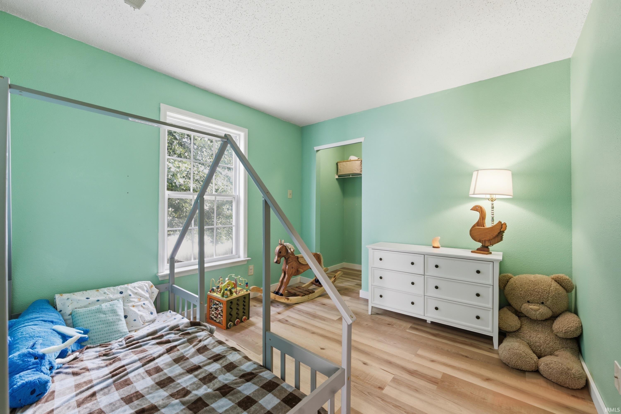
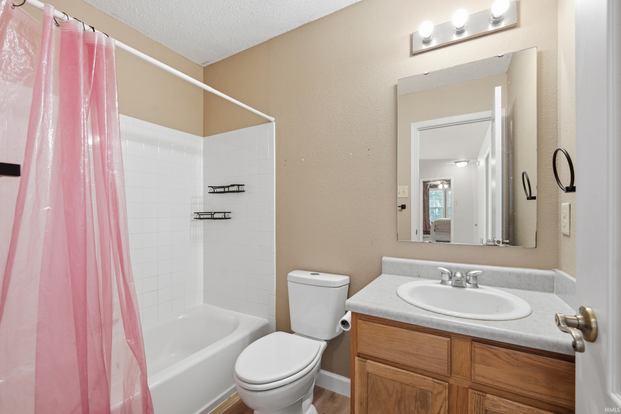
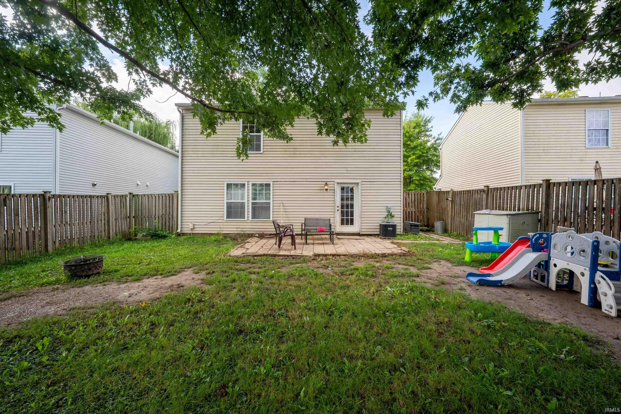
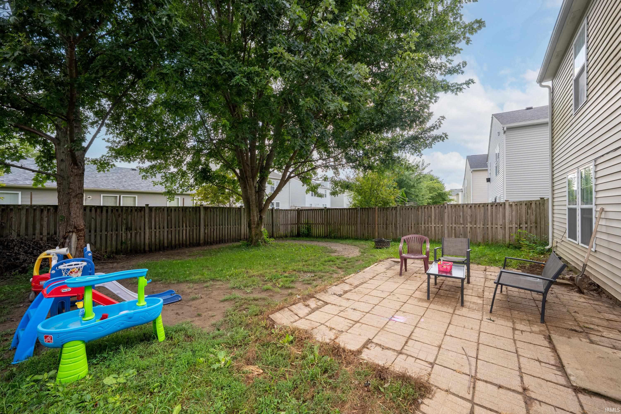
Welcome to this well-maintained 3-bedroom, 2.5-bath home in the desirable Summerlake at Summerbrook addition! Built in 2004, this home offers a functional open-concept floor plan with the living room flowing seamlessly into the kitchen and dining area—perfect for everyday living and entertaining. New LVP flooring throughout provides a fresh, modern feel. Upstairs, you’ll find all three bedrooms along with a spacious loft that offers additional flexible living space for a home office, playroom, media area, or second living space. Each bedroom features a walk-in closet, providing excellent storage. The primary suite includes its own private bath. Outside, enjoy a small privacy-fenced backyard that offers a low-maintenance space for relaxing or entertaining. An attached 2-car garage provides convenient parking and additional storage. Located in the Pendleton school district and conveniently close to I-69, this home offers easy access to commuting, shopping, dining, and area amenities. A great opportunity to enjoy comfortable living in a convenient location!
Amenities
1st Bdrm En Suite, Cable Available, Ceiling Fan(s), Closet(s) Walk-in, Countertops-Laminate, Detector-Smoke, Disposal, Dryer Hook Up Electric, Eat-In Kitchen, Foyer Entry, Garage Door Opener, Garden Tub, Open Floor Plan, Patio Open, Range/Oven Hook Up Elec, Six Panel Doors, Tub/Shower Combination, Washer Hook-Up
Sale Includes
Dishwasher, Microwave, Refrigerator, Washer, Window Treatments, Dryer-Electric, Range-Electric, Water Heater Gas
Property
| MLS # |
202632368 |
| Date Listed |
2026-08-09 |
| Status |
Active |
| Property Type |
Residential |
| Property SubType |
Site-Built Home |
| Finished Square Feet |
1,508 sqft |
| Total Square Feet |
1,888 sqft |
| New Construction |
No |
| Style |
Two Story |
| Type |
Site-Built Home |
| Bedrooms |
3 |
| Bathrooms |
3 (2 Full, 1 Half) |
| Annual Taxes |
$1,402.00 |
| Year Taxes Payable |
2026 |
| Year Built |
2004 |
| Virtual Tour |
propertypanorama.com » |
| Days on Market |
55 |
| Homestead Year |
No |
Additional
| Design |
Traditional |
| Cooling |
Central Air |
| Heating |
Gas, Forced Air |
| Garage |
Attached |
Room Dimensions
| Living Room |
16 × 15 |
Main Level |
| Kitchen |
15 × 13 |
Main Level |
| Master Bedroom |
13 × 13 |
Upper Level |
| 2nd Bedroom |
14 × 12 |
Upper Level |
| 3rd Bedroom |
10 × 10 |
Upper Level |
Bathroom Locations
| Full Baths |
2 Upper |
| Half Baths |
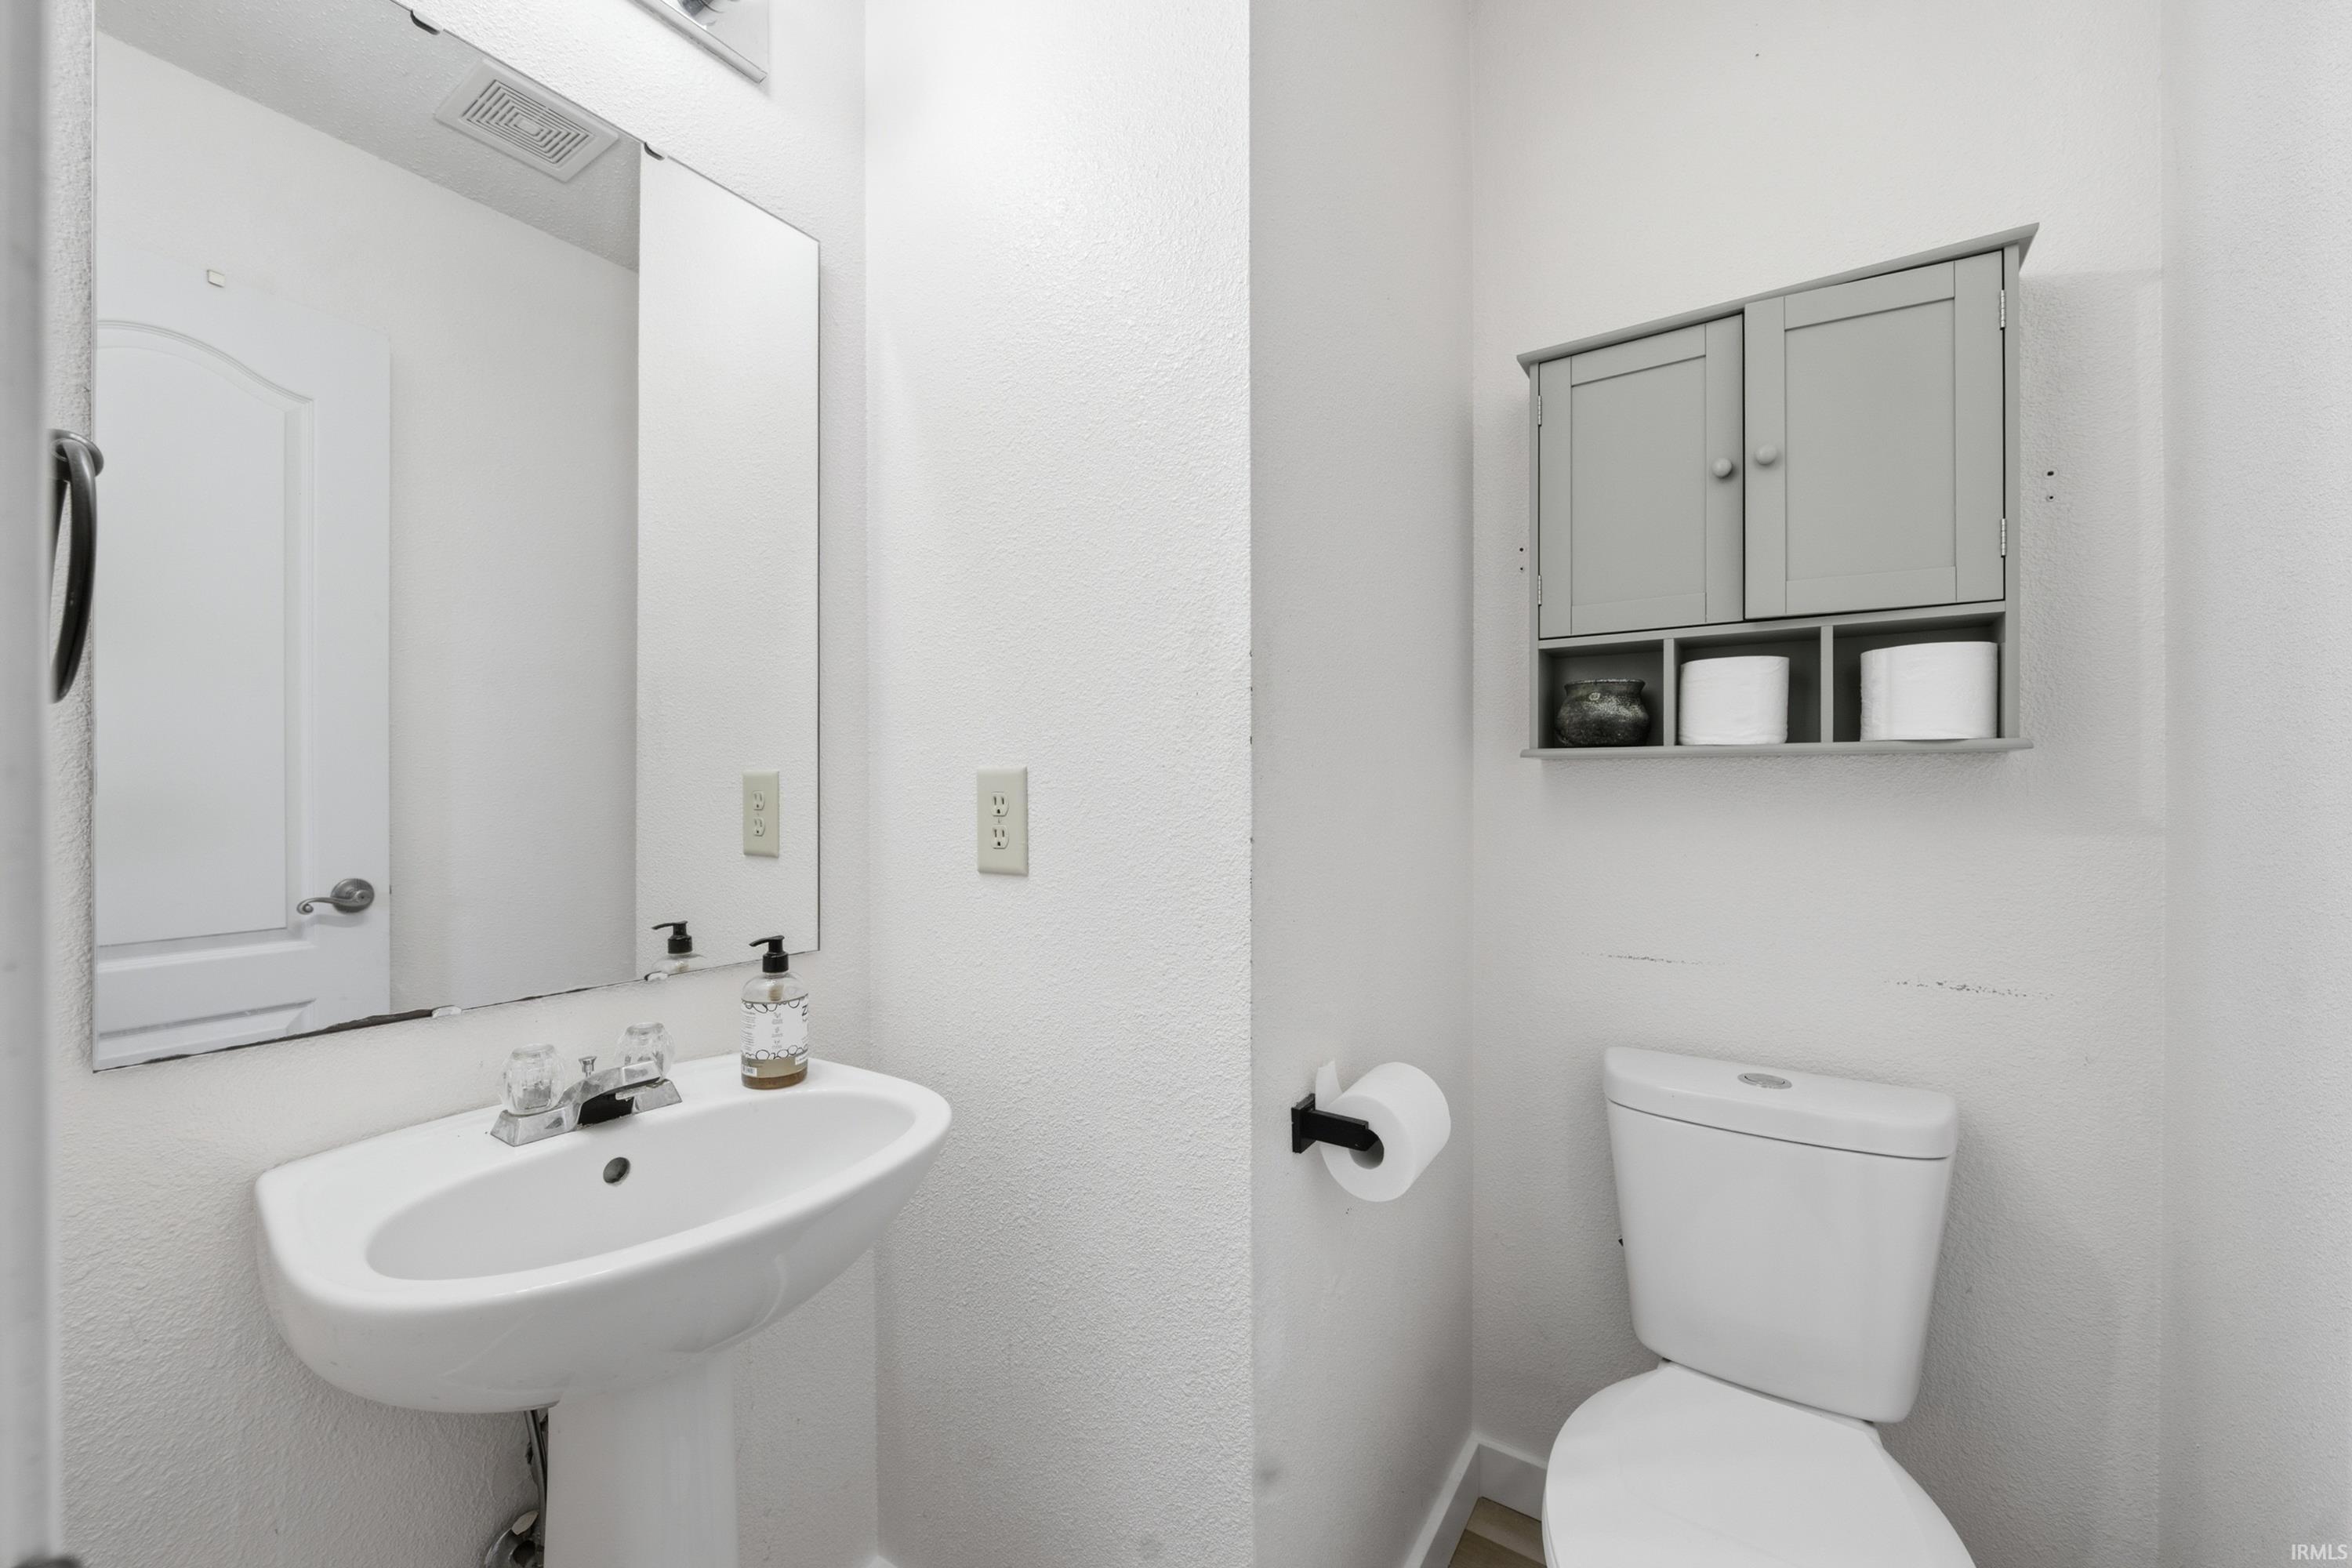
1 Main |
External Features
| Construction |
Site-Built Home |
| Exterior |
Vinyl |
| Lot Size |
4,792 sq ft |
| Acreage |
0.11 Acres |
| Lot Dimensions |
106 x 47 |
| Parking |
Yes |
| Sewer |
Public |
| Water |
City |
| Fence |
Full,Privacy,Wood |
Location
| Area |
Madison County |
| Location |
Rural Subdivision |
| County |
Madison |
| Subdivision |
Summer Lake |
| Township |
Green |
| City |
Pendleton |
| State |
IN |
| Zip |
46064 |
Schools
| School District |
South Madison Community S.D. |
| Elementary |
Maple Ridge |
| Middle School |
Pendleton Heights |
| High School |
Pendleton Heights |
Financial
| Financing Terms |
Cash, Conventional, FHA, VA |
| Assoc. Dues |
$225.00 Semiannually |
| Assoc. Restrictions |
Yes |