Property Description
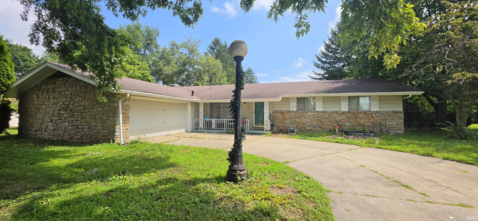
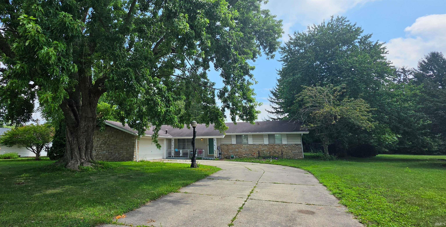
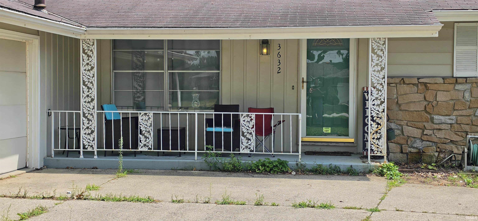
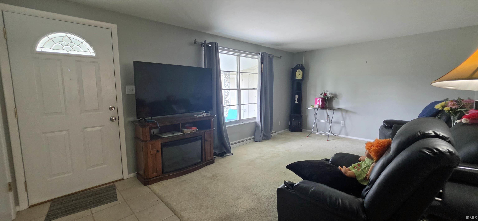
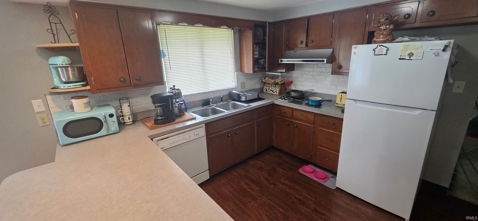
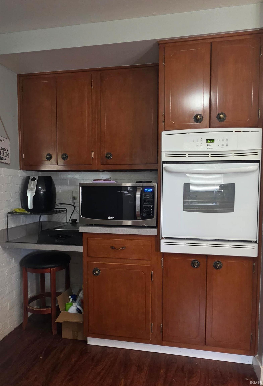
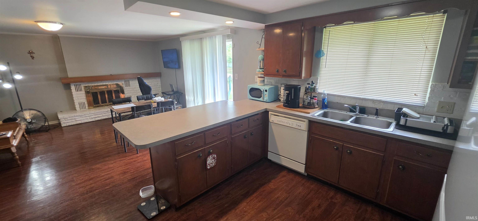
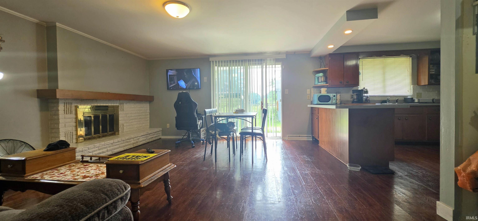
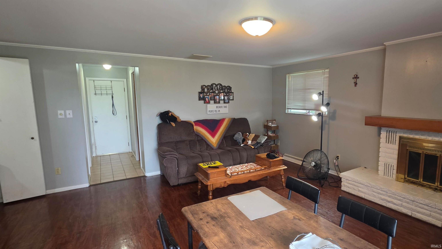
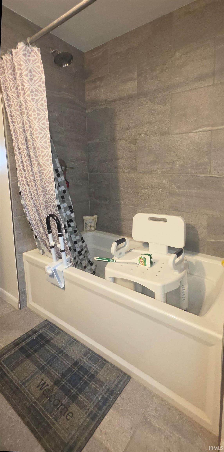
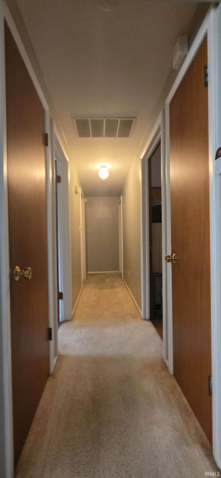
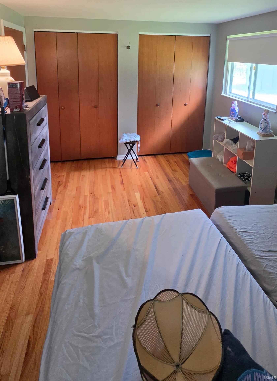
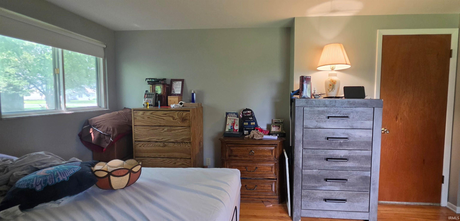
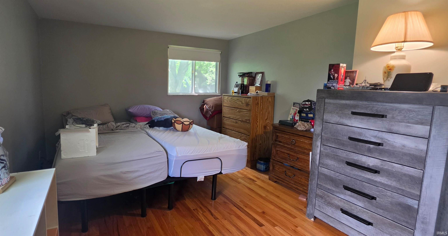
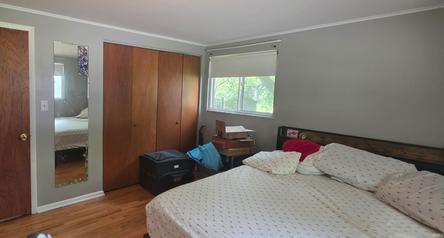
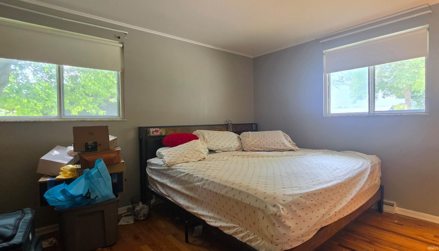
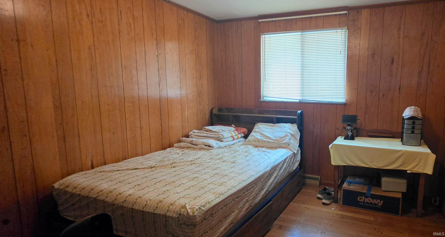
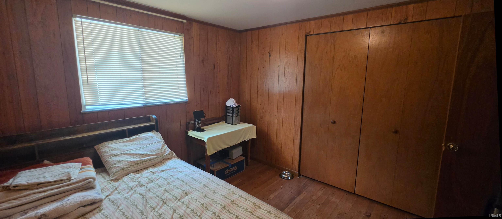
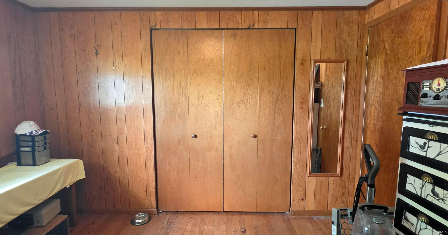
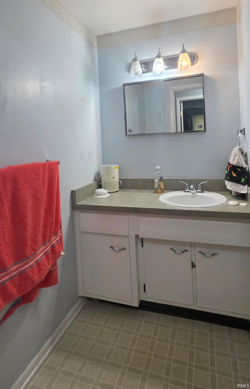
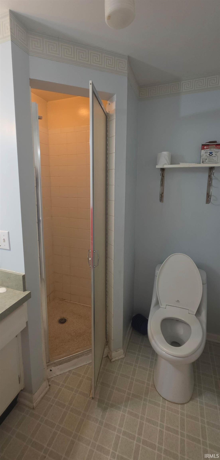
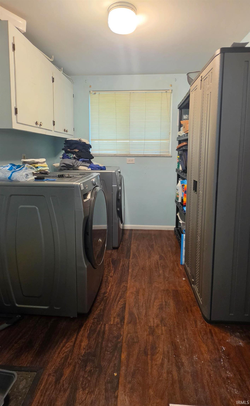
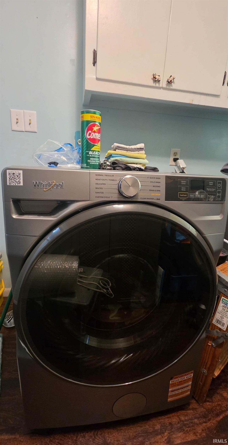
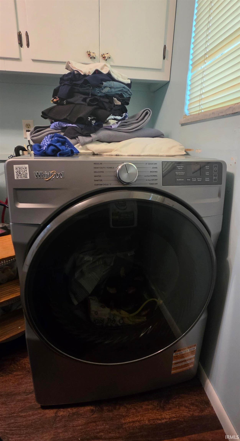
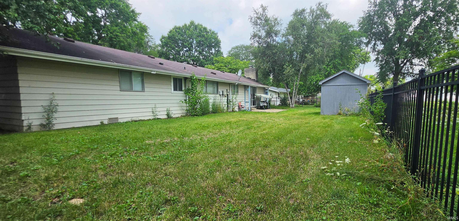
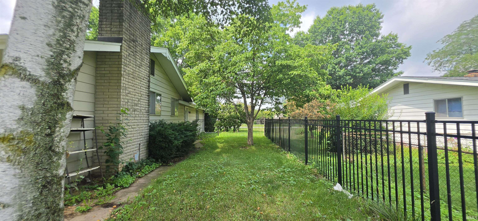
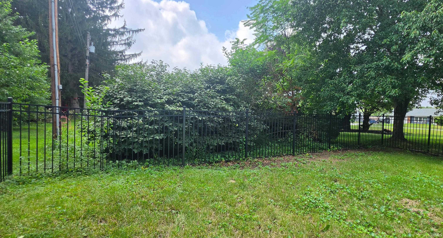
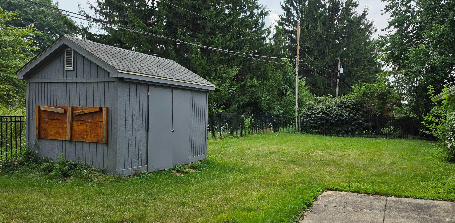
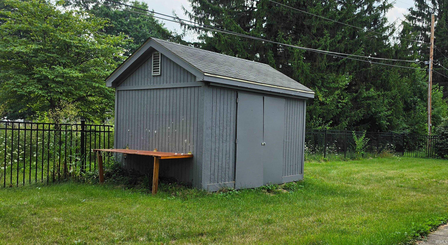
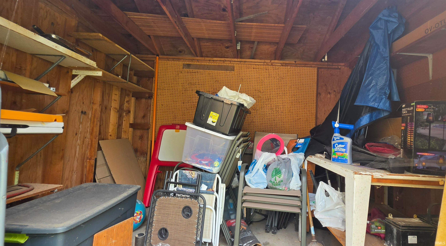
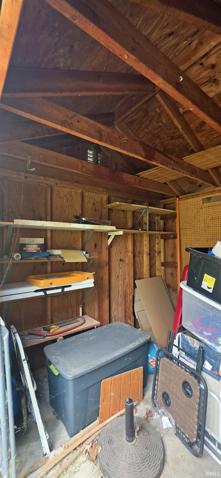
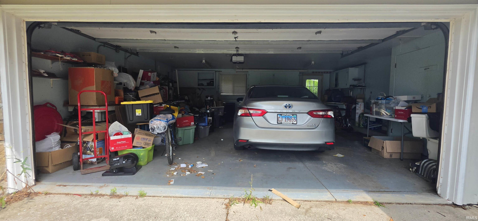
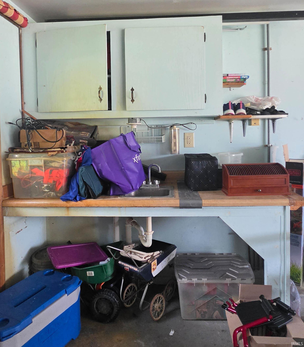
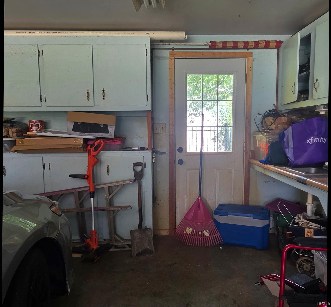
This northeast third-of-an-acre 3-bedroom, 2 bath home is nestled on a quiet hidden country-like Lane that you may have driven past and didn’t even realize the street was there. From the Formal Living Room and Dining Room to the open concept Kitchen and spacious Family Room (with Fireplace) You will have plenty of space to relax or entertain. Hardwood flooring, separate laundry room, 2 car attached garage with workspace cabinets and sink, gas forced air heat and central air-conditioning, patio off the family room, garden shed, and heavy steel fencing surrounding the back and side yards, are what this gem has to offer. Strategically convenient to Fort Wayne and New Haven activities, schools, shopping, and restaurants. Located west of the roundabout for the intersection of Maysville Road, Trier Road and Landin Road.
Directions
West of traffic circle between Trier Road and Maysville Road
Amenities
Kitchen Island, Formal Dining Room, Great Room, Main Floor Laundry
Sale Includes
Dishwasher, Refrigerator, Cooktop-Electric, Oven-Built-In, Water Heater Gas
Property
| MLS # |
202632391 |
| Date Listed |
2026-08-10 |
| Status |
Active |
| Property Type |
Residential |
| Property SubType |
Site-Built Home |
| Square Feet |
1,752 sqft |
| New Construction |
No |
| Style |
One Story |
| Type |
Site-Built Home |
| Bedrooms |
3 |
| Bathrooms |
2 |
| Annual Taxes |
$2,135.42 |
| Year Taxes Payable |
2026 |
| Year Built |
1967 |
| Virtual Tour |
propertypanorama.com » |
| Days on Market |
54 |
| Homestead Year |
No |
Additional
| Design |
Ranch |
| Cooling |
Central Air |
| Heating |
Gas, Forced Air |
| Garage |
Attached |
| Hardwood Floors |
Yes |
| Main Level Laundry |
Yes |
Room Dimensions
| Living Room |
19 × 12 |
Main Level |
| Dining Room |
10 × 9 |
Main Level |
| Family Room |
18 × 12 |
Main Level |
| Kitchen |
13 × 10 |
Main Level |
| Master Bedroom |
15 × 13 |
Main Level |
| 2nd Bedroom |
13 × 10 |
Main Level |
| 3rd Bedroom |
12 × 10 |
Main Level |
Bathroom Locations
External Features
| Construction |
Site-Built Home |
| Exterior |
Brick,Vinyl |
| Lot Size |
15,246 sq ft |
| Acreage |
0.35 Acres |
| Lot Dimensions |
110 X 140 |
| Sewer |
City |
| Water |
City |
| Fence |
Metal |
Location
| Area |
Allen County |
| Location |
City/Town/Suburb |
| County |
Allen |
| Subdivision |
Audobon Park |
| Township |
St Joe |
| City |
Fort Wayne |
| State |
IN |
| Zip |
46815 |
Schools
| School District |
Fort Wayne Community |
| Elementary |
Haley |
| Middle School |
Blackhawk |
| High School |
Snider |
Financial
| Financing Terms |
Conventional, FHA, VA |
| Assoc. Dues |
$0.00 Not Applicable |
IDX information provided by the Indiana Regional MLS.
IDX information is provided exclusively for consumers’ personal, non-commercial use and may not be used for any purpose other than to identify prospective properties consumers may be interested in purchasing. Data is deemed reliable but is not guaranteed accurate by the MLS.