Property Description
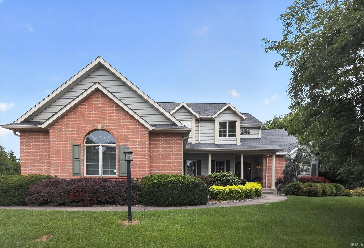
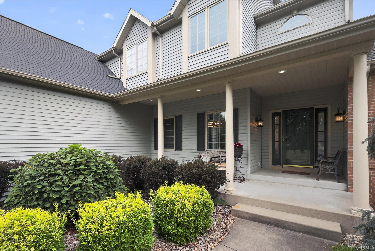
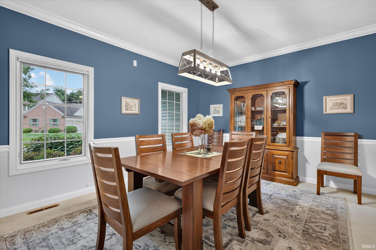
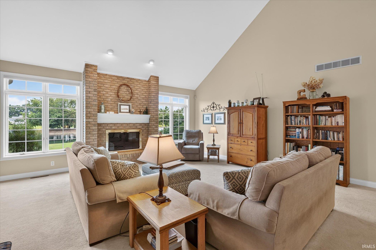
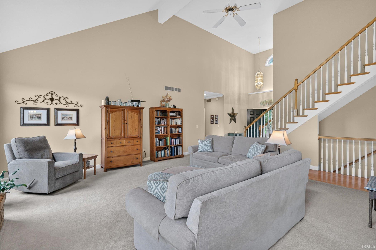
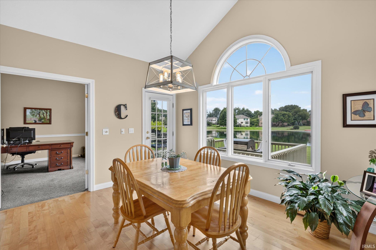
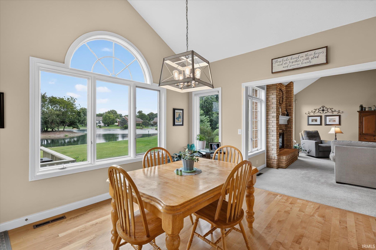
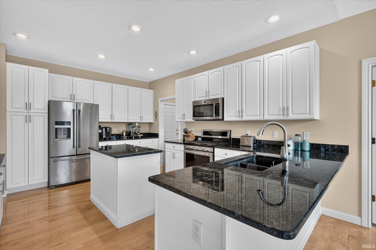
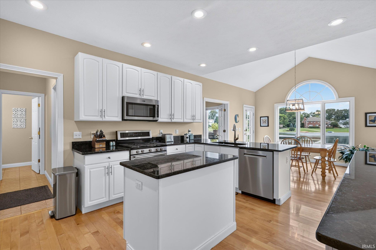
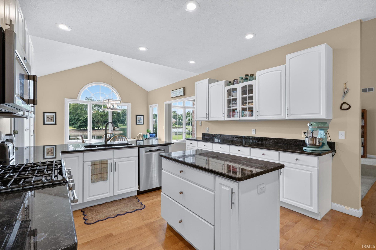
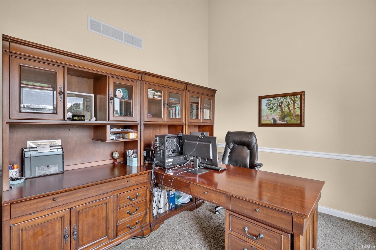
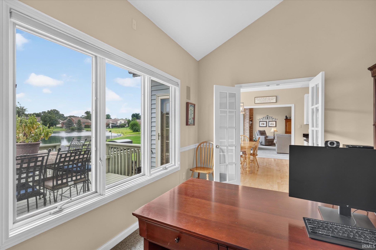
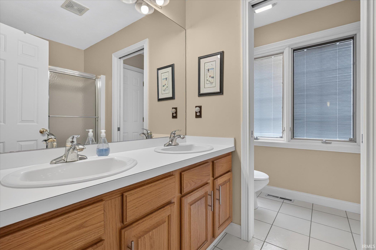
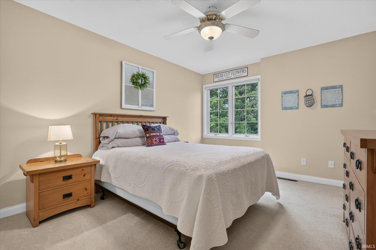
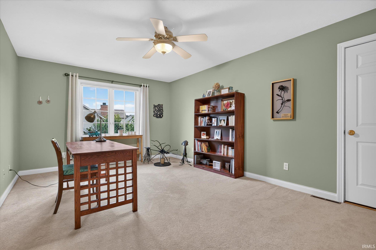
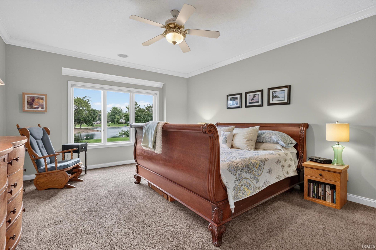
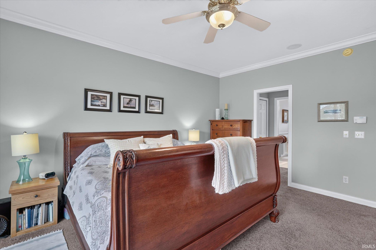
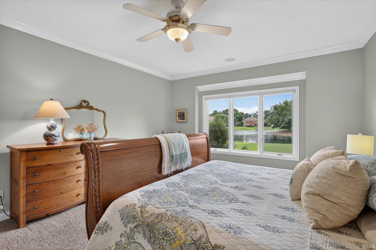
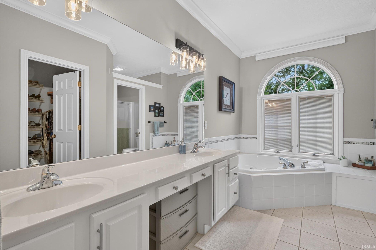
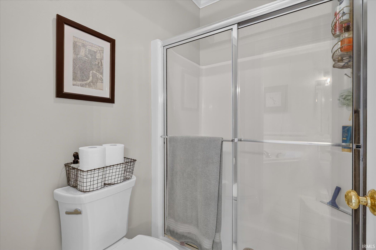
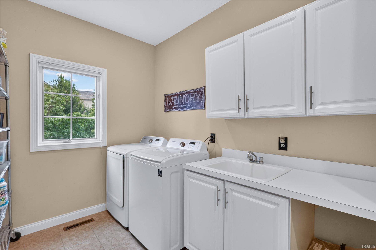
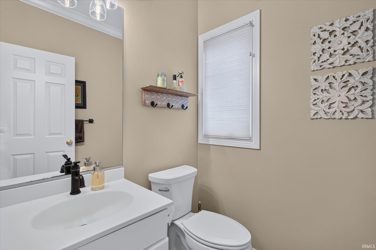
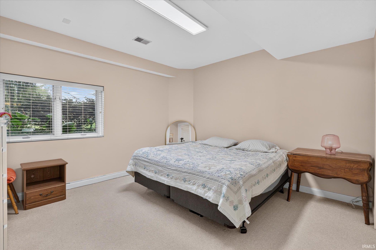
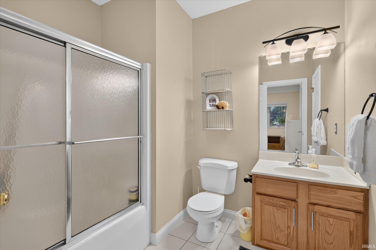
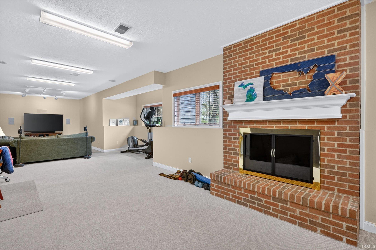
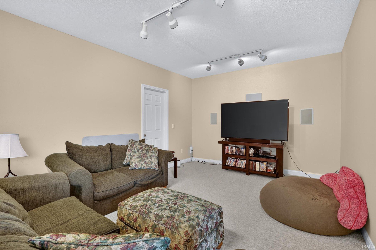
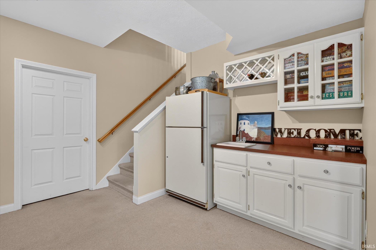
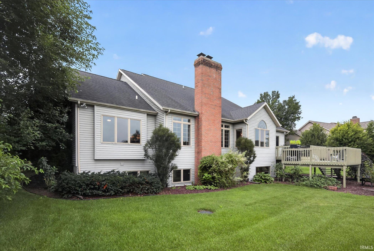
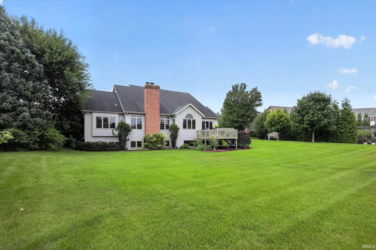
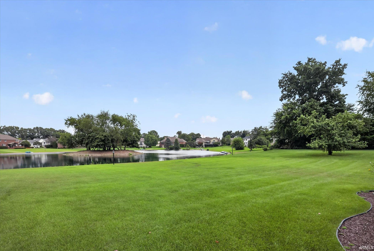
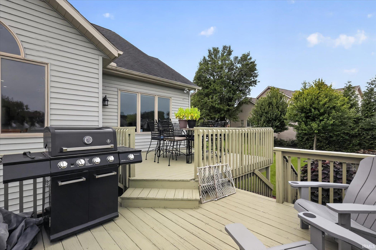
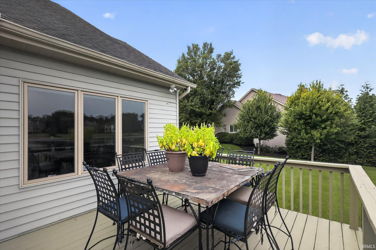
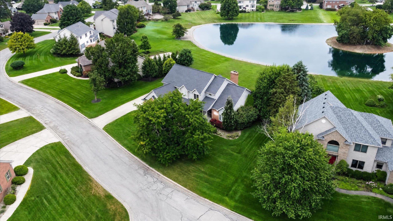
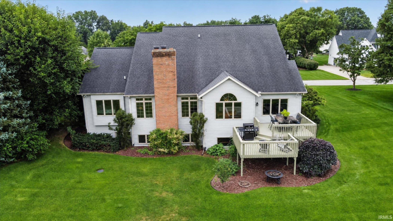
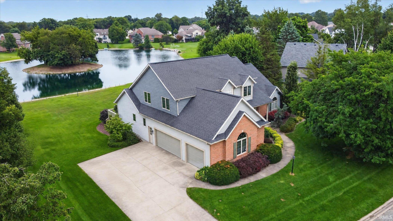
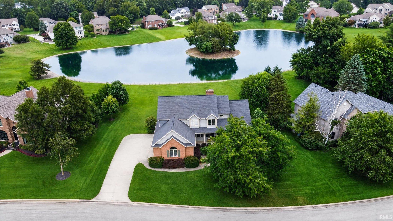
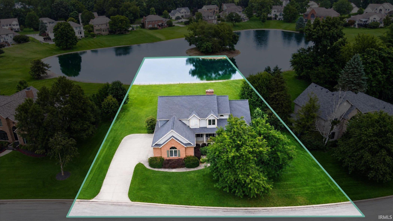
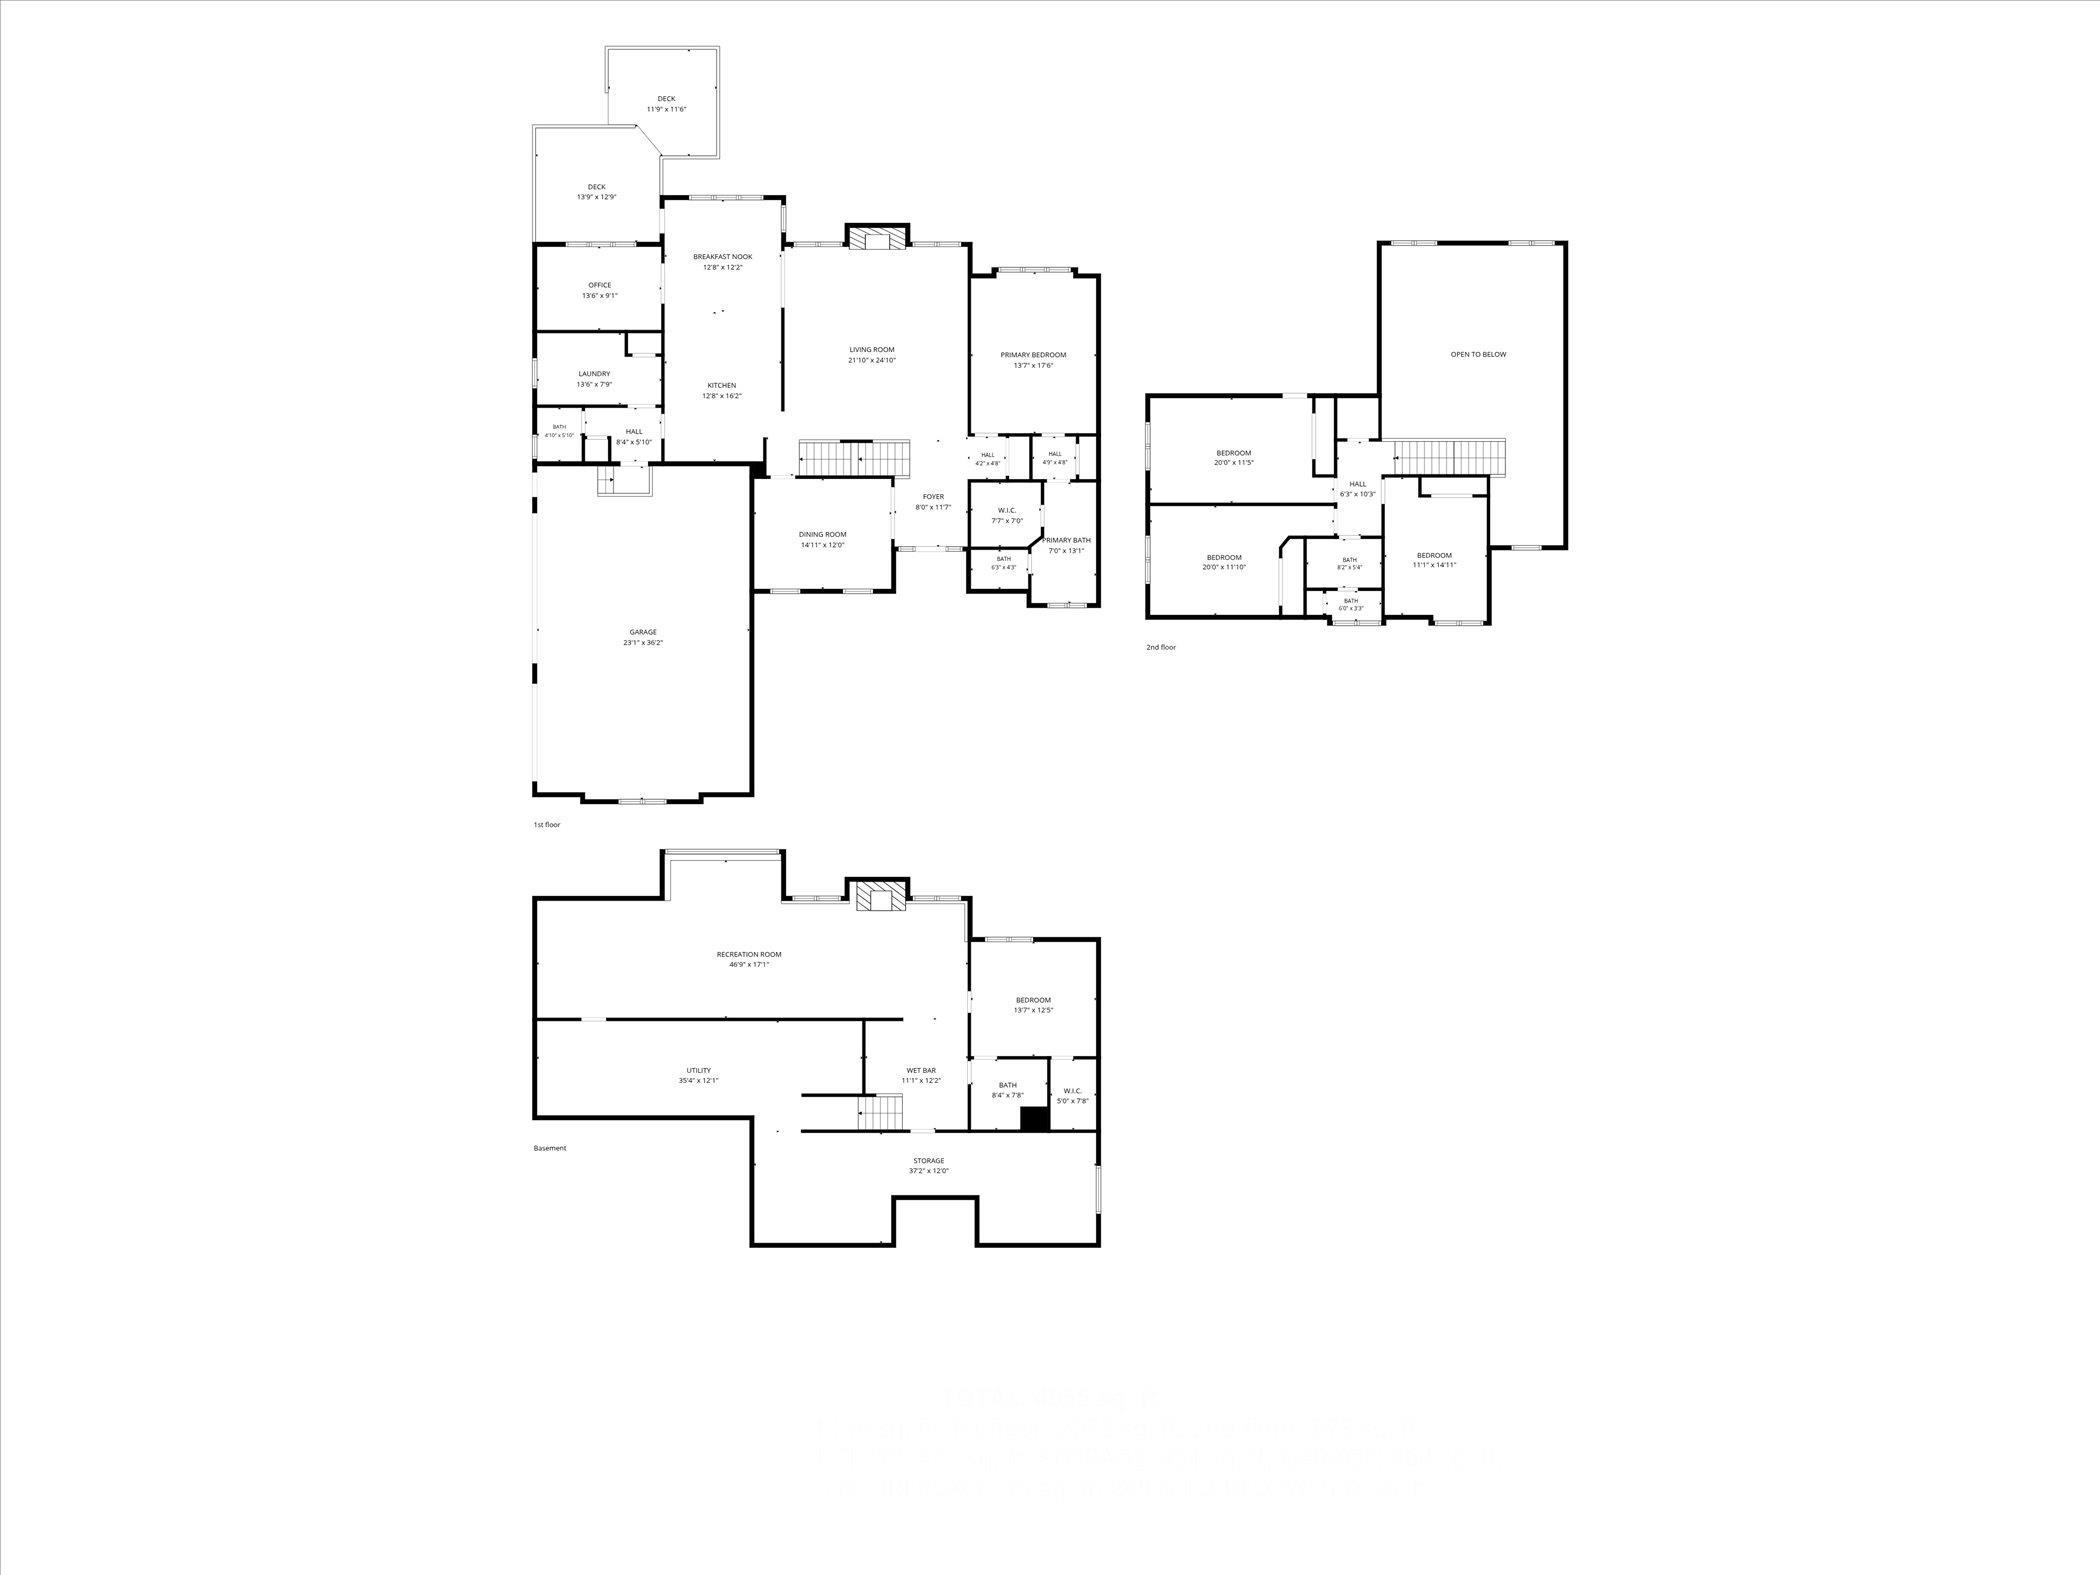
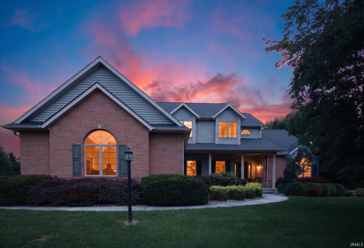
Stunning 5-Bedroom Home in Desirable Fox Chase Subdivision! Meticulously cared for and beautifully maintained, this spacious two-story, 5-bedroom, 3.5-bath home offers exceptional living and entertaining space in the sought-after Fox Chase subdivision in Granger. Enjoy peaceful water views from the inviting living room with fireplace, relaxing sunroom, or expansive deck. The main level features a sprawling primary ensuite, formal dining room, comfortable living room with fireplace, eat-in kitchen, private study, laundry room, and deck—providing plenty of space for everyday living and entertaining. The finished basement adds even more versatility, featuring a kitchenette, family room with fireplace, additional bedroom, full bath, and abundant storage. With its thoughtful layout, multiple gathering spaces, water views, and meticulous upkeep, this gorgeous home is one you won't want to miss!
Directions
Adams to W Abbey Dr. Left on Worthington Dr, Left on Tebay Dr, Left on Lakeside Dr. Home is on the right. HOA dues are $175 annually. There is an additional charge of $300 for water maintenance.
Amenities
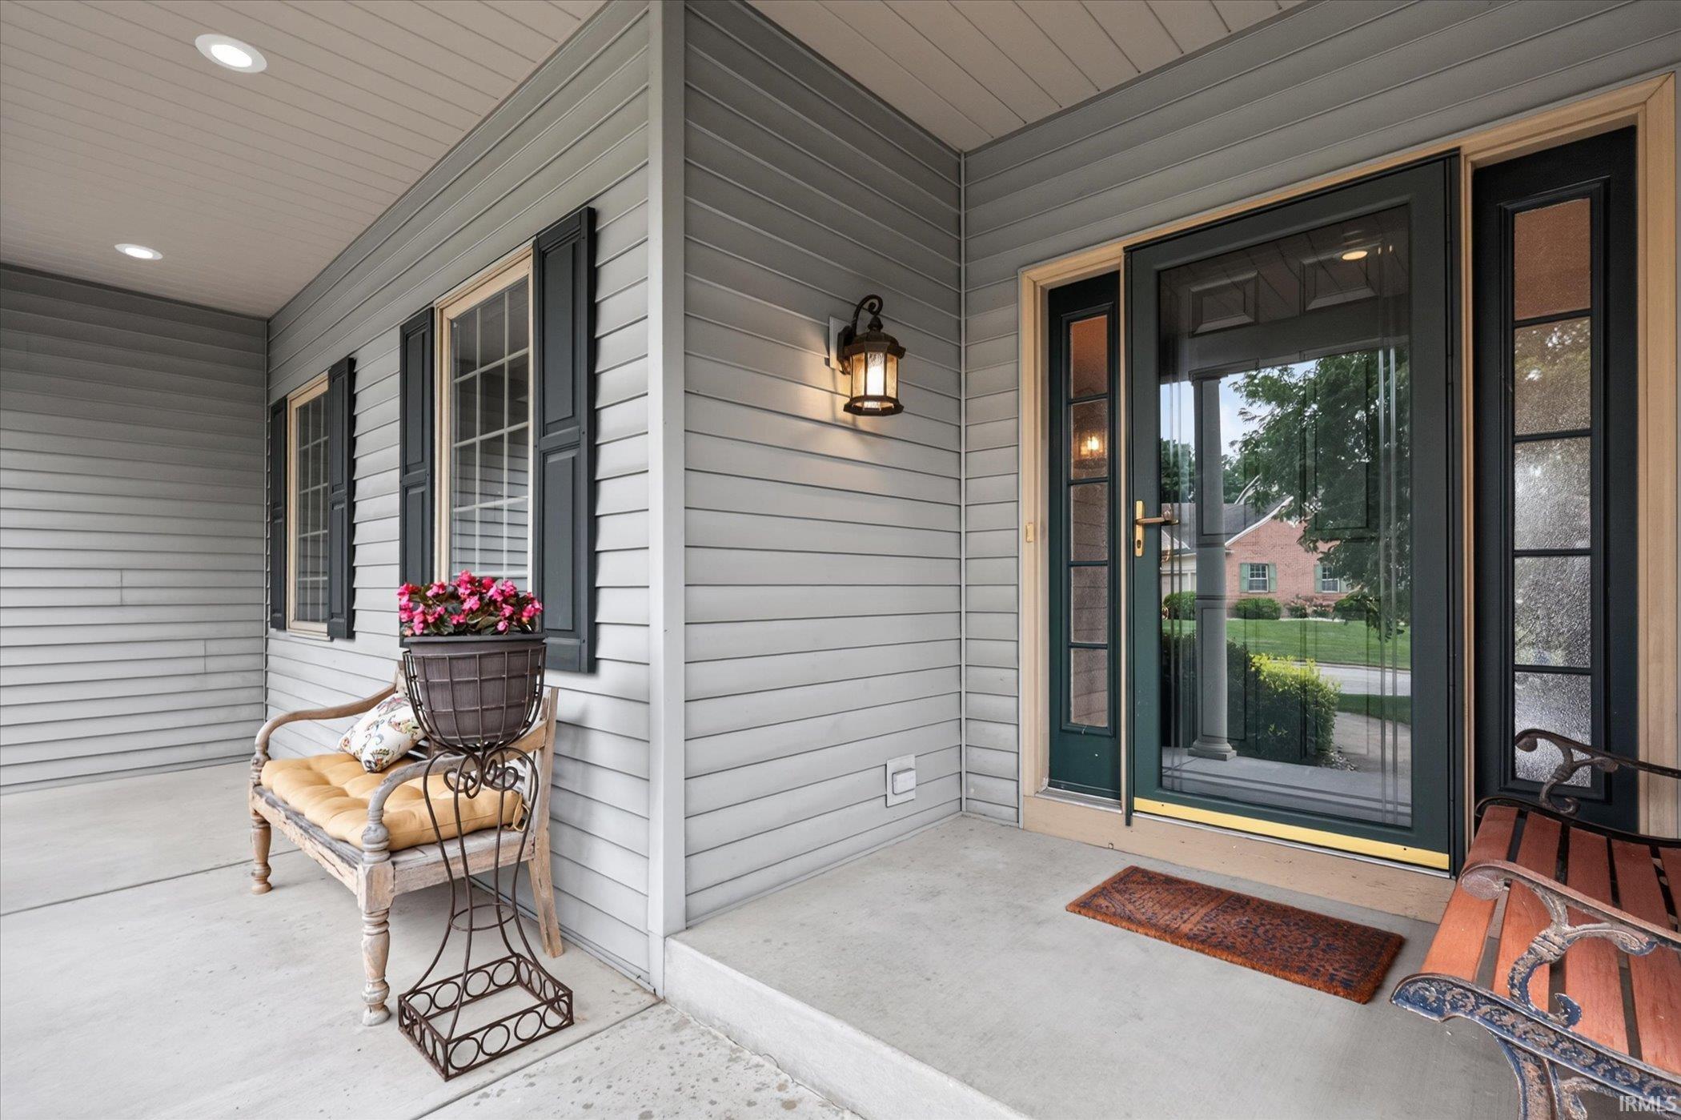
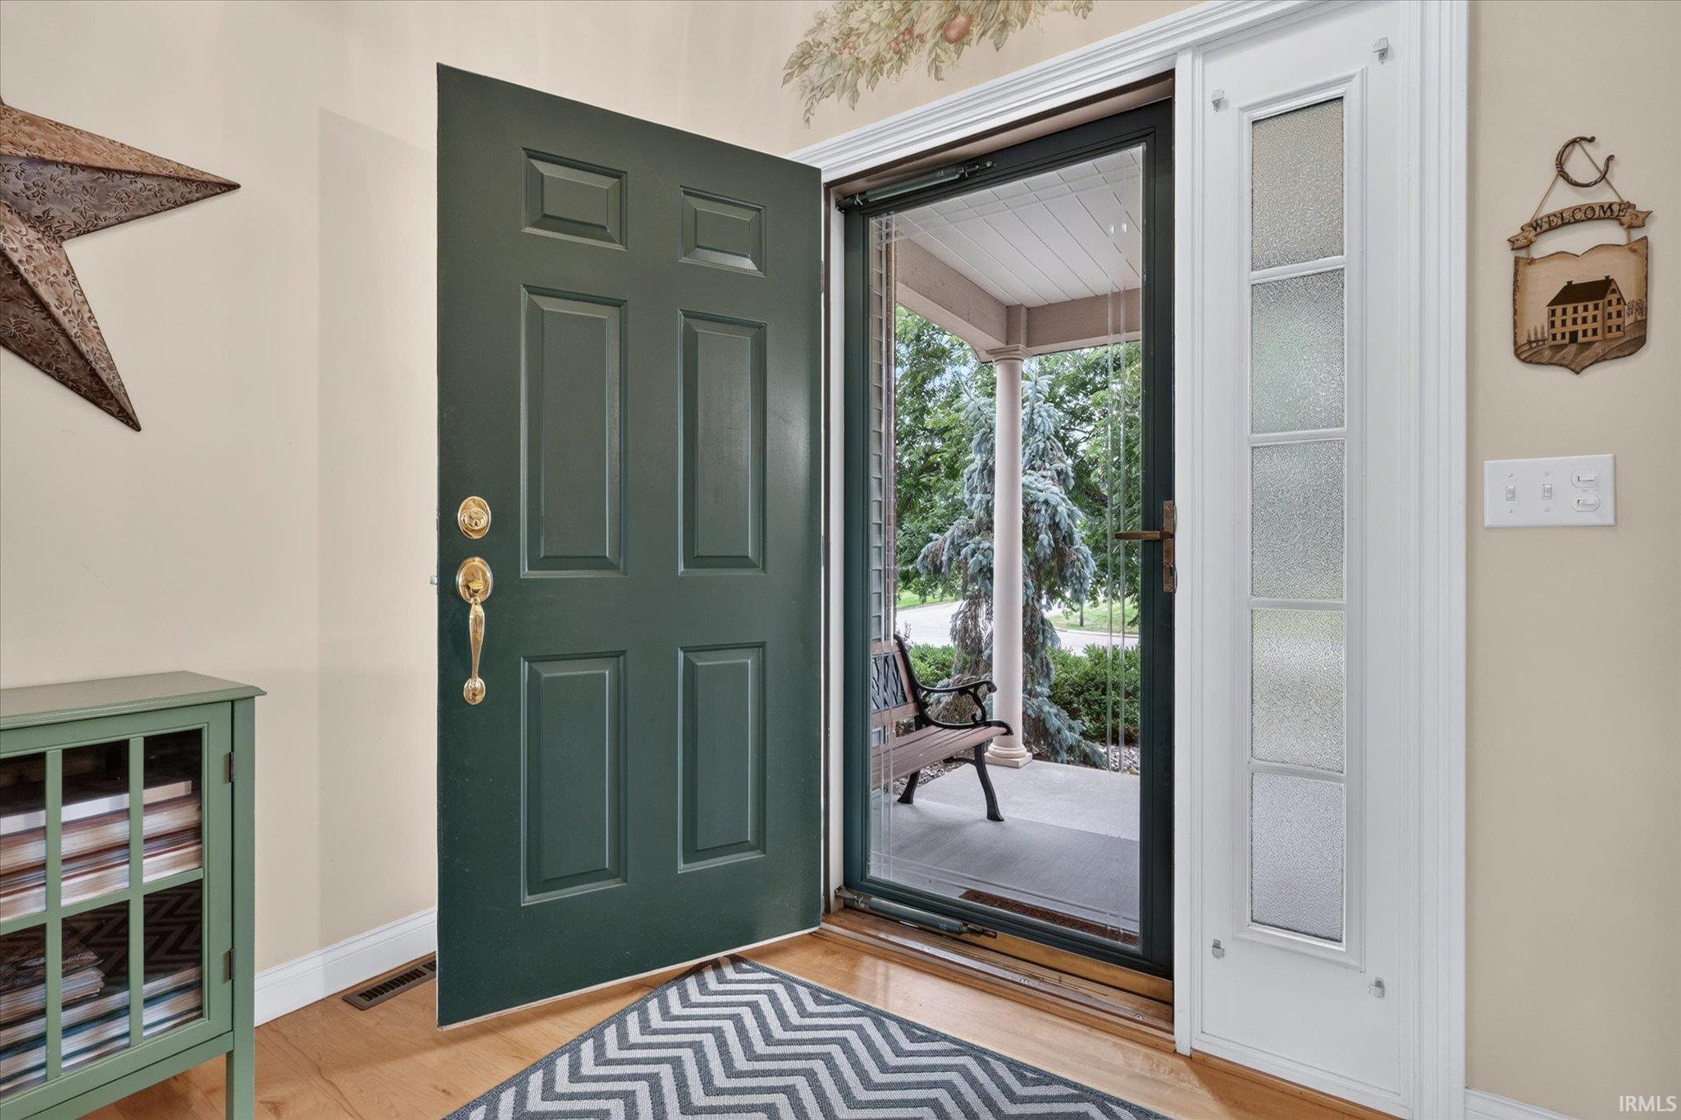
1st Bdrm En Suite, Breakfast Bar, Ceiling-9+, Ceiling-Cathedral, Closet(s) Walk-in, Countertops-Stone, Eat-In Kitchen, Foyer Entry, Irrigation System, Kitchen Island, Porch Enclosed, Porch Open, Utility Sink, Main Floor Laundry
Sale Includes
Microwave, Refrigerator, Washer, Window Treatments, Dryer-Gas, Oven-Gas
Property
| MLS # |
202632400 |
| Date Listed |
2026-08-10 |
| Status |
Active |
| Property Type |
Residential |
| Property SubType |
Site-Built Home |
| Finished Square Feet |
4,452 sqft |
| Total Square Feet |
4,952 sqft |
| New Construction |
No |
| Style |
Two Story |
| Type |
Site-Built Home |
| Basement |
Yes |
| Bedrooms |
5 |
| Bathrooms |
4 (3 Full, 1 Half) |
| Annual Taxes |
$5,920.00 |
| Year Taxes Payable |
2026 |
| Year Built |
1998 |
| Virtual Tour |
propertypanorama.com » |
| Days on Market |
54 |
| Homestead Year |
No |
Additional
| Design |
Traditional |
| Cooling |
Central Air |
| Heating |
Gas, Forced Air |
| Garage |
Attached |
| Main Level Laundry |
Yes |
Room Dimensions
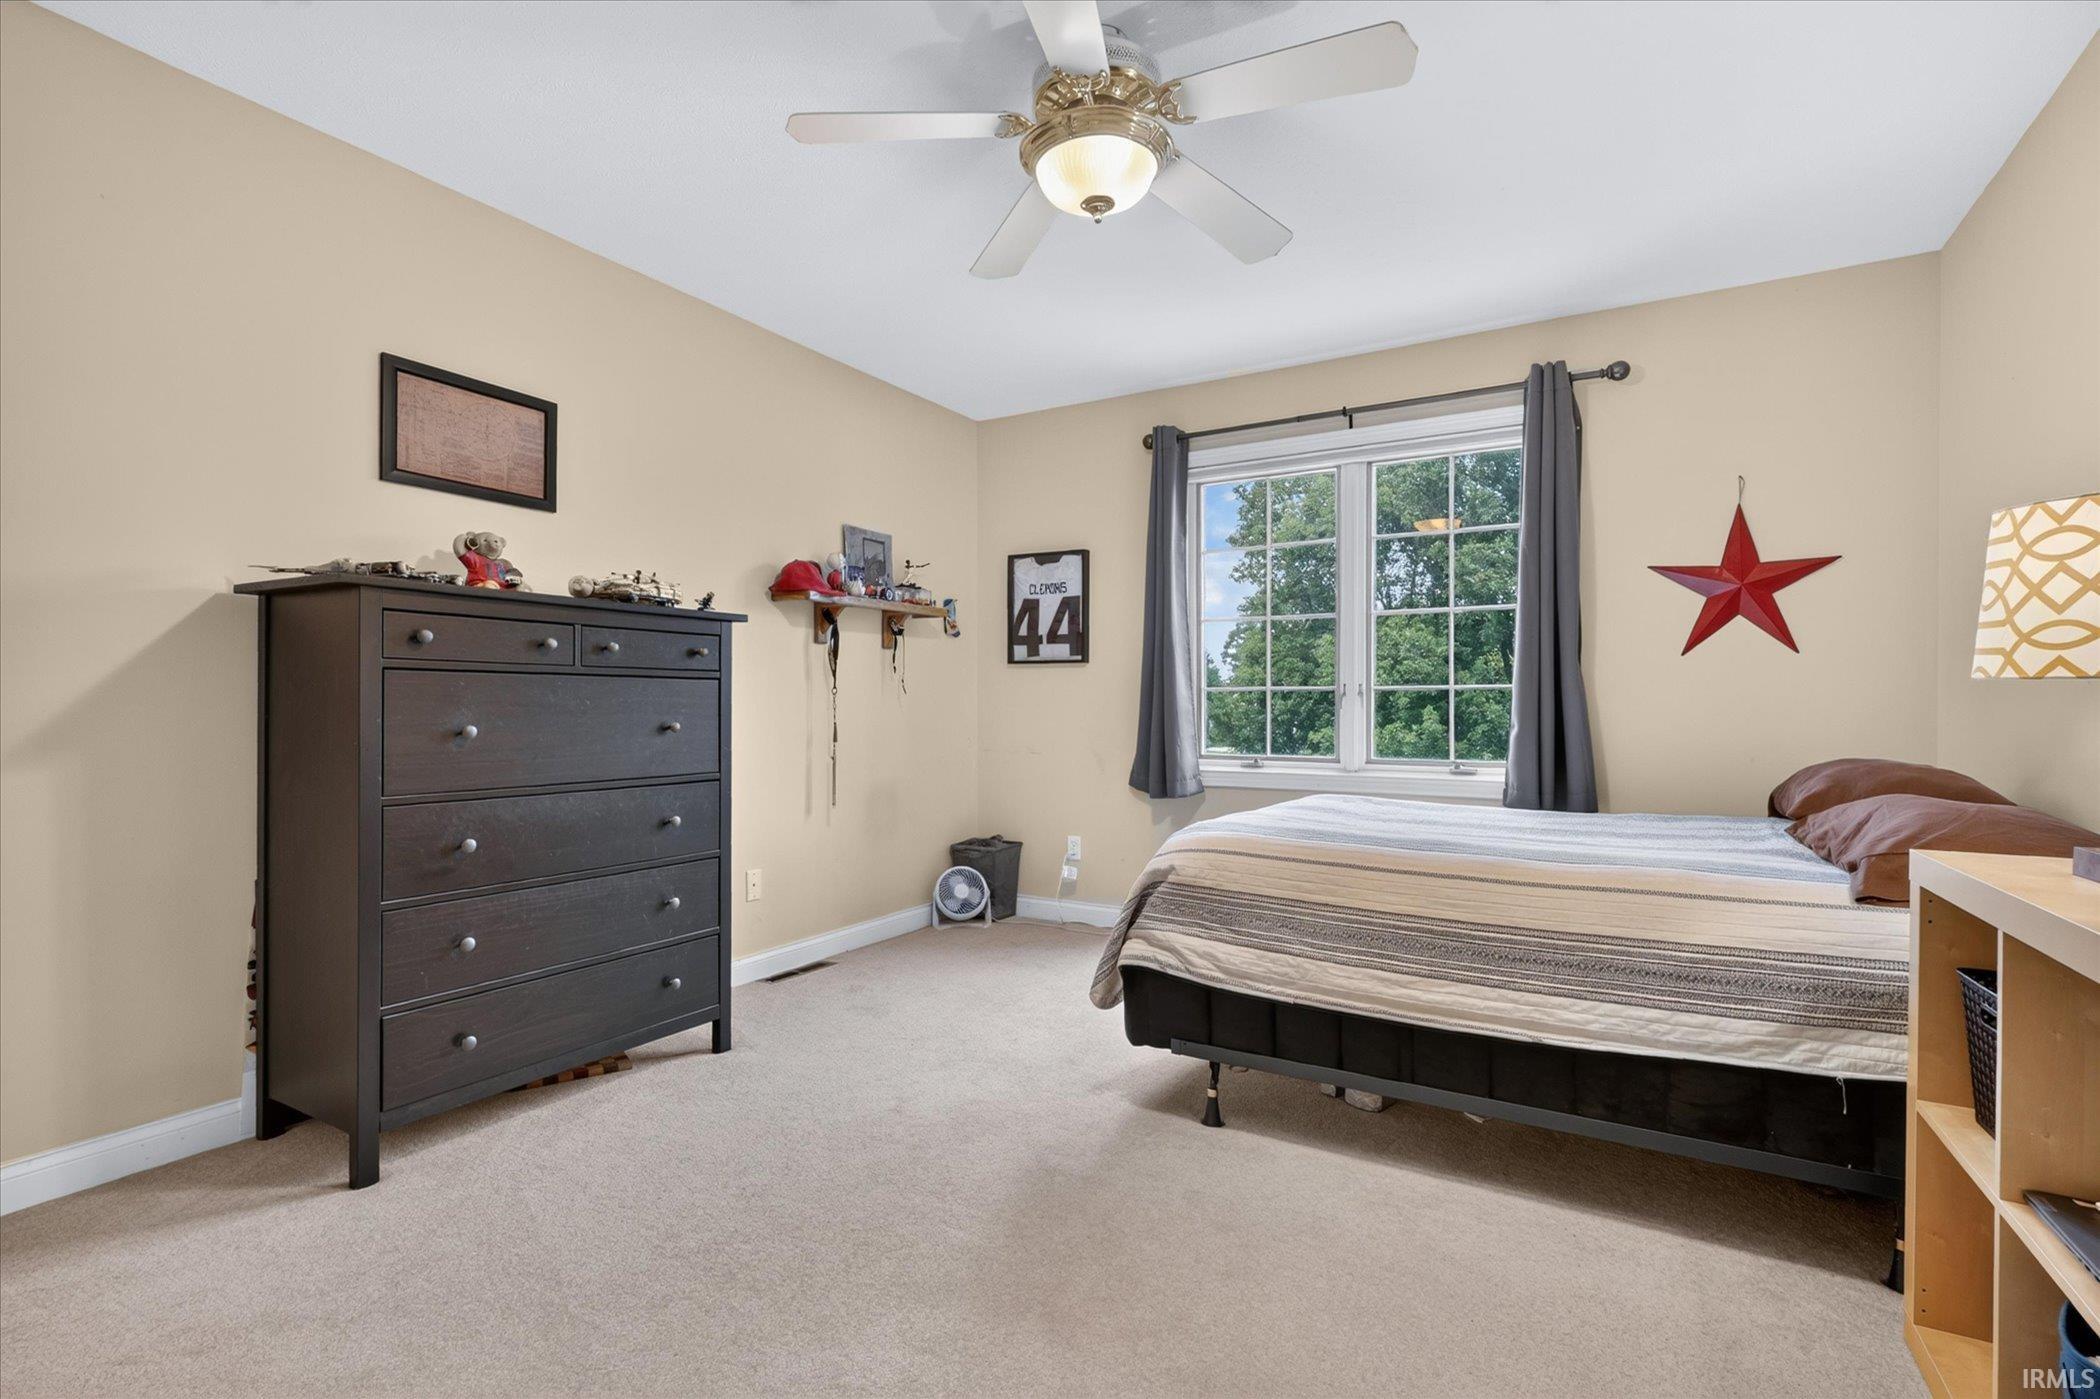
| Master Bedroom |
17 × 13 |
Main Level |
| 2nd Bedroom |
20 × 11 |
Upper Level |
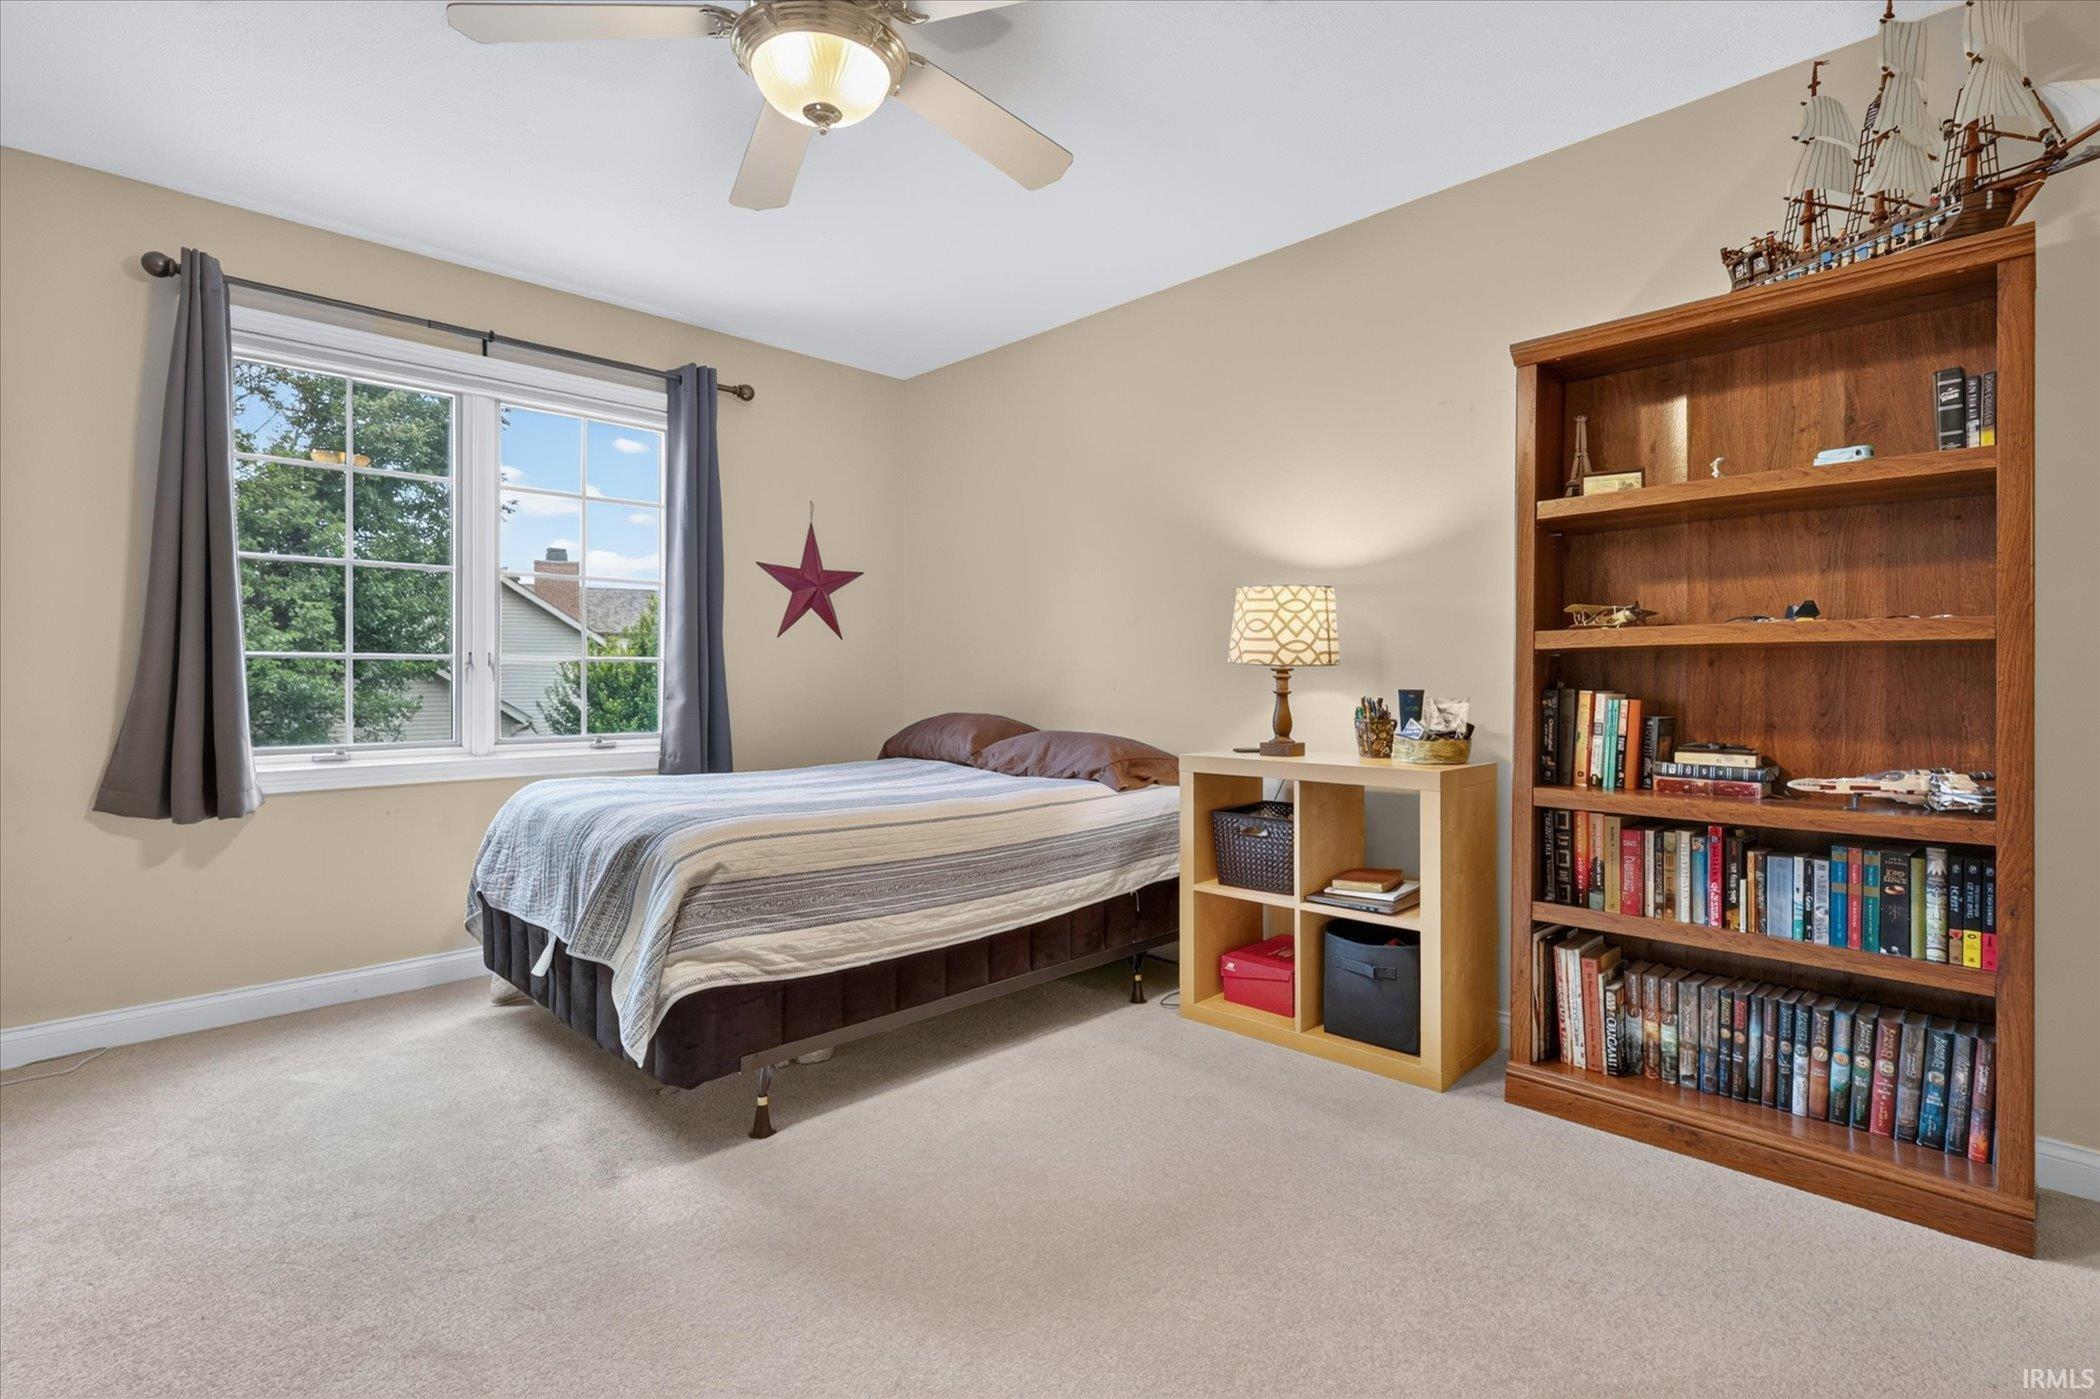
| 3rd Bedroom |
20 × 11 |
Upper Level |
| 4th Bedroom |
14 × 11 |
Upper Level |
| 5th Bedroom |
13 × 12 |
Lower Level |
Bathroom Locations
| Full Baths |
1 Main, 1 Upper, 1 Lower |
| Half Baths |
1 Main |
External Features
| Construction |
Site-Built Home |
| Exterior |
Brick,Vinyl |
| Lot Size |
33,062 sq ft |
| Acreage |
0.76 Acres |
| Lot Dimensions |
18x39x356x126x309 |
| Sewer |
None |
| Water |
Well |
| Fence |
None |
Location
| Area |
St. Joseph County |
| County |
St. Joseph |
| Subdivision |
Fox Chase / Foxchase |
| Township |
Harris |
| City |
Granger |
| State |
IN |
| Zip |
46530 |
Schools
| School District |
Penn-Harris-Madison School Corp. |
| Elementary |
Northpoint |
| Middle School |
Discovery |
| High School |
Penn |
Financial
| Financing Terms |
Cash, Conventional, FHA, VA |
| Assoc. Dues |
$475.00 Annually |
| Other Fees |
Annually |
IDX information provided by the Indiana Regional MLS.
IDX information is provided exclusively for consumers’ personal, non-commercial use and may not be used for any purpose other than to identify prospective properties consumers may be interested in purchasing. Data is deemed reliable but is not guaranteed accurate by the MLS.