Property Description
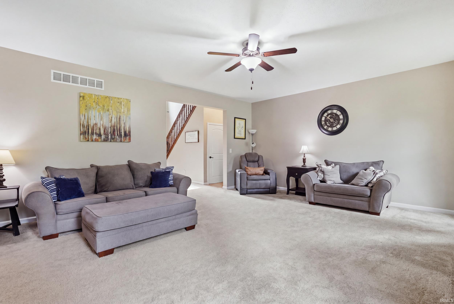
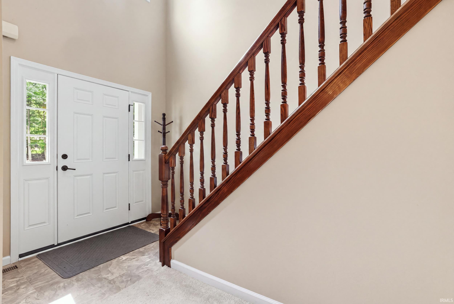
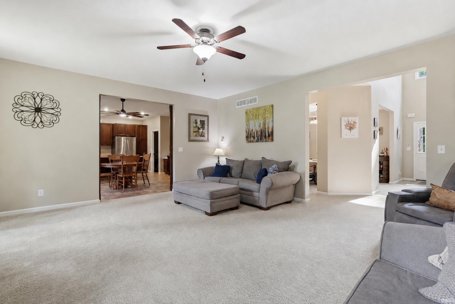
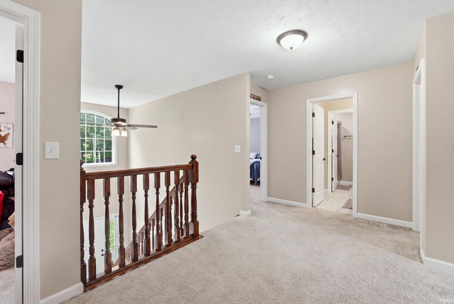
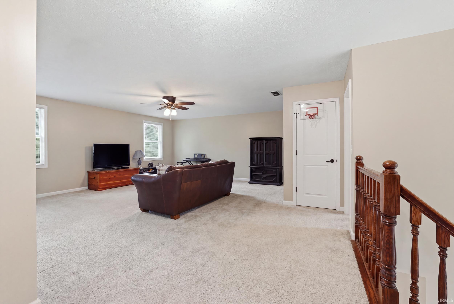
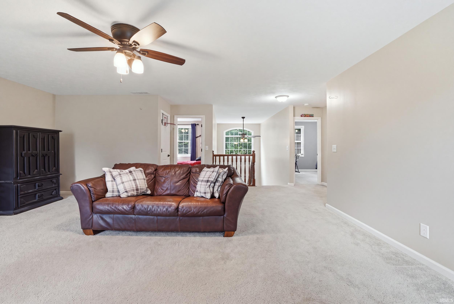
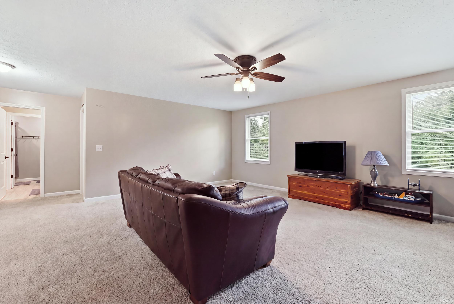
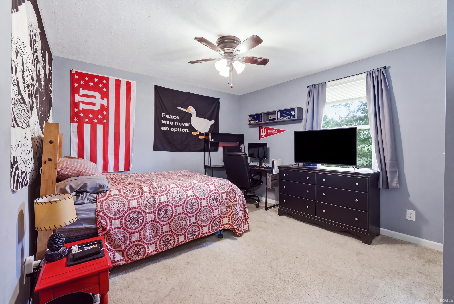
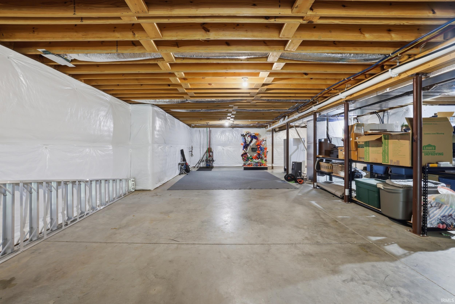
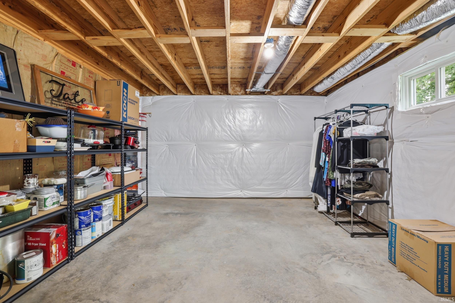
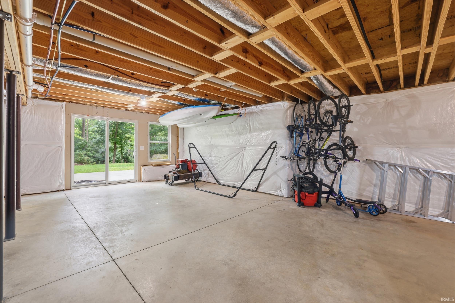
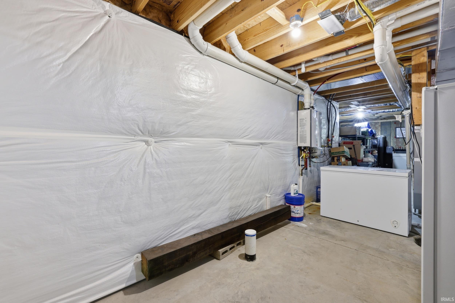
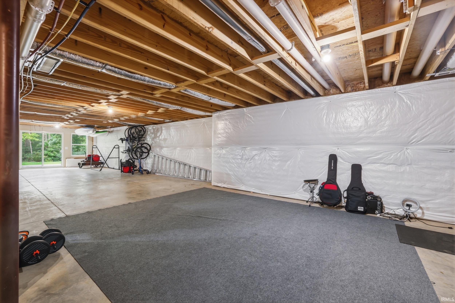
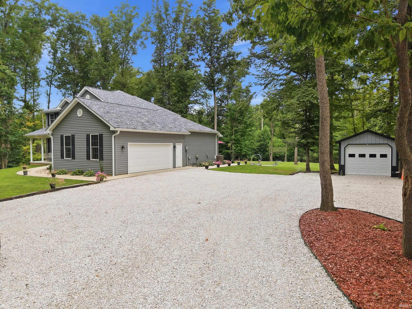
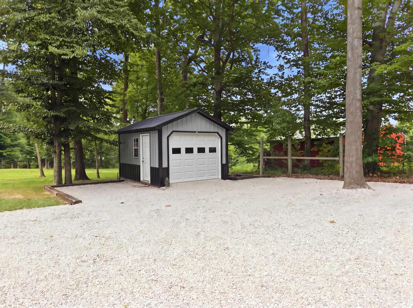
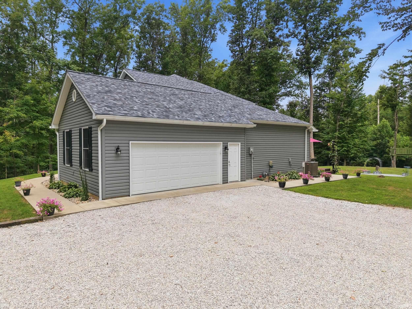
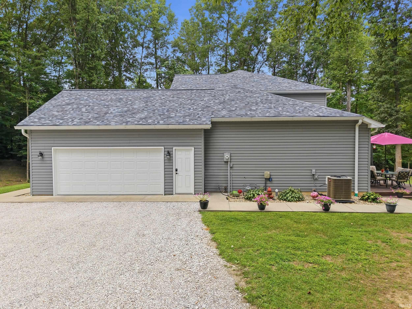
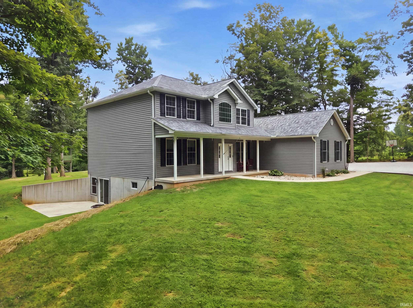
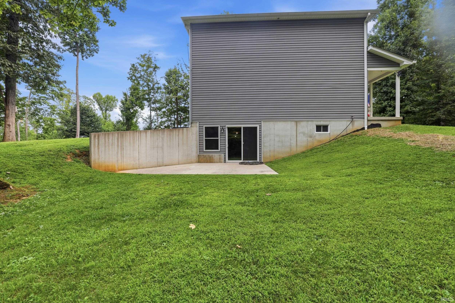
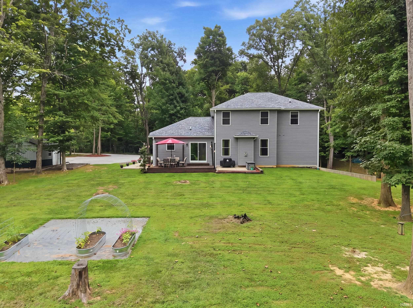
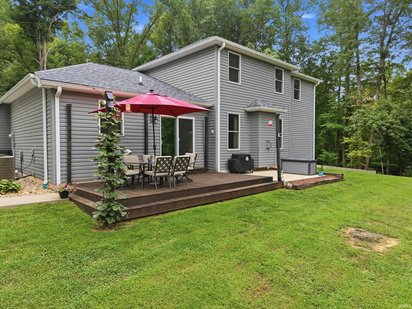
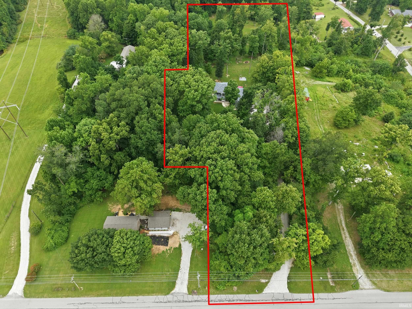
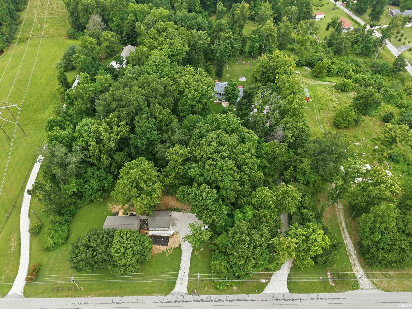
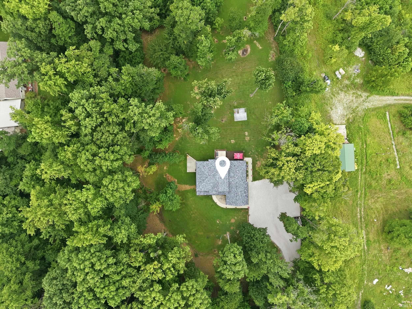
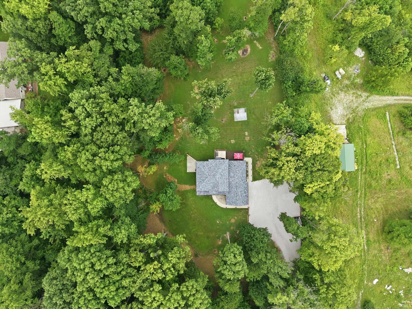
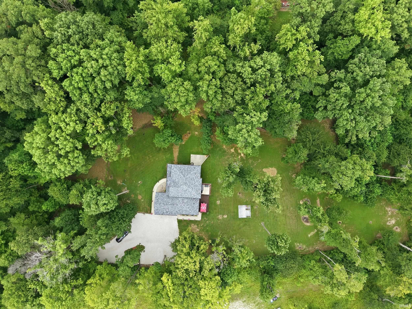
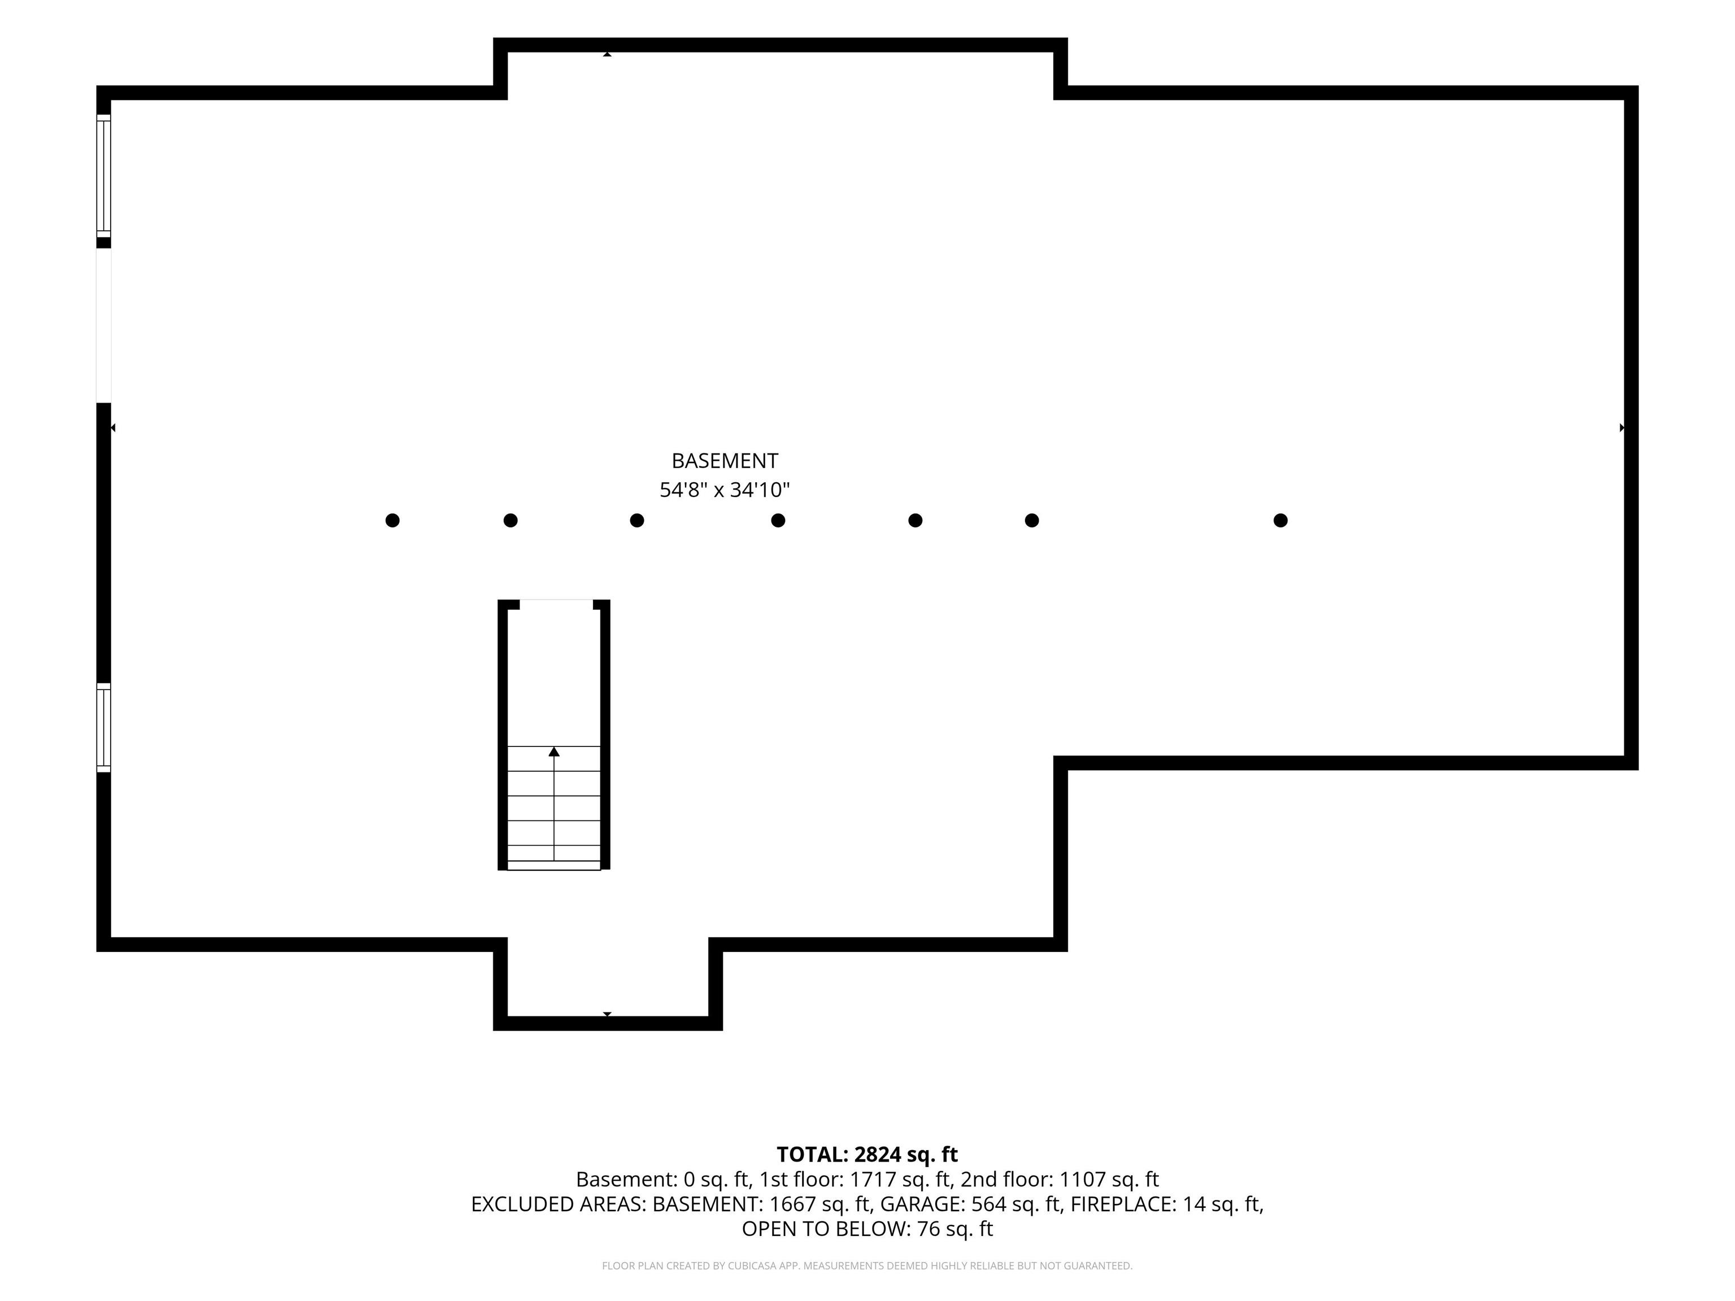
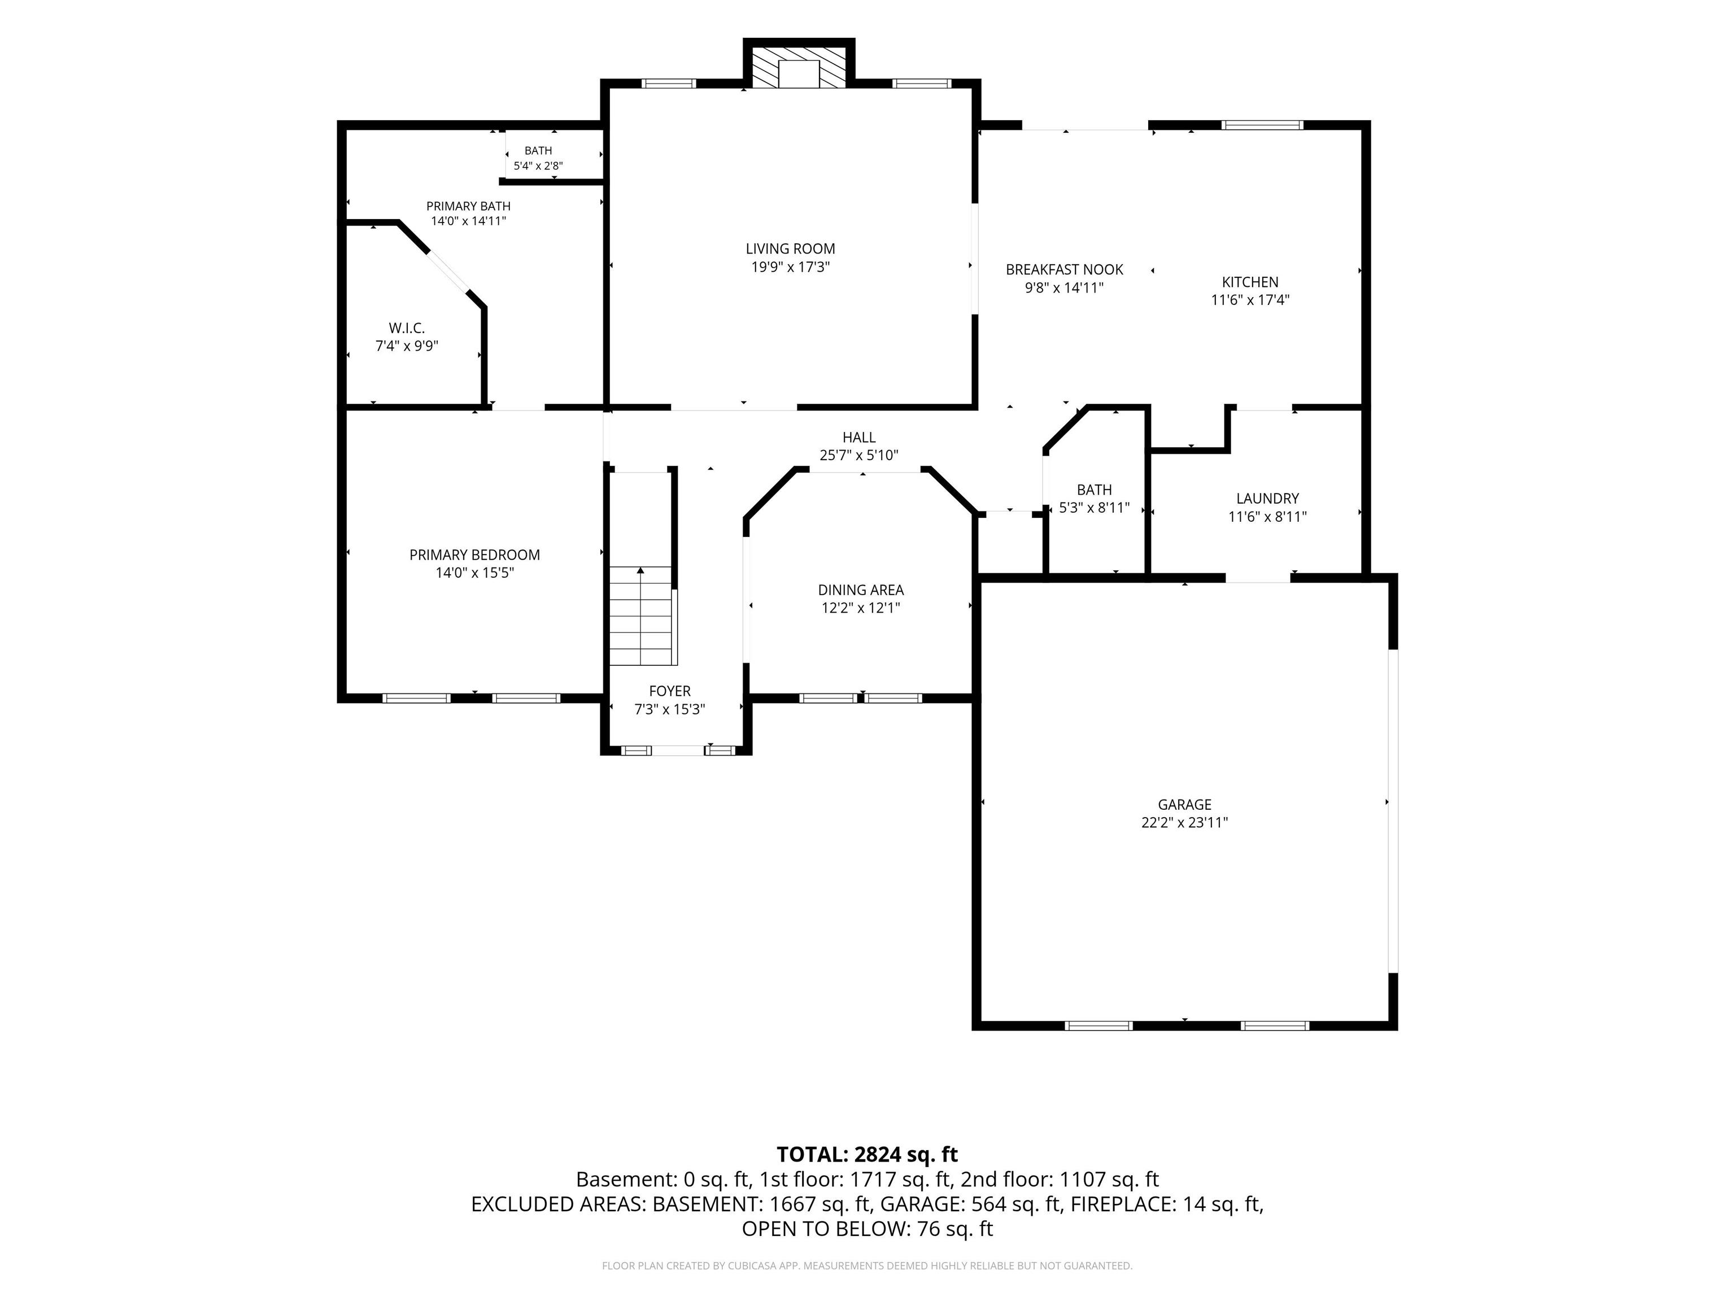
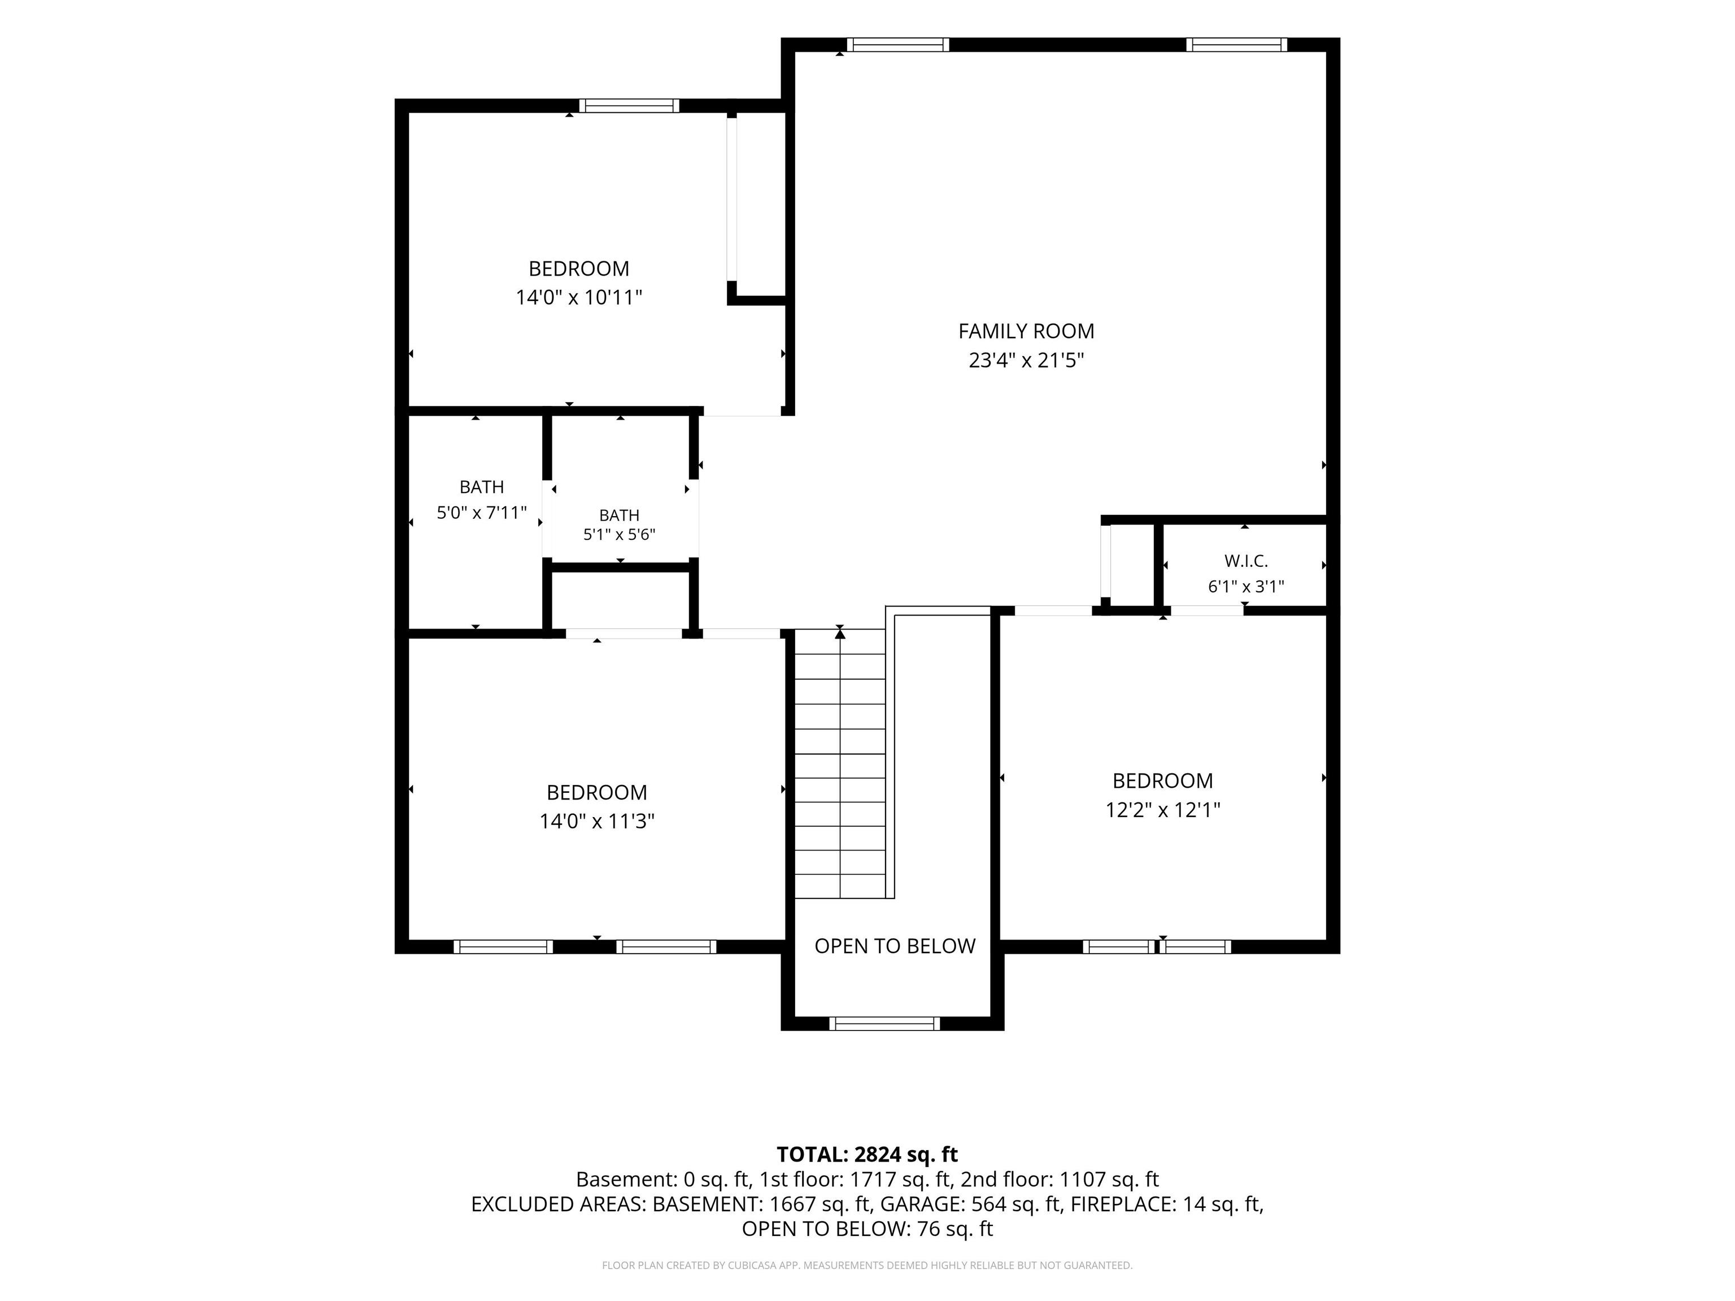
Set on 2.5 acres with a private, open feel, this spacious two-story over basement home offers the room buyers want both inside and out, while still keeping you convenient to Ellettsville, Spencer, and Bloomington-area amenities. Built in 2018 with nearly 3,000 finished square feet, the home features two separate living areas, giving the layout flexibility for relaxing, entertaining, working from home, or creating defined spaces for everyday life. The unfinished area in the walkout basement is ready for another bedroom, full bath or whatever your heart desires. Outside, the flat backyard is a major standout. Whether you envision outdoor dining, gardening, recreation, pets, a future patio, or simply more breathing room, this property gives you the space to make it your own. The setting feels tucked away without being isolated, offering a rare combination of privacy, usable land, and access to nearby towns. If you’ve been looking for a home with generous interior space, multiple living zones, and acreage that actually feels usable, this Red Hill Road property deserves a closer look.
Directions
46 W through Ellettsville to Red Hill Rd. Home is on the left
Amenities
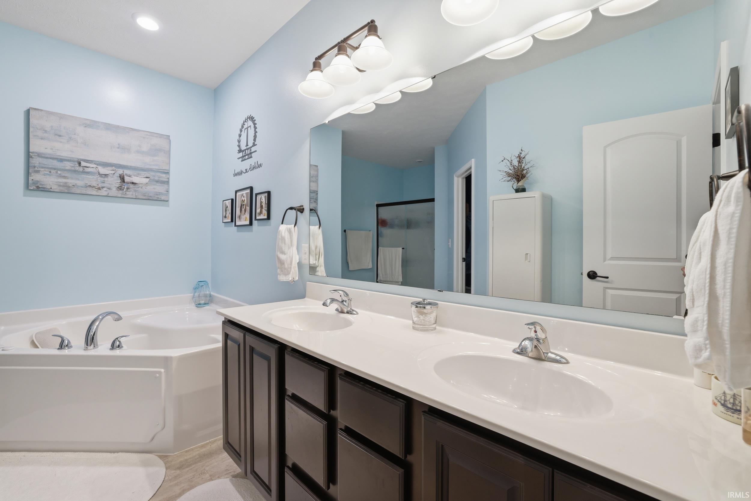
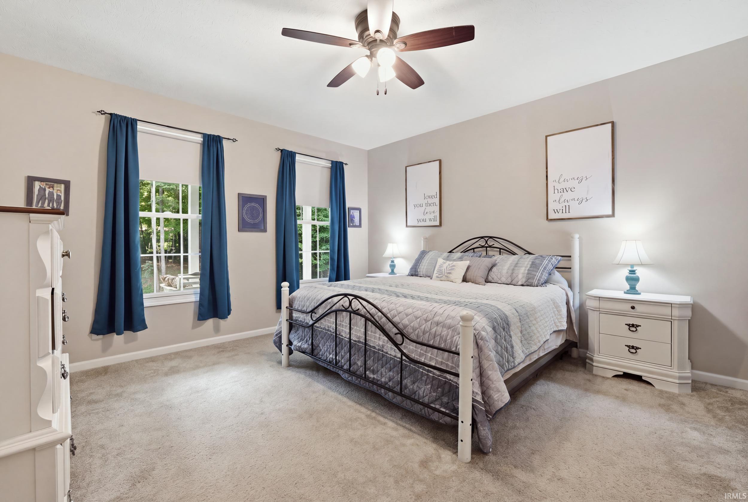
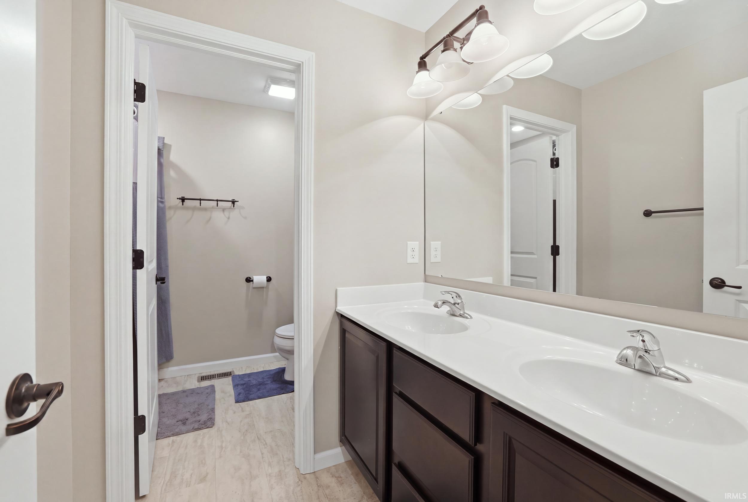
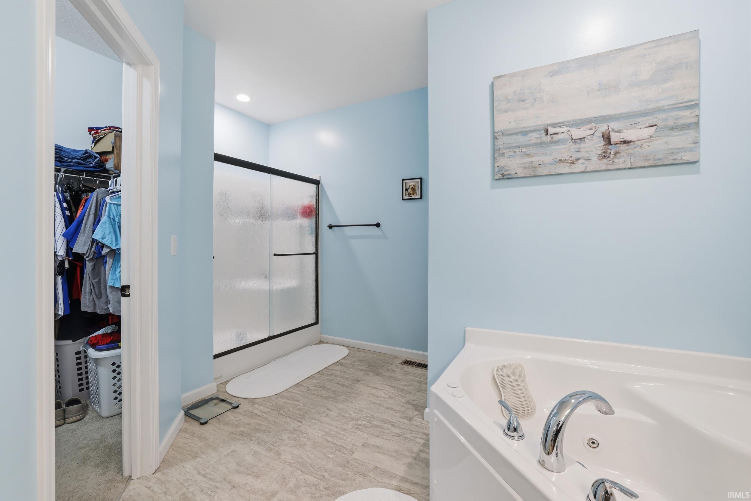
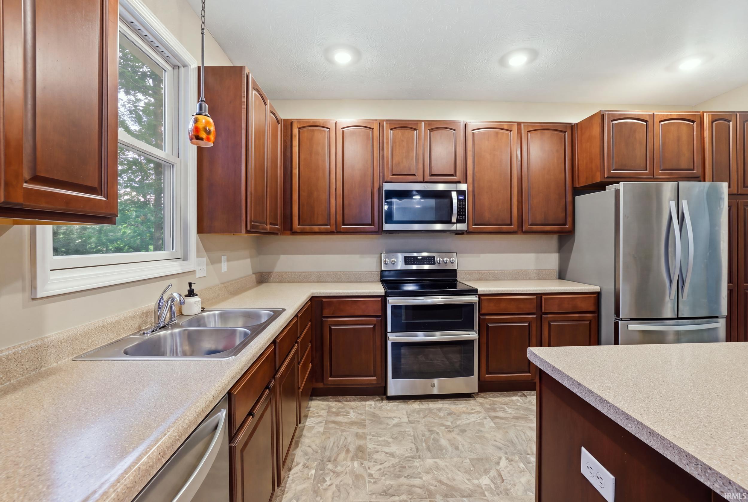
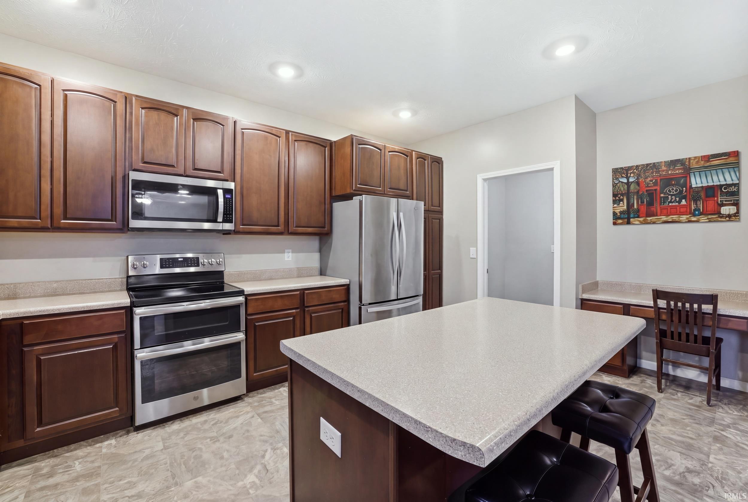
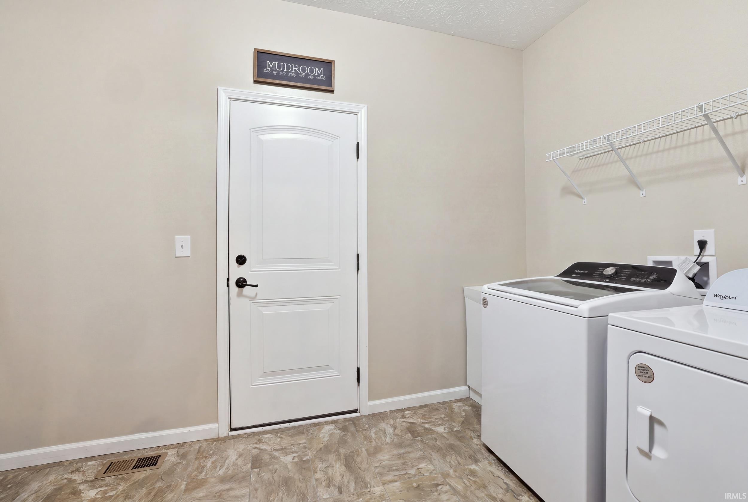
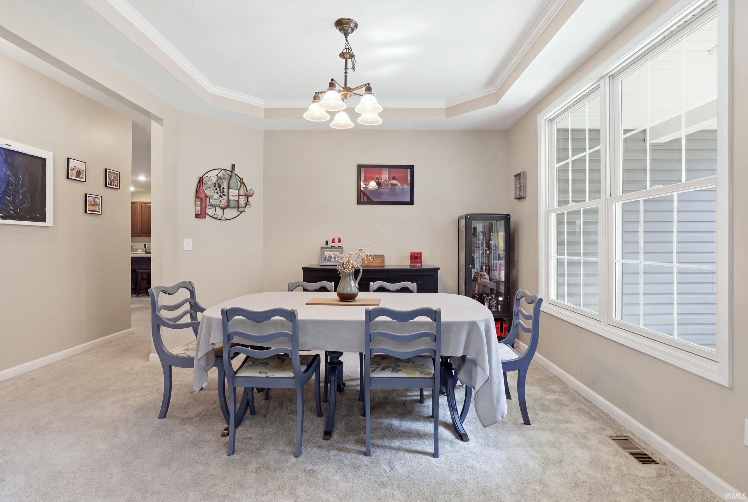
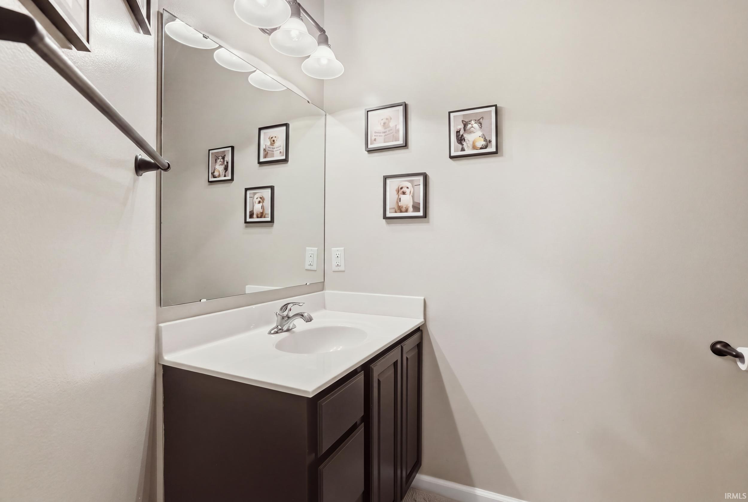
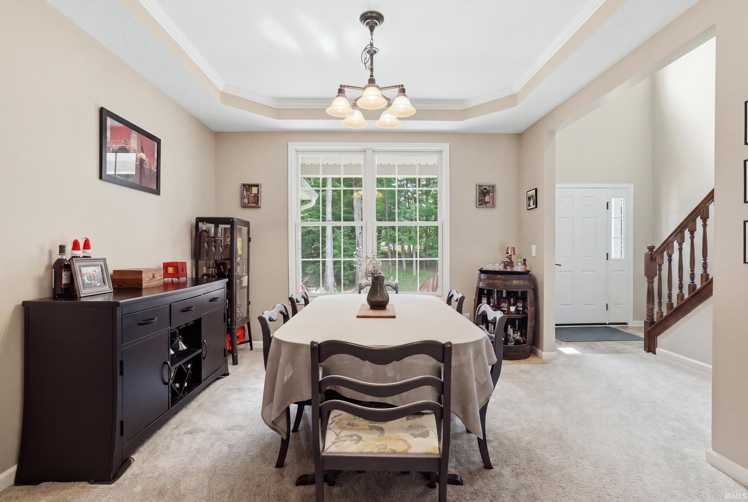
Built-in Desk, Ceiling Fan(s), Closet(s) Walk-in, Countertops-Solid Surf, Deck Open, Detector-Smoke, Disposal, Eat-In Kitchen, Garage Door Opener, Generator Ready, Generator-Whole House, Kitchen Island, Open Floor Plan, Porch Covered, Rough-In Bath, Twin Sink Vanity, Stand Up Shower, Tub and Separate Shower, Tub/Shower Combination, Main Level Bedroom Suite, Formal Dining Room, Main Floor Laundry
Sale Includes
Dishwasher, Microwave, Refrigerator, Washer, Dryer-Electric, Oven-Double, Range-Electric, Sump Pump+Battery Backup, Water Heater Gas, Water Heater Tankless
Property
| MLS # |
202632404 |
| Date Listed |
2026-08-10 |
| Status |
Active |
| Property Type |
Residential |
| Property SubType |
Site-Built Home |
| Finished Square Feet |
2,947 sqft |
| Total Square Feet |
4,683 sqft |
| New Construction |
No |
| Style |
Two Story |
| Type |
Site-Built Home |
| Basement |
Yes |
| Bedrooms |
4 |
| Bathrooms |
3 (2 Full, 1 Half) |
| Annual Taxes |
$3,577.76 |
| Year Taxes Payable |
2026-27 |
| Year Built |
2018 |
| Virtual Tour |
tour.luxehomesmedia.com » |
| Days on Market |
53 |
| Homestead Year |
No |
Additional
| Design |
Traditional |
| Cooling |
Central Air |
| Heating |
Gas, Conventional |
| Garage |
Attached |
| Main Level Laundry |
Yes |
| Outbuilding |
2nd Detached Garage |
Room Dimensions
| Living Room |
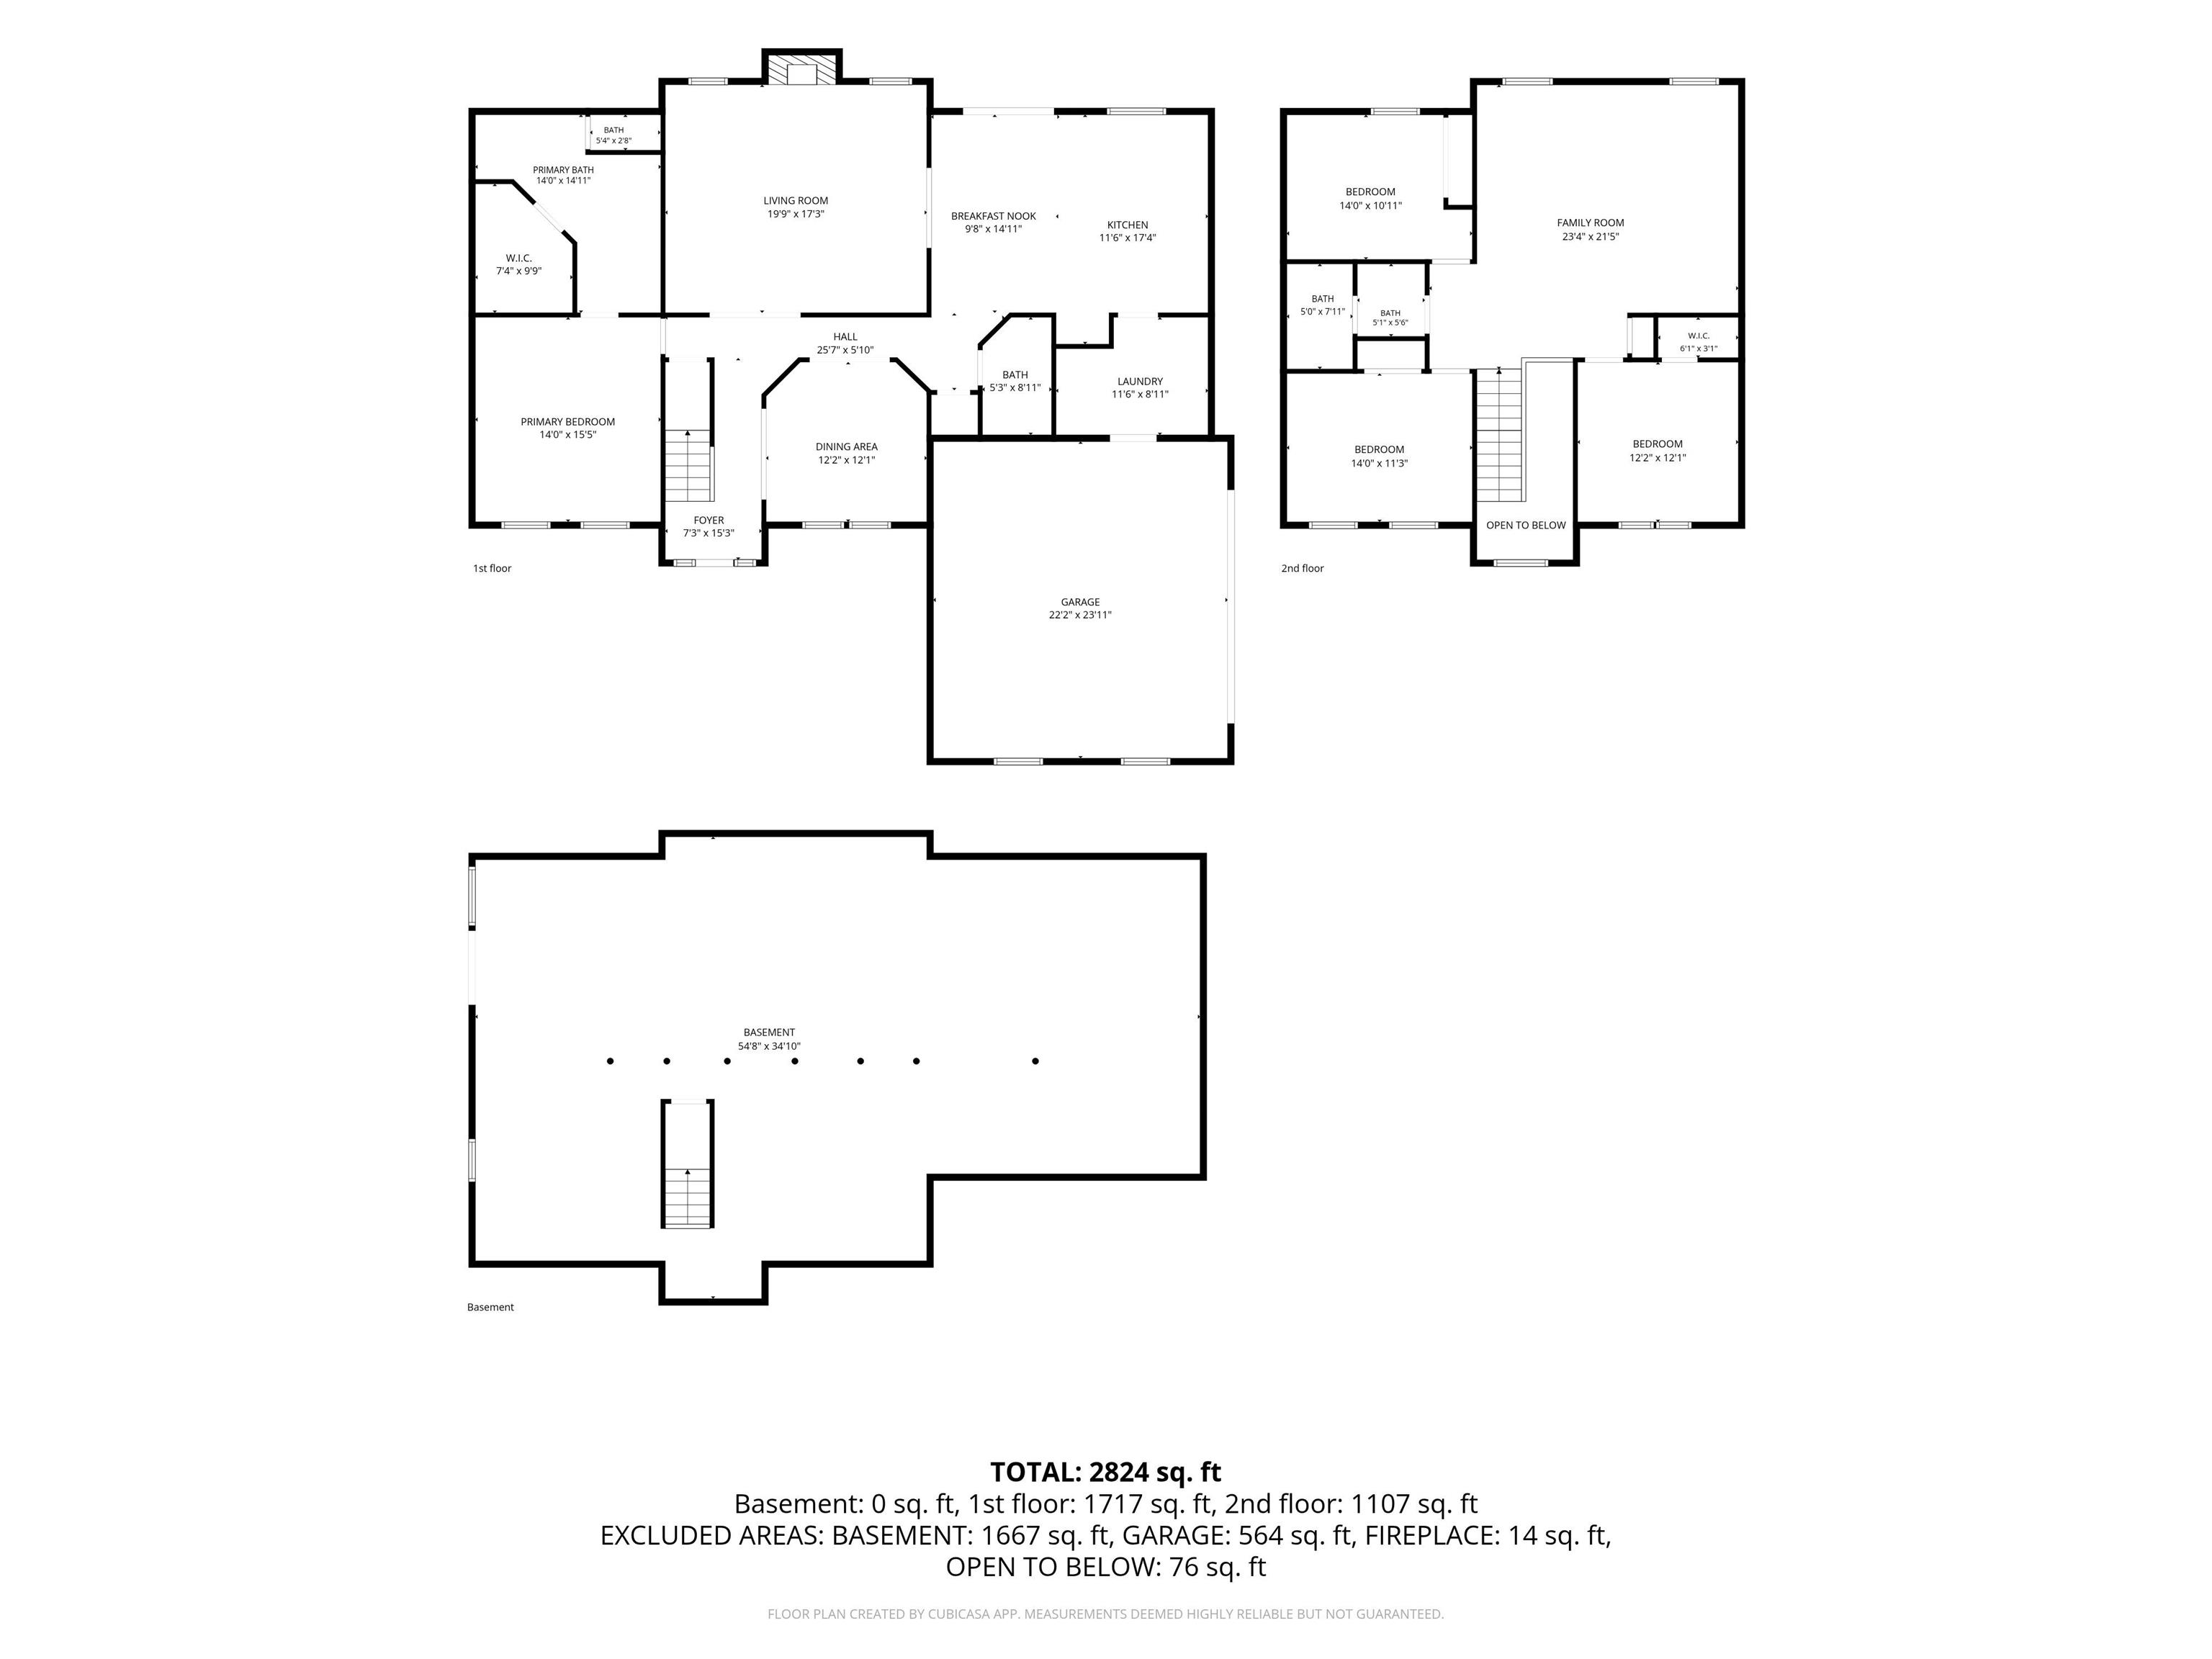
20 × 17 |
Main Level |
| Dining Room |
12 × 12 |
Main Level |
| Family Room |
23 × 22 |
Upper Level |
| Kitchen |
12 × 17 |
Main Level |
| Breakfast Area |
10 × 15 |
Main Level |
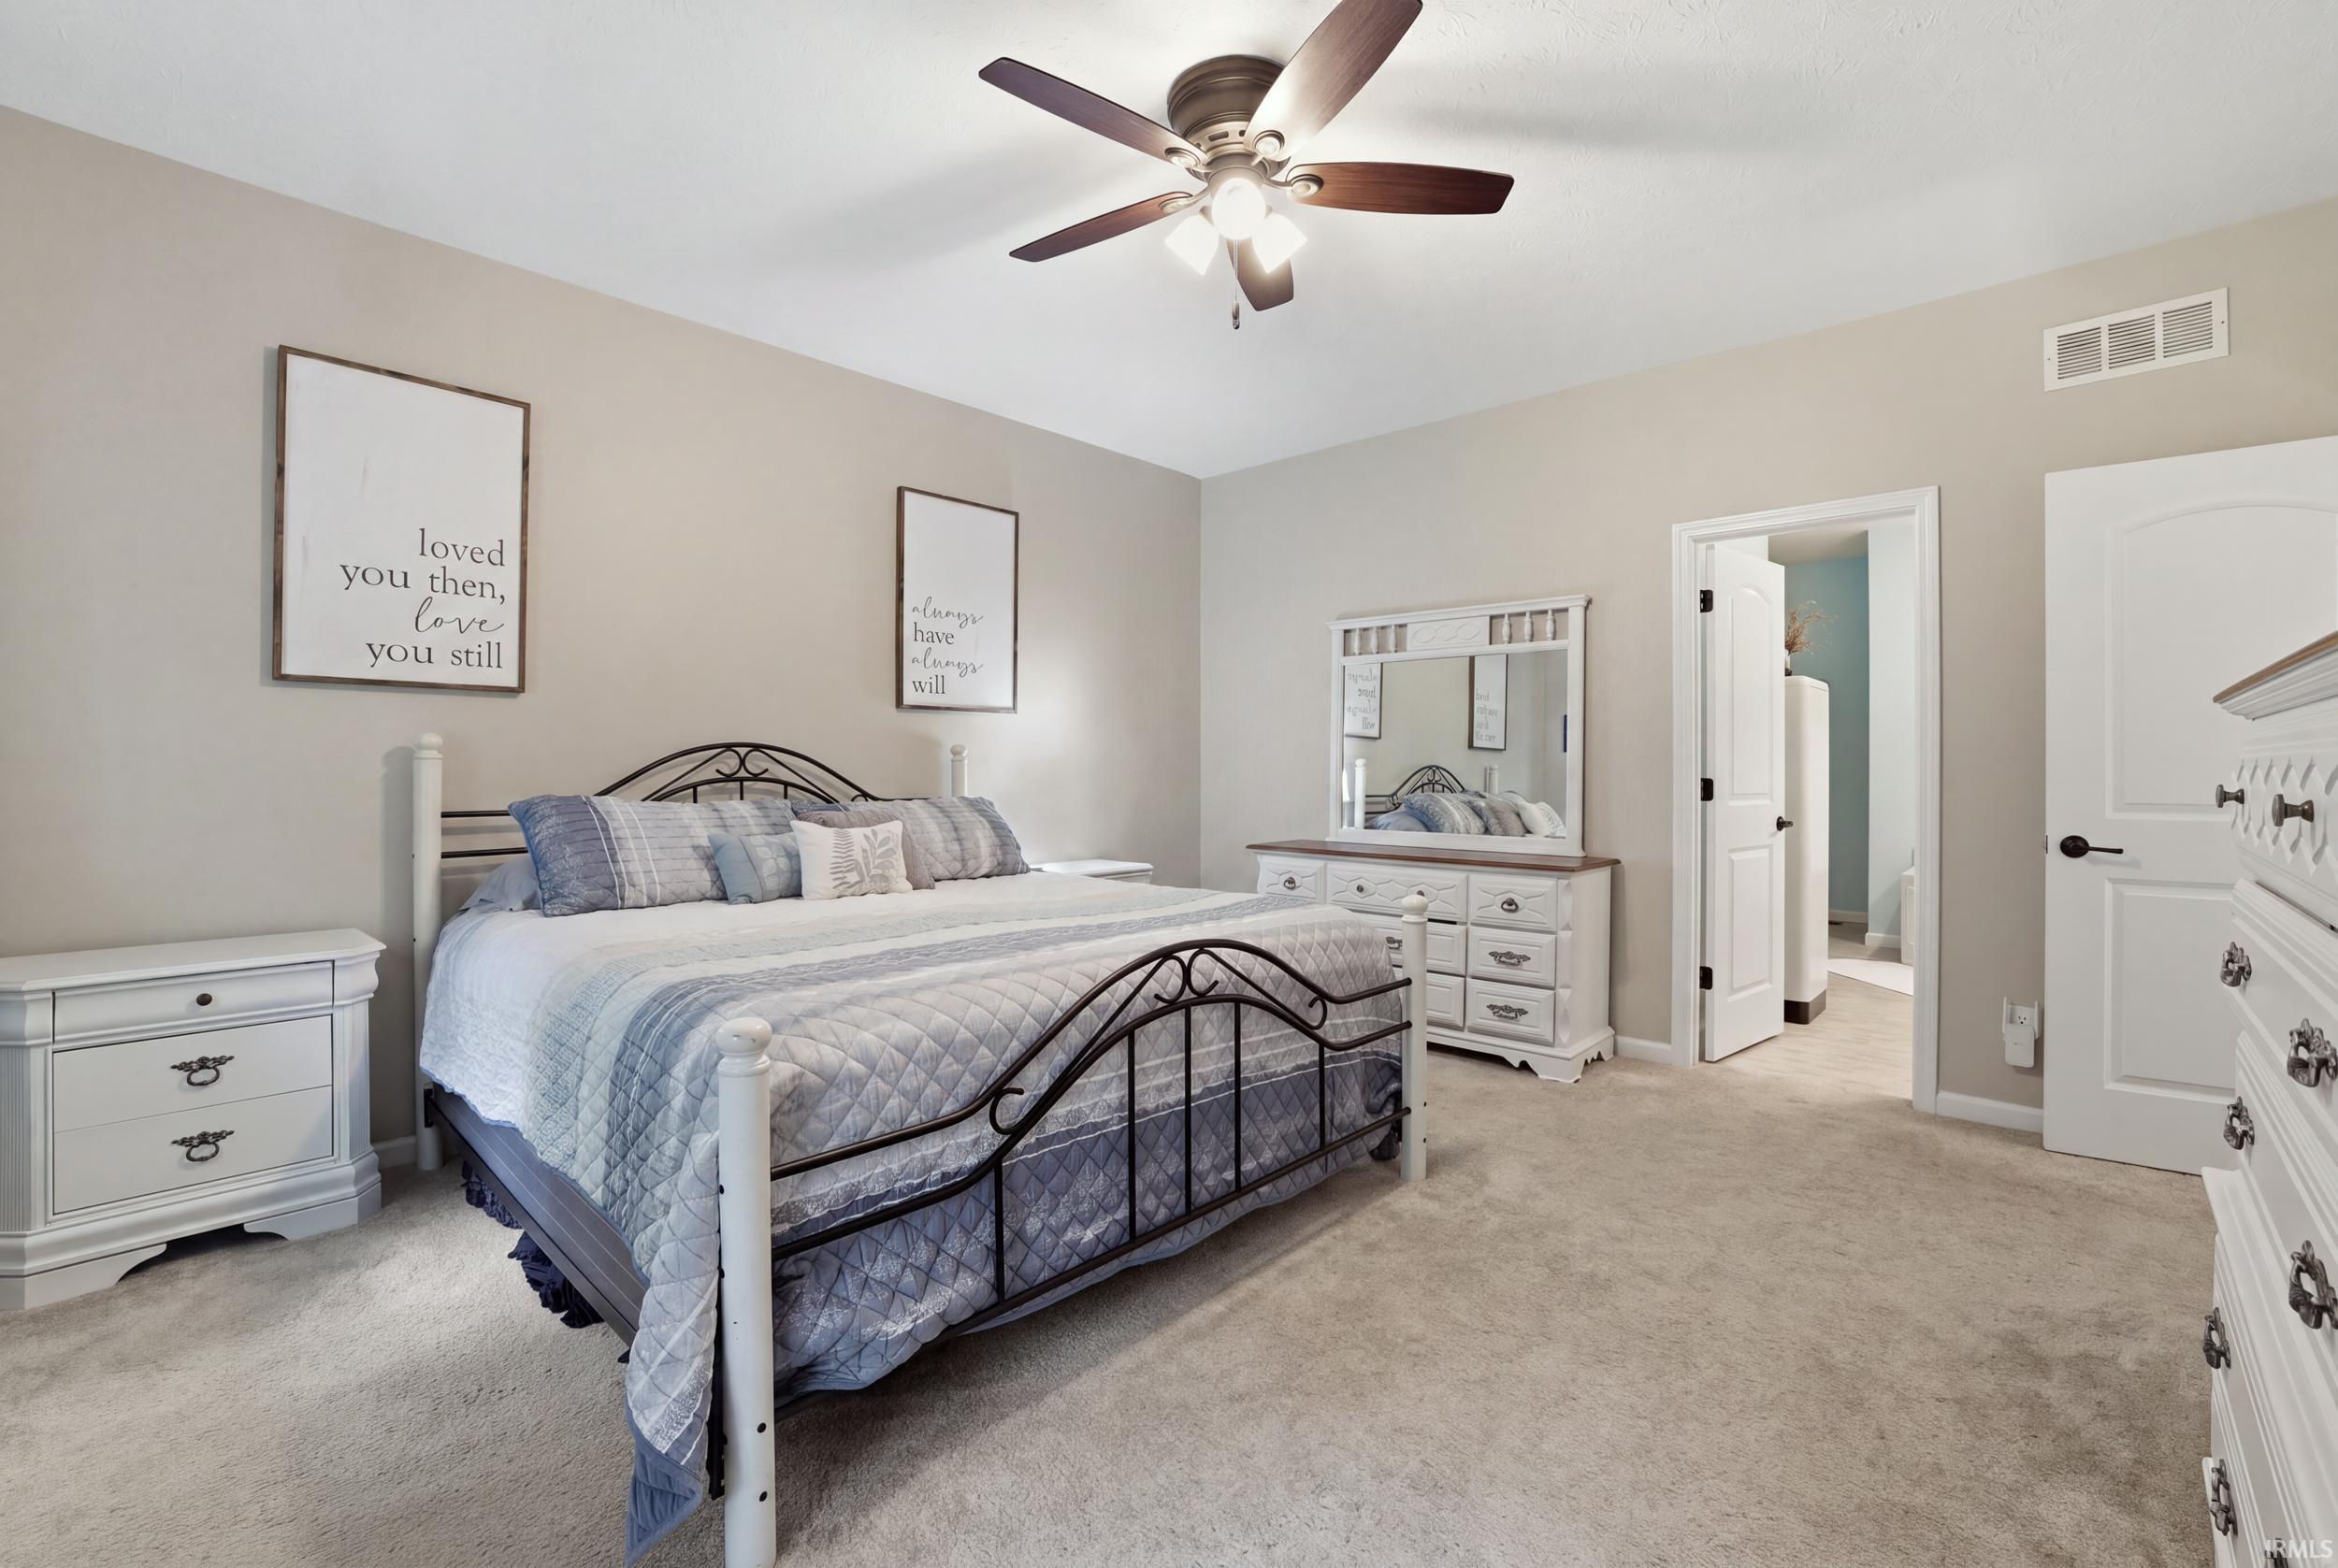
| Master Bedroom |
14 × 16 |
Main Level |
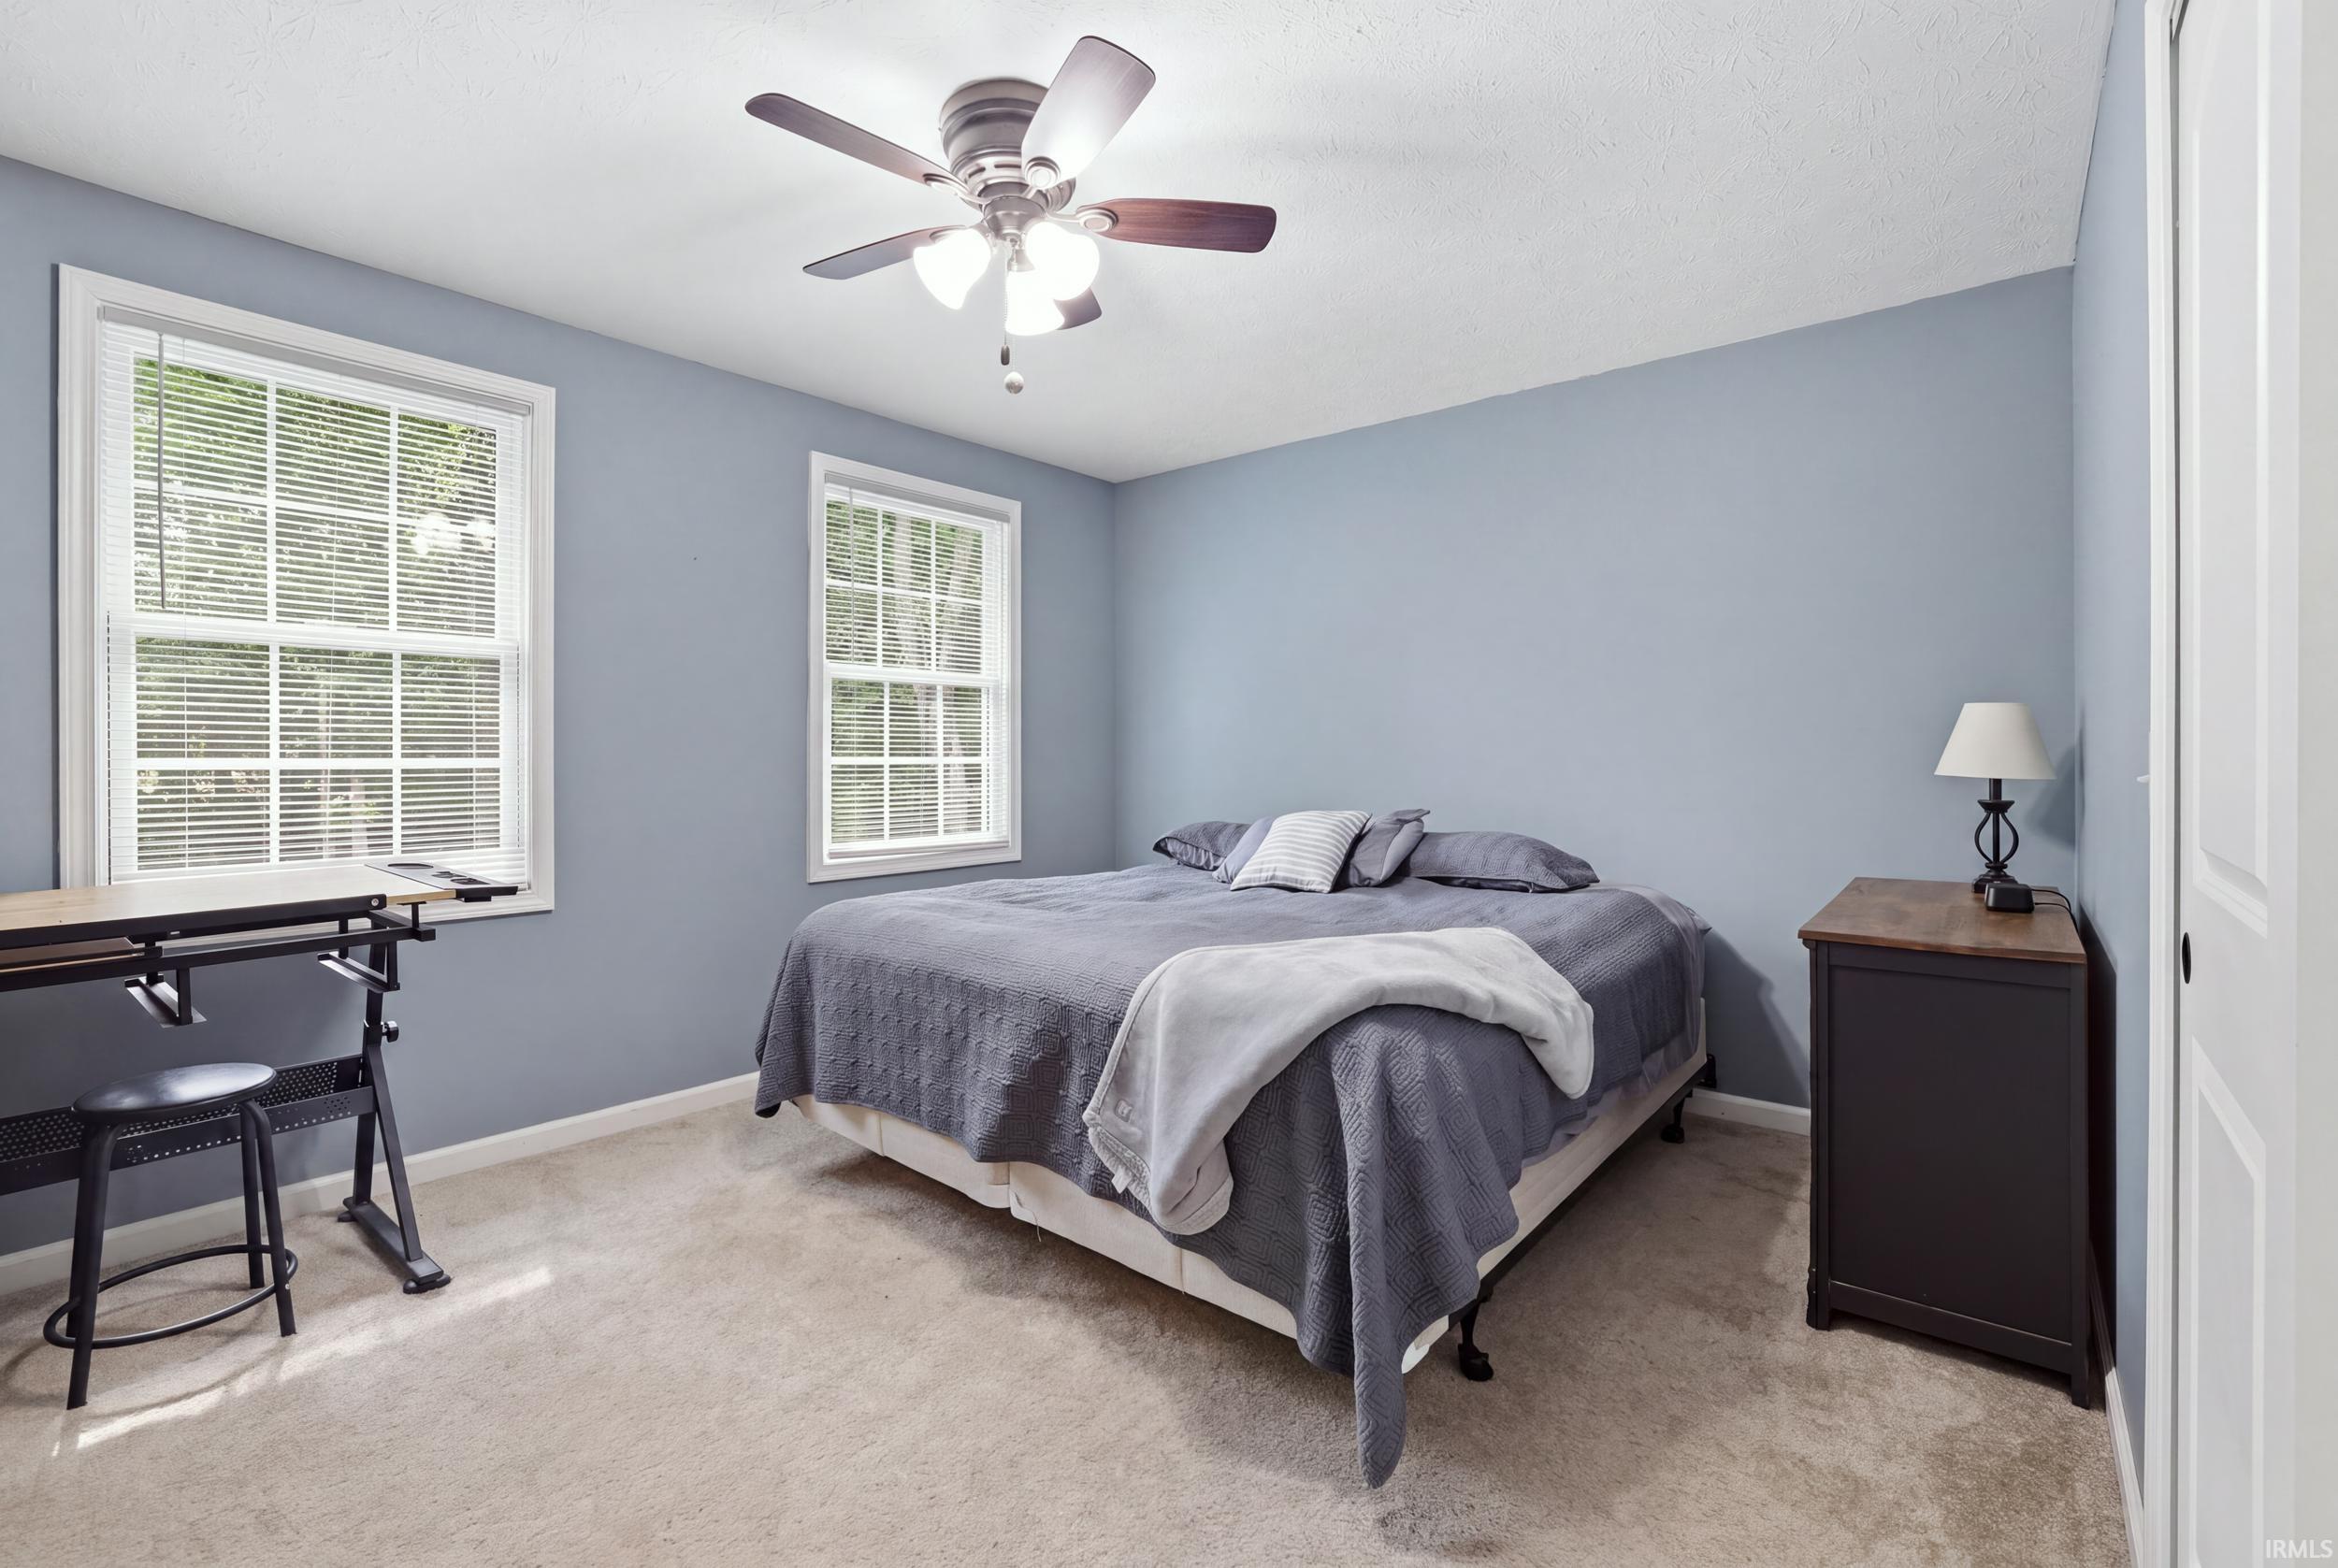
| 2nd Bedroom |
14 × 11 |
Upper Level |
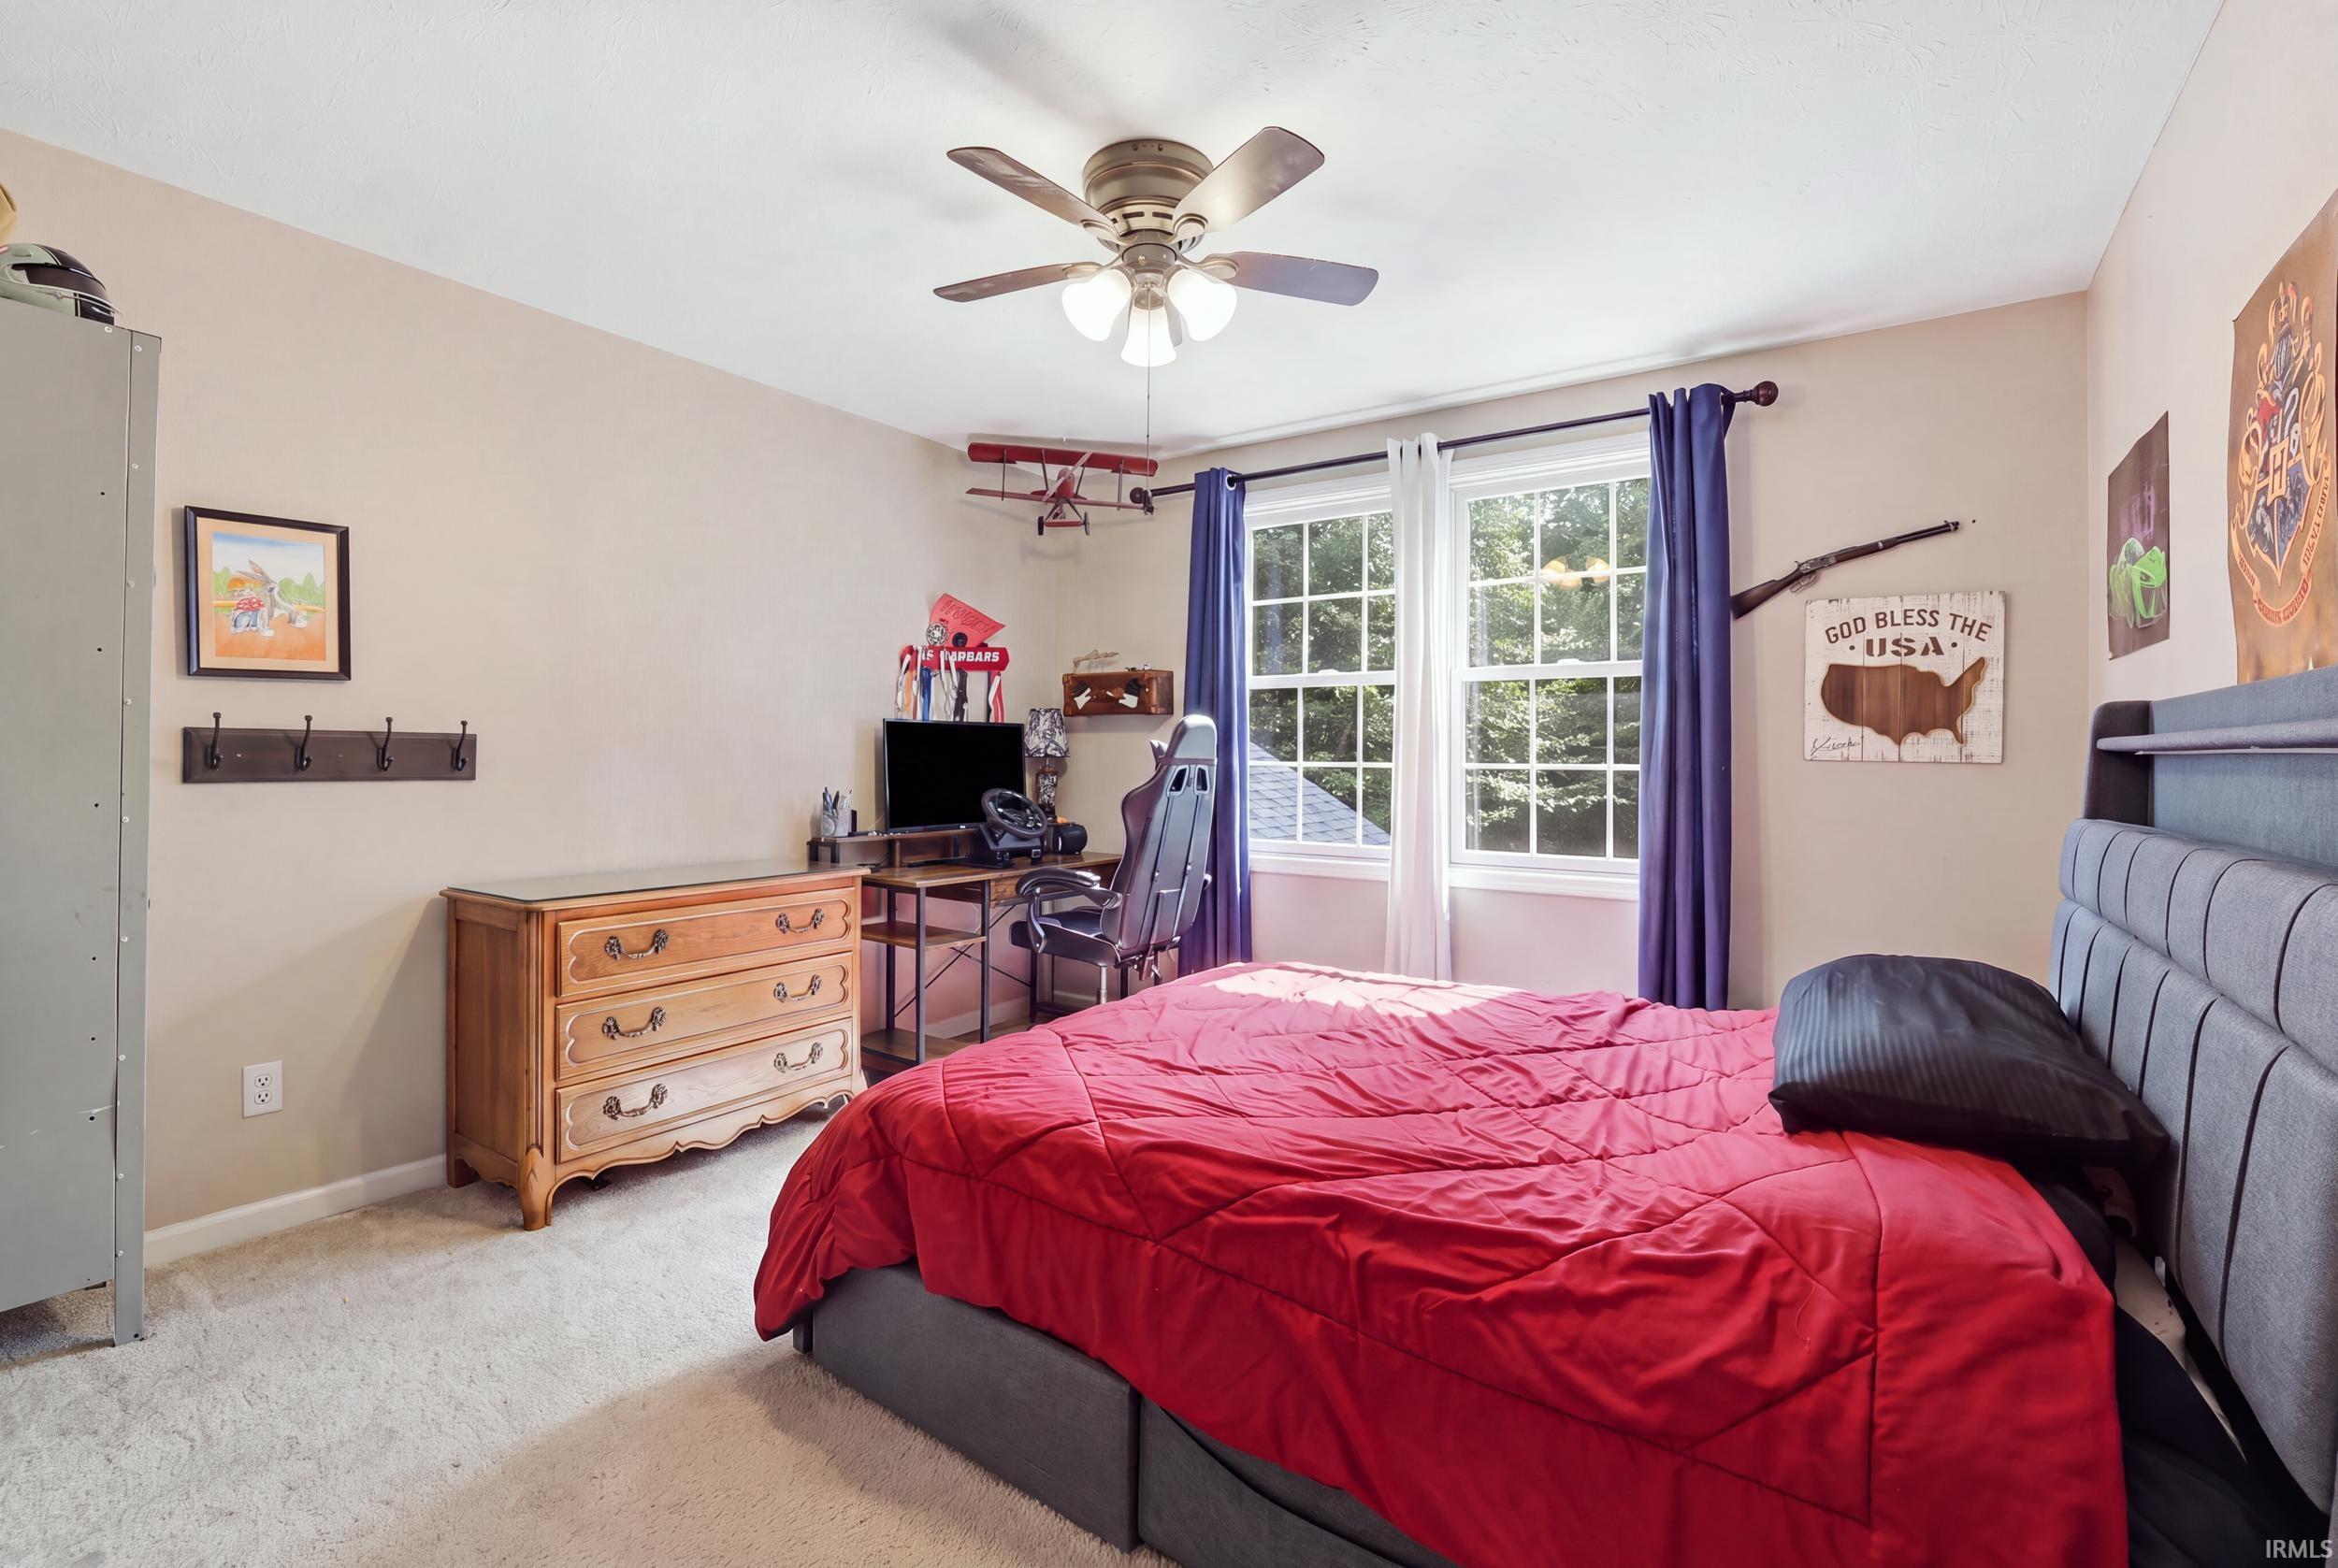
| 3rd Bedroom |
14 × 11 |
Upper Level |
| 4th Bedroom |
12 × 12 |
Upper Level |
Bathroom Locations
| Full Baths |
1 Main, 1 Upper |
| Half Baths |
1 Main |
External Features
| Construction |
Site-Built Home |
| Exterior |
Vinyl |
| Lot Size |
108,900 sq ft |
| Acreage |
2.50 Acres |
| Lot Dimensions |
0x0 |
| Out Buildings |
2nd Detached Garage |
| Sewer |
Septic |
| Water |
Public |
| Fence |
Invisible |
Location
| Area |
Monroe County |
| County |
Monroe |
| Subdivision |
None |
| Township |
Bean Blossom |
| City |
Ellettsville |
| State |
IN |
| Zip |
47429 |
Schools
| School District |
Richland-Bean Blossom Community Schools |
| Elementary |
Edgewood |
| Middle School |
Edgewood |
| High School |
Edgewood |
Financial
| Financing Terms |
Cash, FHA, USDA, VA |
| Assoc. Dues |
$0.00 Not Applicable |