- amilakis@gmail.com
- Direct (765) 418-4771
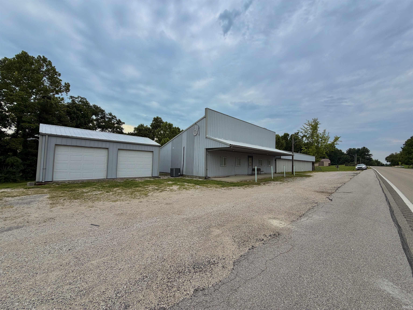
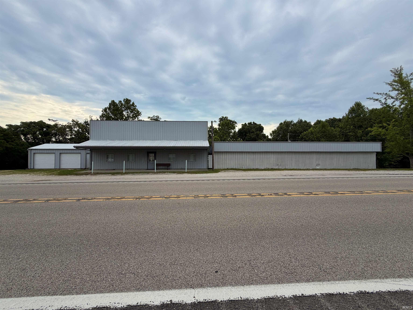
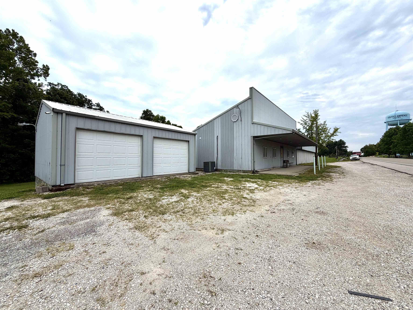
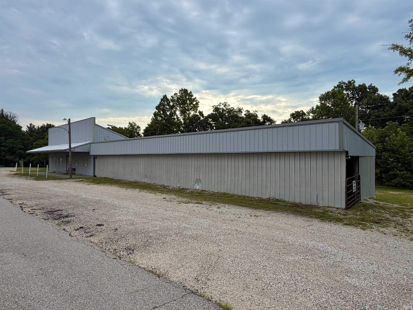
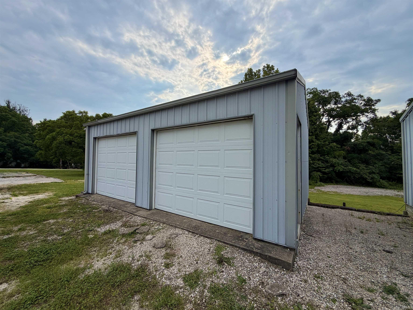
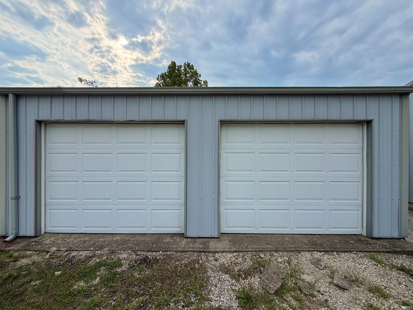
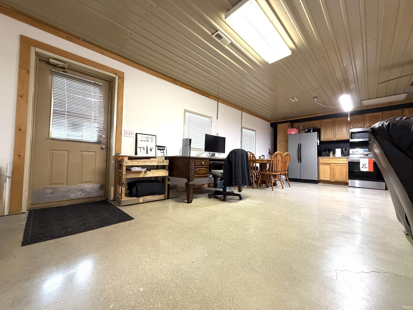

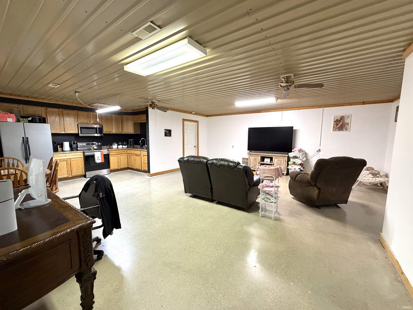
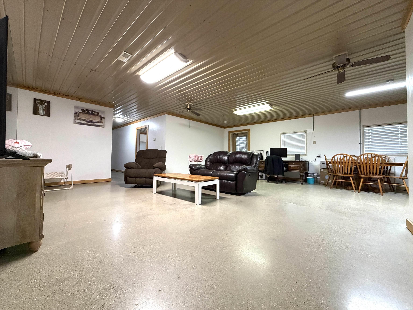
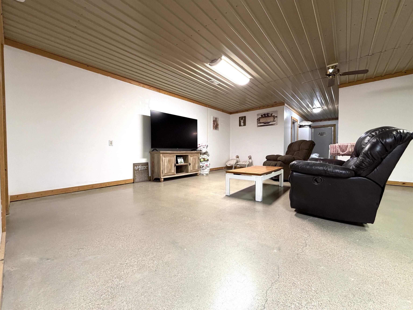
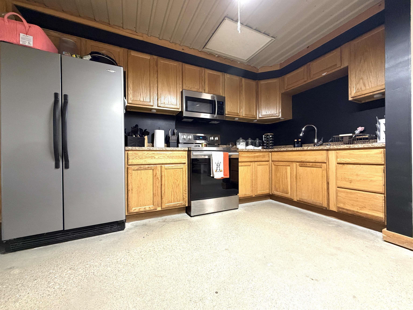
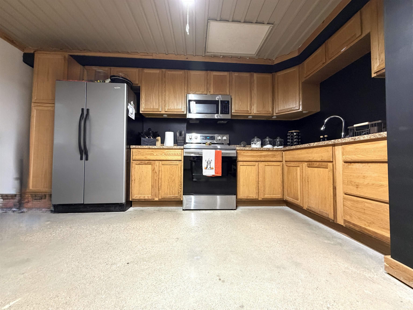
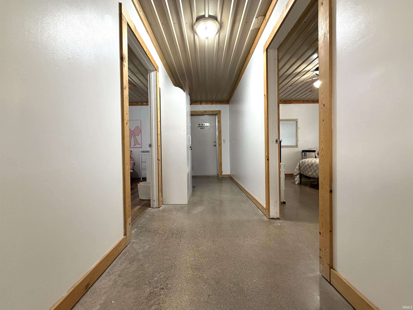
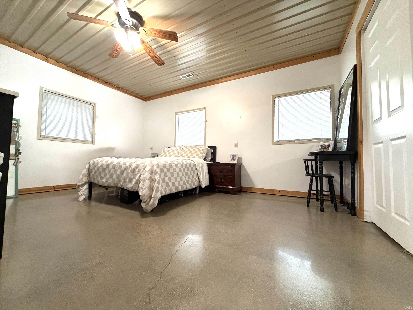
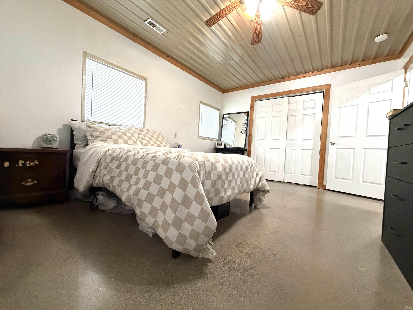


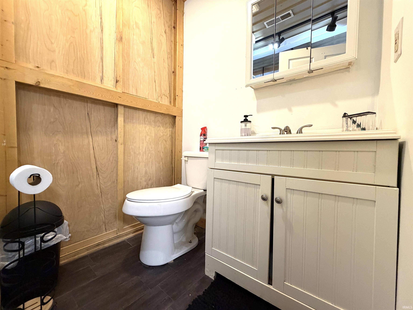
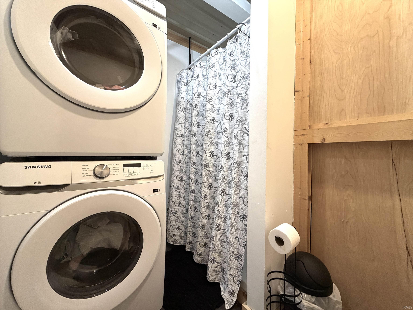
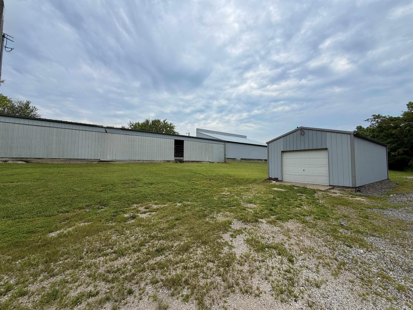
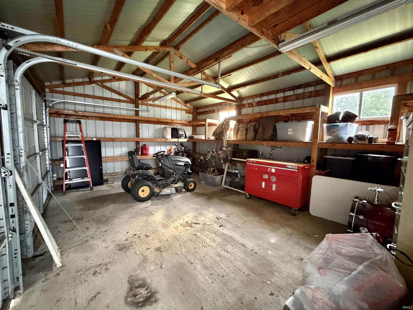
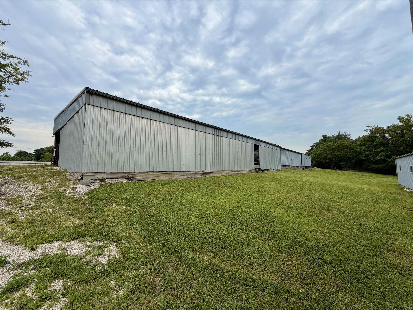
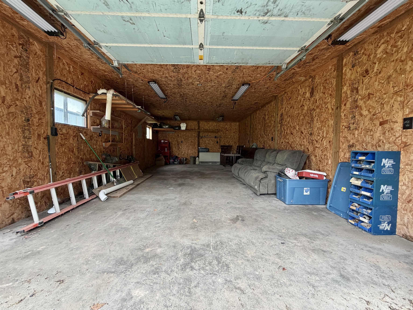
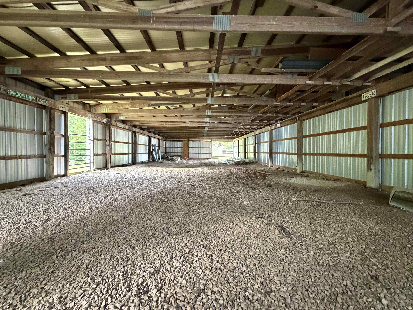
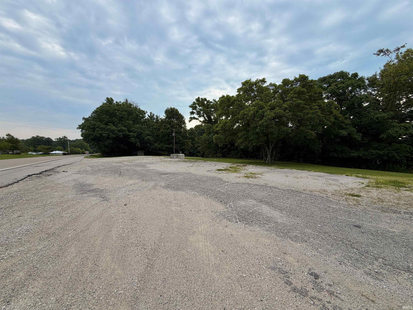
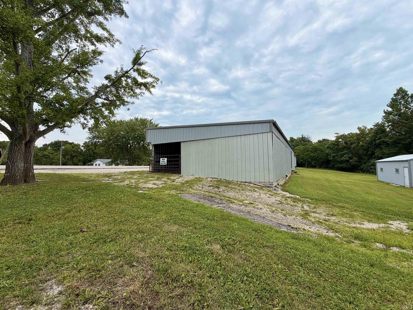
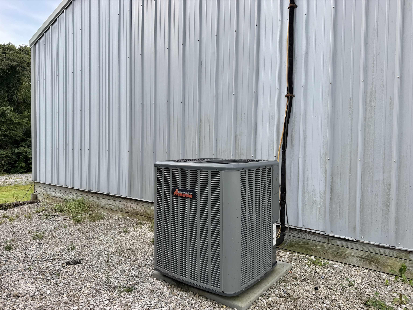
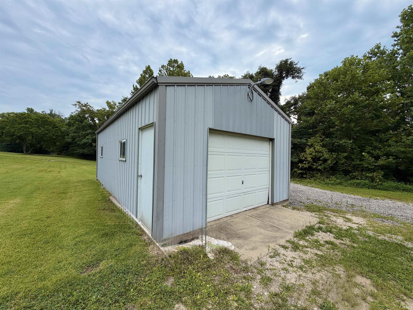
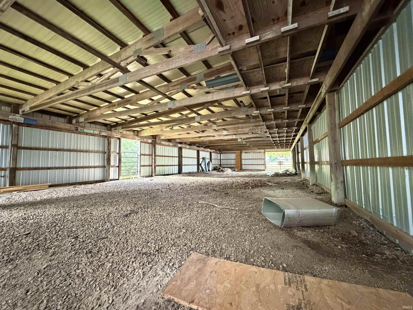
UNIQUE PROPERTY WITH ENDLESS POSSIBILITIES! Situated on approximately 1.3 acres with excellent visibility along Highway 50 W, this versatile property offers a rare combination of residential living, abundant garage and storage space, and potential commercial use. The main building features comfortable, modern style living quarters with an open concept kitchen and living area, a spacious bedroom, full bathroom, and an additional finished room with a closet that could serve as an office, den, hobby room, or additional sleeping space. Concrete flooring throughout adds to the modern industrial feel, while heating and central air provide year round comfort, with the exterior central air unit updated in 2023. Attached to the main building is a large pole barn style structure with a gravel floor, offering plenty of additional covered space for storage, equipment, recreational vehicles, hobbies, or future improvements. The property also includes two detached garage and workshop buildings. One is approximately 480 square feet with two overhead doors and a concrete floor, while the second measures approximately 24 x 16 and features a concrete floor, insulation, heat, 220 electric, and an overhead door. Whether you are looking for a unique residence with exceptional garage and workspace, a live and work setup, or an investment with multiple possibilities, this property offers incredible flexibility. Also listed as commercial, the current living quarters could easily be converted into office, showroom, or workshop space, making this property well suited for a variety of potential business uses. A truly unique opportunity with room to live, work, store, and create all in one location!
US 37 S - Turn W onto US 50
Ceiling Fan(s), Main Floor Laundry, Garage Utilities
Sale IncludesMicrowave, Refrigerator, Range-Electric, Water Heater Electric
| MLS # | 202632410 |
|---|---|
| Date Listed | 2026-08-10 |
| Status | Active |
| Property Type | Residential |
| Property SubType | Site-Built Home |
| Square Feet | 1,196 sqft |
| New Construction | No |
| Style | One Story |
| Type | Site-Built Home |
| Bedrooms | 2 |
| Bathrooms | 1 |
| Annual Taxes | $1,884.56 |
| Year Taxes Payable | 2026 |
| Year Built | 1977 |
| Virtual Tour | propertypanorama.com » |
| Days on Market | 53 |
| Homestead Year | No |
| Cooling | Central Air |
|---|---|
| Heating | Electric |
| Garage | Detached |
| Main Level Laundry | Yes |
| Outbuilding | 2nd Detached Garage, Pole/Post Building |
| Living Room | 18 × 18 | Main Level |
| Kitchen | 13 × 10 | Main Level |
| Master Bedroom | 12 × 15 | Main Level |
| 2nd Bedroom | 13 × 7 | Main Level |
| Full Baths | 1 Main |
| Construction | Site-Built Home |
|---|---|
| Exterior | Metal |
| Lot Size | 56,933 sq ft |
| Acreage | 1.31 Acre |
| Lot Dimensions | 1.307 Acres |
| Out Buildings | 2nd Detached Garage |
| Sewer | Septic |
| Water | Public |
| Fence | None |
| Area | Lawrence County |
|---|---|
| County | Lawrence |
| Subdivision | None |
| Township | Spice Valley |
| City | Mitchell |
| State | IN |
| Zip | 47446 |
| School District | Mitchell Community Schools |
|---|---|
| Elementary | Burris/Hatfield |
| Middle School | Mitchell |
| High School | Mitchell |
| Assoc. Dues | $0.00 Not Applicable |
|---|

MLS# 202632410
Listing Provided Courtesy of Christina Root
Hawkins & Root Real Estate
Office: 812-675-6952
Listing updated September 27, 2026 at 9:45 am
Last checked 9 minutes ago
IDX information provided by the Indiana Regional MLS. IDX information is provided exclusively for consumers’ personal, non-commercial use and may not be used for any purpose other than to identify prospective properties consumers may be interested in purchasing. Data is deemed reliable but is not guaranteed accurate by the MLS.