Property Description
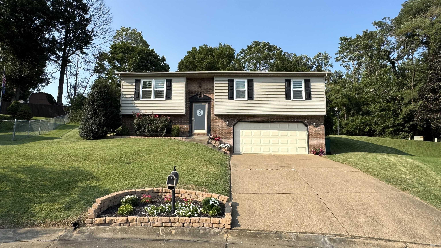
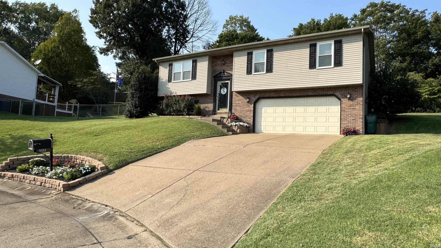
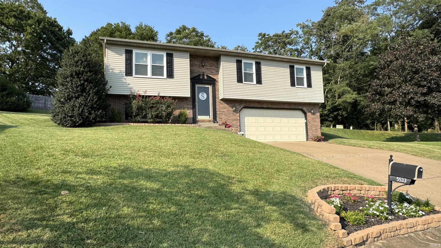
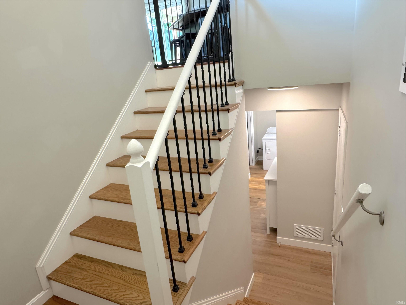
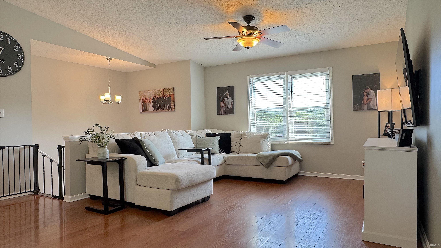
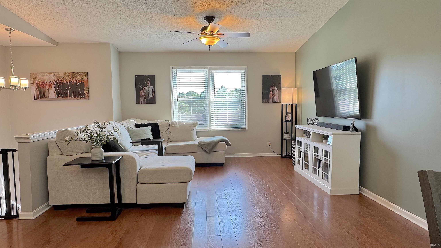
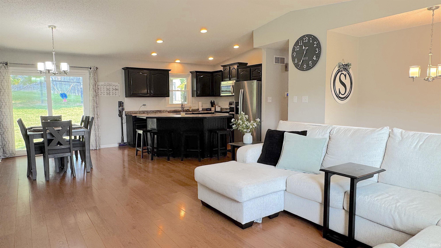
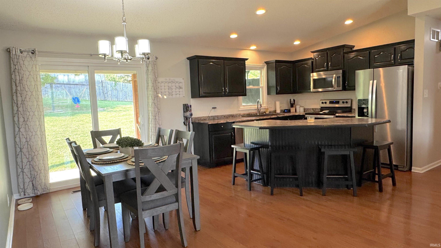
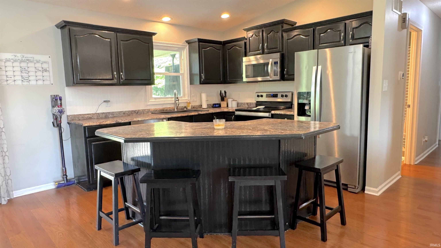
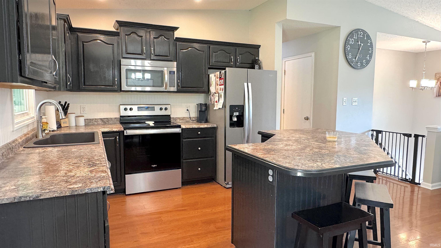
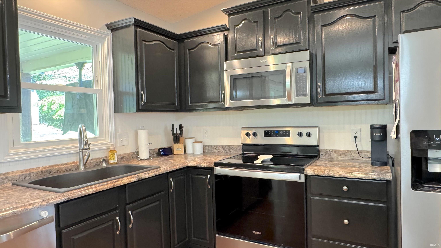
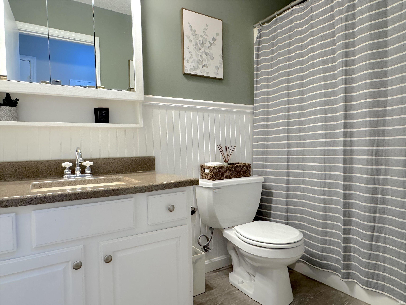
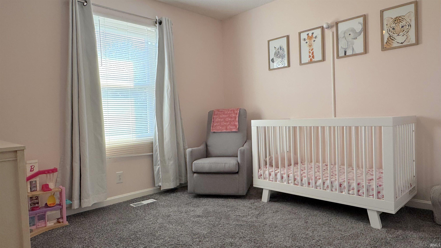
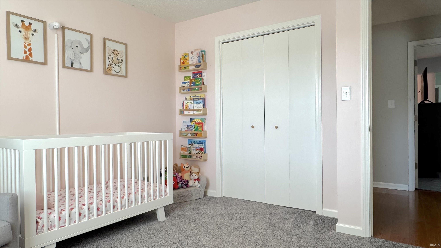
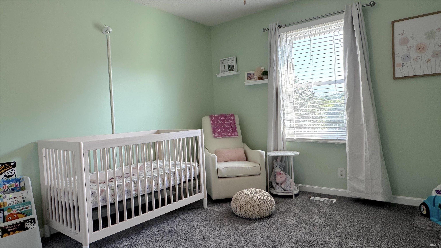
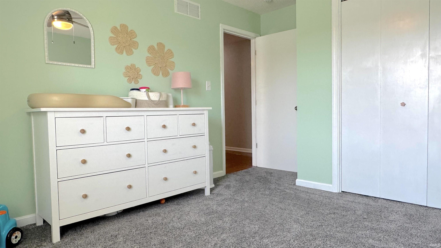
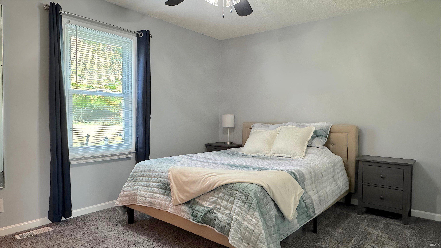
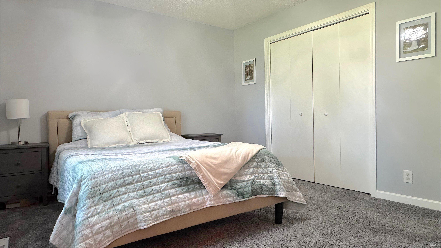
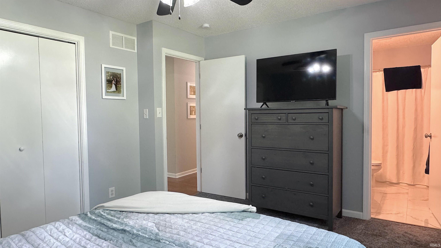
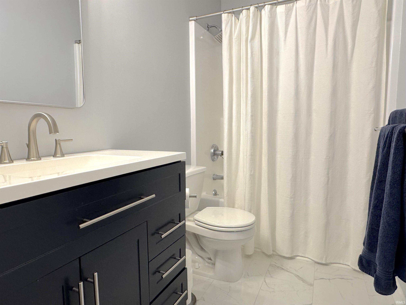
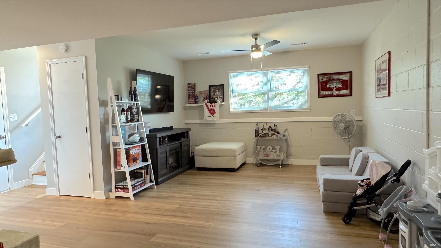
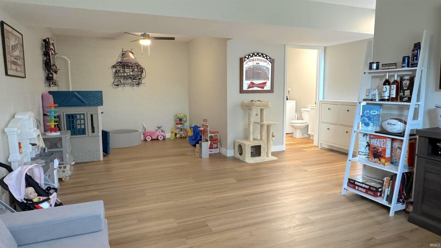
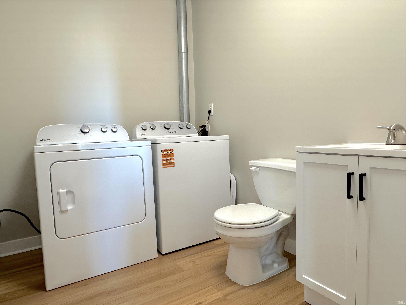
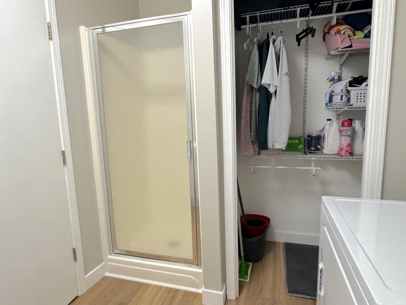
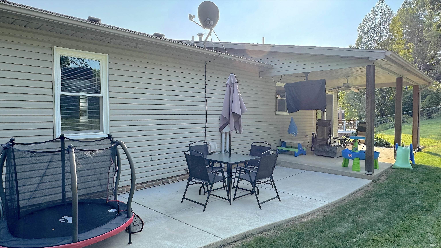
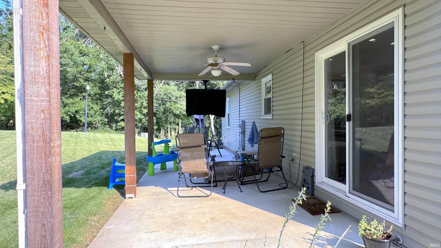
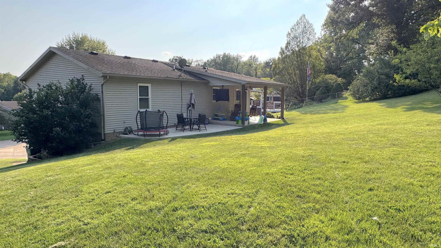
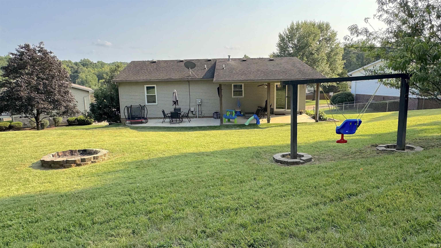
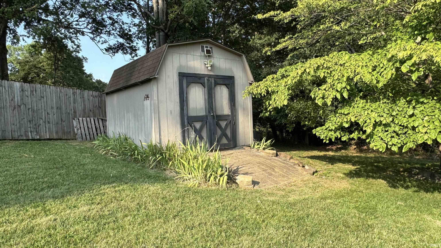
Welcome home to this move-in ready home in Meadow West subdivision on the vibrant West Side. Offering 1,804 finished square feet of thoughtfully designed living space, this home blends modern updates, flexible layout options, and elevated views overlooking the neighborhood. The open-concept main level is bright and flooded with natural light, with a living room flowing seamlessly into the dining space and updated kitchen. The kitchen feature crisp/clean cabinetry, a dedicated pantry, laminate flooring, and updated appliances that stay with the home. Three spacious main-level bedrooms with two full baths. Plus a fully finished lower level featuring a flex room option, a 3rd updated full bath and laundry area makes it perfect for modern living. Step out onto the covered back porch and recently expanded patio offering peaceful privacy, overlooking a lush backyard complete with a yard barn for extra storage. Upgrades include new flooring in the lower level, new tile & vanity in primary bath, expanded patio and new windows in 2025.
Directions
Head west on Broadway Ave, north on Meadow West, left on Whippoorwill, right on Pine Brook
Amenities
Breakfast Bar, Open Floor Plan, Patio Covered, Patio Open
Sale Includes
Dishwasher, Microwave, Refrigerator, Cooktop-Electric, Oven-Electric, Sump Pump
Property
| MLS # |
202632423 |
| Date Listed |
2026-08-10 |
| Status |
Active |
| Property Type |
Residential |
| Property SubType |
Site-Built Home |
| Square Feet |
1,831 sqft |
| New Construction |
No |
| Style |
Two Story |
| Type |
Site-Built Home |
| Basement |
Yes |
| Bedrooms |
3 |
| Bathrooms |
3 |
| Annual Taxes |
$1,770.00 |
| Year Taxes Payable |
2026 |
| Year Built |
1997 |
| Virtual Tour |
propertypanorama.com » |
| Days on Market |
55 |
| Homestead Year |
No |
Additional
| Design |
Traditional |
| Cooling |
Central Air |
| Heating |
Gas, Forced Air |
| Garage |
Attached |
| Outbuilding |
Shed |
Room Dimensions
| Living Room |
13 × 12 |
Main Level |
| Dining Room |
9 × 12 |
Main Level |
| Family Room |
13 × 19 |
Lower Level |
| Kitchen |
9 × 10 |
Main Level |
| Master Bedroom |
13 × 12 |
Main Level |
| 2nd Bedroom |
10 × 11 |
Main Level |
| 3rd Bedroom |
10 × 11 |
Main Level |
Bathroom Locations
External Features
| Construction |
Site-Built Home |
| Exterior |
Aluminum,Brick,Masonry |
| Lot Size |
8,276 sq ft |
| Acreage |
0.19 Acres |
| Lot Dimensions |
80X130 |
| Out Buildings |
Shed |
| Sewer |
Public |
| Water |
Public |
| Fence |
None |
Location
| Area |
Vanderburgh County |
| Location |
City/Town/Suburb, Near College Campus, Near Walking Trail |
| County |
Vanderburgh |
| Subdivision |
None |
| Township |
Perry |
| City |
Evansville |
| State |
IN |
| Zip |
47712 |
Schools
| School District |
Evansville-Vanderburgh School Corp. |
| Elementary |
West Terrace |
| Middle School |
Perry Heights |
| High School |
Francis Joseph Reitz |
Financial
| Financing Terms |
Cash, Conventional, FHA, VA |
| Assoc. Dues |
$0.00 Not Applicable |
IDX information provided by the Indiana Regional MLS.
IDX information is provided exclusively for consumers’ personal, non-commercial use and may not be used for any purpose other than to identify prospective properties consumers may be interested in purchasing. Data is deemed reliable but is not guaranteed accurate by the MLS.