Property Description
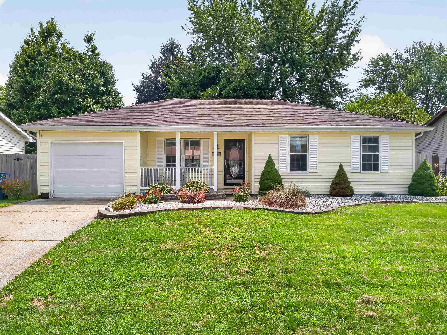
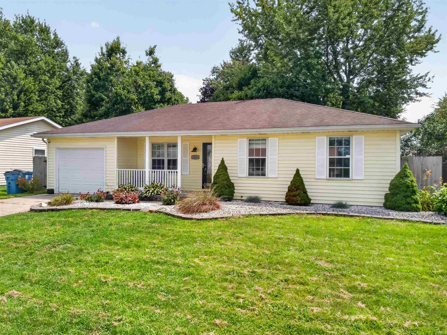
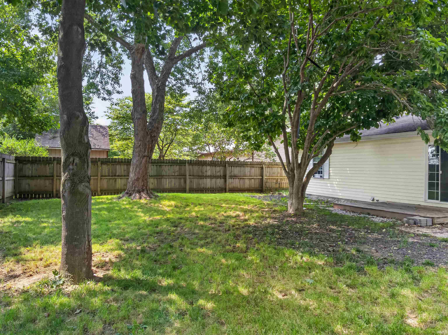
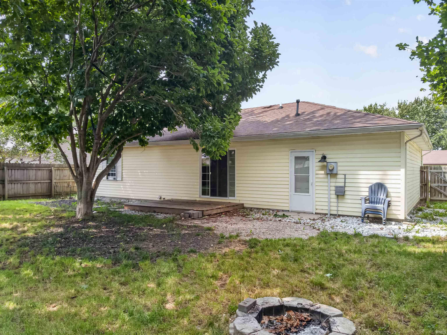
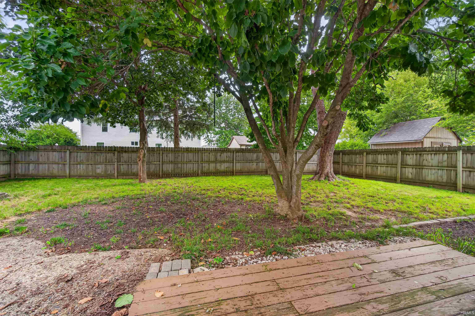
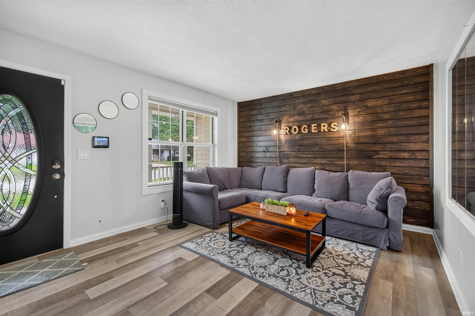
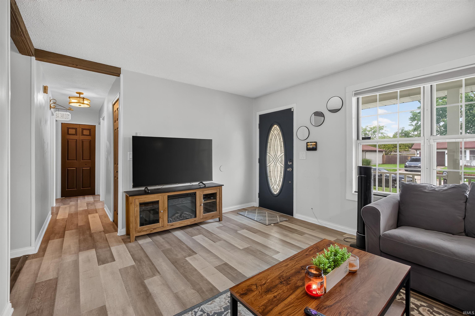
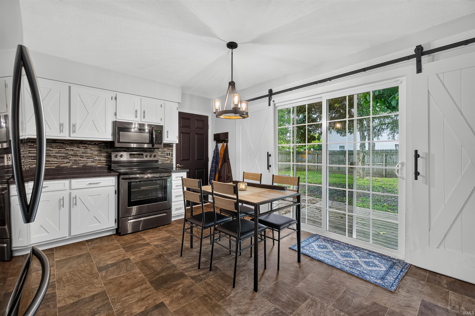
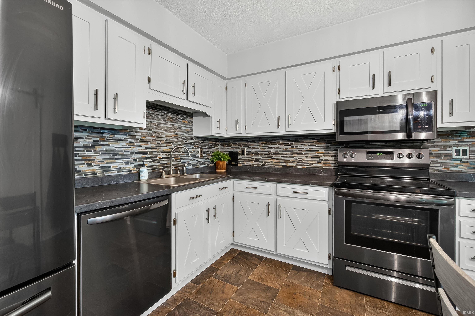
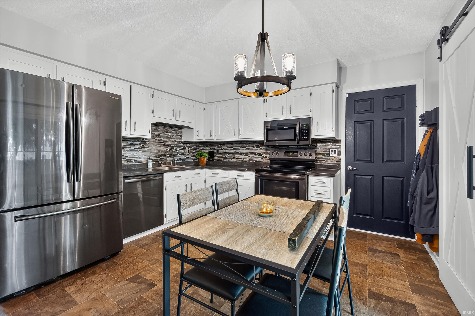
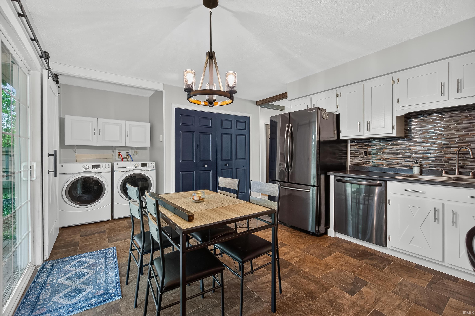
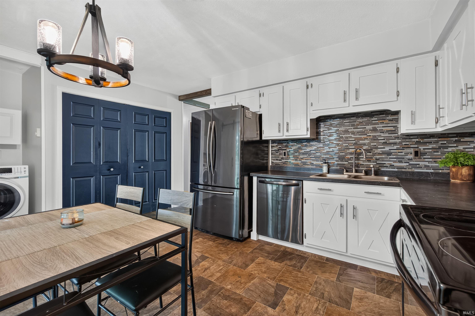
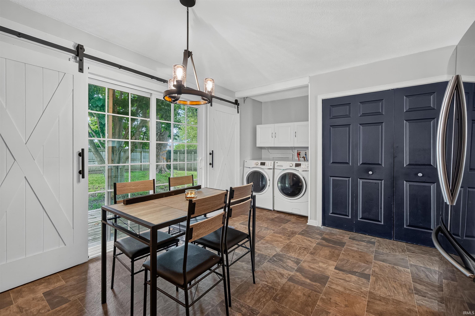
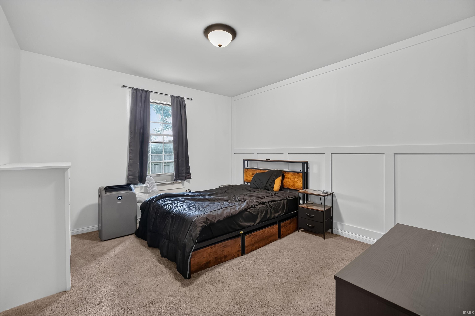
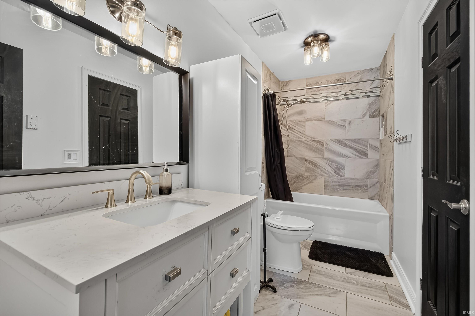
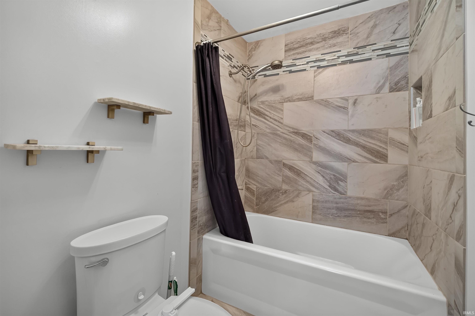
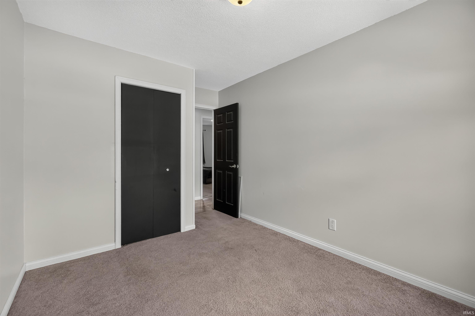
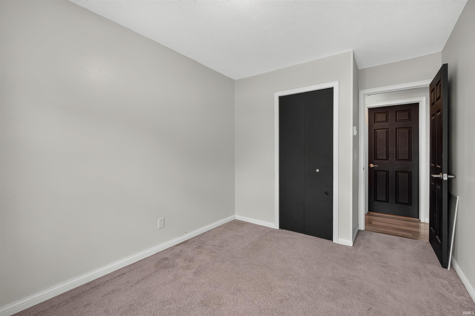
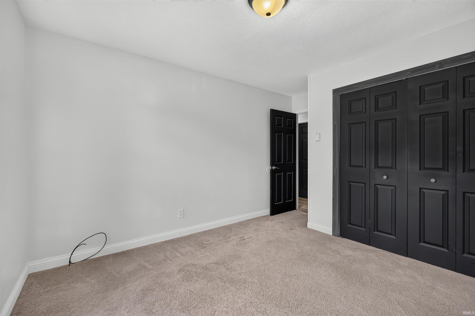
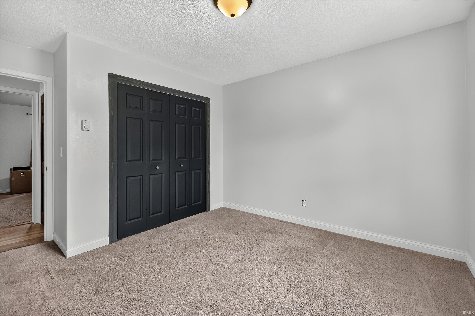
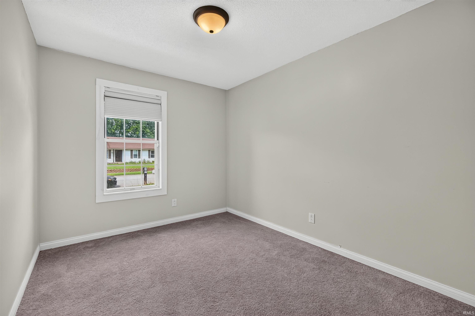
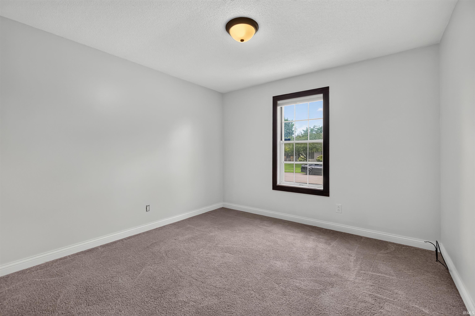
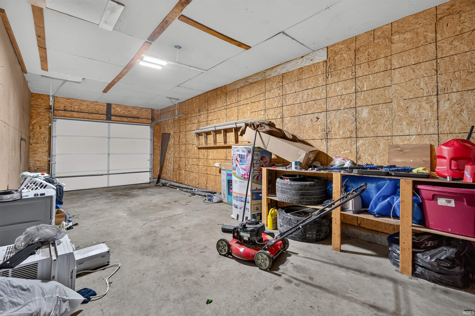
Adorable ranch located in the heart of Gas City! Check out this beautiful, updated kitchen with bright white cabinets, tile back splash, lighting and the kitchen comes fully equipped with all stainless-steel appliances. Let the barn door led you to your deck great for entertaining and enjoy the privacy fenced yard. Washer and dryer remain. Pantry area in the kitchen. The living room has been updated with a with fresh paint and wood accent wall. Down the hall you will find an updated bath with white vanity, tiled bath surround, fixtures, lighting. Fresh paint throughout makes this home move in ready. Looking for garage space? The garage is an excellent space which is 30 ft deep and can hold all your extras. Covered front porch area makes for a great area to relax in the evenings. This home is warm and cozy!
Directions
Turn right onto South 10th St, turn right onto South F St. turn left onto Jacks St
Amenities
Attic Storage, Cable Available, Cable Ready, Countertops-Laminate, Detector-Smoke, Disposal, Dryer Hook Up Electric, Eat-In Kitchen, Porch Covered, Alarm System-Sec. Cameras, Main Floor Laundry, Sump Pump, Washer Hook-Up
Sale Includes
Dishwasher, Microwave, Refrigerator, Washer, Range-Electric, Sump Pump, Water Heater Electric
Property
| MLS # |
202632430 |
| Date Listed |
2026-08-10 |
| Status |
Cont-AccptngBackupOffers |
| Property Type |
Residential |
| Property SubType |
Site-Built Home |
| Square Feet |
1,005 sqft |
| New Construction |
No |
| Style |
One Story |
| Type |
Site-Built Home |
| Bedrooms |
3 |
| Bathrooms |
1 |
| Annual Taxes |
$1,249.04 |
| Year Taxes Payable |
2026 |
| Year Built |
1988 |
| Virtual Tour |
propertypanorama.com » |
| Days on Market |
54 |
| Homestead Year |
No |
Additional
| Design |
Ranch |
| Cooling |
Window |
| Heating |
Electric, Ceiling |
| Garage |
Attached |
| Main Level Laundry |
Yes |
Room Dimensions
| Living Room |
14 × 11 |
Main Level |
| Kitchen |
14 × 11 |
Main Level |
| Master Bedroom |
12 × 11 |
Main Level |
| 2nd Bedroom |
11 × 10 |
Main Level |
| 3rd Bedroom |
11 × 9 |
Main Level |
Bathroom Locations
External Features
| Construction |
Site-Built Home |
| Exterior |
Vinyl |
| Lot Size |
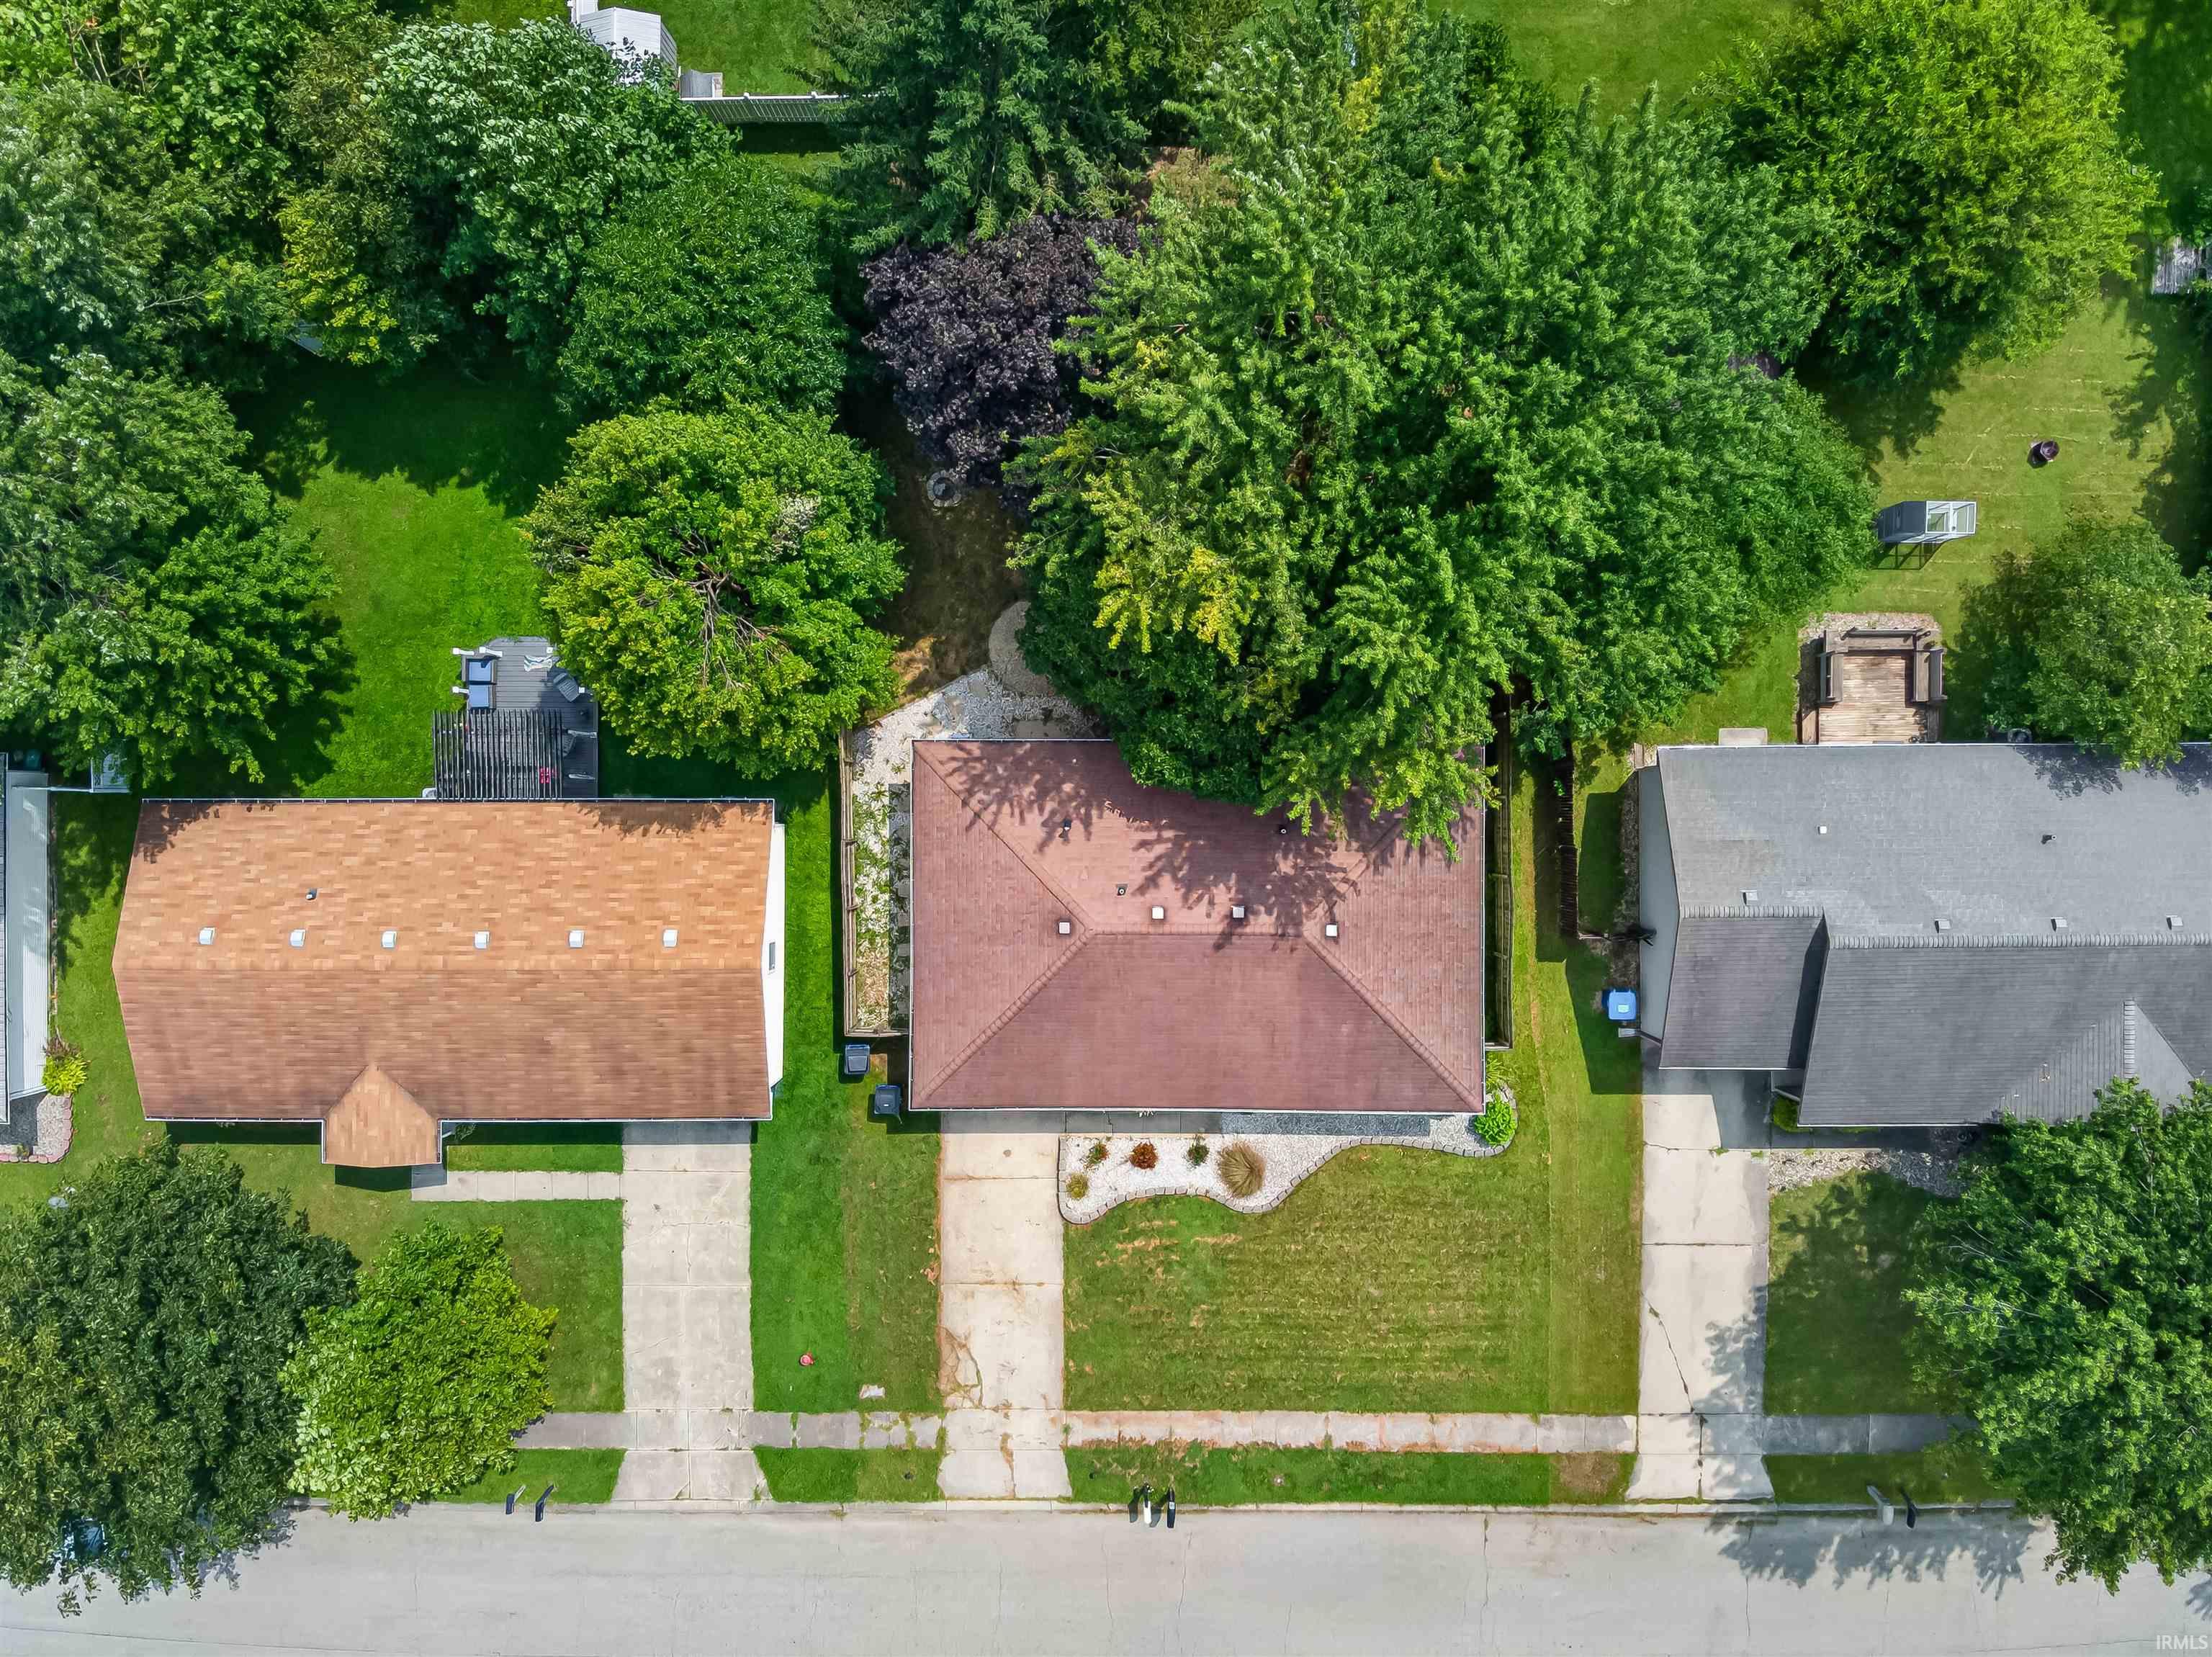
7,405 sq ft |
| Acreage |
0.17 Acres |
| Lot Dimensions |
66X115 |
| Parking |
Yes |
| Sewer |
City |
| Water |
City |
| Fence |
Privacy |
Location
| Area |
Grant County |
| Location |
City/Town/Suburb |
| County |
Grant |
| Subdivision |
Southeast Plain |
| Township |
Mill |
| City |
Gas City |
| State |
IN |
| Zip |
46933 |
Schools
| School District |
Mississinewa Community School Corp. |
| Elementary |
Westview/Northview |
| Middle School |
R J Basket |
| High School |
Mississinewa |
Financial
| Assoc. Dues |
$0.00 Not Applicable |
IDX information provided by the Indiana Regional MLS.
IDX information is provided exclusively for consumers’ personal, non-commercial use and may not be used for any purpose other than to identify prospective properties consumers may be interested in purchasing. Data is deemed reliable but is not guaranteed accurate by the MLS.