Property Description
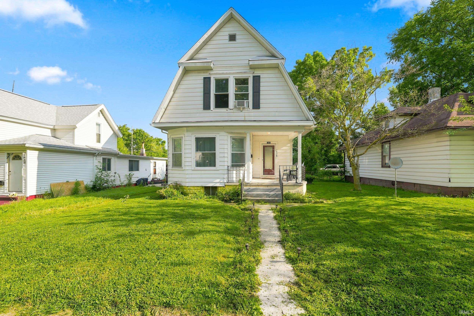
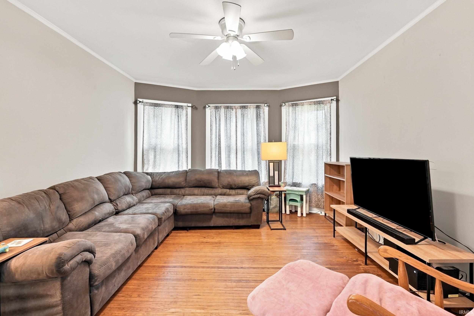
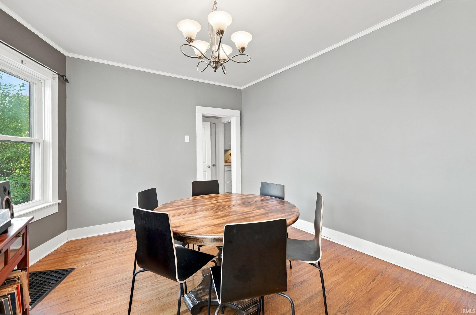
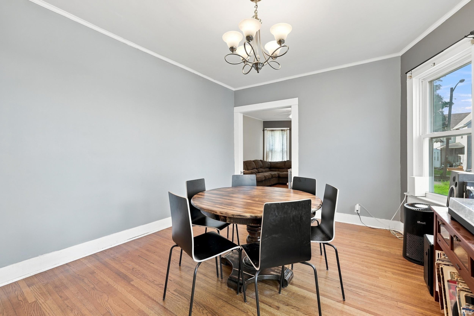
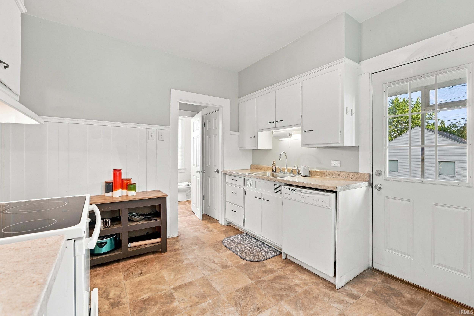
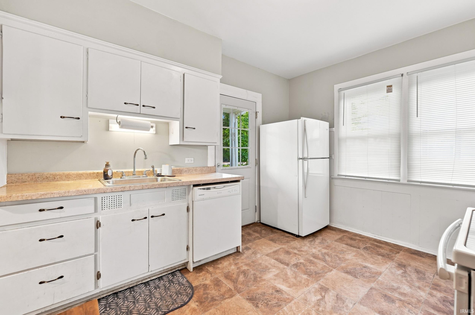
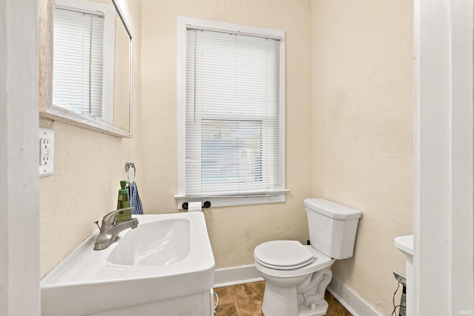
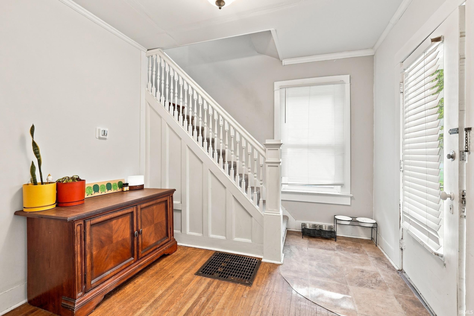
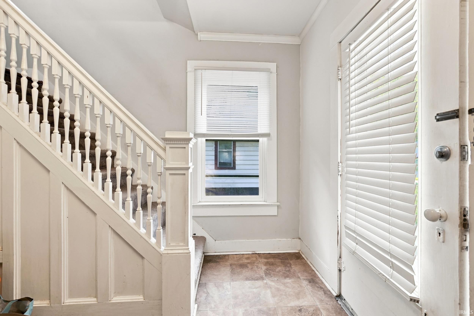
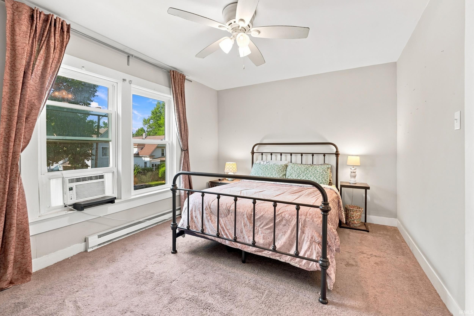
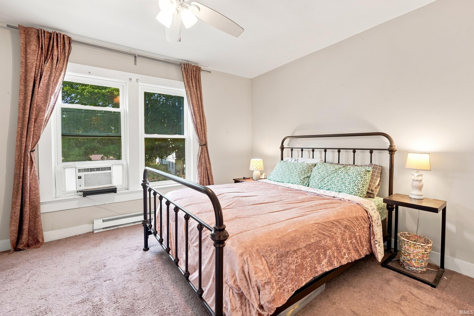
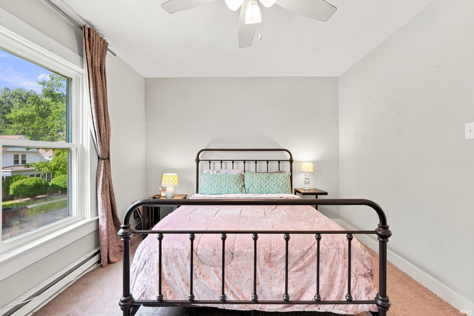
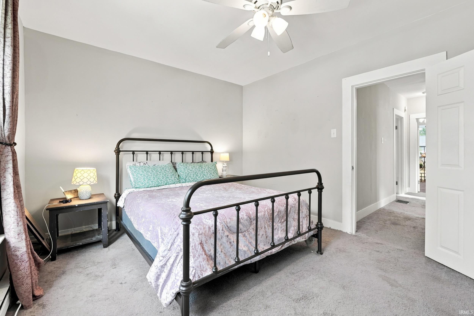
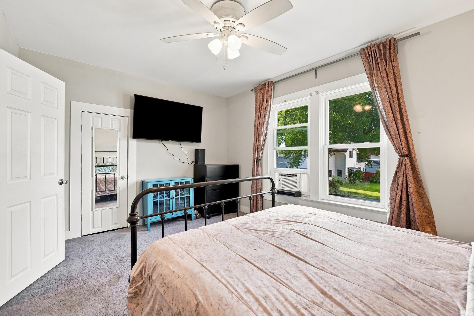
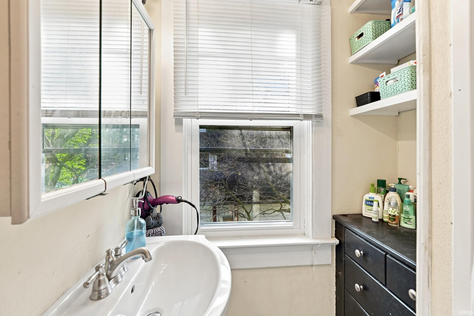
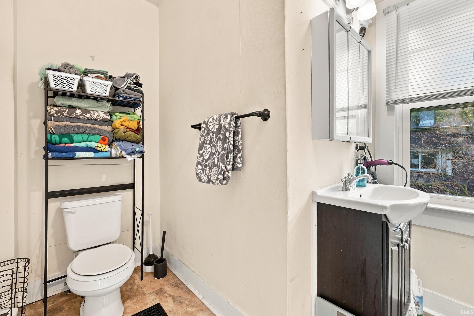
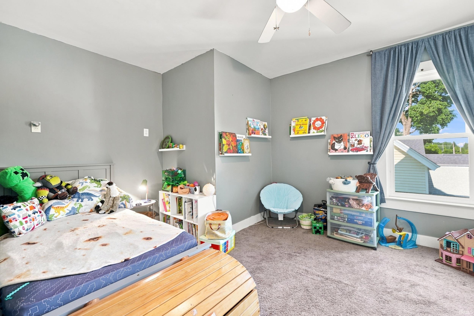
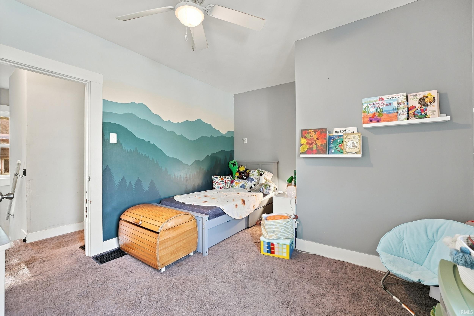
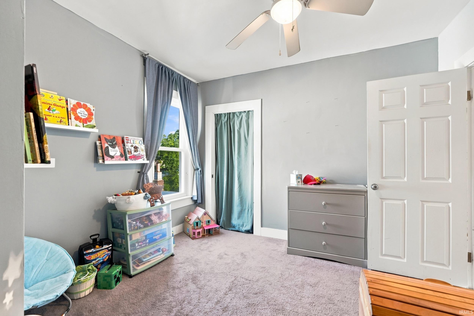
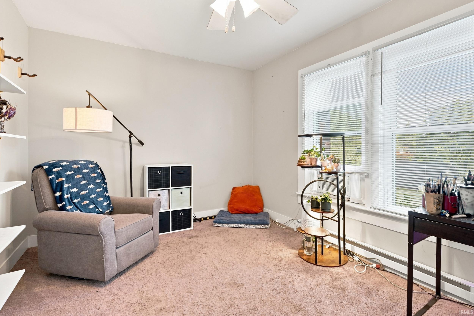
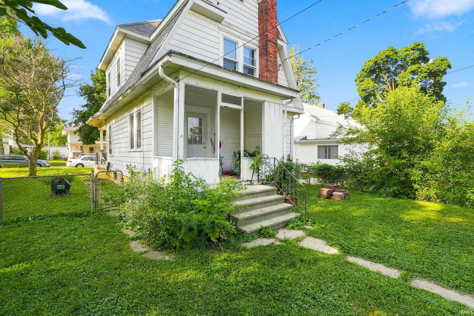
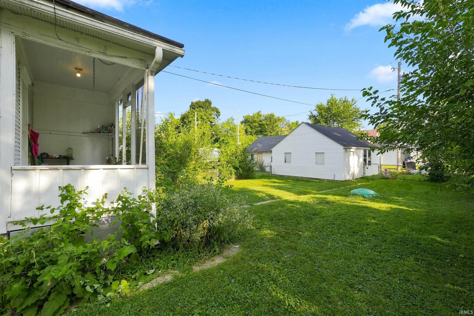
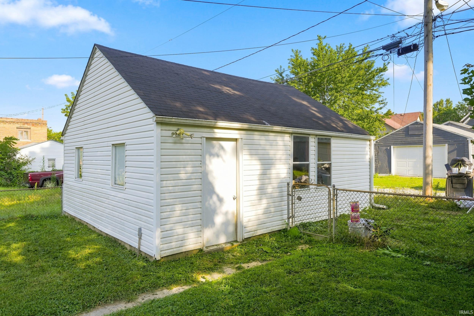
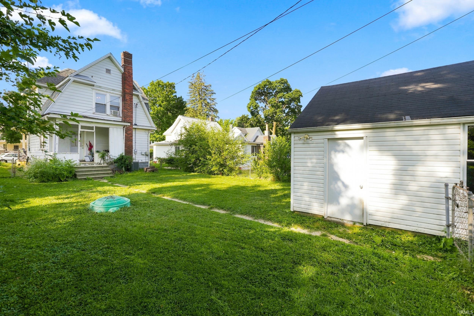
Back on the market, at no fault of sellers, as one week before closing buyers financing fell through. Nestled among the character of Fort Wayne's historic 46808 neighborhood, this spacious two-story home offers over 1,800 square feet of living space with 3 bedrooms and 1.5 bathrooms. The main level features inviting living and dining rooms highlighted by beautiful original hardwood floors, providing plenty of space for entertaining or everyday living. The kitchen offers ample cabinet and countertop space for daily living. Upstairs, you'll find three generously sized bedrooms and a remodeled full bathroom. A full basement provides abundant storage, laundry space, and room for hobbies or a future workshop. Major updates include a new roof, along with a new furnace, central air conditioning, and thermostat installed in 2024, providing added comfort and peace of mind. Outside, the detached two-car garage and backyard offer additional space to enjoy. Conveniently located just minutes from downtown Fort Wayne, the University of Saint Francis, parks, shopping, dining, and the River greenway, this home combines timeless character with an ideal location.
Directions
Take N Wells St to E Washington Blvd. Turn onto Howell St. Property is on the left.
Amenities
Dryer Hook Up Gas, Range/Oven Hook Up Gas
Sale Includes
Dishwasher, Refrigerator, Washer, Window Treatments, Cooktop-Gas, Dryer-Electric, Range-Gas
Property
| MLS # |
202632433 |
| Date Listed |
2026-08-10 |
| Status |
Active |
| Property Type |
Residential |
| Property SubType |
Site-Built Home |
| Finished Square Feet |
1,806 sqft |
| Total Square Feet |
2,675 sqft |
| New Construction |
No |
| Style |
Two Story |
| Type |
Site-Built Home |
| Basement |
Yes |
| Bedrooms |
3 |
| Bathrooms |
2 (1 Full, 1 Half) |
| Annual Taxes |
$1,345.38 |
| Year Taxes Payable |
2026 |
| Year Built |
1925 |
| Virtual Tour |
dropbox.com » |
| Days on Market |
5 |
| Homestead Year |
No |
Additional
| Design |
Traditional |
| Cooling |
Central Air |
| Heating |
Gas, Forced Air |
| Garage |
Detached |
| Hardwood Floors |
Yes |
Room Dimensions
| Living Room |
13 × 13 |
Lower Level |
| Dining Room |
14 × 12 |
Lower Level |
| Kitchen |
12 × 9 |
Lower Level |
| Master Bedroom |
11 × 14 |
Upper Level |
| 2nd Bedroom |
13 × 10 |
Upper Level |
| 3rd Bedroom |
14 × 10 |
Upper Level |
Bathroom Locations
| Full Baths |
1 Upper |
| Half Baths |
1 Main |
External Features
| Construction |
Site-Built Home |
| Exterior |
Vinyl |
| Lot Size |
6,298 sq ft |
| Acreage |
0.14 Acres |
| Lot Dimensions |
45x140 |
| Sewer |
City |
| Water |
City |
| Fence |
Chain Link |
Location
| Area |
Allen County |
| Location |
City/Town/Suburb |
| County |
Allen |
| Subdivision |
None |
| Township |
Wayne |
| City |
Fort Wayne |
| State |
IN |
| Zip |
46808 |
Schools
| School District |
Fort Wayne Community |
| Elementary |
Washington |
| Middle School |
Portage |
| High School |
Wayne |
Financial
| Financing Terms |
Cash, Conventional, FHA, VA |
| Assoc. Dues |
$0.00 Not Applicable |
IDX information provided by the Indiana Regional MLS.
IDX information is provided exclusively for consumers’ personal, non-commercial use and may not be used for any purpose other than to identify prospective properties consumers may be interested in purchasing. Data is deemed reliable but is not guaranteed accurate by the MLS.