Property Description
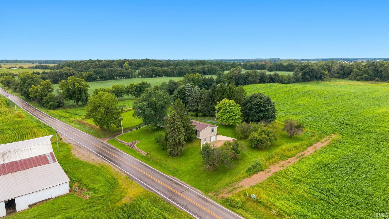
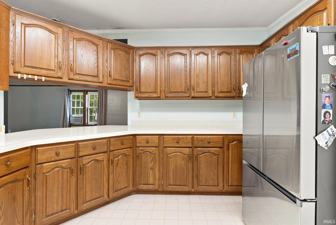
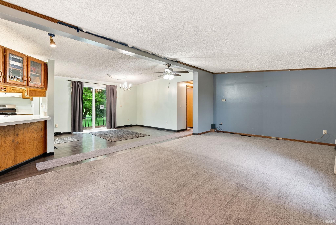
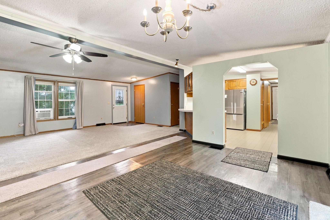
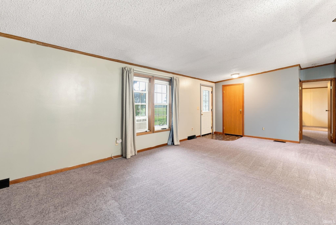
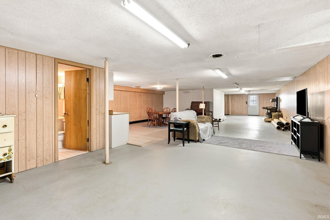
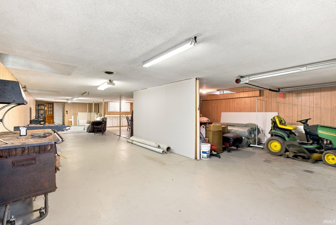
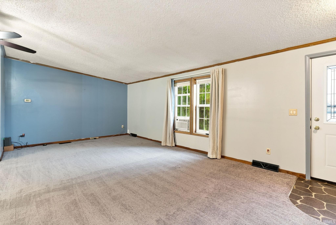
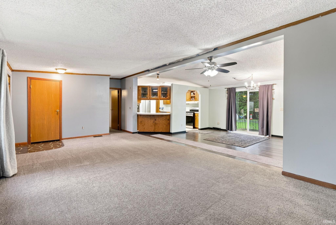
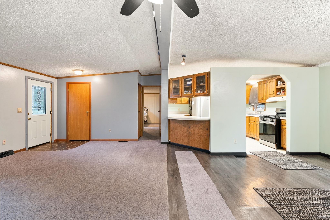
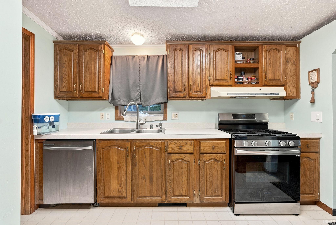
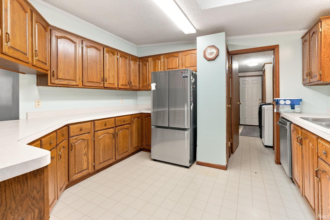
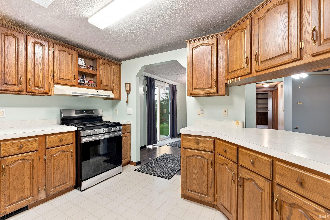
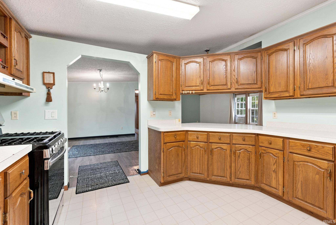
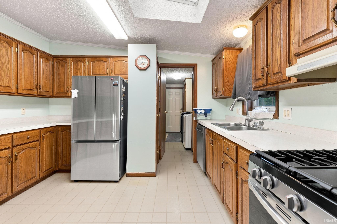
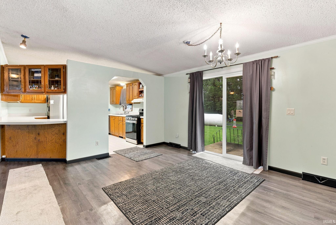
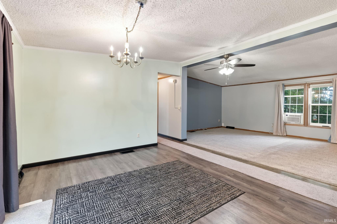
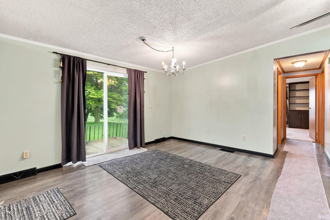
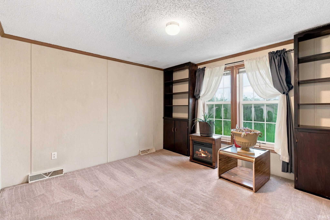
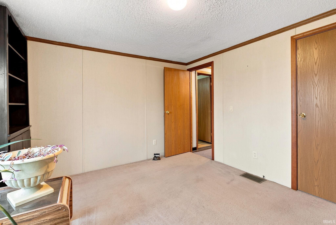
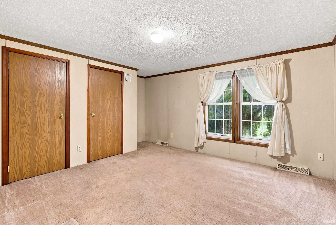
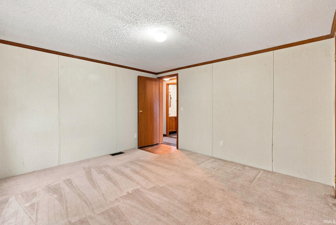
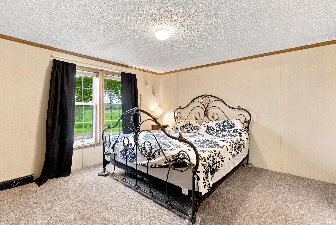
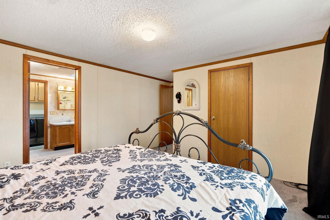
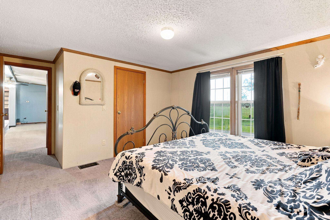
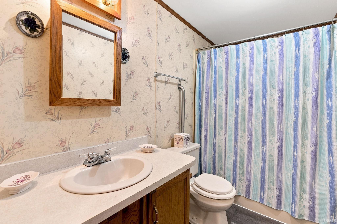
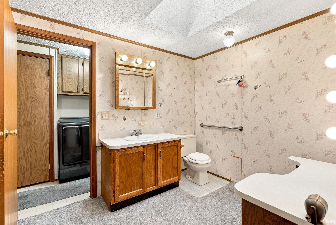
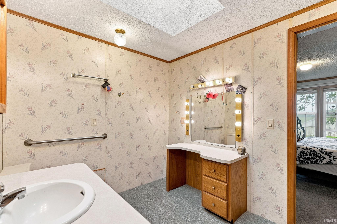
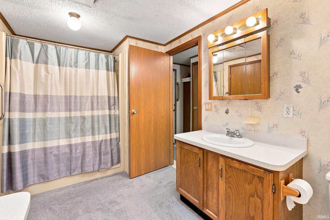
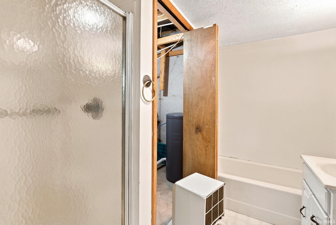
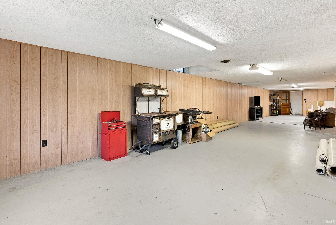
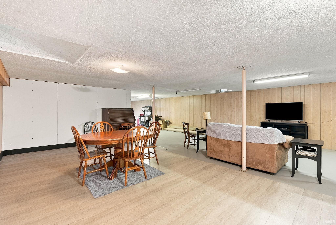
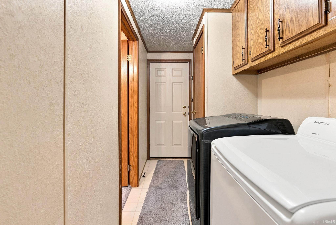
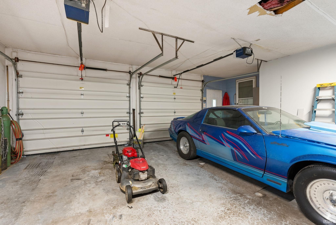
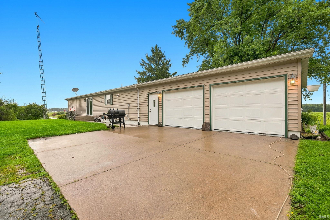
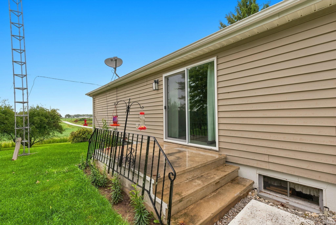
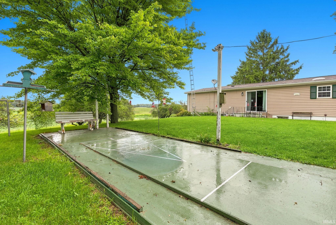
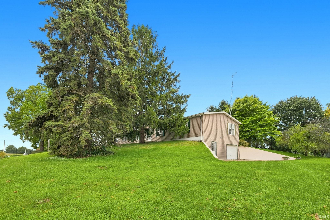
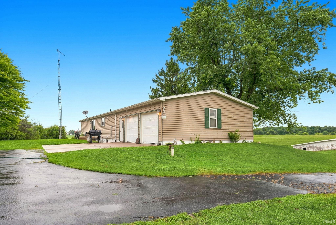
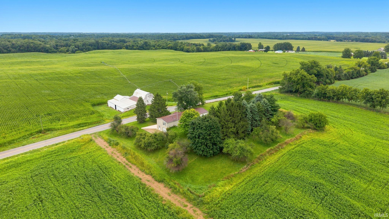
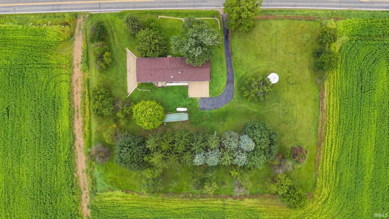
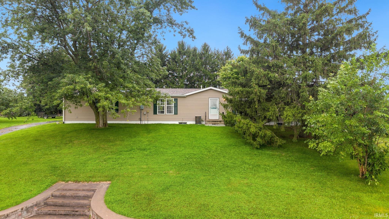
Space, privacy, and versatility come together on 1.5 acres in the Prairie Heights School District! This spacious 3-bedroom, 3-bath home offers an open main-level floor plan with vaulted ceilings, generous living and dining areas, and an attached 2-car garage. The fully finished walkout basement adds exceptional living space with a second kitchen, full bathroom, and a dedicated 1-car garage door-ideal for extra vehicle storage, hobbies, or a workshop. Enjoy peaceful country surroundings, wildlife views, and neighbors no closer than approximately an eighth of a mile. Recent updates include fresh carpet, durable luxury vinyl plank flooring, an on-demand water heater, newer roof, and updated furnace. Plenty of space inside and out-come see everything this property has to offer!
Directions
Head south on S State Rd 3 from the intersection of US Hwy 20 in downtown LaGrange for approximately 3.5 miles. The property will be located on the west side of the road.
Amenities
1st Bdrm En Suite, Breakfast Bar, Ceiling Fan(s), Countertops-Laminate, Disposal, Dryer Hook Up Gas/Elec, Garage Door Opener, Porch Open, Range/Oven Hk Up Gas/Elec, Skylight(s), Tub/Shower Combination, Main Level Bedroom Suite, Washer Hook-Up, Other-See Remarks
Sale Includes
Dishwasher, Microwave, Refrigerator, Washer, Window Treatments
Property
| MLS # |
202632446 |
| Date Listed |
2026-08-10 |
| Status |
Active |
| Property Type |
Residential |
| Property SubType |
Site-Built Home |
| Finished Square Feet |
3,042 sqft |
| Total Square Feet |
3,120 sqft |
| New Construction |
No |
| Style |
One Story |
| Type |
Site-Built Home |
| Basement |
Yes |
| Bedrooms |
3 |
| Bathrooms |
3 |
| Annual Taxes |
$1,610.00 |
| Year Taxes Payable |
2026 |
| Year Built |
1993 |
| Virtual Tour |
gentie-media-group.aryeo.com » |
| Days on Market |
54 |
| Homestead Year |
No |
Additional
| Cooling |
Central Air |
| Heating |
Propane |
| Garage |
Attached |
| Main Level Laundry |
Yes |
Room Dimensions
| Living Room |
26 × 13 |
Main Level |
| Dining Room |
13 × 13 |
Main Level |
| Kitchen |
13 × 11 |
Main Level |
| Master Bedroom |
11 × 12 |
Main Level |
| 2nd Bedroom |
16 × 11 |
Main Level |
| 3rd Bedroom |
12 × 10 |
Main Level |
| Recreation Room |
26 × 13 |
Basement Level |
Bathroom Locations
| Full Baths |
2 Main, 1 Lower |
External Features
| Construction |
Site-Built Home |
| Exterior |
Vinyl |
| Lot Size |
65,340 sq ft |
| Acreage |
1.50 Acre |
| Lot Dimensions |
0x0 |
| Sewer |
Septic |
| Water |
Well |
| Fence |
None |
Location
| Area |
LaGrange County |
| County |
LaGrange |
| Subdivision |
None |
| Township |
Milford |
| City |
Lagrange |
| State |
IN |
| Zip |
46761 |
Schools
| School District |
Prairie Heights Community |
| Elementary |
Prairie Heights |
| Middle School |
Prairie Heights |
| High School |
Prairie Heights |
Financial
| Financing Terms |
Cash, Conventional, FHA, VA |
| Assoc. Dues |
$0.00 Not Applicable |
IDX information provided by the Indiana Regional MLS.
IDX information is provided exclusively for consumers’ personal, non-commercial use and may not be used for any purpose other than to identify prospective properties consumers may be interested in purchasing. Data is deemed reliable but is not guaranteed accurate by the MLS.