- amilakis@gmail.com
- Direct (765) 418-4771

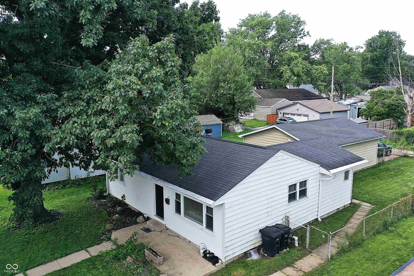
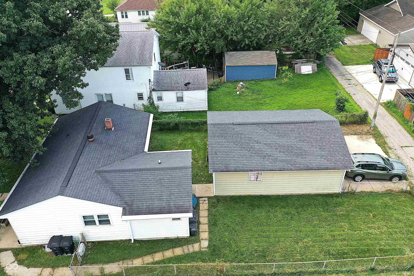
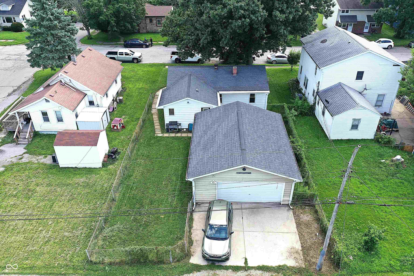
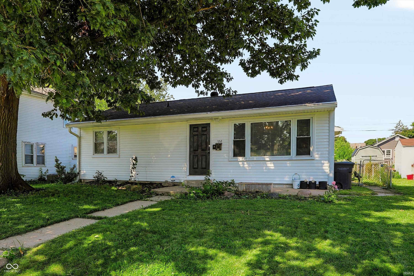
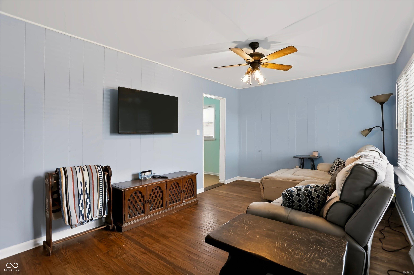
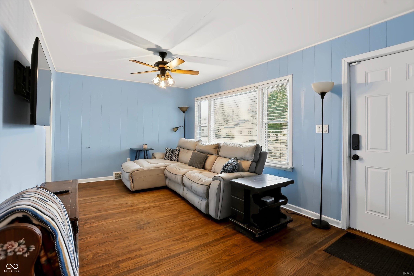
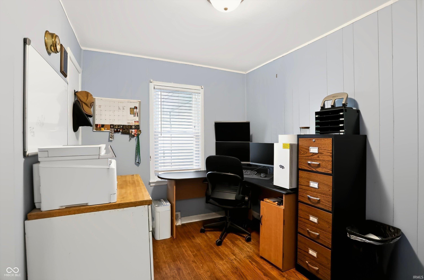
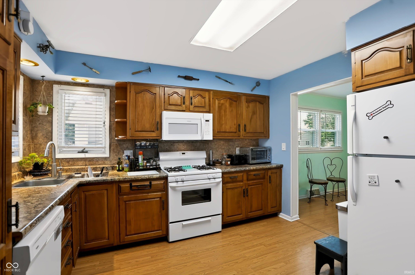
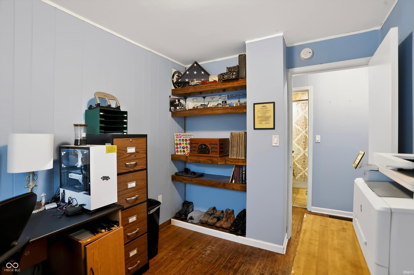
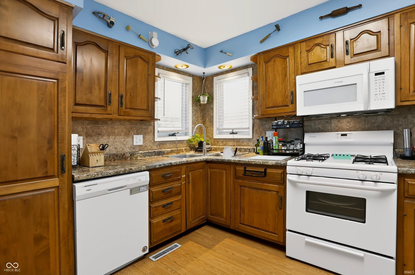
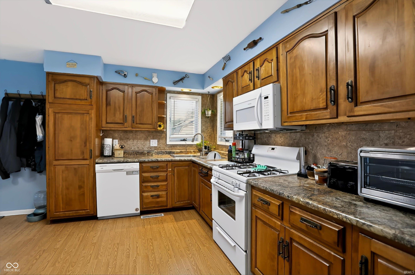
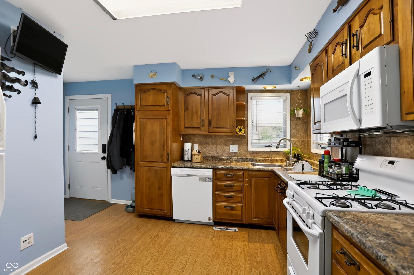
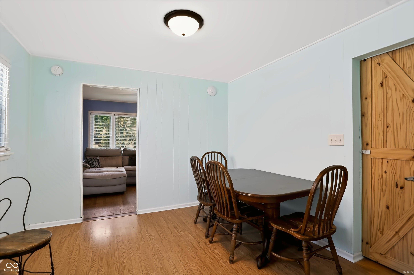
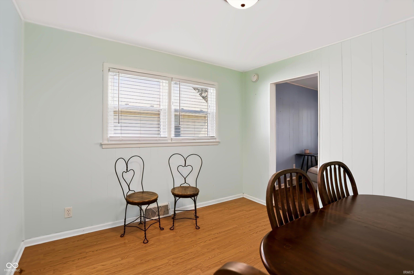
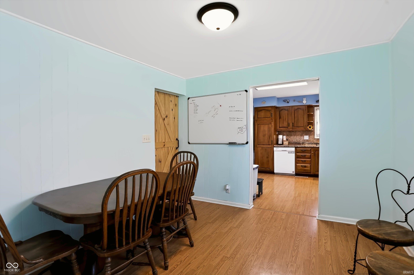
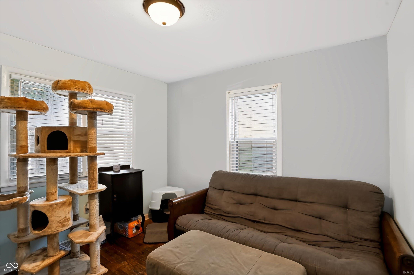
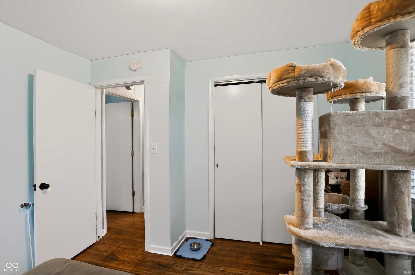
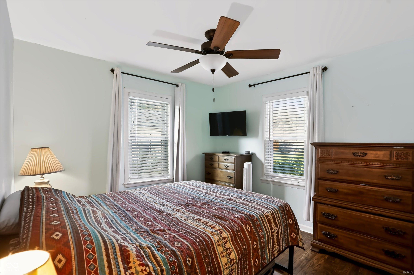
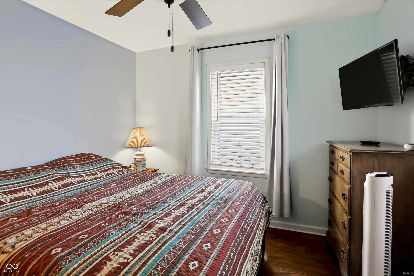
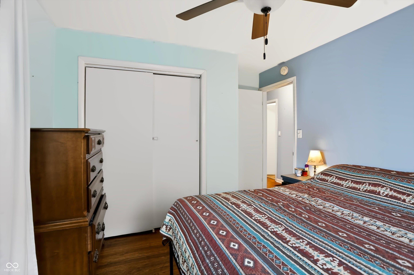
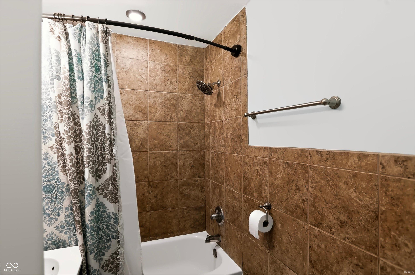
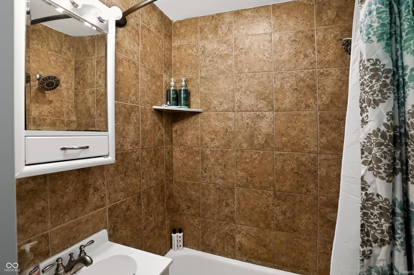
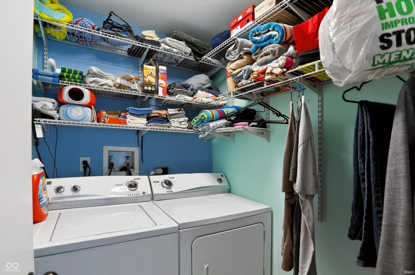
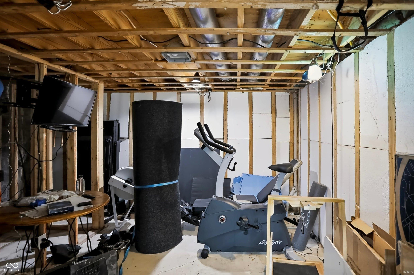
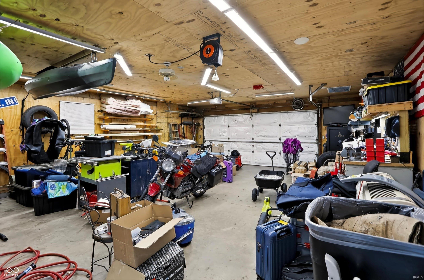
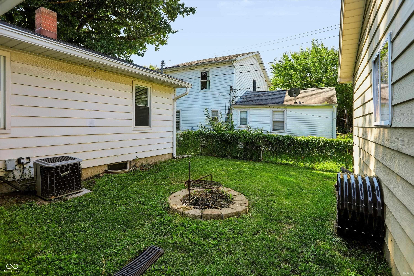
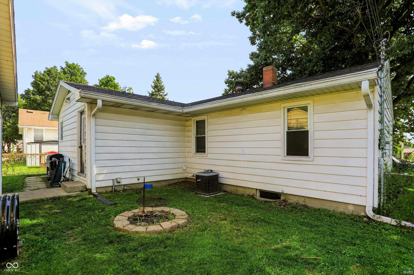
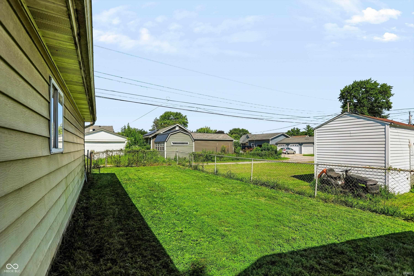
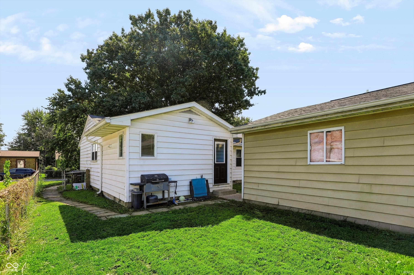
Welcome to 106 S. 31st Street, where timeless charm meets modern updates in a convenient location! This well-maintained home offers peace of mind with numerous improvements, including updated electrical, a newer roof, newer windows, and beautifully renovated kitchen and bathroom spaces. Inside, you'll appreciate the warmth and character of the solid hardwood floors that extend throughout most of the home. The spacious unfinished basement, already plumbed for a future bathroom, provides abundant storage or the perfect opportunity to create additional living space, a recreation room, home gym, or workshop tailored to your needs. Outside, the oversized detached garage offers plenty of room for multiple vehicles, hobbies, or a dedicated workshop. The fully fenced backyard provides a private space for children, pets, gardening, or outdoor entertaining. Ideally situated just minutes from shopping, dining, schools, and convenient interstate access, this home combines comfort, functionality, and an excellent location. Whether you're a first-time homebuyer or looking for your next home, this property is full of potential and ready for its next owner. Don't miss your opportunity to make 106 S. 31st Street your new home-schedule your private showing today!
GPS Friendly
Dryer Hook Up Electric, Porch Open, Washer Hook-Up
Sale IncludesDishwasher, Refrigerator, Oven-Gas, Range-Gas
| MLS # | 202632457 |
|---|---|
| Date Listed | 2026-08-10 |
| Status | Active |
| Property Type | Residential |
| Property SubType | Site-Built Home |
| Finished Square Feet | 1,380 sqft |
| Total Square Feet | 1,776 sqft |
| New Construction | No |
| Style | One Story |
| Type | Site-Built Home |
| Basement | Yes |
| Bedrooms | 3 |
| Bathrooms | 1 |
| Annual Taxes | $1,576.00 |
| Year Taxes Payable | 2025 |
| Year Built | 1955 |
| Virtual Tour | propertypanorama.com » |
| Days on Market | 53 |
| Homestead Year | No |
| Design | Ranch |
|---|---|
| Cooling | Central Air |
| Heating | Forced Air |
| Garage | Detached |
| Hardwood Floors | Yes |
| Main Level Laundry | Yes |
| Living Room | 17 × 10 | Main Level |
| Dining Room | 10 × 10 | Main Level |
| Kitchen | 10 × 10 | Main Level |
| Master Bedroom | 10 × 10 | Main Level |
| 2nd Bedroom | 10 × 10 | Main Level |
| 3rd Bedroom | 8 × 10 | Main Level |
| Full Baths | 1 Main |
| Construction | Site-Built Home |
|---|---|
| Exterior | Vinyl |
| Lot Size | 6,011 sq ft |
| Acreage | 0.14 Acres |
| Lot Dimensions | 50x120 |
| Sewer | City |
| Water | City |
| Fence | Chain Link |
| Area | Tippecanoe County |
|---|---|
| Location | City/Town/Suburb |
| County | Tippecanoe |
| Subdivision | Belt RY |
| Township | Fairfield |
| City | Lafayette |
| State | IN |
| Zip | 47904 |
| School District | Lafayette |
|---|---|
| Elementary | Murdock |
| Middle School | Sunnyside/Tecumseh |
| High School | Jefferson |
| Assoc. Dues | $0.00 Not Applicable |
|---|

MLS# 202632457
Listing Provided Courtesy of Steve Lew
Steve Lew Real Estate Group
Listing updated September 22, 2026 at 2:30 pm
Last checked 8 minutes ago
IDX information provided by the Indiana Regional MLS. IDX information is provided exclusively for consumers’ personal, non-commercial use and may not be used for any purpose other than to identify prospective properties consumers may be interested in purchasing. Data is deemed reliable but is not guaranteed accurate by the MLS.