- amilakis@gmail.com
- Direct (765) 418-4771
6416 E Mulberry Street
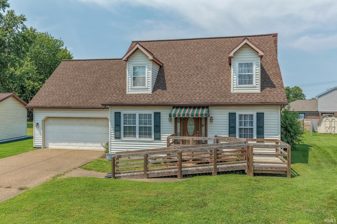
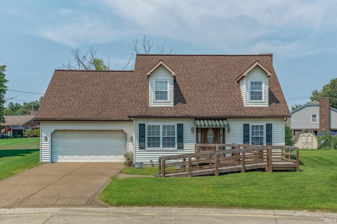
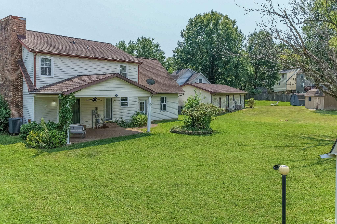
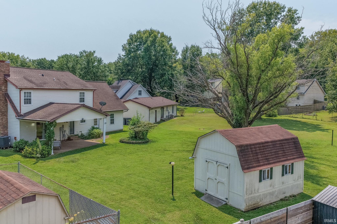
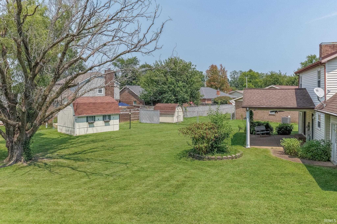
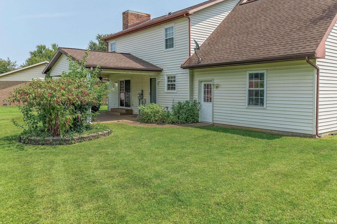
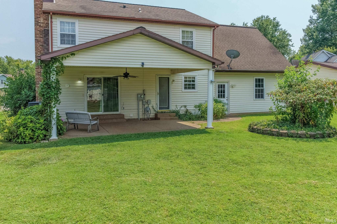
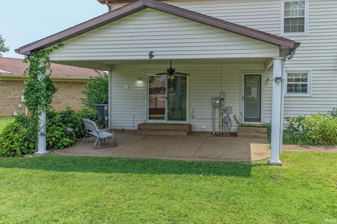
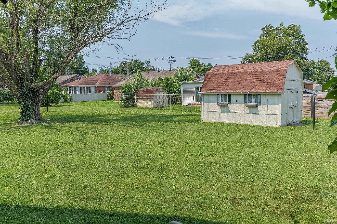

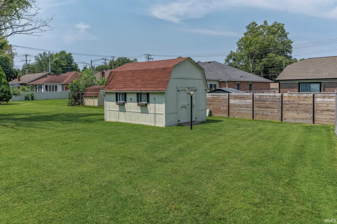
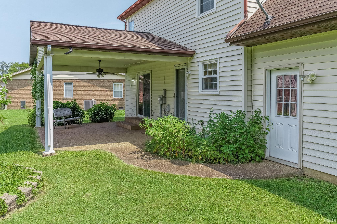
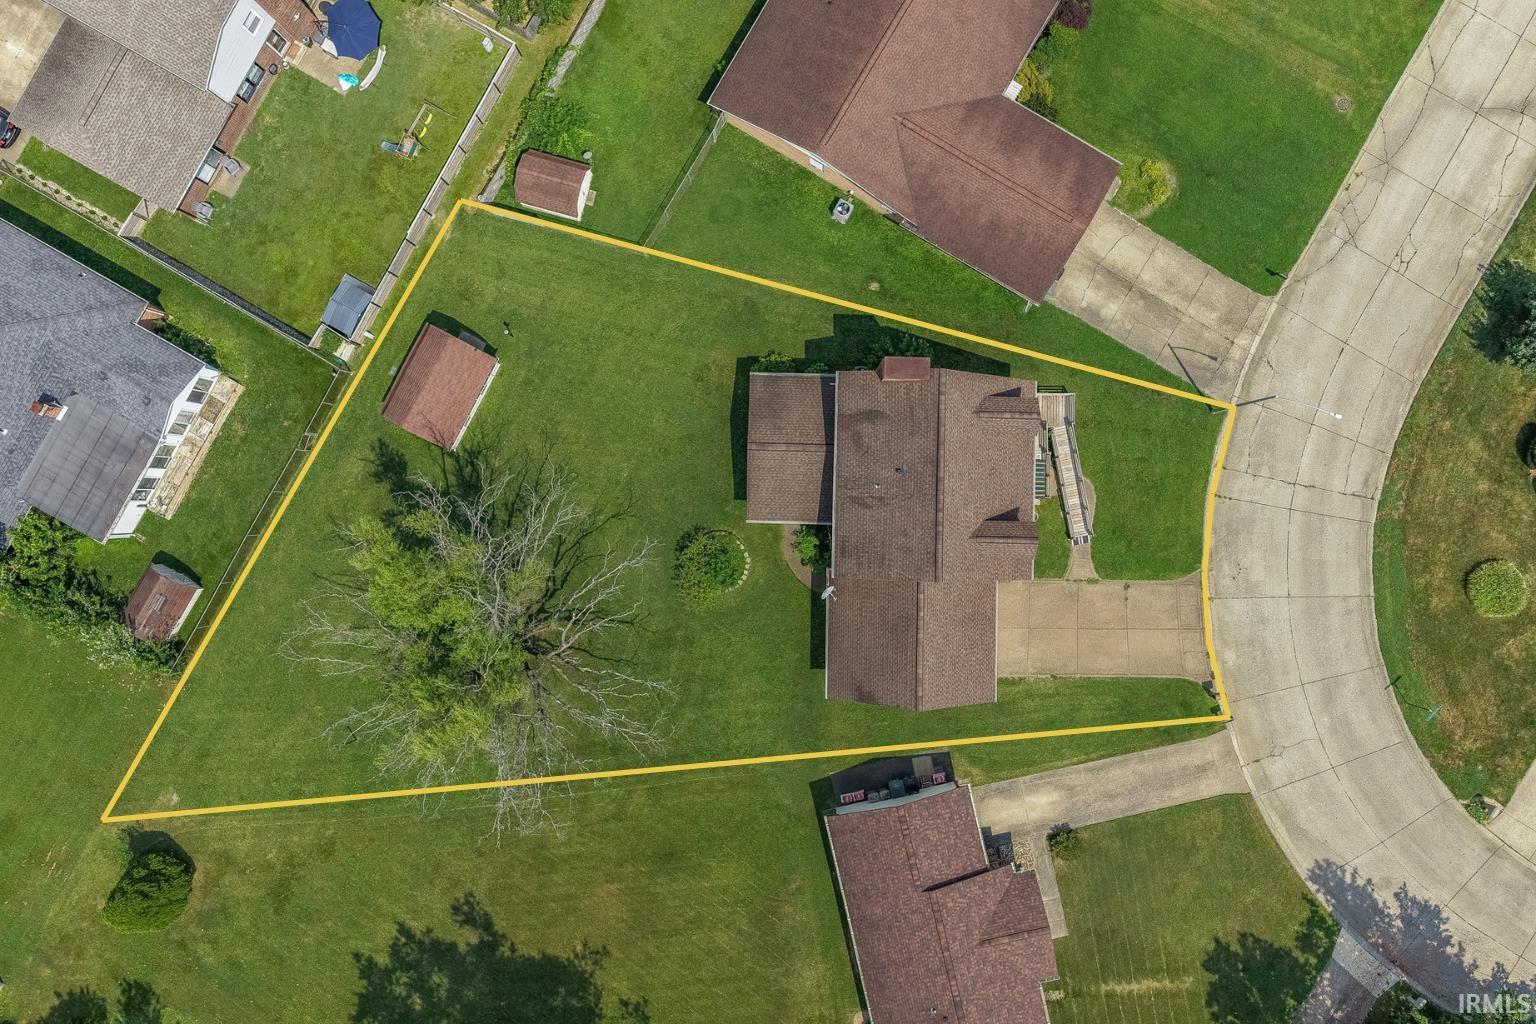
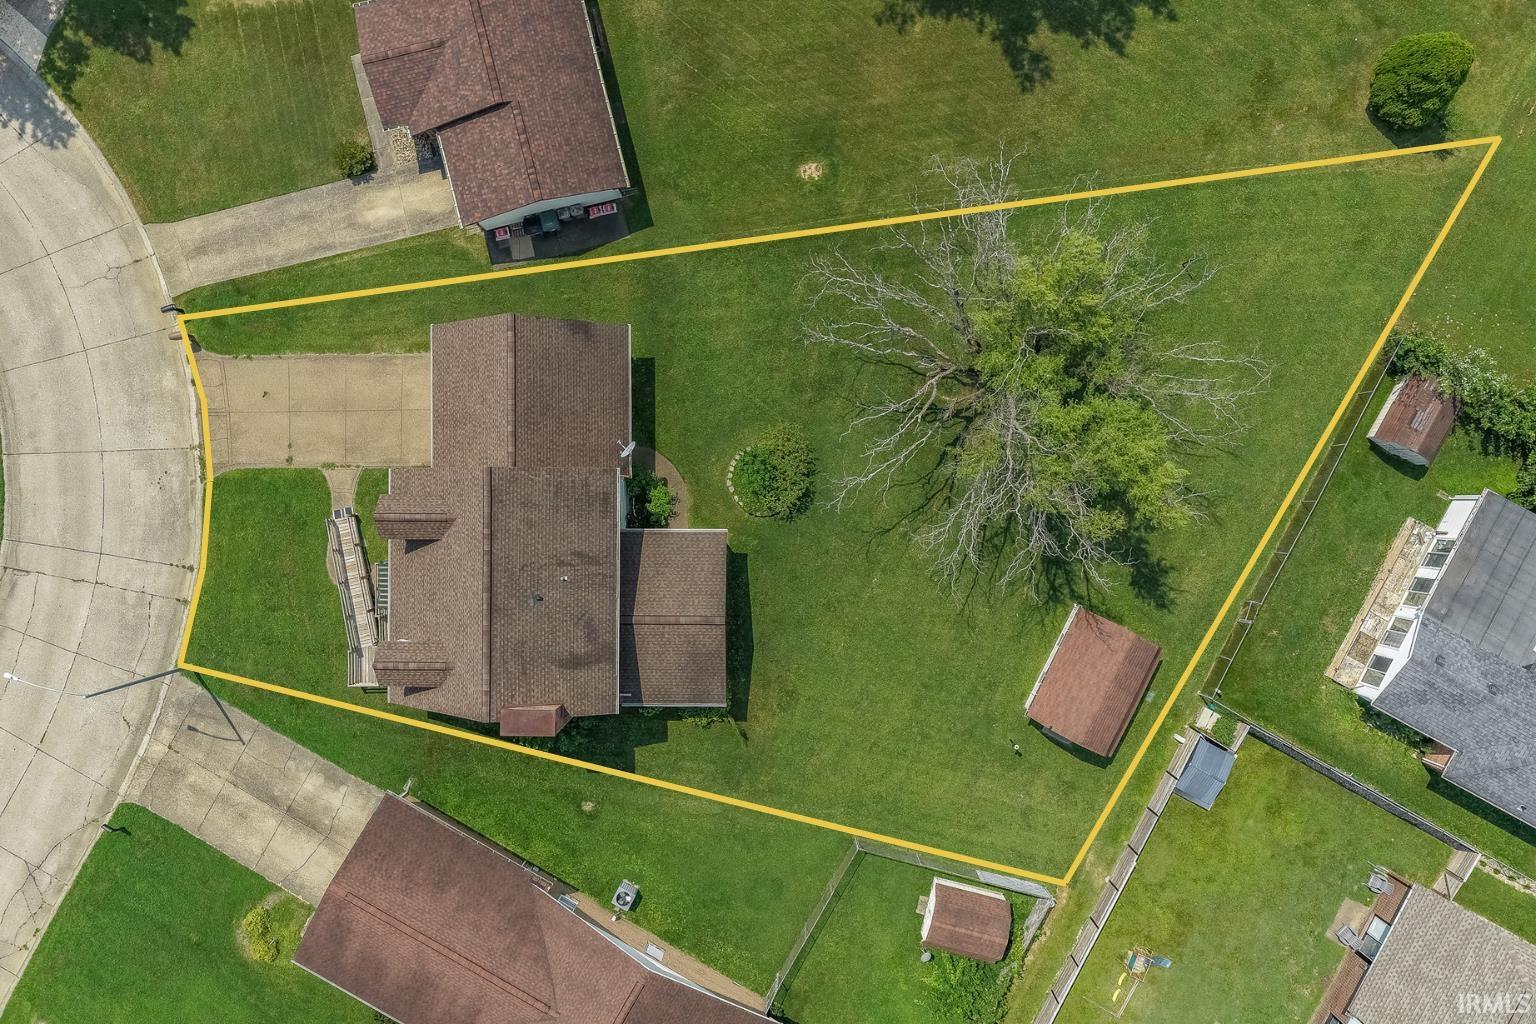
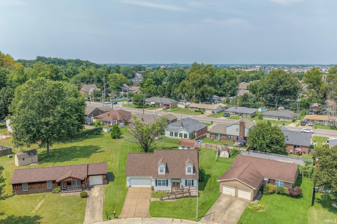
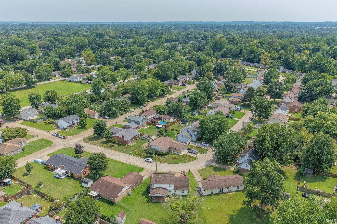
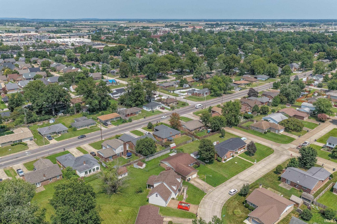
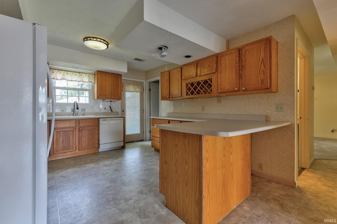
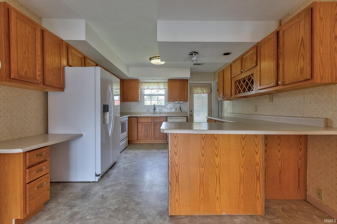
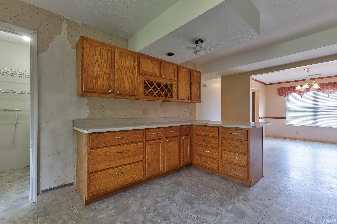
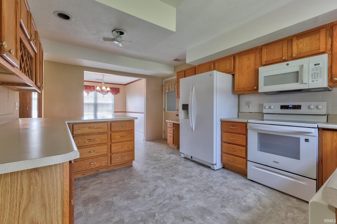
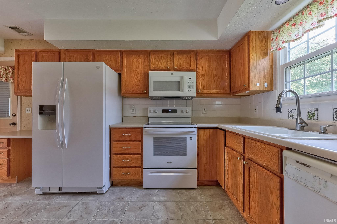
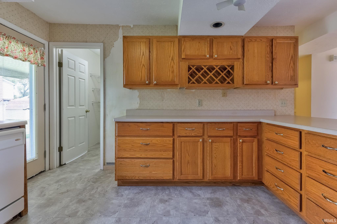
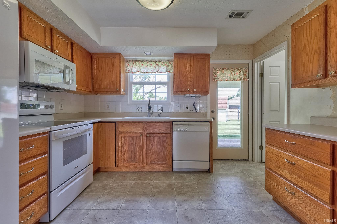
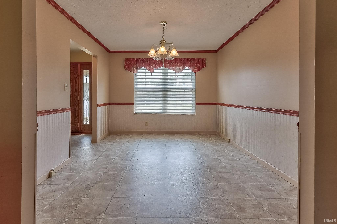
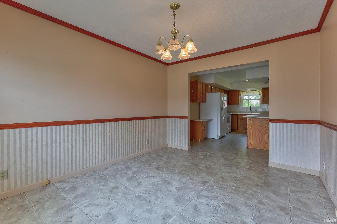
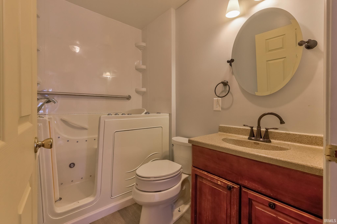
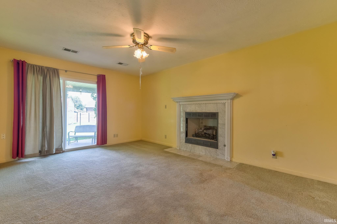
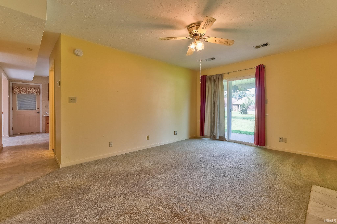
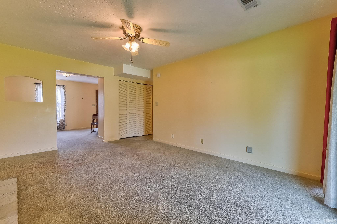
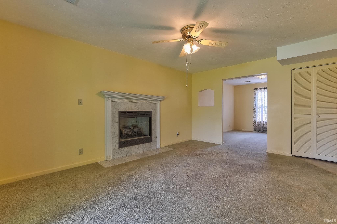
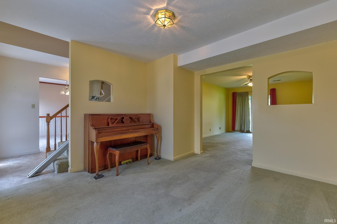
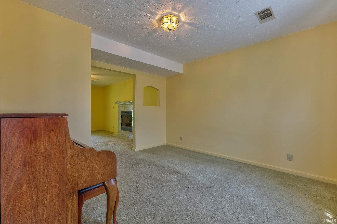
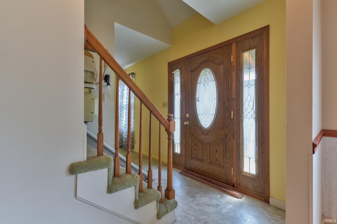
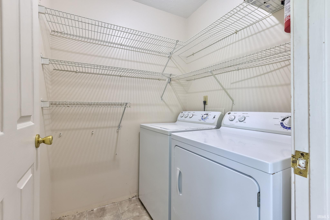
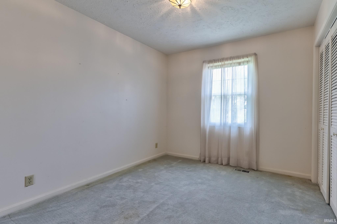

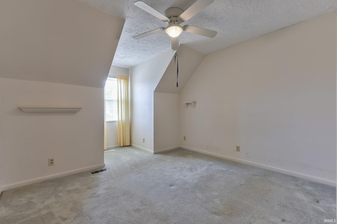
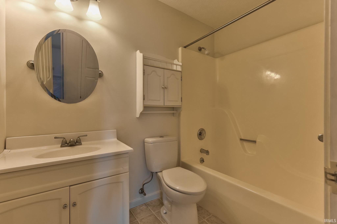
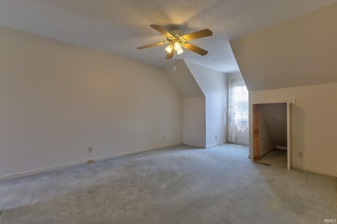
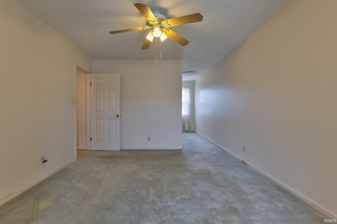
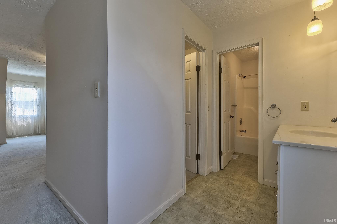
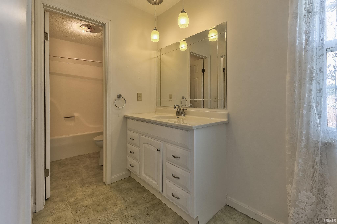
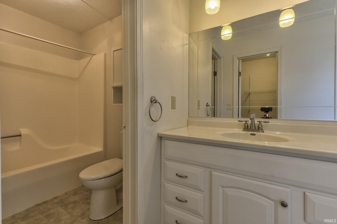
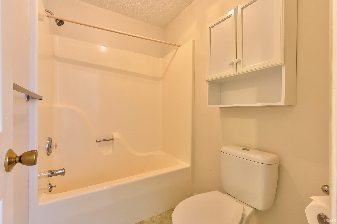
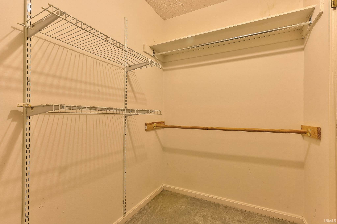
Welcome to this charming Cape Cod-style home located in the established Plaza Meadows neighborhood on Evansville’s east side. Offering 3 bedrooms, 3 full baths, and 1,395 square feet of living space, this home features a functional floor plan with plenty of character. The main level offers a spacious family room highlighted by a fireplace, comfortable dining area, kitchen with abundant cabinet and counter space, a full bath, and convenient main-floor laundry. Upstairs you’ll find all three bedrooms along with two full baths. Situated on a large, level corner lot, the property offers plenty of outdoor space along with mature landscaping and a storage shed for lawn equipment, tools, and additional storage. The covered rear patio provides a great spot for relaxing, grilling, or entertaining while overlooking the spacious backyard. An attached garage provides convenient parking and additional storage, while the front entrance features an accessibility ramp. The sale includes the refrigerator, dishwasher, microwave, electric range/oven, washer, and electric dryer. Conveniently located on Evansville’s east side near shopping, dining, schools, and everyday amenities. With its Cape Cod character, spacious yard, covered patio, attached garage, and three full bathrooms, this property offers plenty of potential to make it your own. Property is being sold in its present AS-IS condition.
East on Lincoln Ave, South on Bonnie View Dr, West on E Mulberry, house on south side - GPS friendly
Ceiling Fan(s), Closet(s) Walk-in, Countertops-Laminate, Detector-Smoke, Disposal, Garage Door Opener, Landscaped, Patio Covered, Tub/Shower Combination, Main Floor Laundry
Sale IncludesDishwasher, Microwave, Refrigerator, Washer, Dryer-Electric, Oven-Electric, Range-Electric, Water Heater Electric
| MLS # | 202632472 |
|---|---|
| Date Listed | 2026-08-10 |
| Status | Active |
| Property Type | Residential |
| Property SubType | Site-Built Home |
| Square Feet | 1,395 sqft |
| New Construction | No |
| Style | Two Story |
| Type | Site-Built Home |
| Bedrooms | 3 |
| Bathrooms | 3 |
| Annual Taxes | $660.00 |
| Year Taxes Payable | 2026 |
| Year Built | 1985 |
| Virtual Tour | propertypanorama.com » |
| Days on Market | 53 |
| Homestead Year | No |
| Design | Cape Cod |
|---|---|
| Cooling | Central Air |
| Heating | Gas, Forced Air |
| Garage | Attached |
| Main Level Laundry | Yes |
| Outbuilding | Shed |
| Living Room | 12 × 11 | Main Level |
| Dining Room | 12 × 10 | Main Level |
| Family Room | 16 × 12 | Main Level |
| Kitchen | 16 × 11 | Main Level |
| Master Bedroom | 18 × 12 | Upper Level |
| 2nd Bedroom | 15 × 12 | Upper Level |
| 3rd Bedroom | 11 × 10 | Upper Level |
| Full Baths | 1 Main, 2 Upper |
| Construction | Site-Built Home |
|---|---|
| Exterior | Vinyl |
| Lot Size | 10,454 sq ft |
| Acreage | 0.24 Acres |
| Lot Dimensions | 70 x 147 |
| Parking | Yes |
| Out Buildings | Shed |
| Sewer | Public |
| Water | Public |
| Fence | None |
| Area | Vanderburgh County |
|---|---|
| Location | City/Town/Suburb |
| County | Vanderburgh |
| Subdivision | Plaza Meadows |
| Township | Knight |
| City | Evansville |
| State | IN |
| Zip | 47715 |
| School District | Evansville-Vanderburgh School Corp. |
|---|---|
| Elementary | Hebron |
| Middle School | Plaza Park |
| High School | William Henry Harrison |
| Financing Terms | Cash, Conventional, FHA, VA |
|---|---|
| Assoc. Dues | $0.00 Not Applicable |

MLS# 202632472
Listing Provided Courtesy of Matt Morton
Trueblood Real Estate
Listing updated September 28, 2026 at 6:00 pm
Last checked 11 minutes ago
IDX information provided by the Indiana Regional MLS. IDX information is provided exclusively for consumers’ personal, non-commercial use and may not be used for any purpose other than to identify prospective properties consumers may be interested in purchasing. Data is deemed reliable but is not guaranteed accurate by the MLS.