- amilakis@gmail.com
- Direct (765) 418-4771


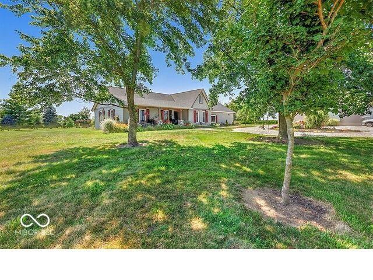
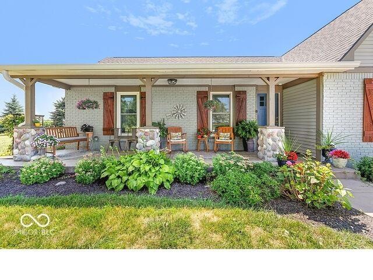
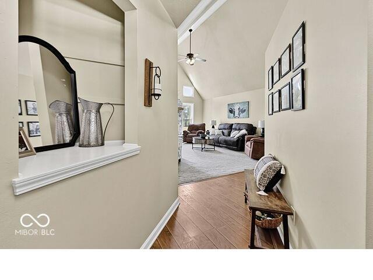
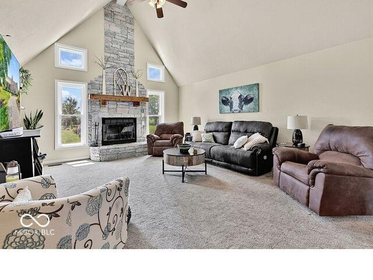
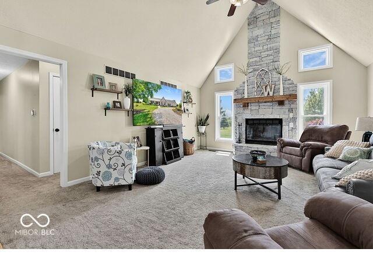
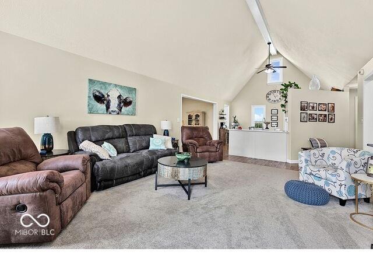
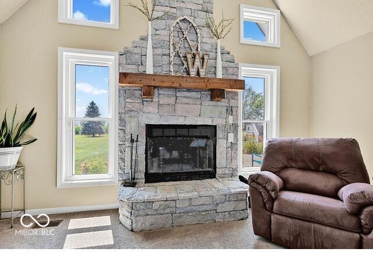
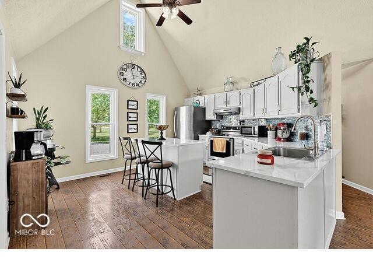
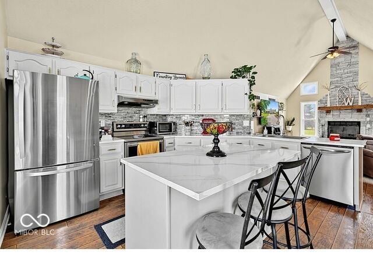
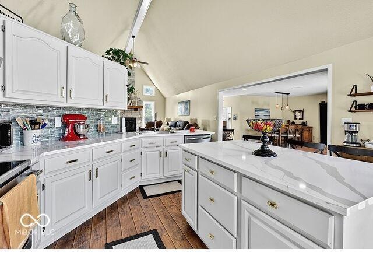
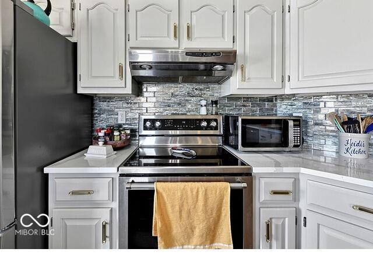
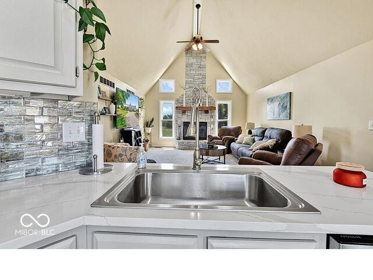
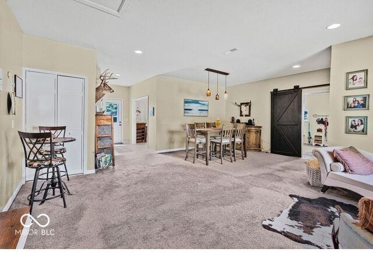
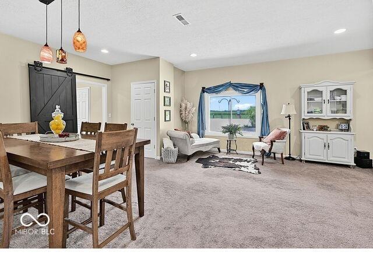
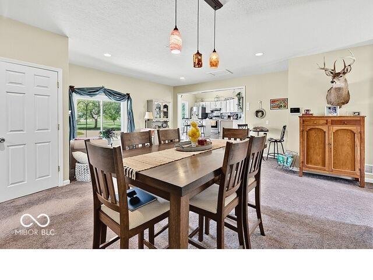
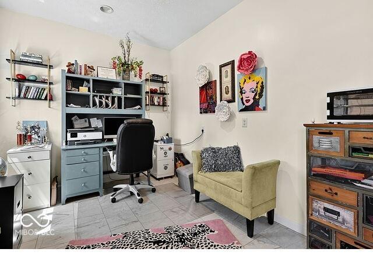
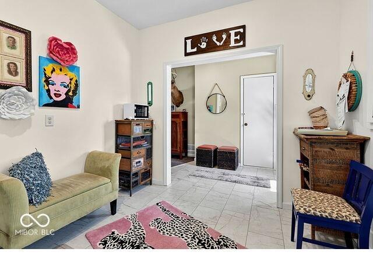
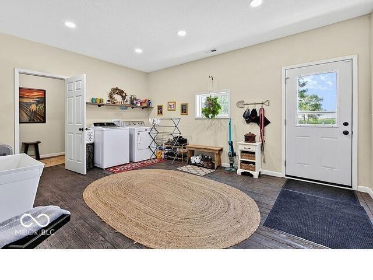
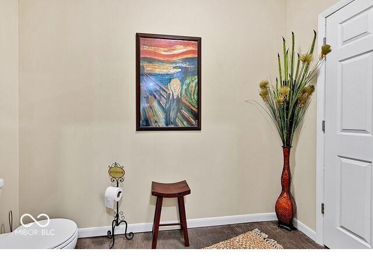
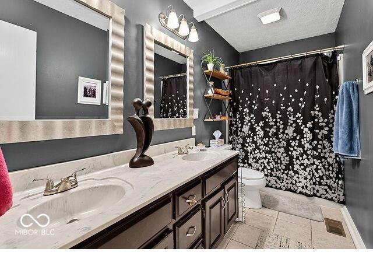
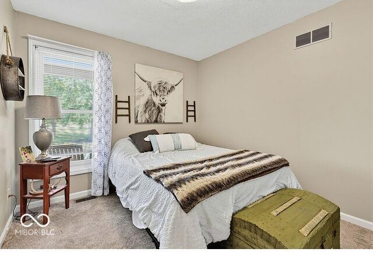
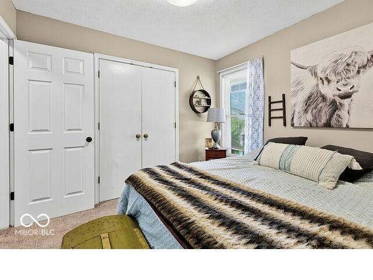
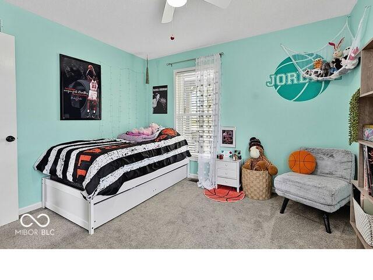
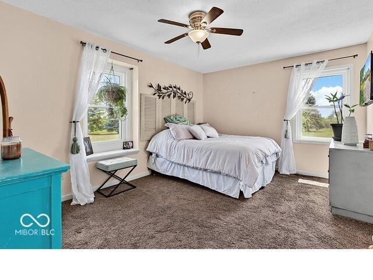
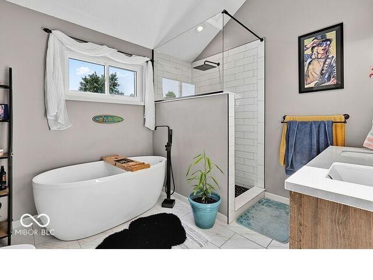
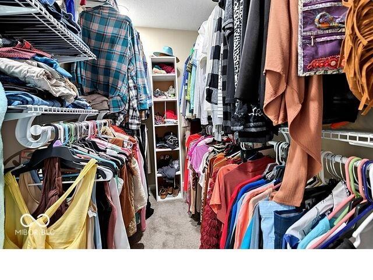
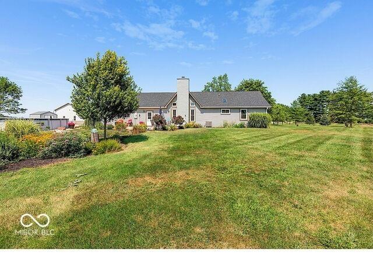
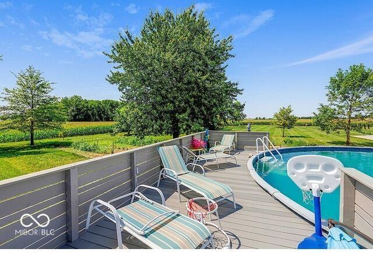
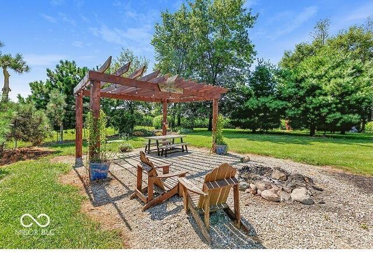
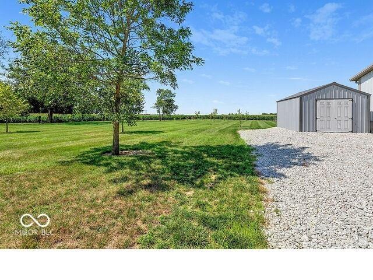
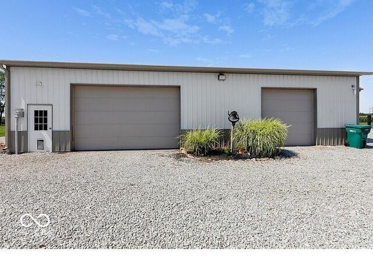
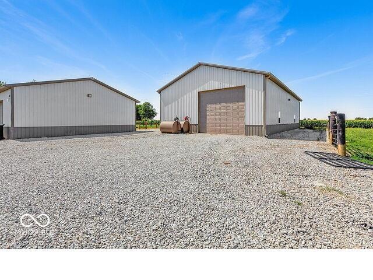
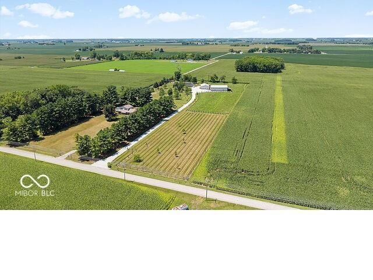

Nestled on more than 7 beautifully fenced acres, this thoughtfully remodeled property offers the perfect blend of modern comfort, privacy, and exceptional outbuildings. Inside, the updated kitchen features quartz countertops, a large center island, and newer appliances, flowing seamlessly into the living room with soaring cathedral ceilings and a striking floor-to-ceiling stone wood-burning fireplace. Designed for everyday living, the home also boasts an oversized laundry room with stamped concrete floors, a spacious pantry, additional storage, and a dedicated home office. The primary suite is a true retreat with double quartz vanities, a large soaking tub, tiled walk-in shower with glass enclosure, and an expansive walk-in closet. Major updates include a roof and HVAC system that are just three years new. Step outside to enjoy the covered 30' x 8' front porch, open patio, above-ground pool with surrounding deck, and room to roam across the fully fenced property. Also enjoy relaxing time at the pergola or fire pit. The outbuildings are just as impressive. The 57' x 37' garage offers space for six or more vehicles, includes a three-car overhead door, and features an insulated dog area. The finished 72' x 40' pole barn is heated and cooled, fully insulated, includes a half bath, a 16' x 14' overhead door, and a 20' x 16' rear lean-to-ideal for a workshop, hobby space, business, or storing equipment and recreational vehicles. Both the garage and pole barn are served by their own electric service and septic system, adding flexibility for a variety of uses. A rare opportunity to own a move-in-ready home with acreage, incredible amenities, and outbuildings that are ready to work as hard as you do
GPS Friendly
| MLS # | 202632476 |
|---|---|
| Date Listed | 2026-08-10 |
| Status | Active |
| Property Type | Residential |
| Property SubType | Site-Built Home |
| Square Feet | 2,603 sqft |
| New Construction | No |
| Style | One Story |
| Type | Site-Built Home |
| Bedrooms | 3 |
| Bathrooms | 3 (2 Full, 1 Half) |
| Annual Taxes | $4,204.00 |
| Year Taxes Payable | 2026 |
| Year Built | 1991 |
| Virtual Tour | propertypanorama.com » |
| Days on Market | 55 |
| Homestead Year | No |
| Cooling | Central Air |
|---|---|
| Heating | Electric |
| Garage | Attached |
| Main Level Laundry | Yes |
| Outbuilding | Pole/Post Building |
| Living Room | 20 × 16 | Main Level |
| Dining Room | 22 × 22 | Main Level |
| Kitchen | 17 × 16 | Main Level |
| Master Bedroom | 16 × 12 | Main Level |
| 2nd Bedroom | 12 × 11 | Main Level |
| 3rd Bedroom | 10 × 10 | Main Level |
| Extra Room | 12 × 9 | Main Level |
| Full Baths | 2 Main |
| Half Baths | 1 Main |
| Construction | Site-Built Home |
|---|---|
| Exterior | Brick,Vinyl |
| Lot Size | 321,037 sq ft |
| Acreage | 7.37 Acres |
| Lot Dimensions | 7.37 A |
| Out Buildings | Pole/Post Building |
| Sewer | Septic |
| Water | Private |
| Fence | None |
| Area | Boone County |
|---|---|
| County | Boone |
| Subdivision | None |
| Township | Harrison |
| City | Lebanon |
| State | IN |
| Zip | 46052 |
| School District | Western Boone County Community S.D. |
|---|---|
| Elementary | Granville Wells |
| Middle School | Western Boone Jr/Sr |
| High School | Western Boone |
| Assoc. Dues | $0.00 Not Applicable |
|---|

MLS# 202632476
Listing Provided Courtesy of Lynda Lambert
Traditions Realty, LLC
Listing updated October 2, 2026 at 4:30 pm
Last checked 3 minutes ago
IDX information provided by the Indiana Regional MLS. IDX information is provided exclusively for consumers’ personal, non-commercial use and may not be used for any purpose other than to identify prospective properties consumers may be interested in purchasing. Data is deemed reliable but is not guaranteed accurate by the MLS.