Property Description
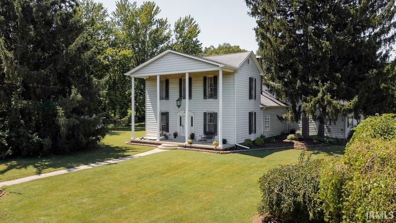
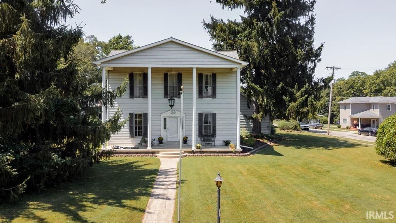
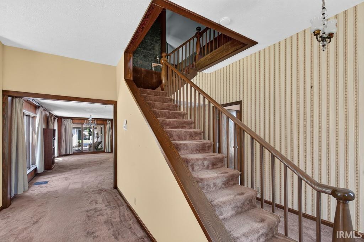
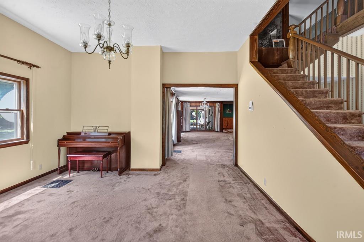
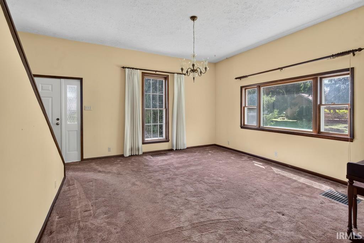
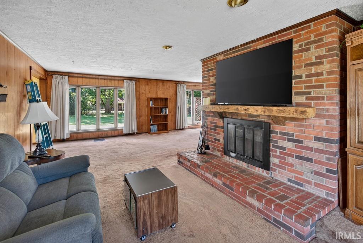
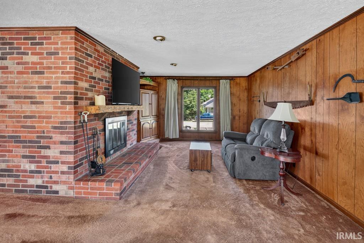
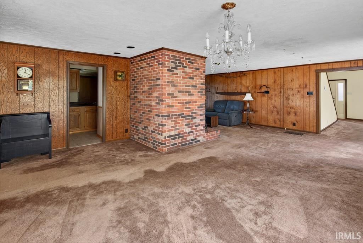
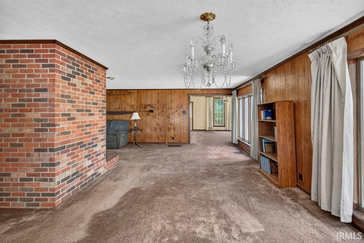
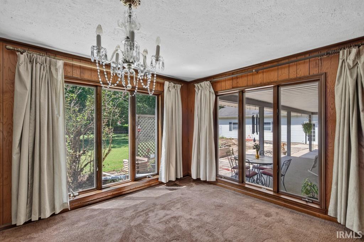
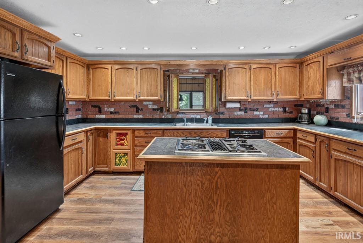
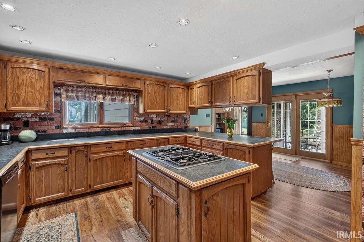
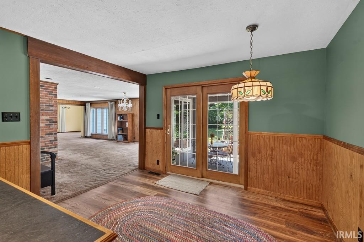
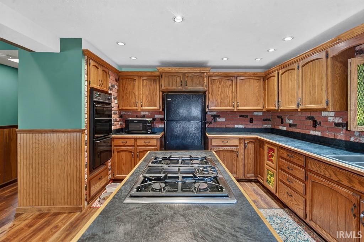
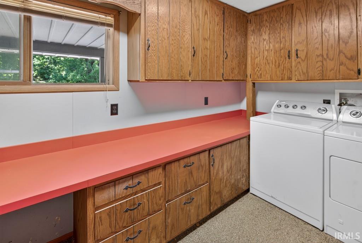
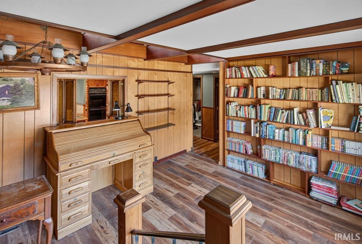
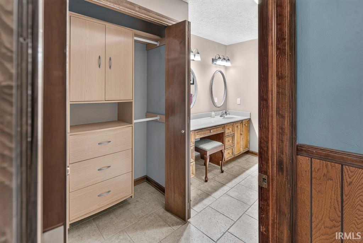
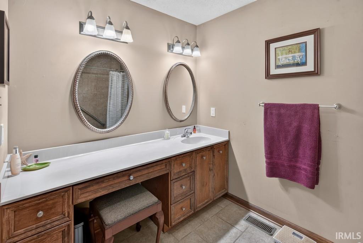
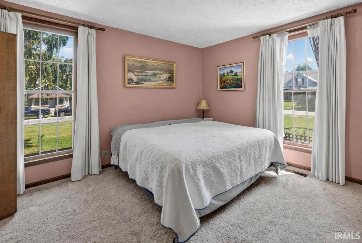
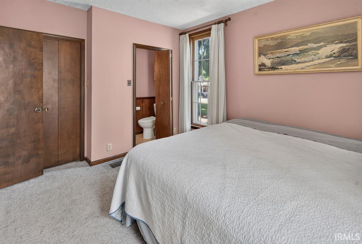
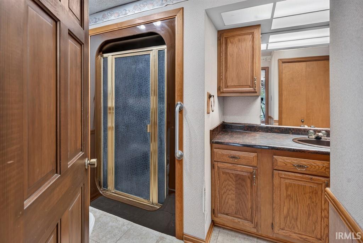
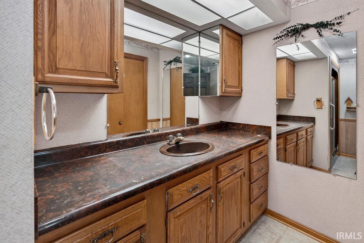
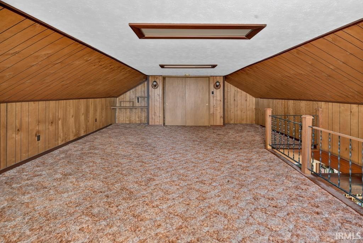
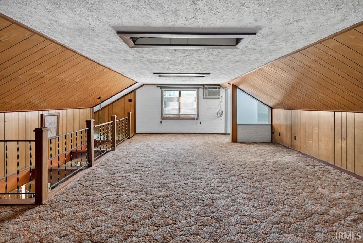
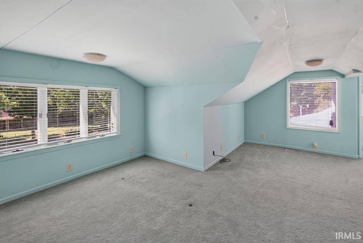
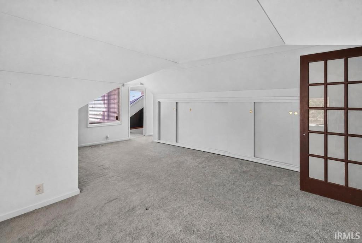
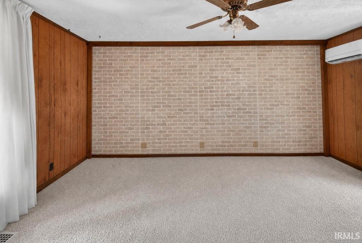
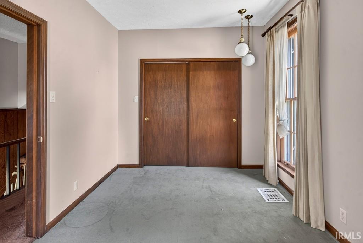
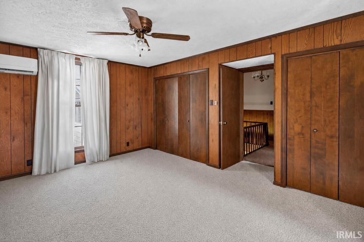
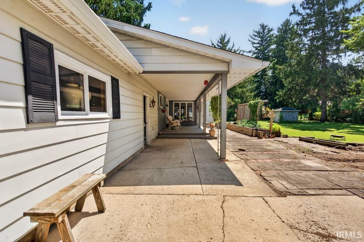
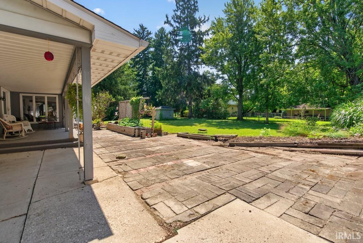
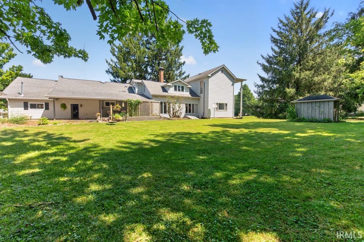
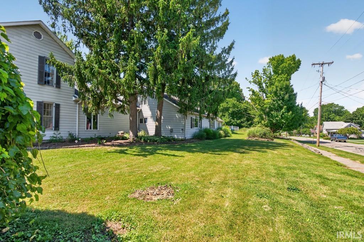
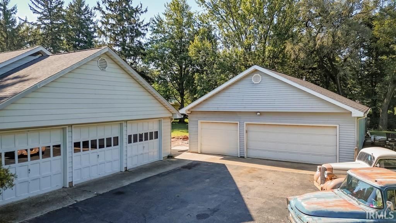
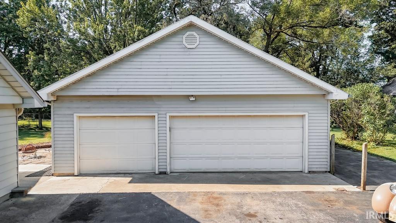
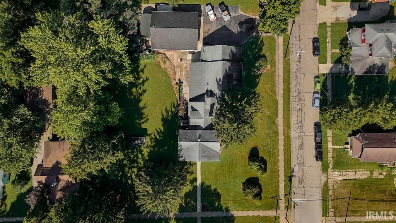
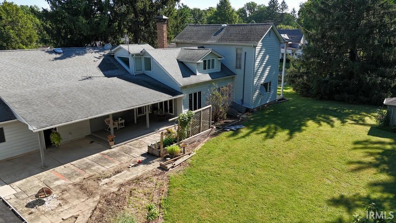
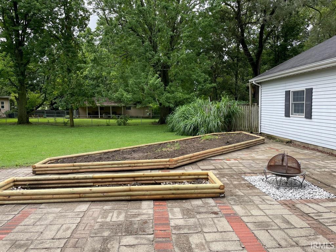
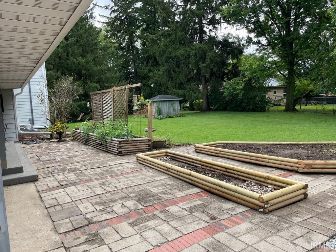
Look no further for your large (4668 sq.ft) 4 or 5 BR home on 1 acre! The kitchen/dining area allows for plenty of space for big gatherings or cozy dinners. Enough work space for cooking together and storage for all your favorite gadgets. The family room's brick fireplace and hearth add warmth to this gathering space. A formal living room welcomes guests in from the columned front porch. One BR with half bath on main. 2 large full baths, laundry and walk in pantry on main. The den has bookshelves for creating your own library. 2 staircases lead you up to 4 large BRs with great closets and a half bath. A large loft can be a play area or a 5th bedroom. New HVAC installed in July '26. The 3 car attached garage and large detached garage are a car lover's dream. Enjoy your quiet yard from the covered patio retreat.
Amenities
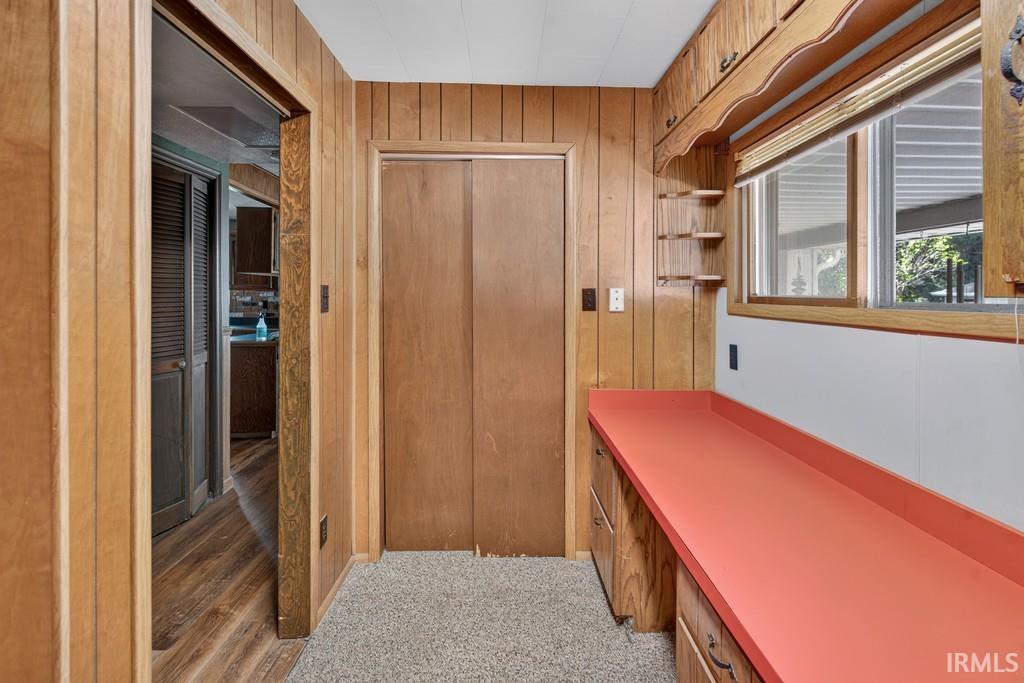
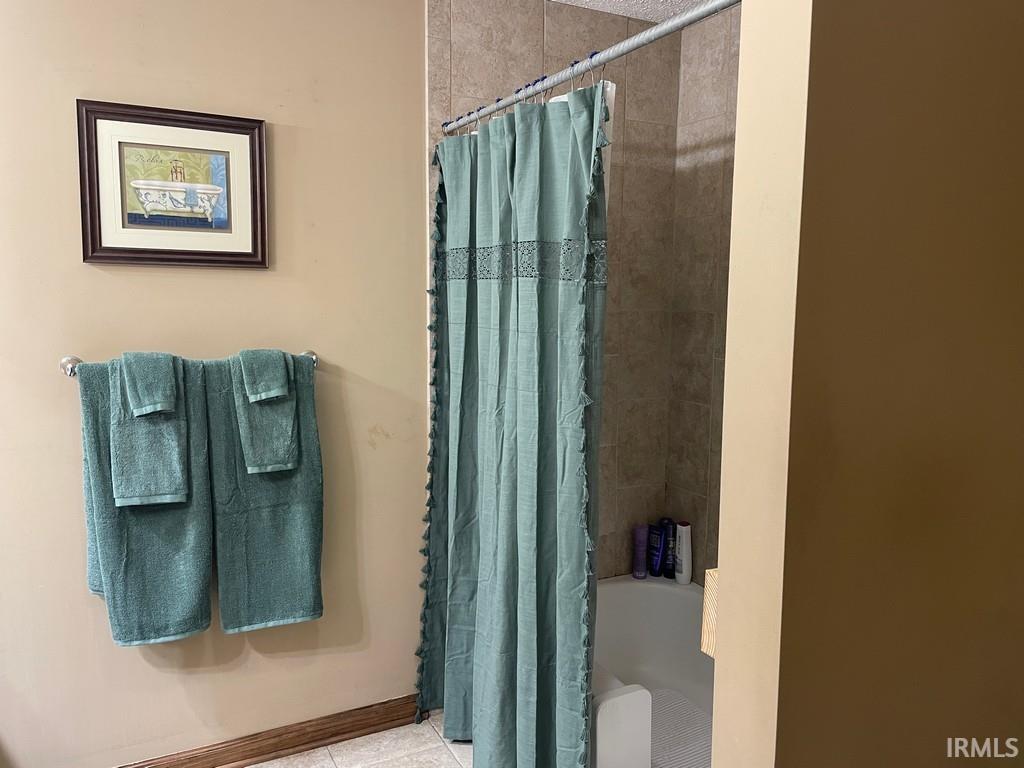
Attic Storage, Ceiling-9+, Closet(s) Cedar, Closet(s) Walk-in, Garage Door Opener, Pantry-Walk In, Patio Covered, Porch Covered, Utility Sink, Stand Up Shower, Tub/Shower Combination, Main Floor Laundry, Garage Utilities
Sale Includes
Dishwasher, Microwave, Refrigerator, Washer, Window Treatments, Cooktop-Gas, Dryer-Electric, Kitchen Exhaust Downdraft, Oven-Double, Water Heater Gas
Property
| MLS # |
202632502 |
| Date Listed |
2026-08-10 |
| Status |
Active |
| Property Type |
Residential |
| Property SubType |
Site-Built Home |
| Finished Square Feet |
4,688 sqft |
| Total Square Feet |
5,147 sqft |
| New Construction |
No |
| Style |
Two Story |
| Type |
Site-Built Home |
| Basement |
Yes |
| Bedrooms |
5 |
| Bathrooms |
4 (2 Full, 2 Half) |
| Annual Taxes |
$2,213.62 |
| Year Taxes Payable |
2026 |
| Year Built |
1900 |
| Virtual Tour |
propertypanorama.com » |
| Days on Market |
54 |
| Homestead Year |
No |
Additional
| Design |
Traditional |
| Cooling |
Central Air, Window, Other |
| Heating |
Gas, Forced Air |
| Garage |
Attached |
| Main Level Laundry |
Yes |
| Outbuilding |
2nd Detached Garage, Shed |
Room Dimensions
| Living Room |
15 × 14 |
Main Level |
| Dining Room |
16 × 18 |
Main Level |
| Family Room |
12 × 25 |
Main Level |
| Kitchen |
16 × 21 |
Main Level |
| Den |
12 × 15 |
Main Level |
| Master Bedroom |
14 × 11 |
Main Level |
| 2nd Bedroom |
26 × 16 |
Upper Level |
| 3rd Bedroom |
19 × 15 |
Upper Level |
| 4th Bedroom |
14 × 9 |
Upper Level |
| 5th Bedroom |
16 × 12 |
Upper Level |
Bathroom Locations
| Full Baths |
2 Main |
| Half Baths |
1 Main, 1 Upper |
External Features
| Construction |
Site-Built Home |
| Exterior |
Vinyl |
| Lot Size |
46,696 sq ft |
| Acreage |
1.07 Acre |
| Lot Dimensions |
199X236 |
| Out Buildings |
2nd Detached Garage |
| Sewer |
City |
| Water |
City |
| Fence |
None |
Location
| Area |
Henry County |
| Location |
City/Town/Suburb |
| County |
Henry |
| Subdivision |
None |
| Township |
Spiceland |
| City |
Spiceland |
| State |
IN |
| Zip |
47385 |
Schools
| School District |
South Henry School Corp. |
| Elementary |
Tri |
| Middle School |
Tri |
| High School |
Tri Jr/Sr |
Financial
| Financing Terms |
Cash, Conventional, FHA, VA |
| Assoc. Dues |
$0.00 Not Applicable |
IDX information provided by the Indiana Regional MLS.
IDX information is provided exclusively for consumers’ personal, non-commercial use and may not be used for any purpose other than to identify prospective properties consumers may be interested in purchasing. Data is deemed reliable but is not guaranteed accurate by the MLS.