- amilakis@gmail.com
- Direct (765) 418-4771
501 Drake Road
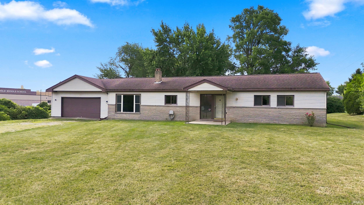
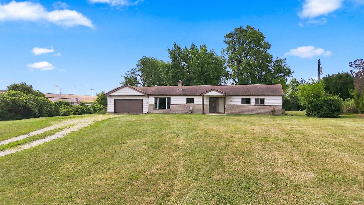
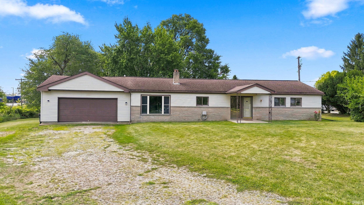
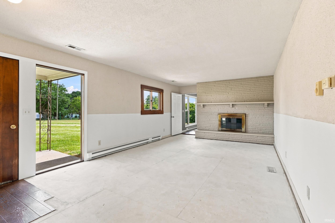
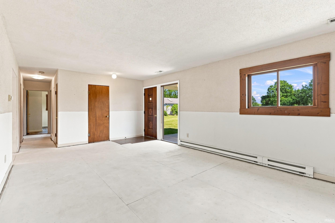
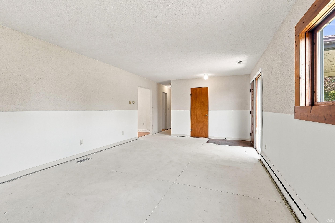
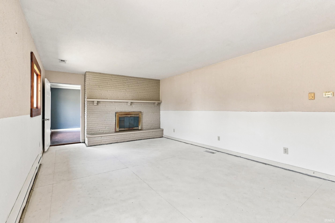
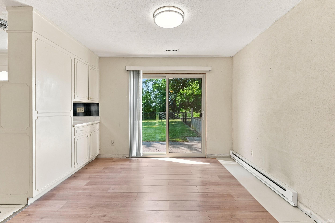
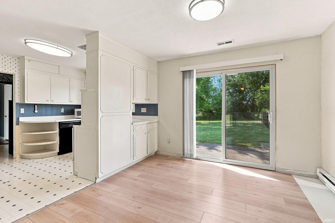
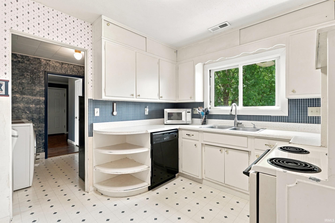
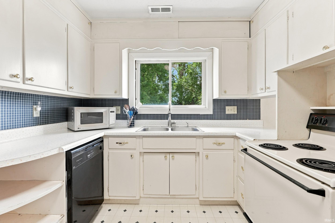
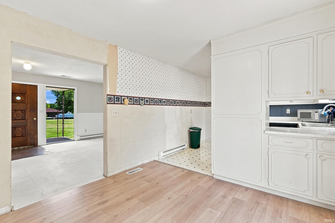
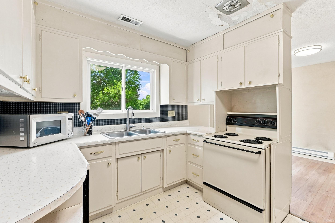
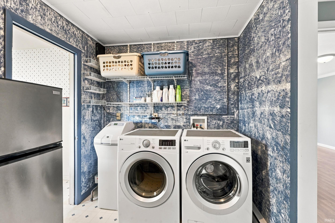
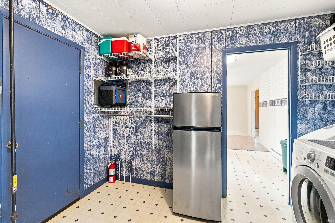
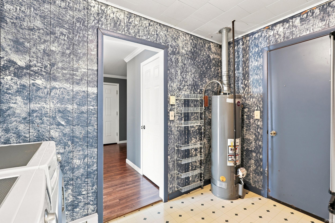
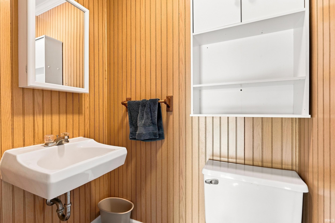
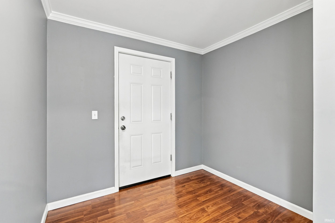
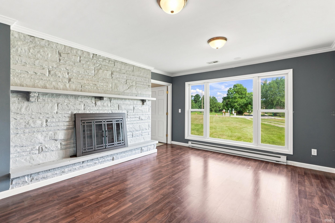
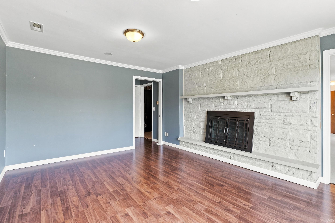
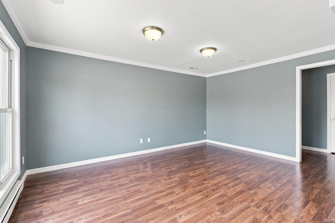
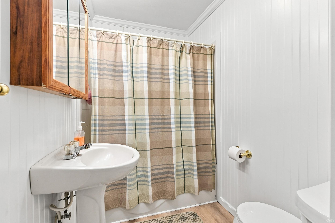
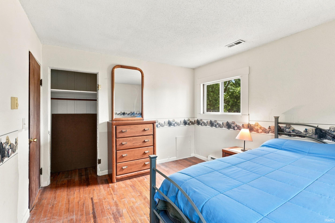
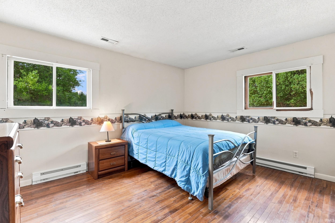
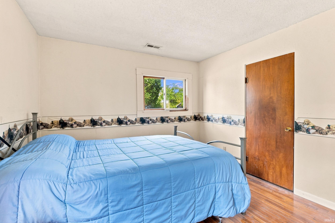
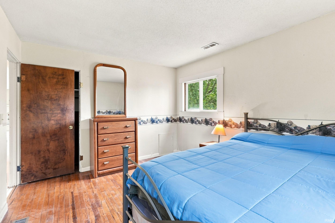
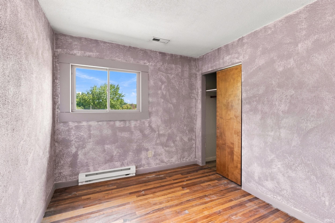
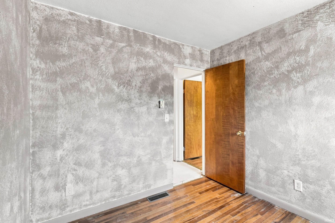
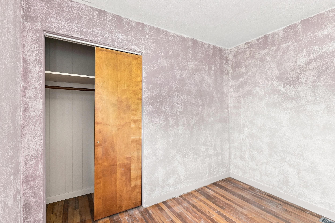
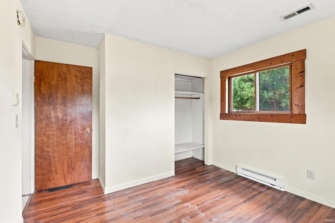
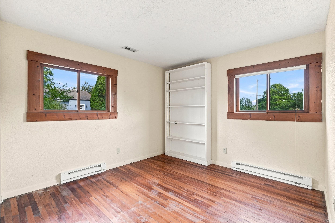
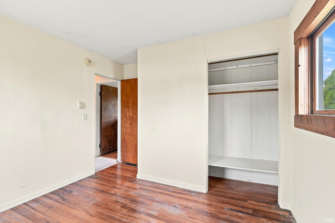
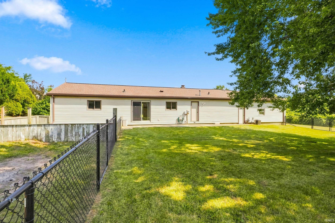
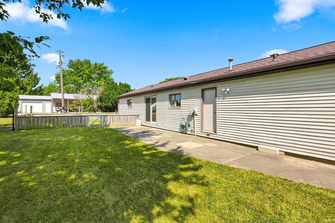
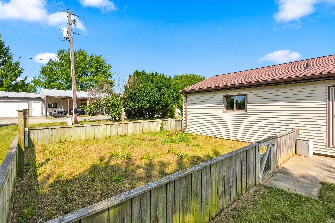
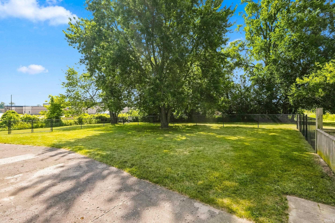
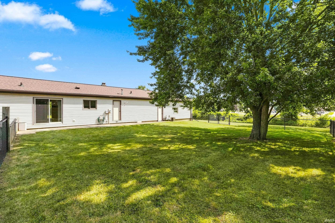
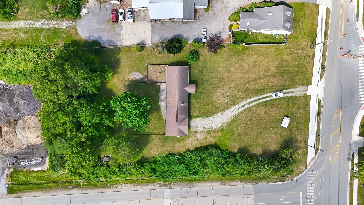
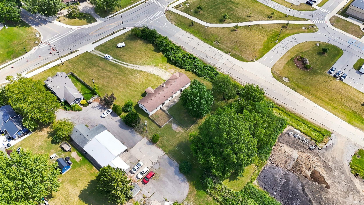
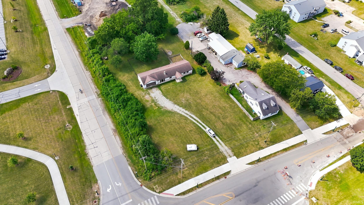
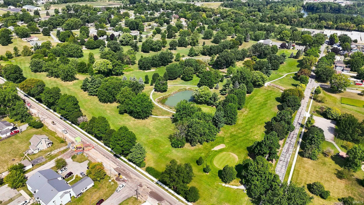
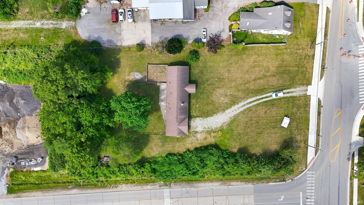
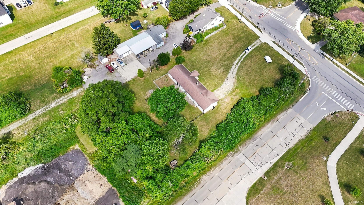
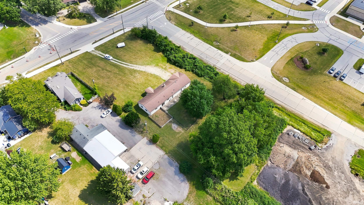
**PRICE REDUCTION***Motivated Seller** Spacious Ranch on 1 Acre! The home features an updated family room and bathrooms. Make this your own by adding some additional updates. Welcome to this inviting 3-bedroom, 1.5-bath ranch situated on a spacious 1-acre lot in a convenient location close to town and next to East Noble Middle school. The well-designed layout offers two separate living spaces, providing flexibility for entertaining, relaxing, or additional gathering space. Along with a comfortable dining area perfect for family meals and entertaining. Three bedrooms offer plenty of space for family, guests, or a dedicated office. Step outside and enjoy the spacious 1-acre lot with a partial chain-link fenced backyard, offering plenty of room for pets, play, gardening, or outdoor gatherings. A separate area provides additional versatility and would make a great garden or play space. The 2-car garage offers convenient parking and additional storage. The roof is approximately 9 years old, providing added peace of mind. With its spacious lot, multiple living areas, updated spaces, fenced yard, and convenient location near town and the middle school, this property offers a great combination of comfort, functionality, and convenience.
S. Main St to Drake Rd, West to property
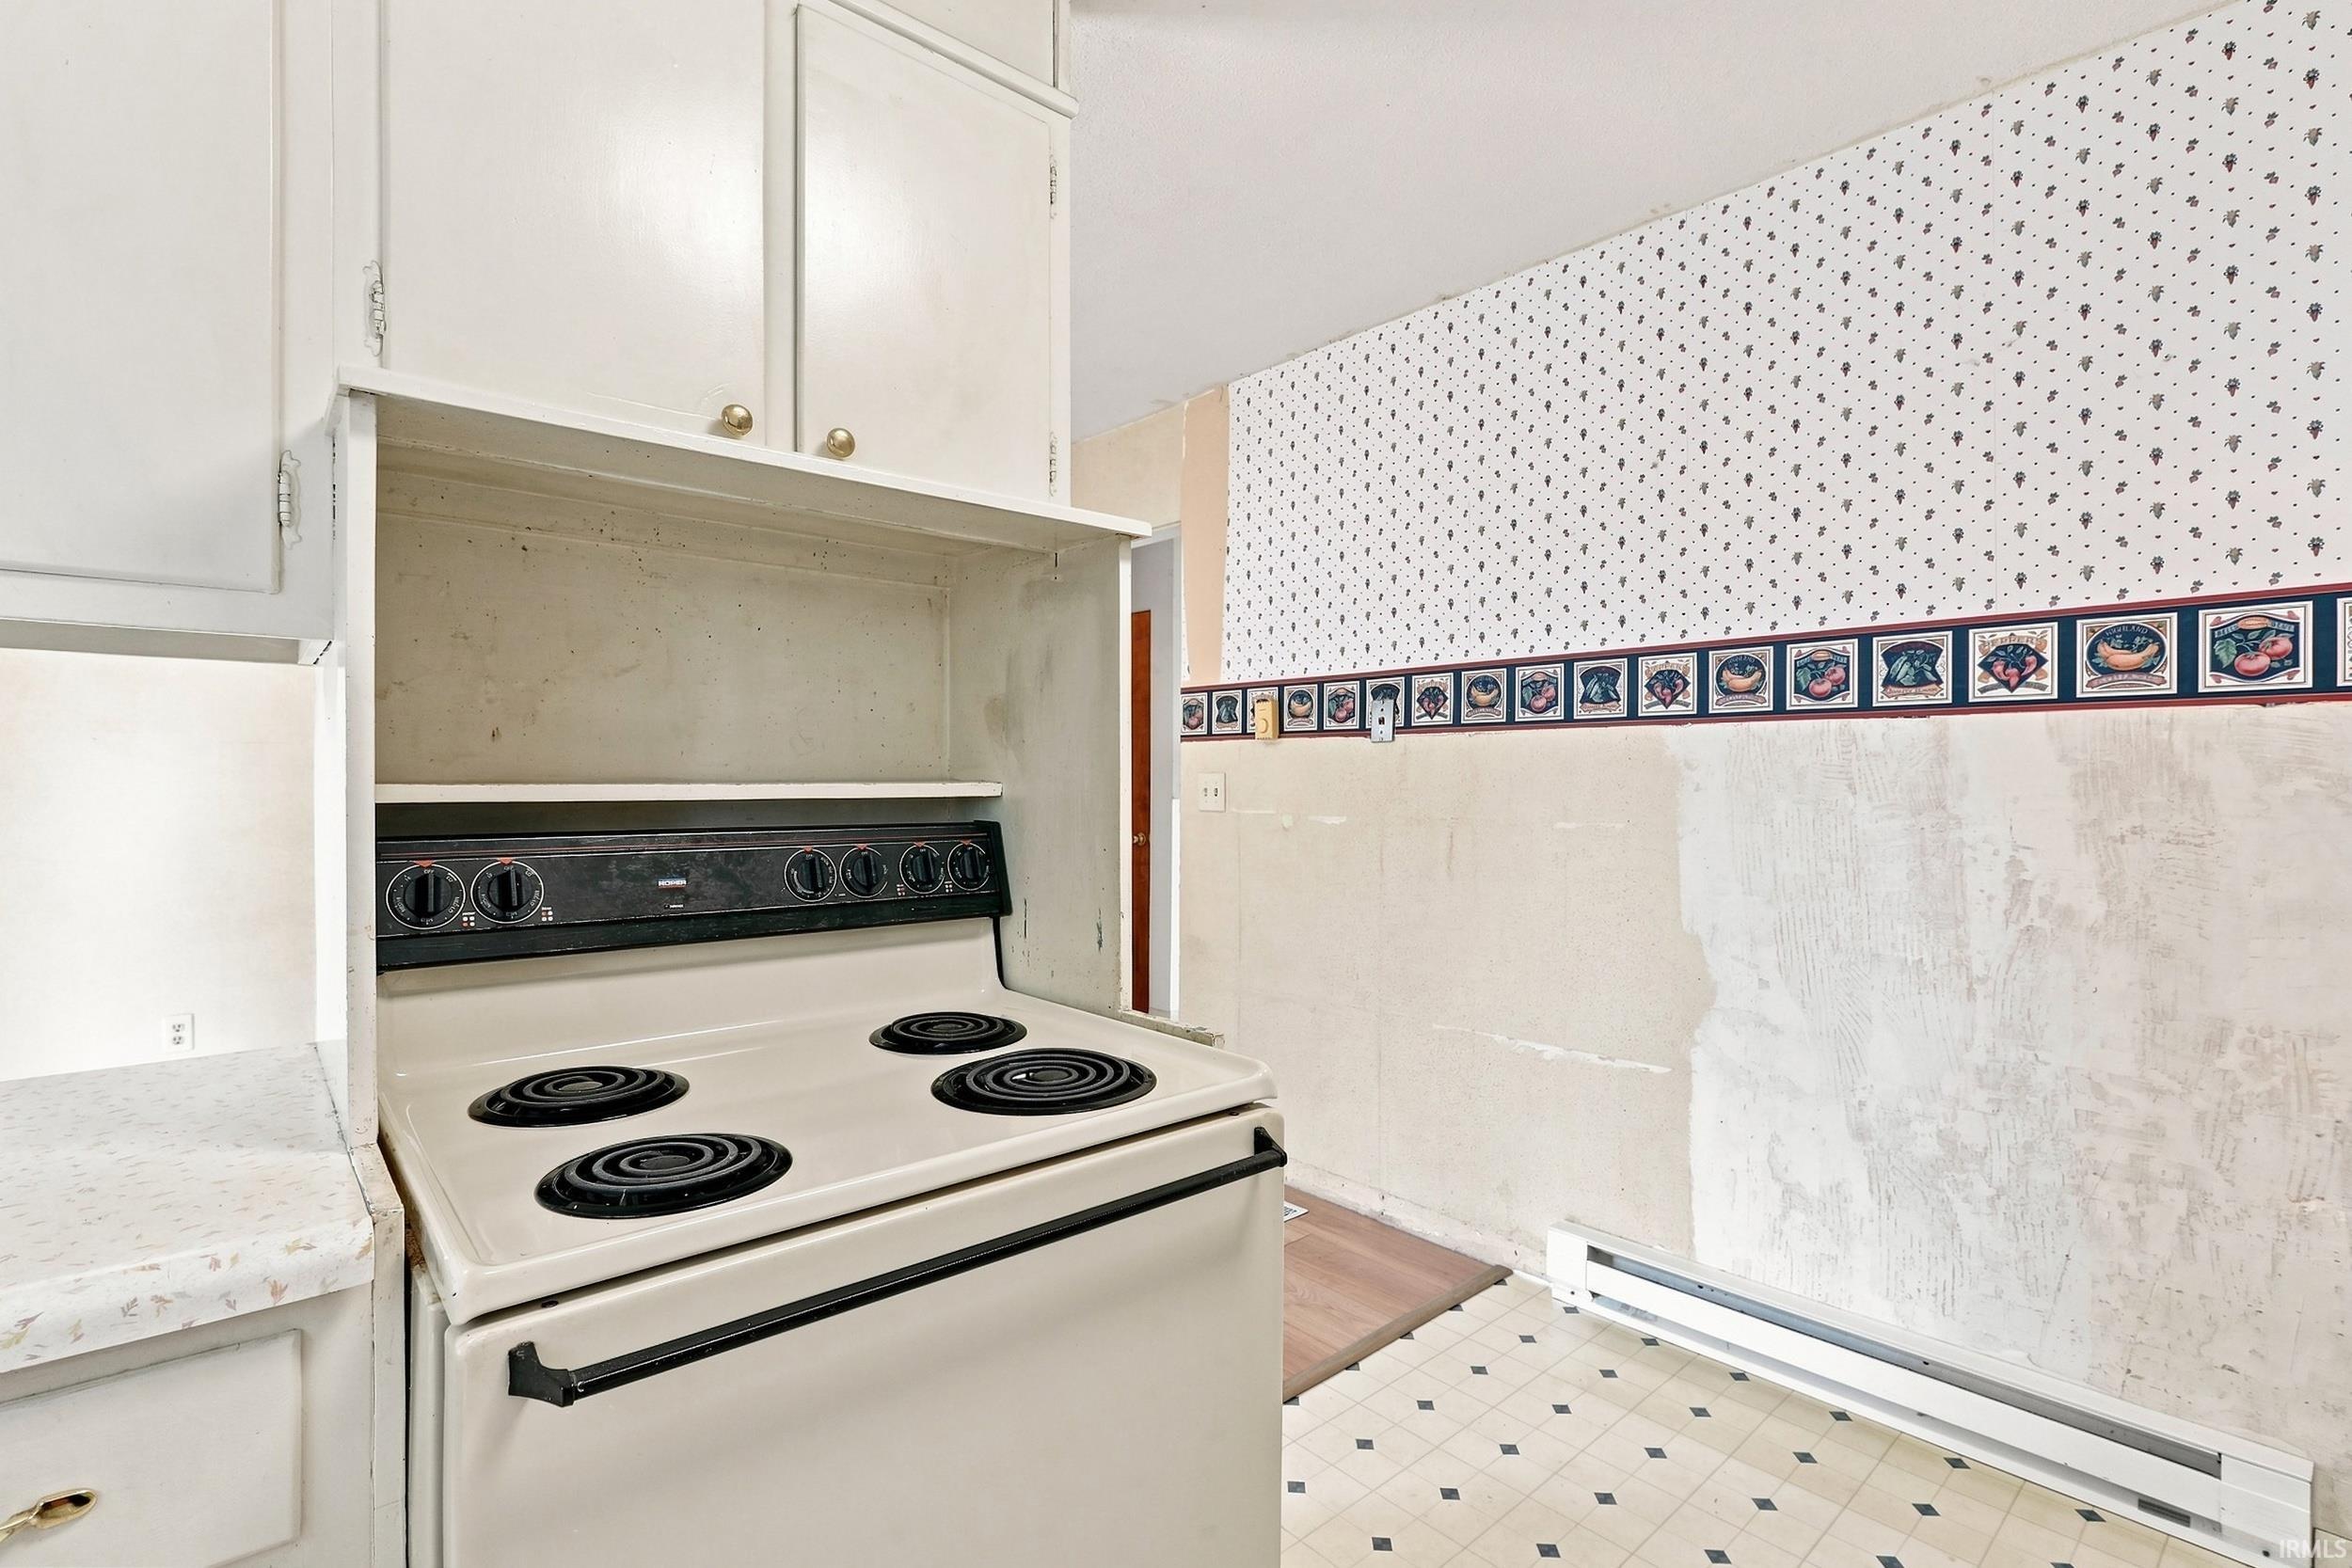
Dishwasher, Microwave, Refrigerator, Washer, Dryer-Electric, Range-Electric, Water Heater Gas, Water Softener-Owned
| MLS # | 202632522 |
|---|---|
| Date Listed | 2026-08-10 |
| Status | Cont-AccptngBackupOffers |
| Property Type | Residential |
| Property SubType | Site-Built Home |
| Square Feet | 1,500 sqft |
| New Construction | No |
| Style | One Story |
| Type | Site-Built Home |
| Bedrooms | 3 |
| Bathrooms | 2 (1 Full, 1 Half) |
| Annual Taxes | $1,163.82 |
| Year Taxes Payable | 2025 |
| Year Built | 1974 |
| Virtual Tour | propertypanorama.com » |
| Days on Market | 44 |
| Homestead Year | No |
| Design | Ranch |
|---|---|
| Cooling | Central Air |
| Heating | Gas, Forced Air |
| Garage | Attached |
| Hardwood Floors | Yes |
| Main Level Laundry | Yes |
| Living Room | 24 × 13 | Level |
| Dining Room | 12 × 11 | Level |
| Family Room | 16 × 13 | Level |
| Kitchen | 11 × 9 | Level |
| Master Bedroom | 14 × 11 | Main Level |
| 2nd Bedroom | 11 × 11 | Main Level |
| 3rd Bedroom | 10 × 10 | Main Level |
| Extra Room | 12 × 11 | Level |
| Full Baths | 1 Main |
| Half Baths | 1 Main |
| Construction | Site-Built Home |
|---|---|
| Exterior | Aluminum |
| Lot Size | 43,560 sq ft |
| Acreage | 1.00 Acre |
| Lot Dimensions | 150 x 300 |
| Parking | No |
| Sewer | City |
| Water | City |
| Fence | Chain Link |
| Area | Noble County |
|---|---|
| County | Noble |
| Subdivision | None |
| Township | Allen |
| City | Kendallville |
| State | IN |
| Zip | 46755 |
| School District | East Noble Schools |
|---|---|
| Elementary | North Side |
| Middle School | East Noble |
| High School | East Noble |
| Financing Terms | Cash, Conventional |
|---|---|
| Assoc. Dues | $0.00 Not Applicable |
| Assoc. Restrictions | No |

MLS# 202632522
Listing Provided Courtesy of Tammie Rhine
Mike Thomas Assoc., Inc
Listing updated September 20, 2026 at 8:15 pm
Last checked 17 minutes ago
IDX information provided by the Indiana Regional MLS. IDX information is provided exclusively for consumers’ personal, non-commercial use and may not be used for any purpose other than to identify prospective properties consumers may be interested in purchasing. Data is deemed reliable but is not guaranteed accurate by the MLS.