Property Description
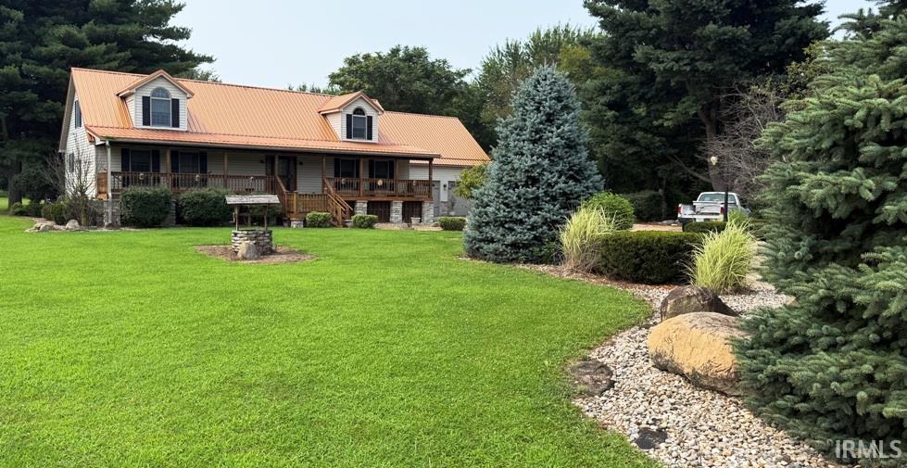
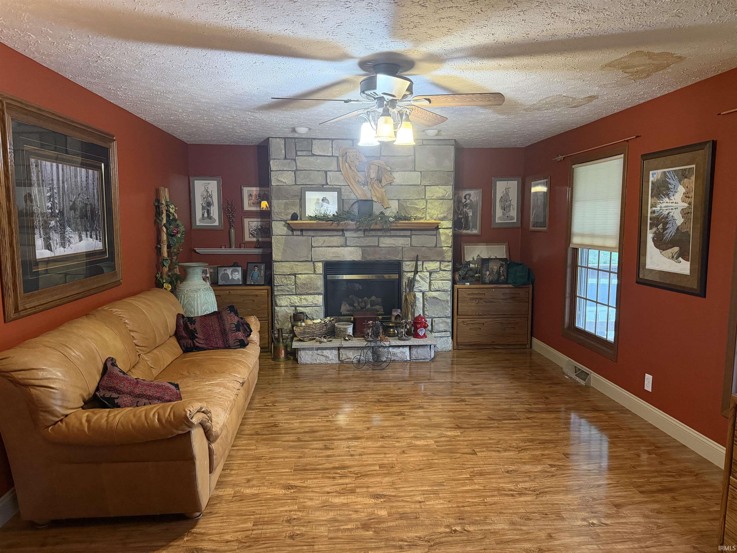
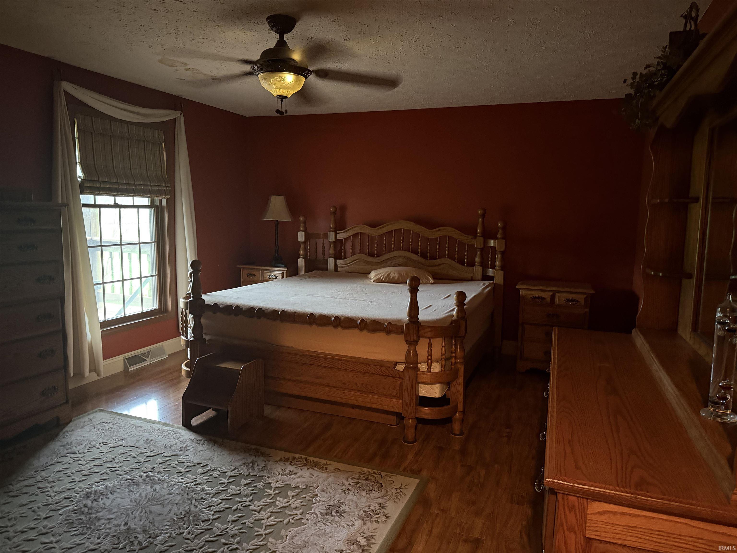
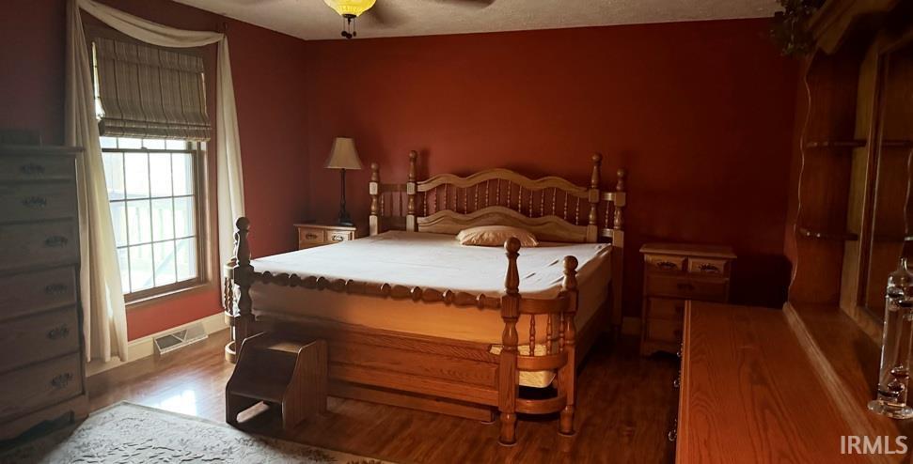
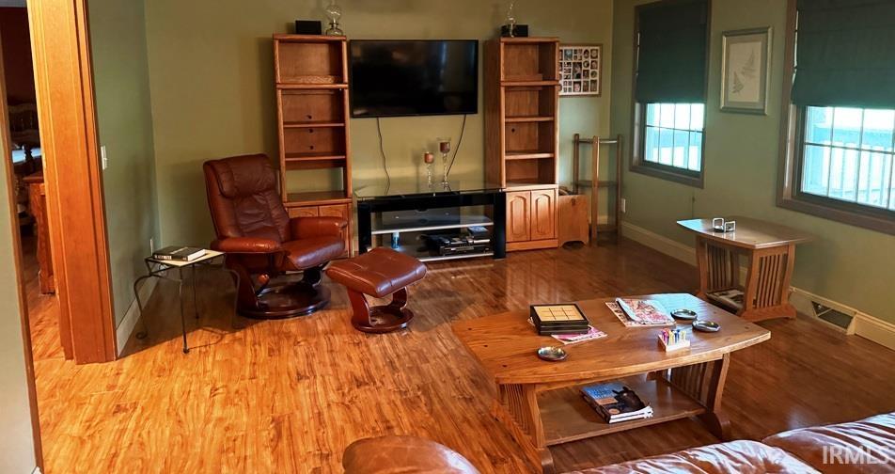
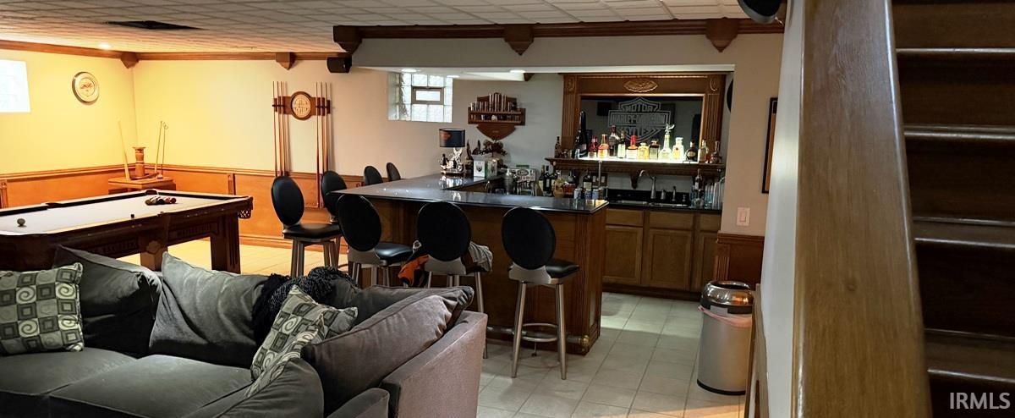
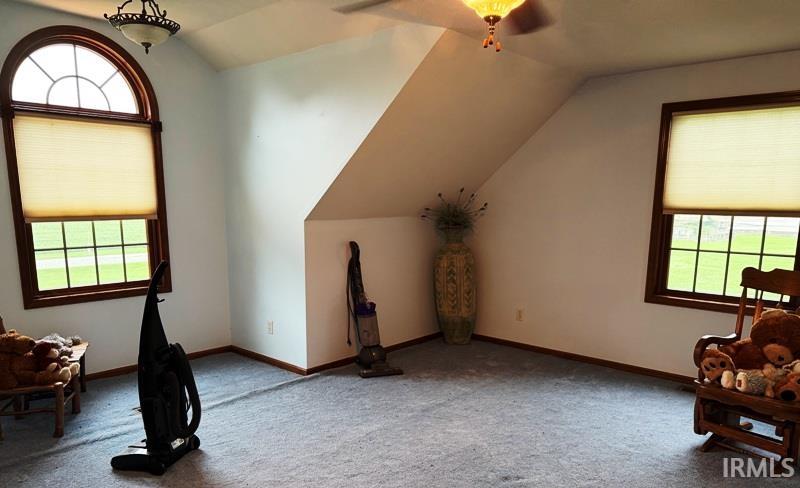
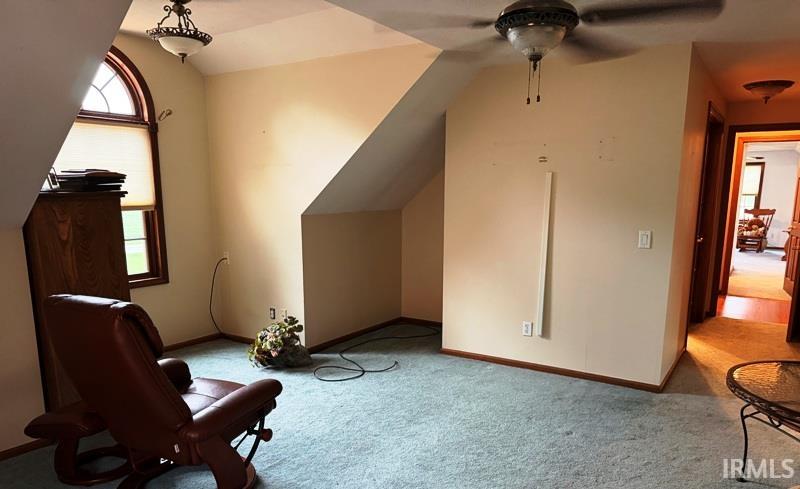
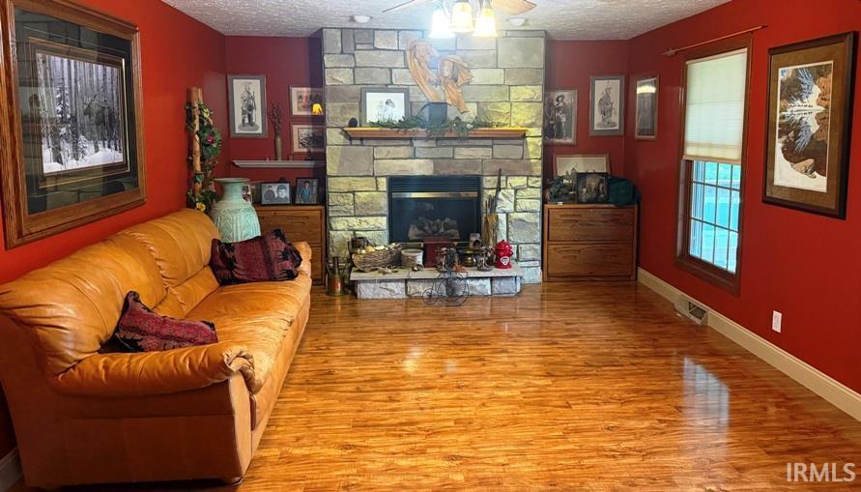
This is a must see! Gorgeous home in country with approximately 3.88 acres. Right on Starke / Marshall County line. This is an Outstanding Heckaman Home built in 1999 that has over 5488 Sq Ft of finished living area and a loft in heated oversize garage that is used for extra storage. 3 bedrooms 6 bathrooms and so much more even a creek running beside the house. Great finished lower level with bar and party areas. 2 lots giving room for horses too. This is an Estate Sale that needs minor maintenance updates and Amish built custom furniture is available at additional cost. Home is being sold in 'AS IS" condition. Weight exercise room, sauna and tanning bed room.
Directions
Take US 30 to County LIne Rd or 1200E in Starke County turn North see house and signs on left
Amenities
Countertops-Solid Surf, Deck Open, Pantry-Walk In, Main Level Bedroom Suite, Garage-Heated, Main Floor Laundry, Custom Cabinetry
Sale Includes
Dishwasher, Microwave, Refrigerator, Oven-Gas
Property
| MLS # |
202632528 |
| Date Listed |
2026-08-10 |
| Status |
Active |
| Property Type |
Residential |
| Property SubType |
Site-Built Home |
| Finished Square Feet |
5,468 sqft |
| Total Square Feet |
5,668 sqft |
| New Construction |
No |
| Style |
One and Half Story |
| Type |
Site-Built Home |
| Basement |
Yes |
| Bedrooms |
3 |
| Bathrooms |
6 (4 Full, 2 Half) |
| Annual Taxes |
$2,000.00 |
| Year Taxes Payable |
2025 |
| Year Built |
1999 |
| Virtual Tour |
propertypanorama.com » |
| Days on Market |
54 |
| Homestead Year |
No |
Additional
| Design |
Traditional,Modular |
| Cooling |
Central Air |
| Heating |
Gas, Conventional, Forced Air |
| Garage |
Attached |
| Hardwood Floors |
Yes |
| Main Level Laundry |
Yes |
Room Dimensions
| Living Room |
17 × 12 |
Main Level |
| Dining Room |
12 × 12 |
Main Level |
| Family Room |
12 × 14 |
Main Level |
| Kitchen |
12 × 13 |
Main Level |
| Master Bedroom |
18 × 15 |
Main Level |
| 2nd Bedroom |
21 × 13 |
Upper Level |
| 3rd Bedroom |
21 × 14 |
Upper Level |
| Recreation Room |
22 × 16 |
Lower Level |
| Loft |
28 × 28 |
Upper Level |
Bathroom Locations
| Full Baths |
1 Main, 2 Upper, 1 Lower |
| Half Baths |
1 Main, 1 Lower |
External Features
| Construction |
Site-Built Home |
| Exterior |
Stone,Vinyl |
| Lot Size |
169,013 sq ft |
| Acreage |
3.88 Acres |
| Lot Dimensions |
443' X 381' |
| Sewer |
Septic |
| Water |
Well |
| Fence |
None |
Location
| Area |
Starke County |
| Location |
Rural |
| County |
Starke |
| Subdivision |
None |
| Township |
Oregon |
| City |
Grovertown |
| State |
IN |
| Zip |
46531 |
Schools
| School District |
Oregon-Davis School Corp. |
| Elementary |
Oregon-Davis |
| Middle School |
Oregon-Davis Jr/Sr |
| High School |
Oregon-Davis Jr/Sr |
Financial
| Financing Terms |
Cash, Conventional, FHA |
| Assoc. Dues |
$0.00 Not Applicable |
IDX information provided by the Indiana Regional MLS.
IDX information is provided exclusively for consumers’ personal, non-commercial use and may not be used for any purpose other than to identify prospective properties consumers may be interested in purchasing. Data is deemed reliable but is not guaranteed accurate by the MLS.