Property Description
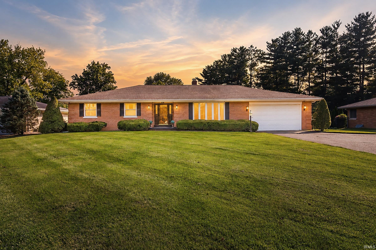
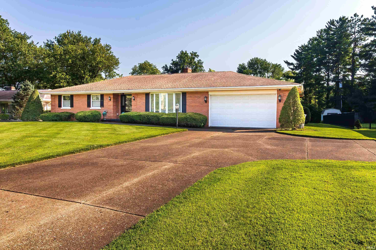
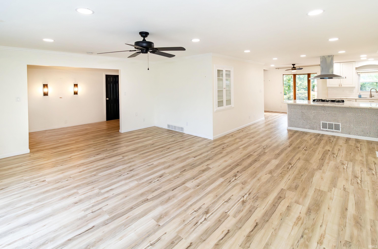
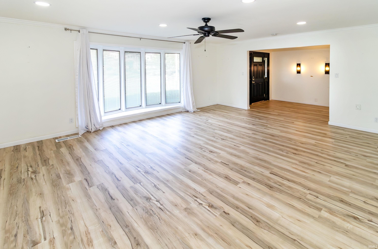
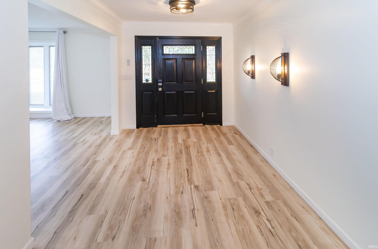
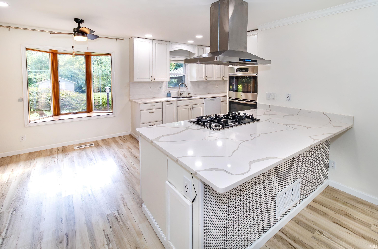
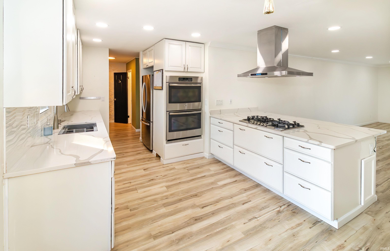
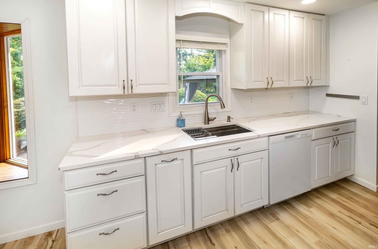
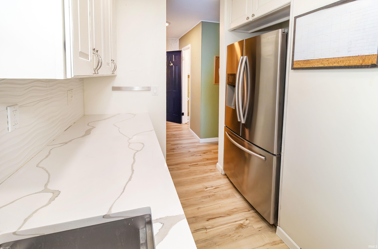
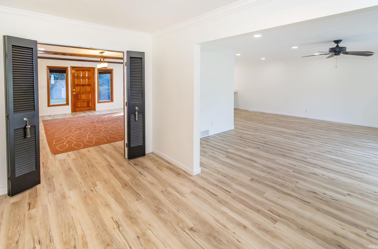
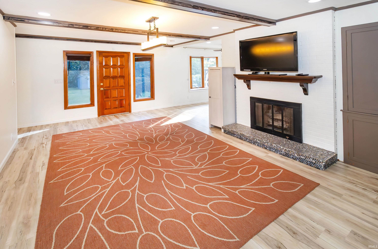
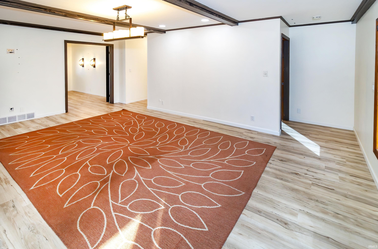
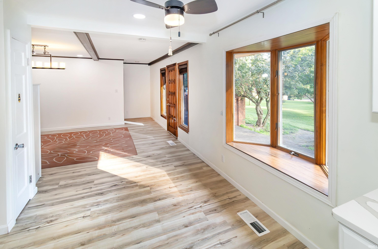
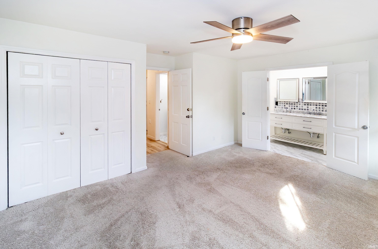
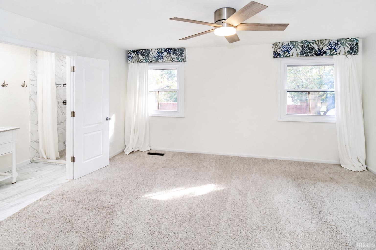
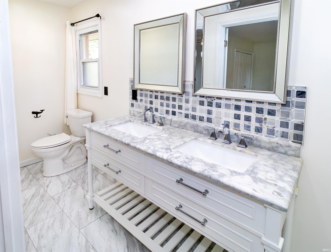
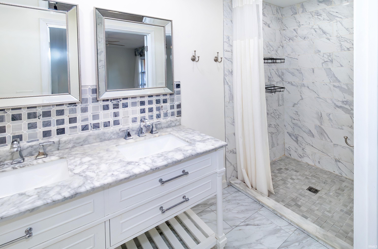
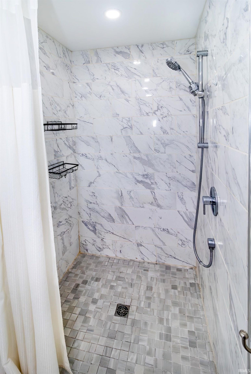
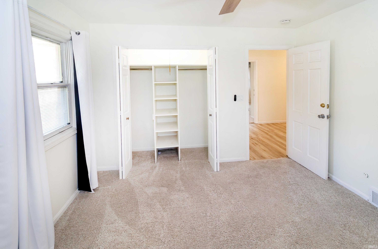
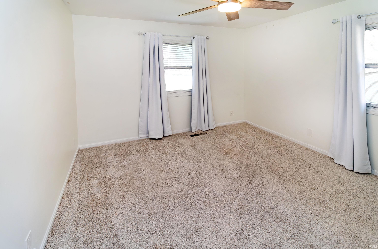
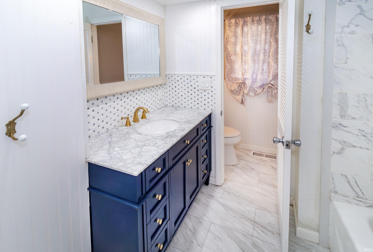
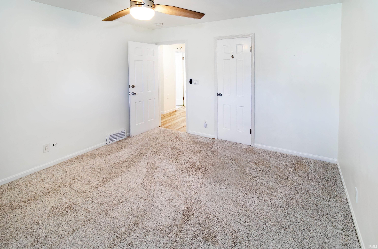
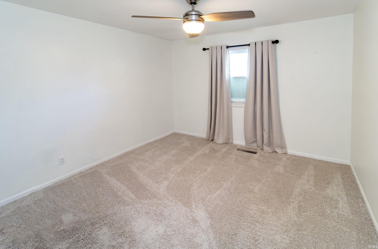
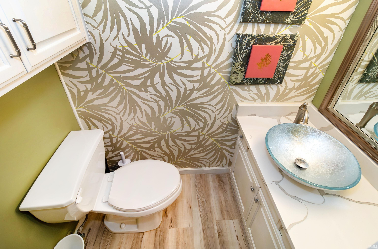
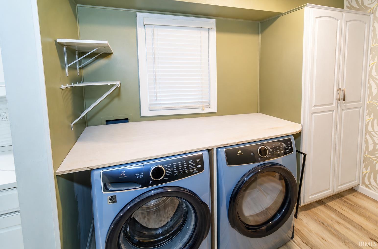
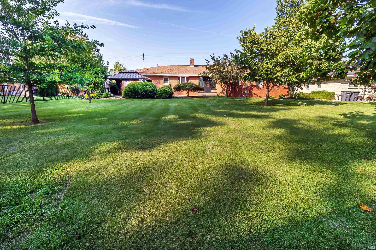
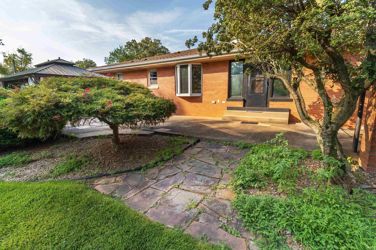
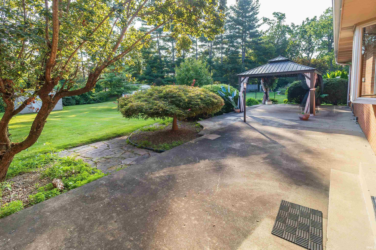
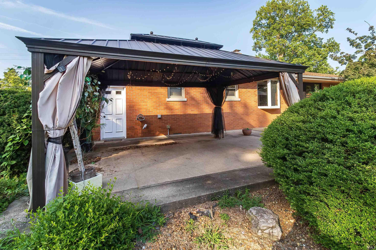
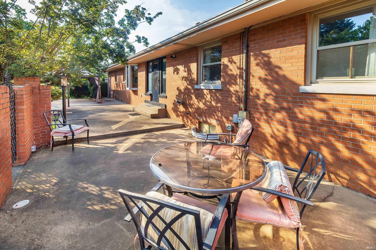
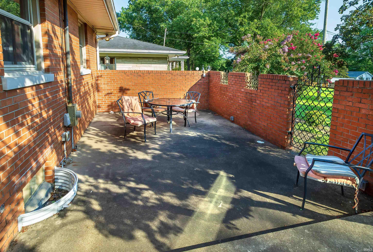
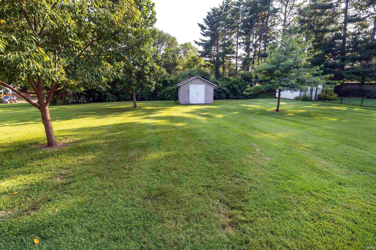
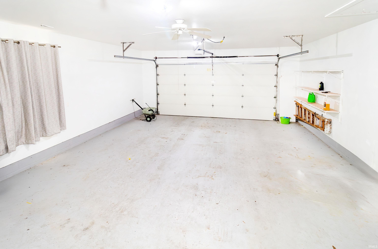
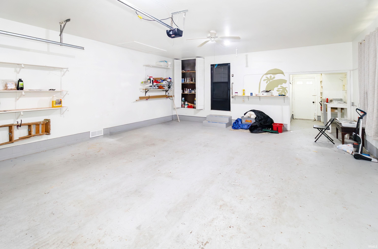
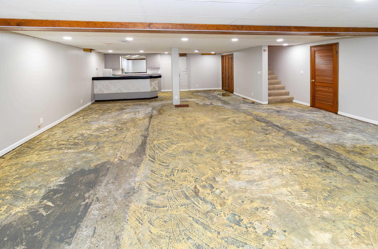
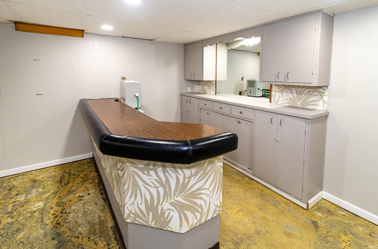
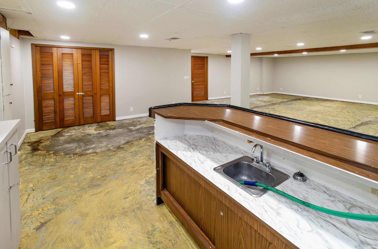
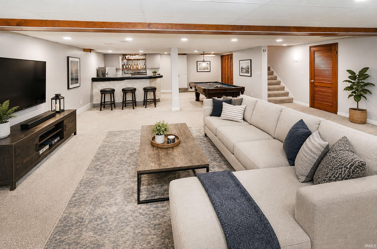
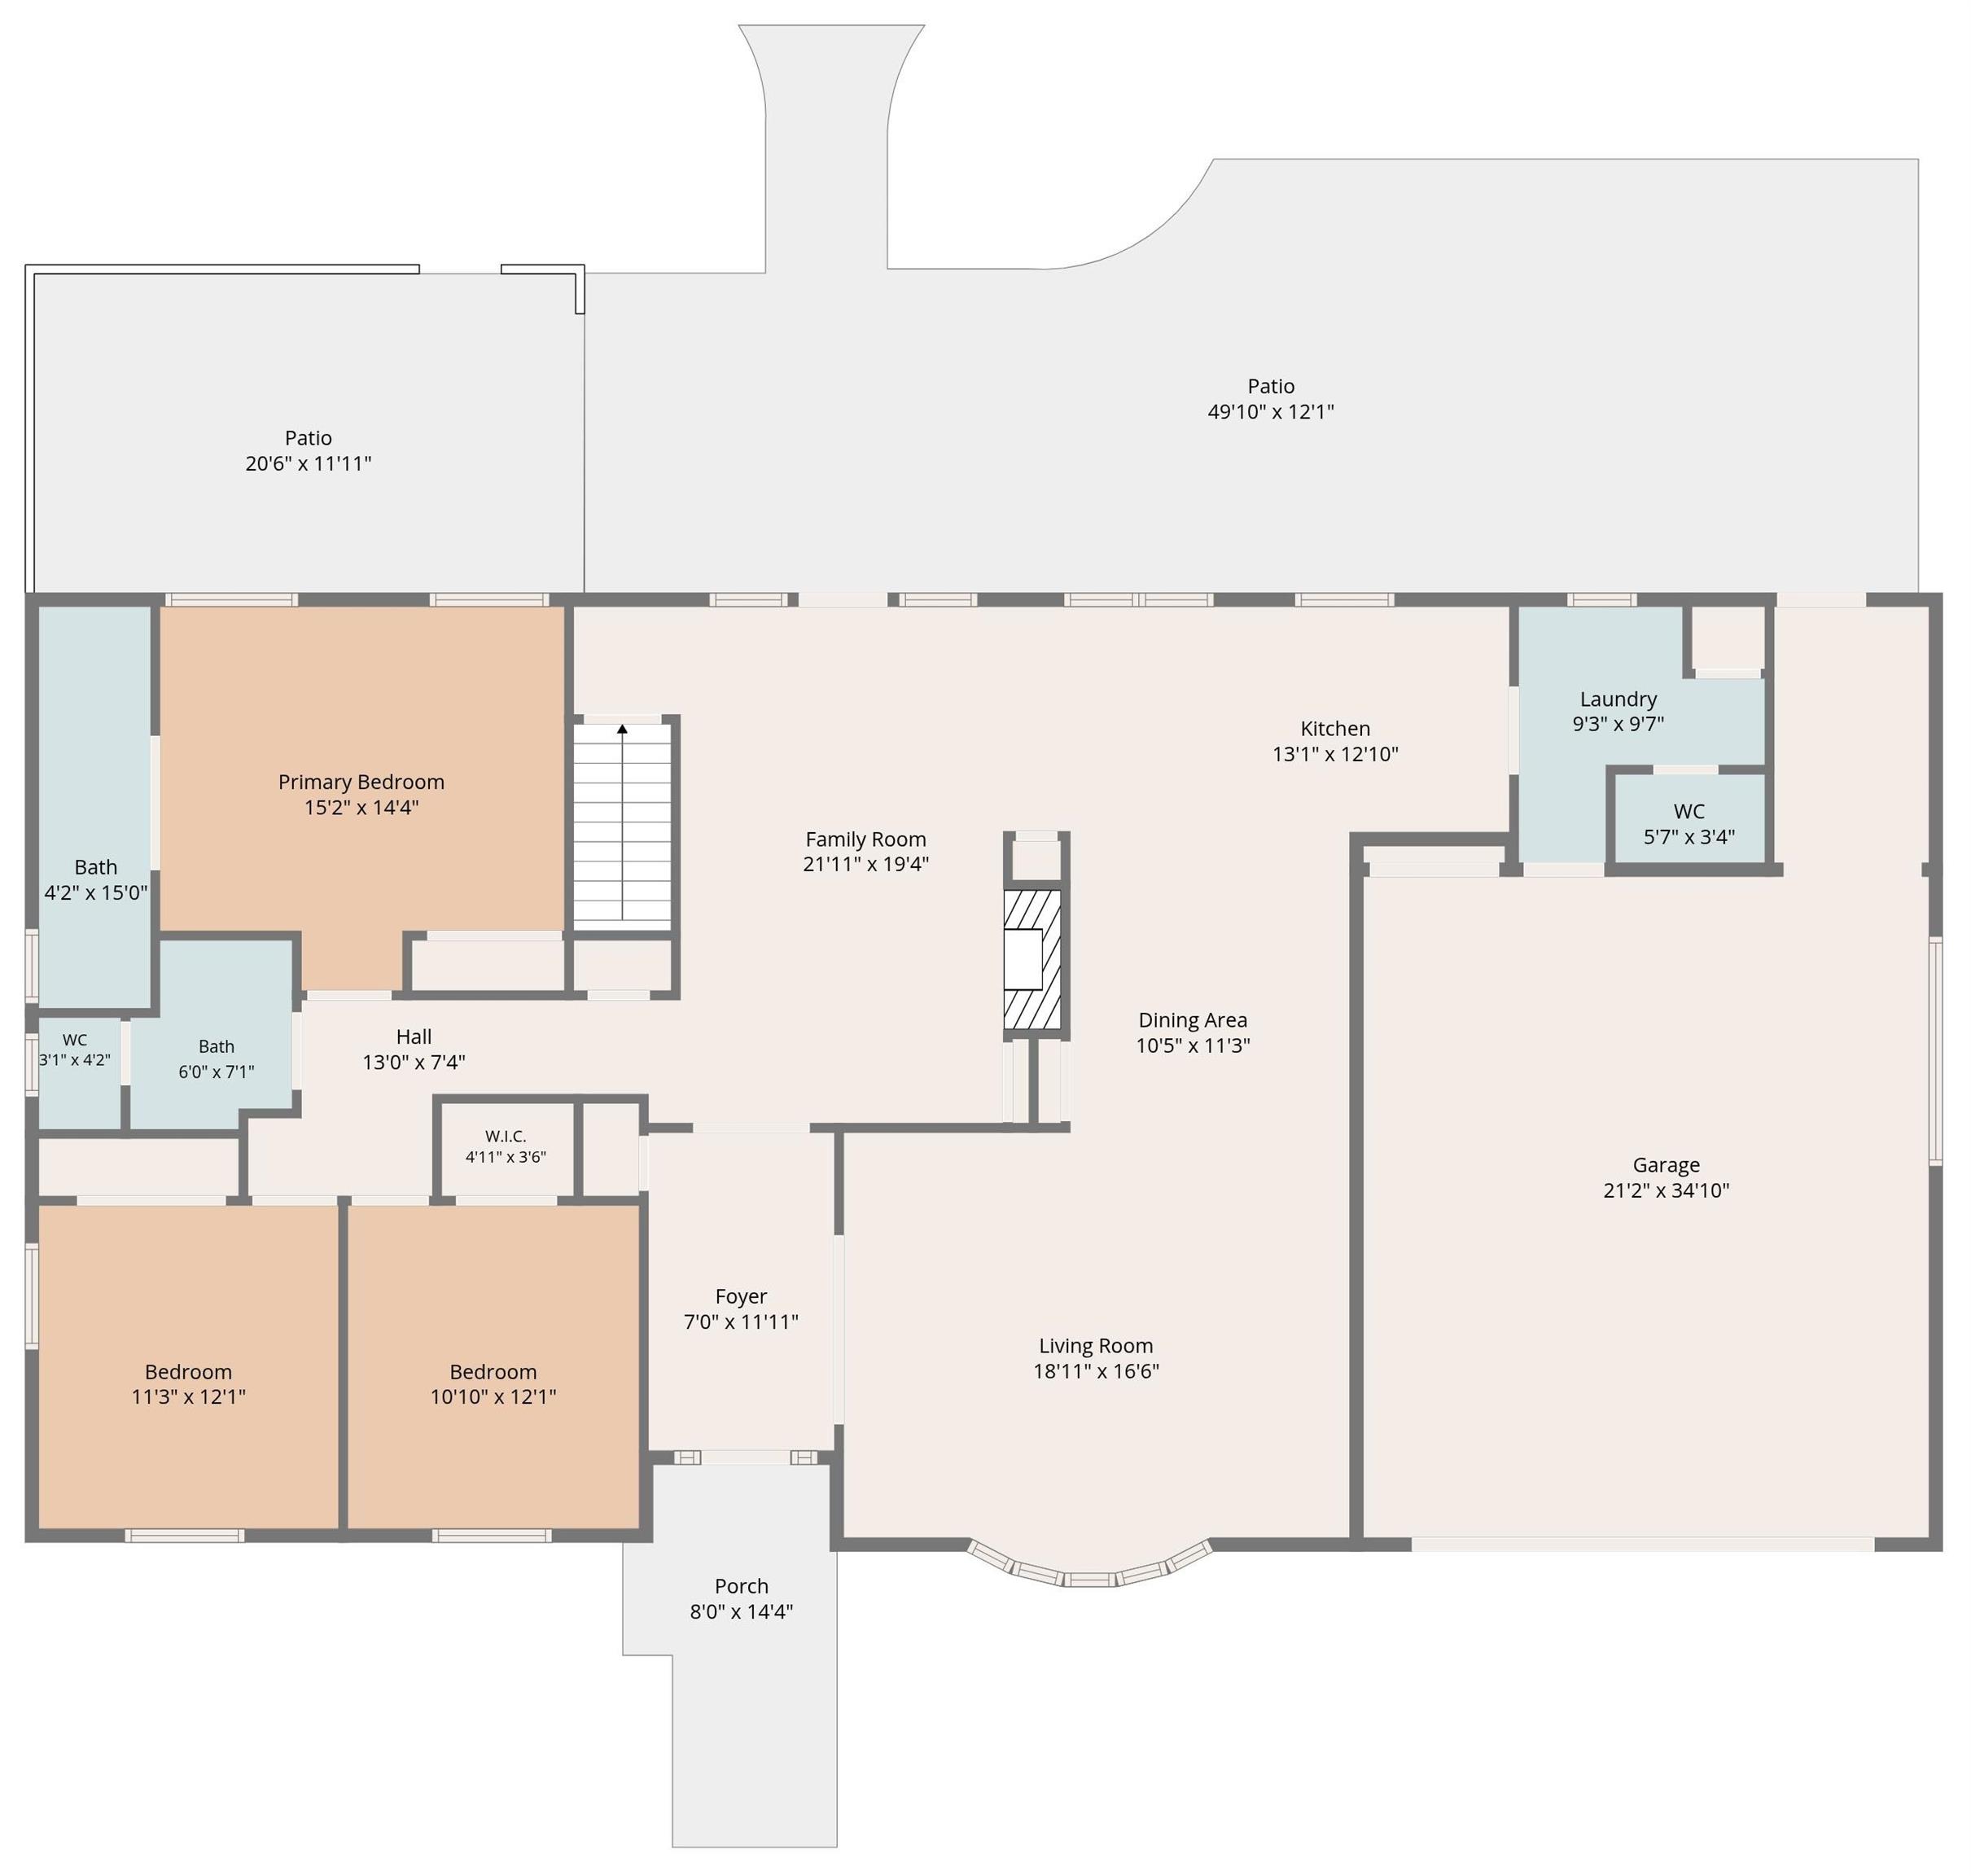
This 3-bed, 2.5-bath brick ranch sits on a spacious half-acre lot in a convenient east-side location. The functional layout includes a large living room and separate family room, giving you plenty of space for everyday living, relaxing, or entertaining. The updated kitchen features quartz countertops and includes a gas cooktop, built-in oven, dishwasher, refrigerator, and more. The spacious primary suite provides plenty of room, while the main-level laundry room adds everyday convenience. An attached 2-car garage provides additional convenience and storage. Outside, the large backyard offers plenty of room to play, along with a spacious back patio that is perfect for grilling, relaxing, or entertaining. A gazebo provides another great spot to enjoy the backyard. With a great location, functional layout with updates throughout, and generous lot, this east-side ranch is ready for its next owner.
Directions
Newburgh Rd across from Plaza Dr.
Amenities
Attic Pull Down Stairs, Attic Storage, Cable Ready, Ceilings-Beamed, Closet(s) Walk-in, Countertops-Stone, Crown Molding, Detector-Smoke, Disposal, Dryer Hook Up Electric, Garage Door Opener, Open Floor Plan, Patio Open, Range/Oven Hook Up Gas, Main Level Bedroom Suite, Main Floor Laundry, Washer Hook-Up
Sale Includes
Dishwasher, Refrigerator, Washer, Window Treatments, Cooktop-Gas, Dryer-Electric, Kitchen Exhaust Hood, Oven-Built-In, Water Heater Gas
Property
| MLS # |
202632531 |
| Date Listed |
2026-08-10 |
| Status |
Active |
| Property Type |
Residential |
| Property SubType |
Site-Built Home |
| Finished Square Feet |
2,873 sqft |
| Total Square Feet |
3,137 sqft |
| New Construction |
No |
| Style |
One Story |
| Type |
Site-Built Home |
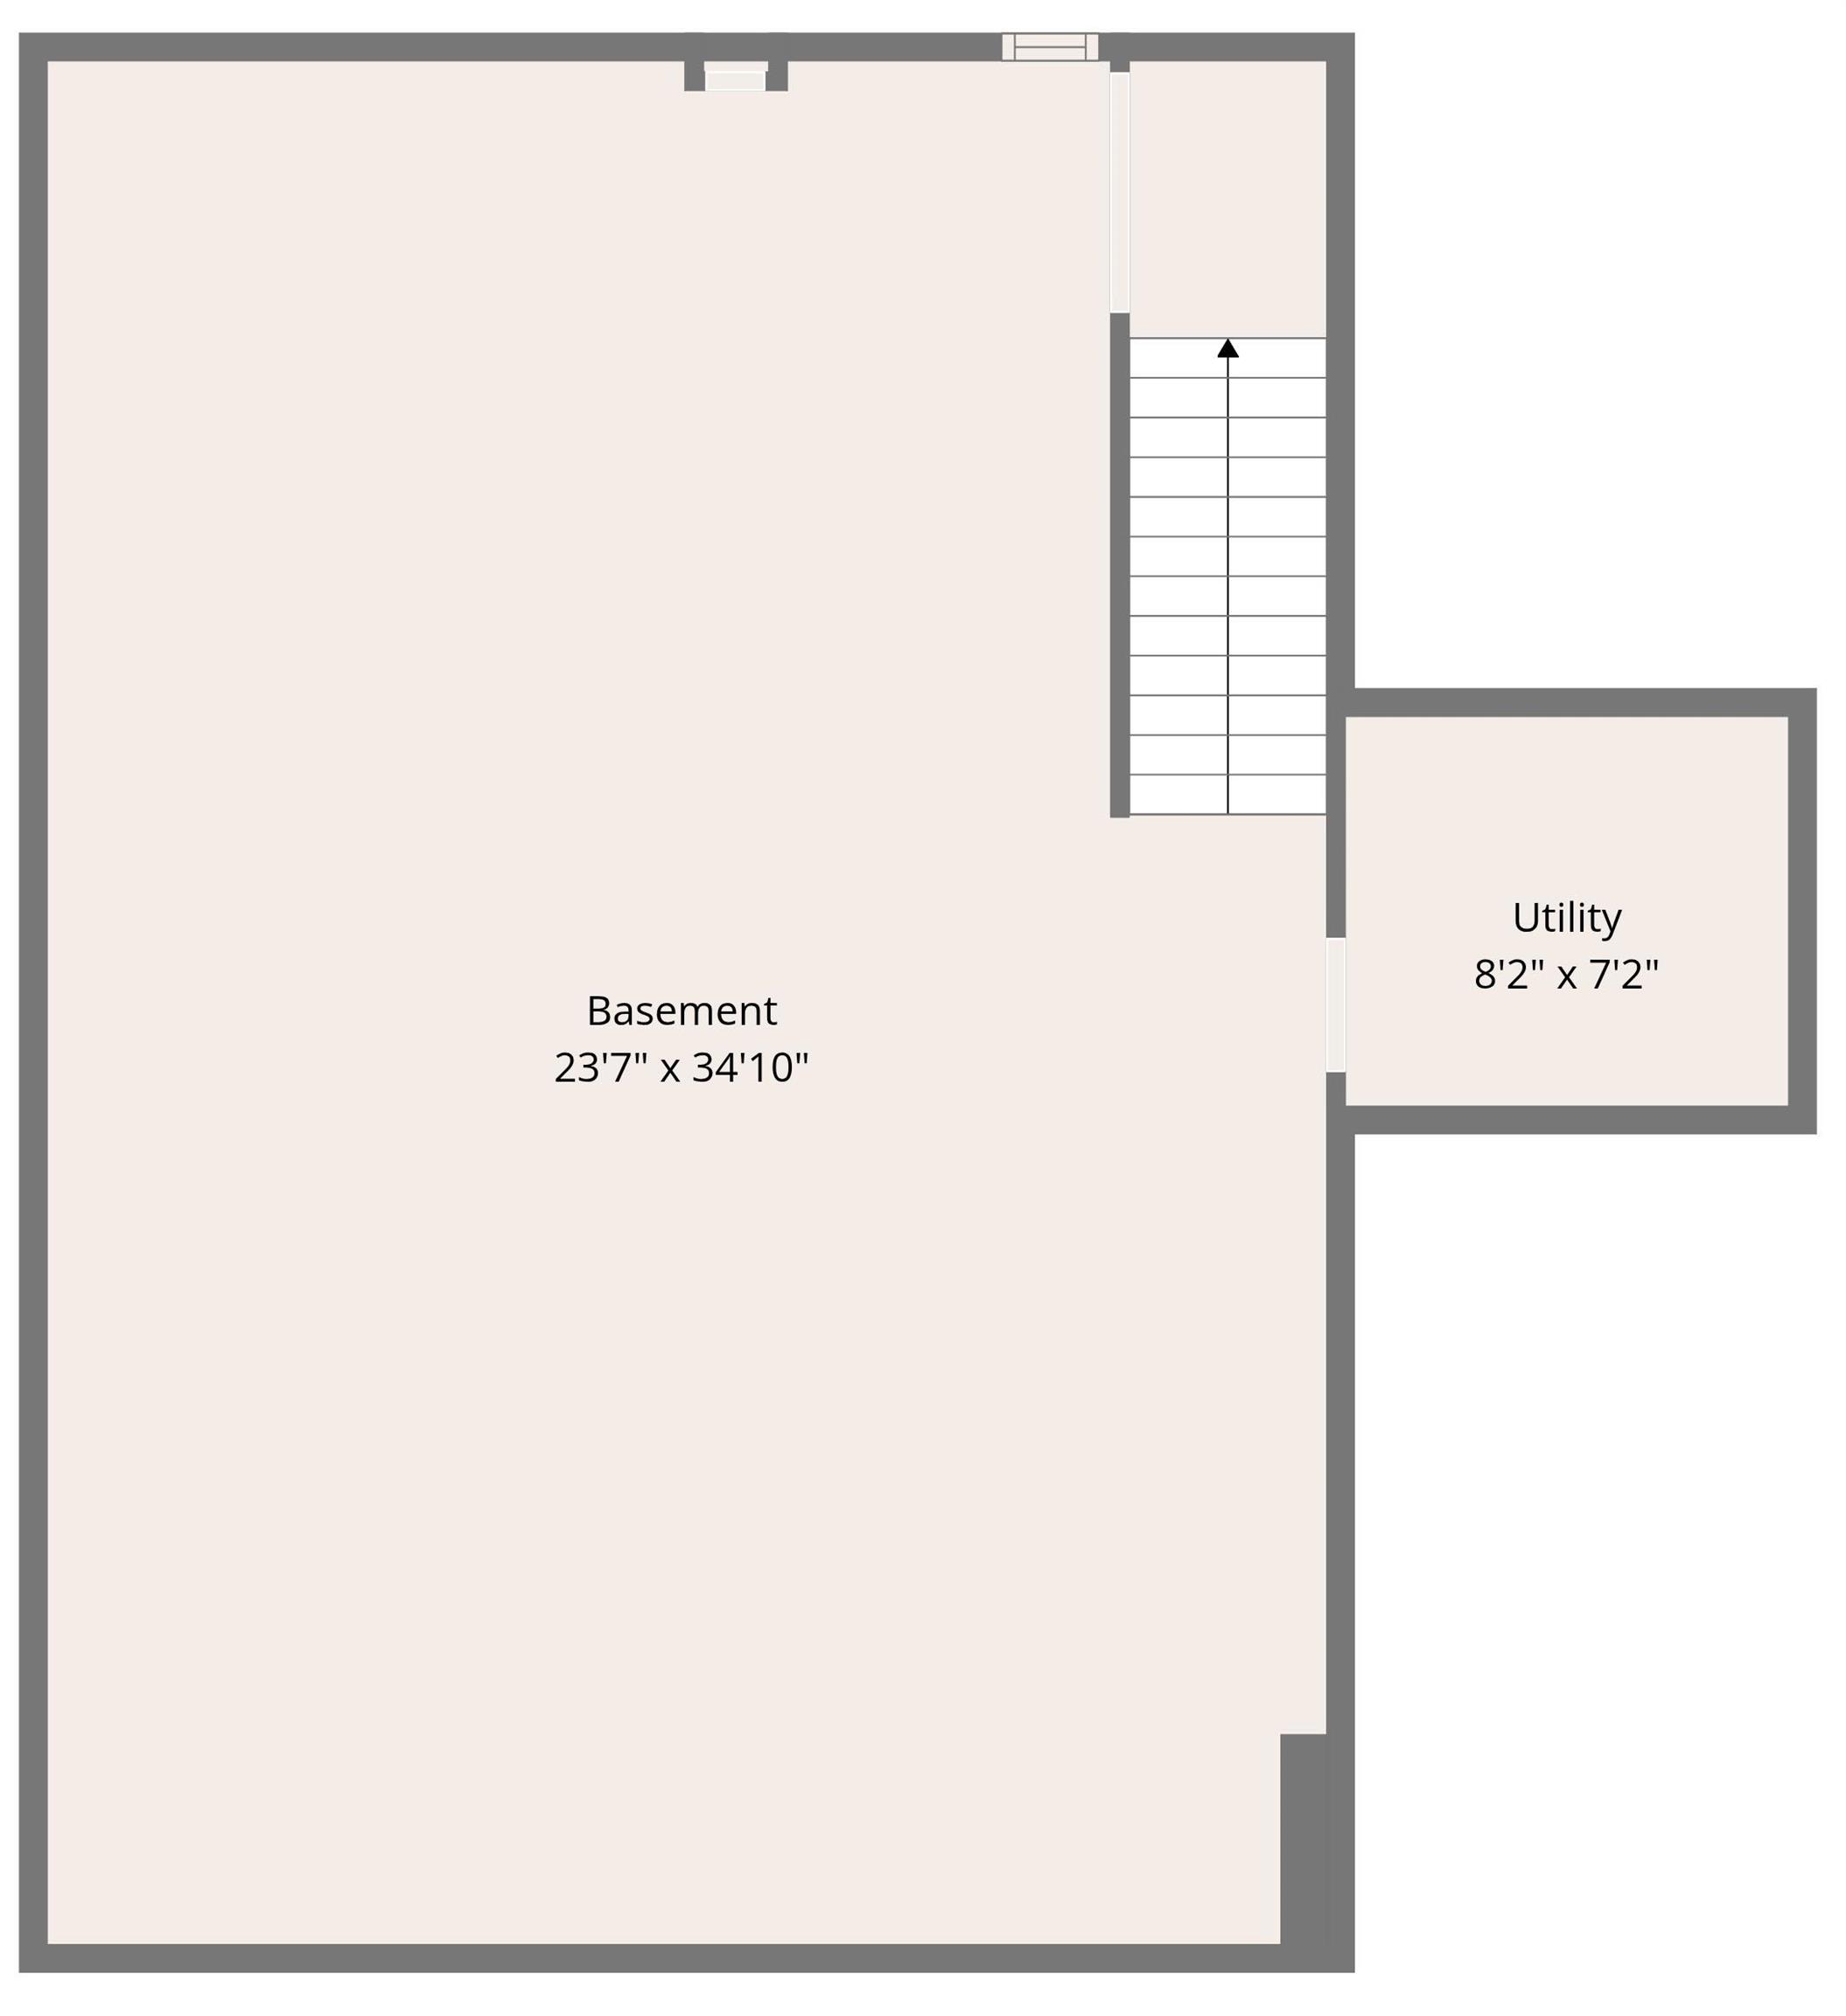
| Basement |
Yes |
| Bedrooms |
3 |
| Bathrooms |
3 (2 Full, 1 Half) |
| Annual Taxes |
$3,500.72 |
| Year Taxes Payable |
2026 |
| Year Built |
1968 |
| Virtual Tour |
propertypanorama.com » |
| Days on Market |
54 |
| Homestead Year |
No |
Additional
| Cooling |
Central Air |
| Heating |
Gas, Forced Air |
| Garage |
Attached |
| Main Level Laundry |
Yes |
| Outbuilding |
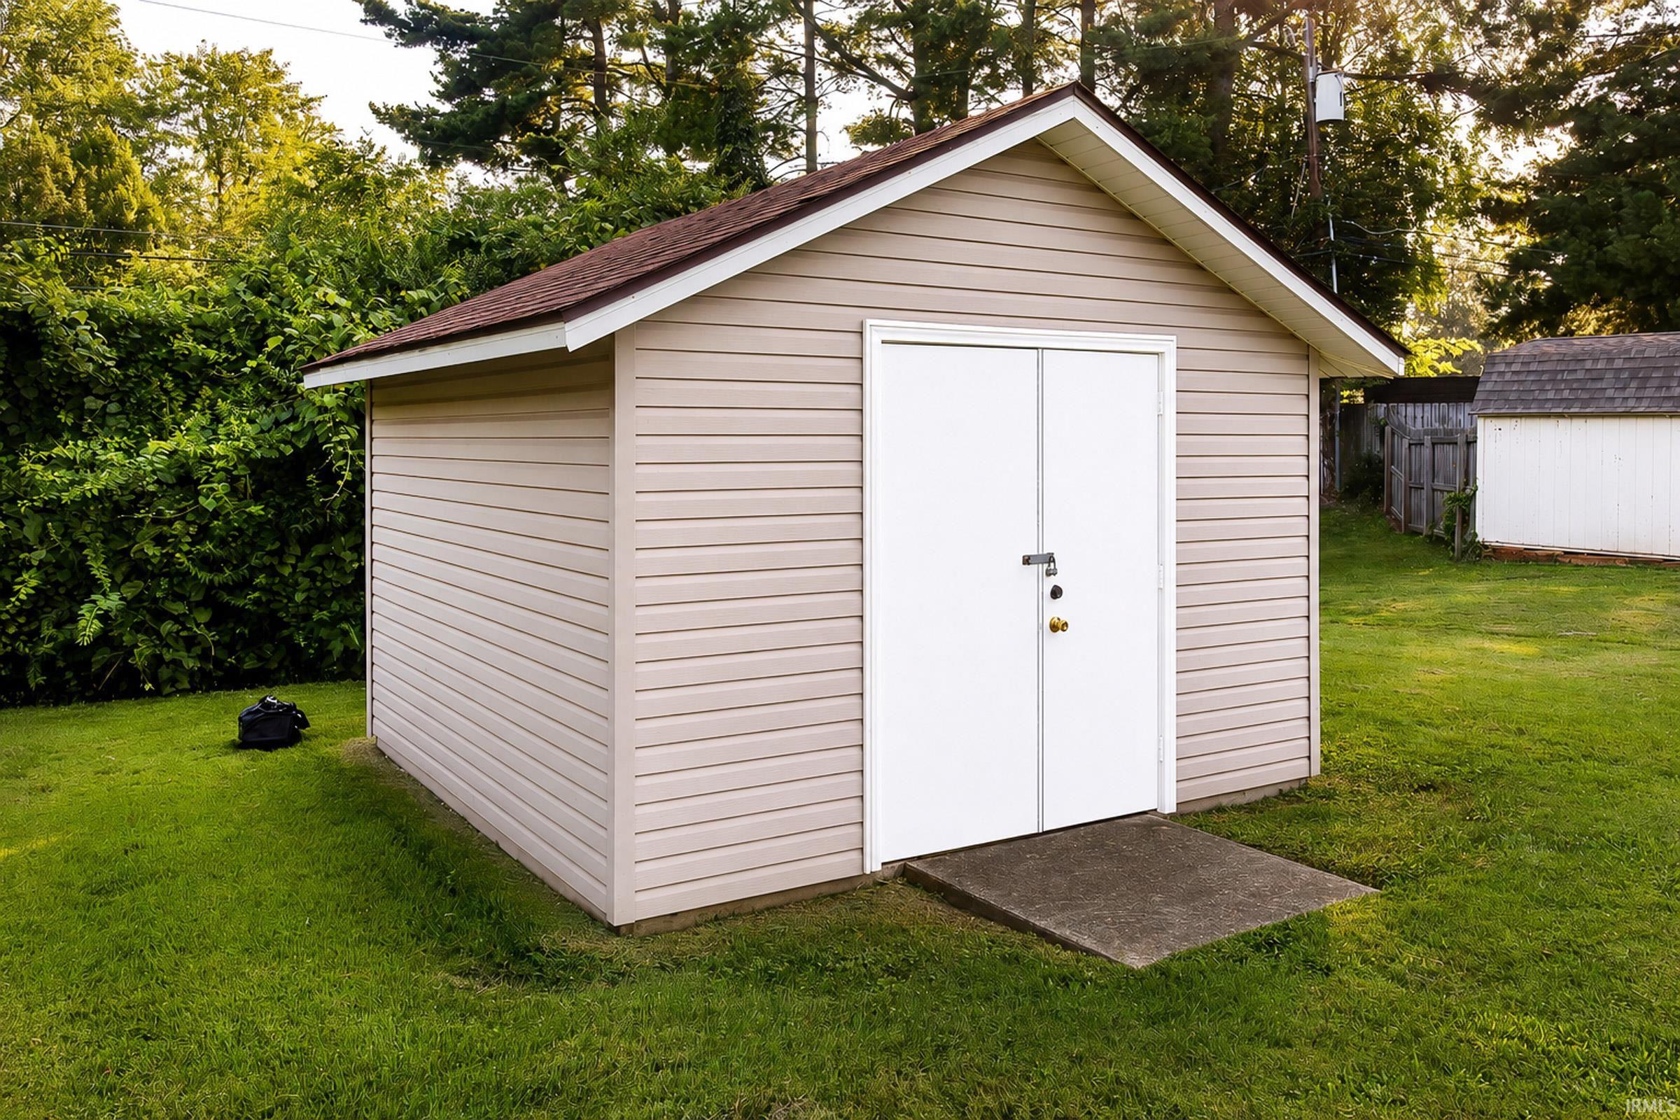
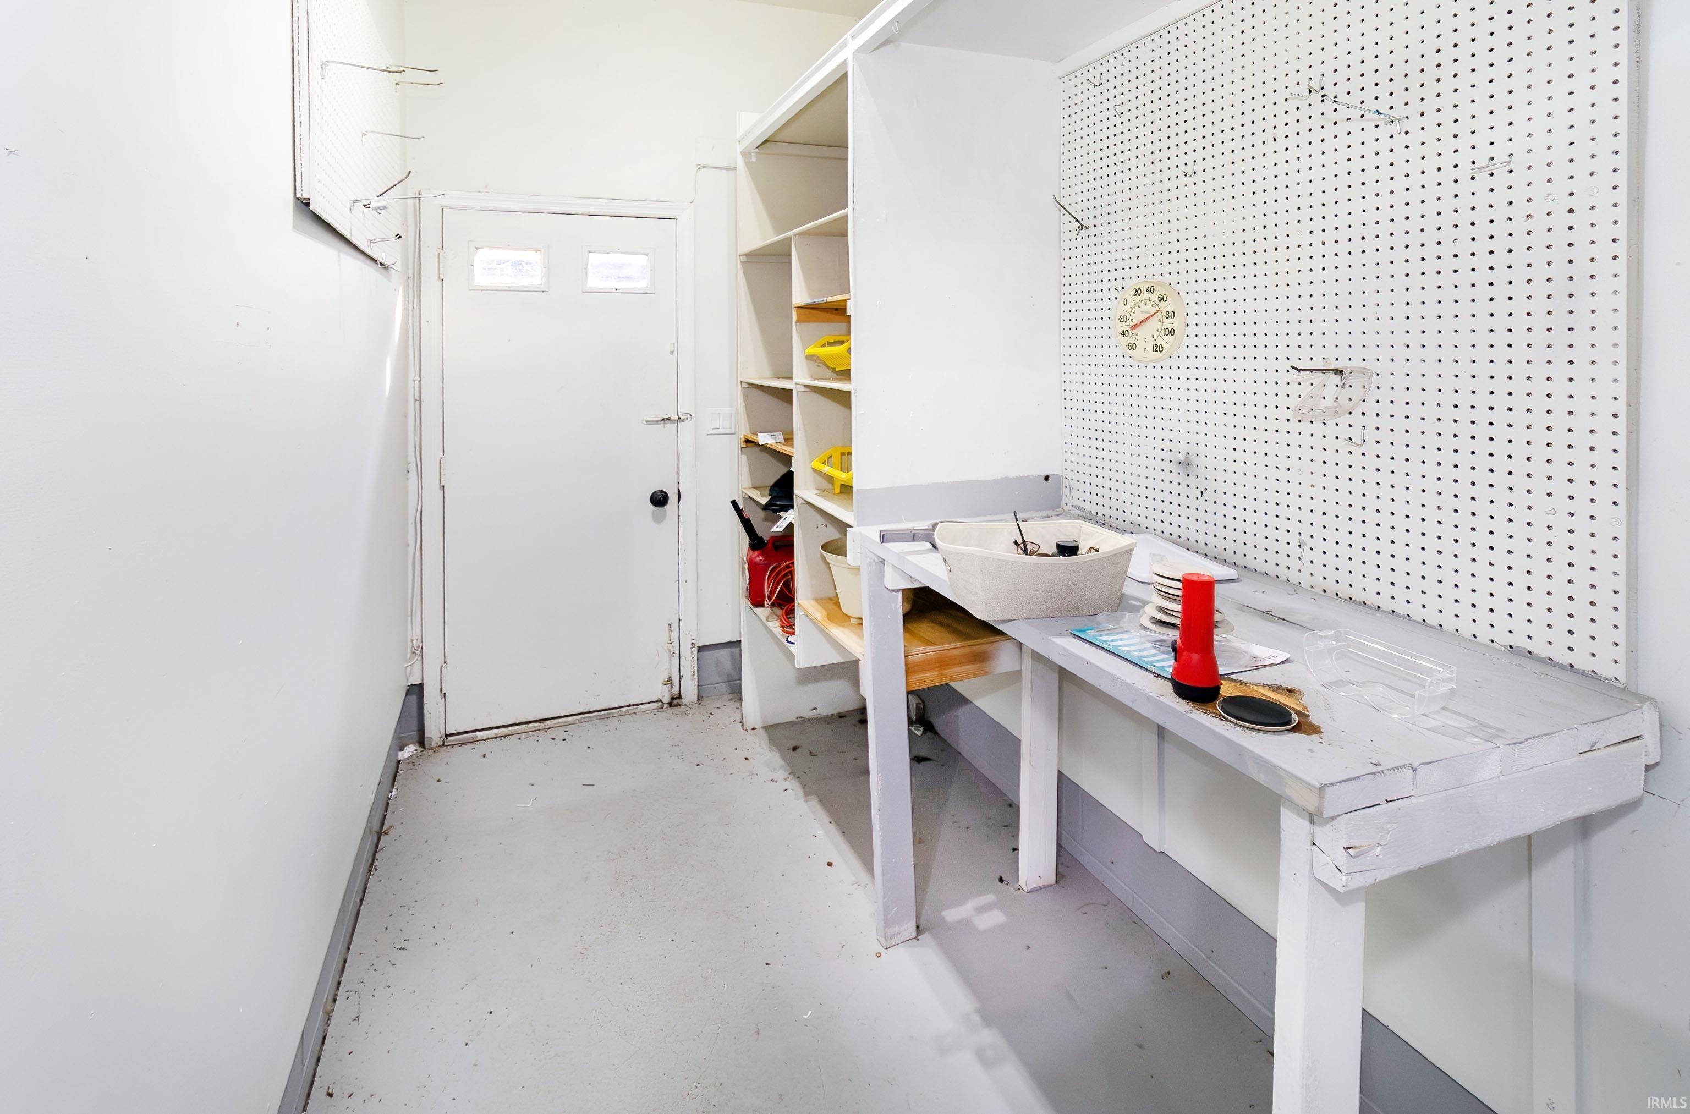
Shed |
Room Dimensions
| Living Room |
19 × 16 |
Main Level |
| Dining Room |
10 × 11 |
Main Level |
| Family Room |
22 × 19 |
Main Level |
| Kitchen |
13 × 13 |
Main Level |
| Master Bedroom |
15 × 14 |
Main Level |
| 2nd Bedroom |
11 × 12 |
Main Level |
| 3rd Bedroom |
11 × 12 |
Main Level |
Bathroom Locations
| Full Baths |
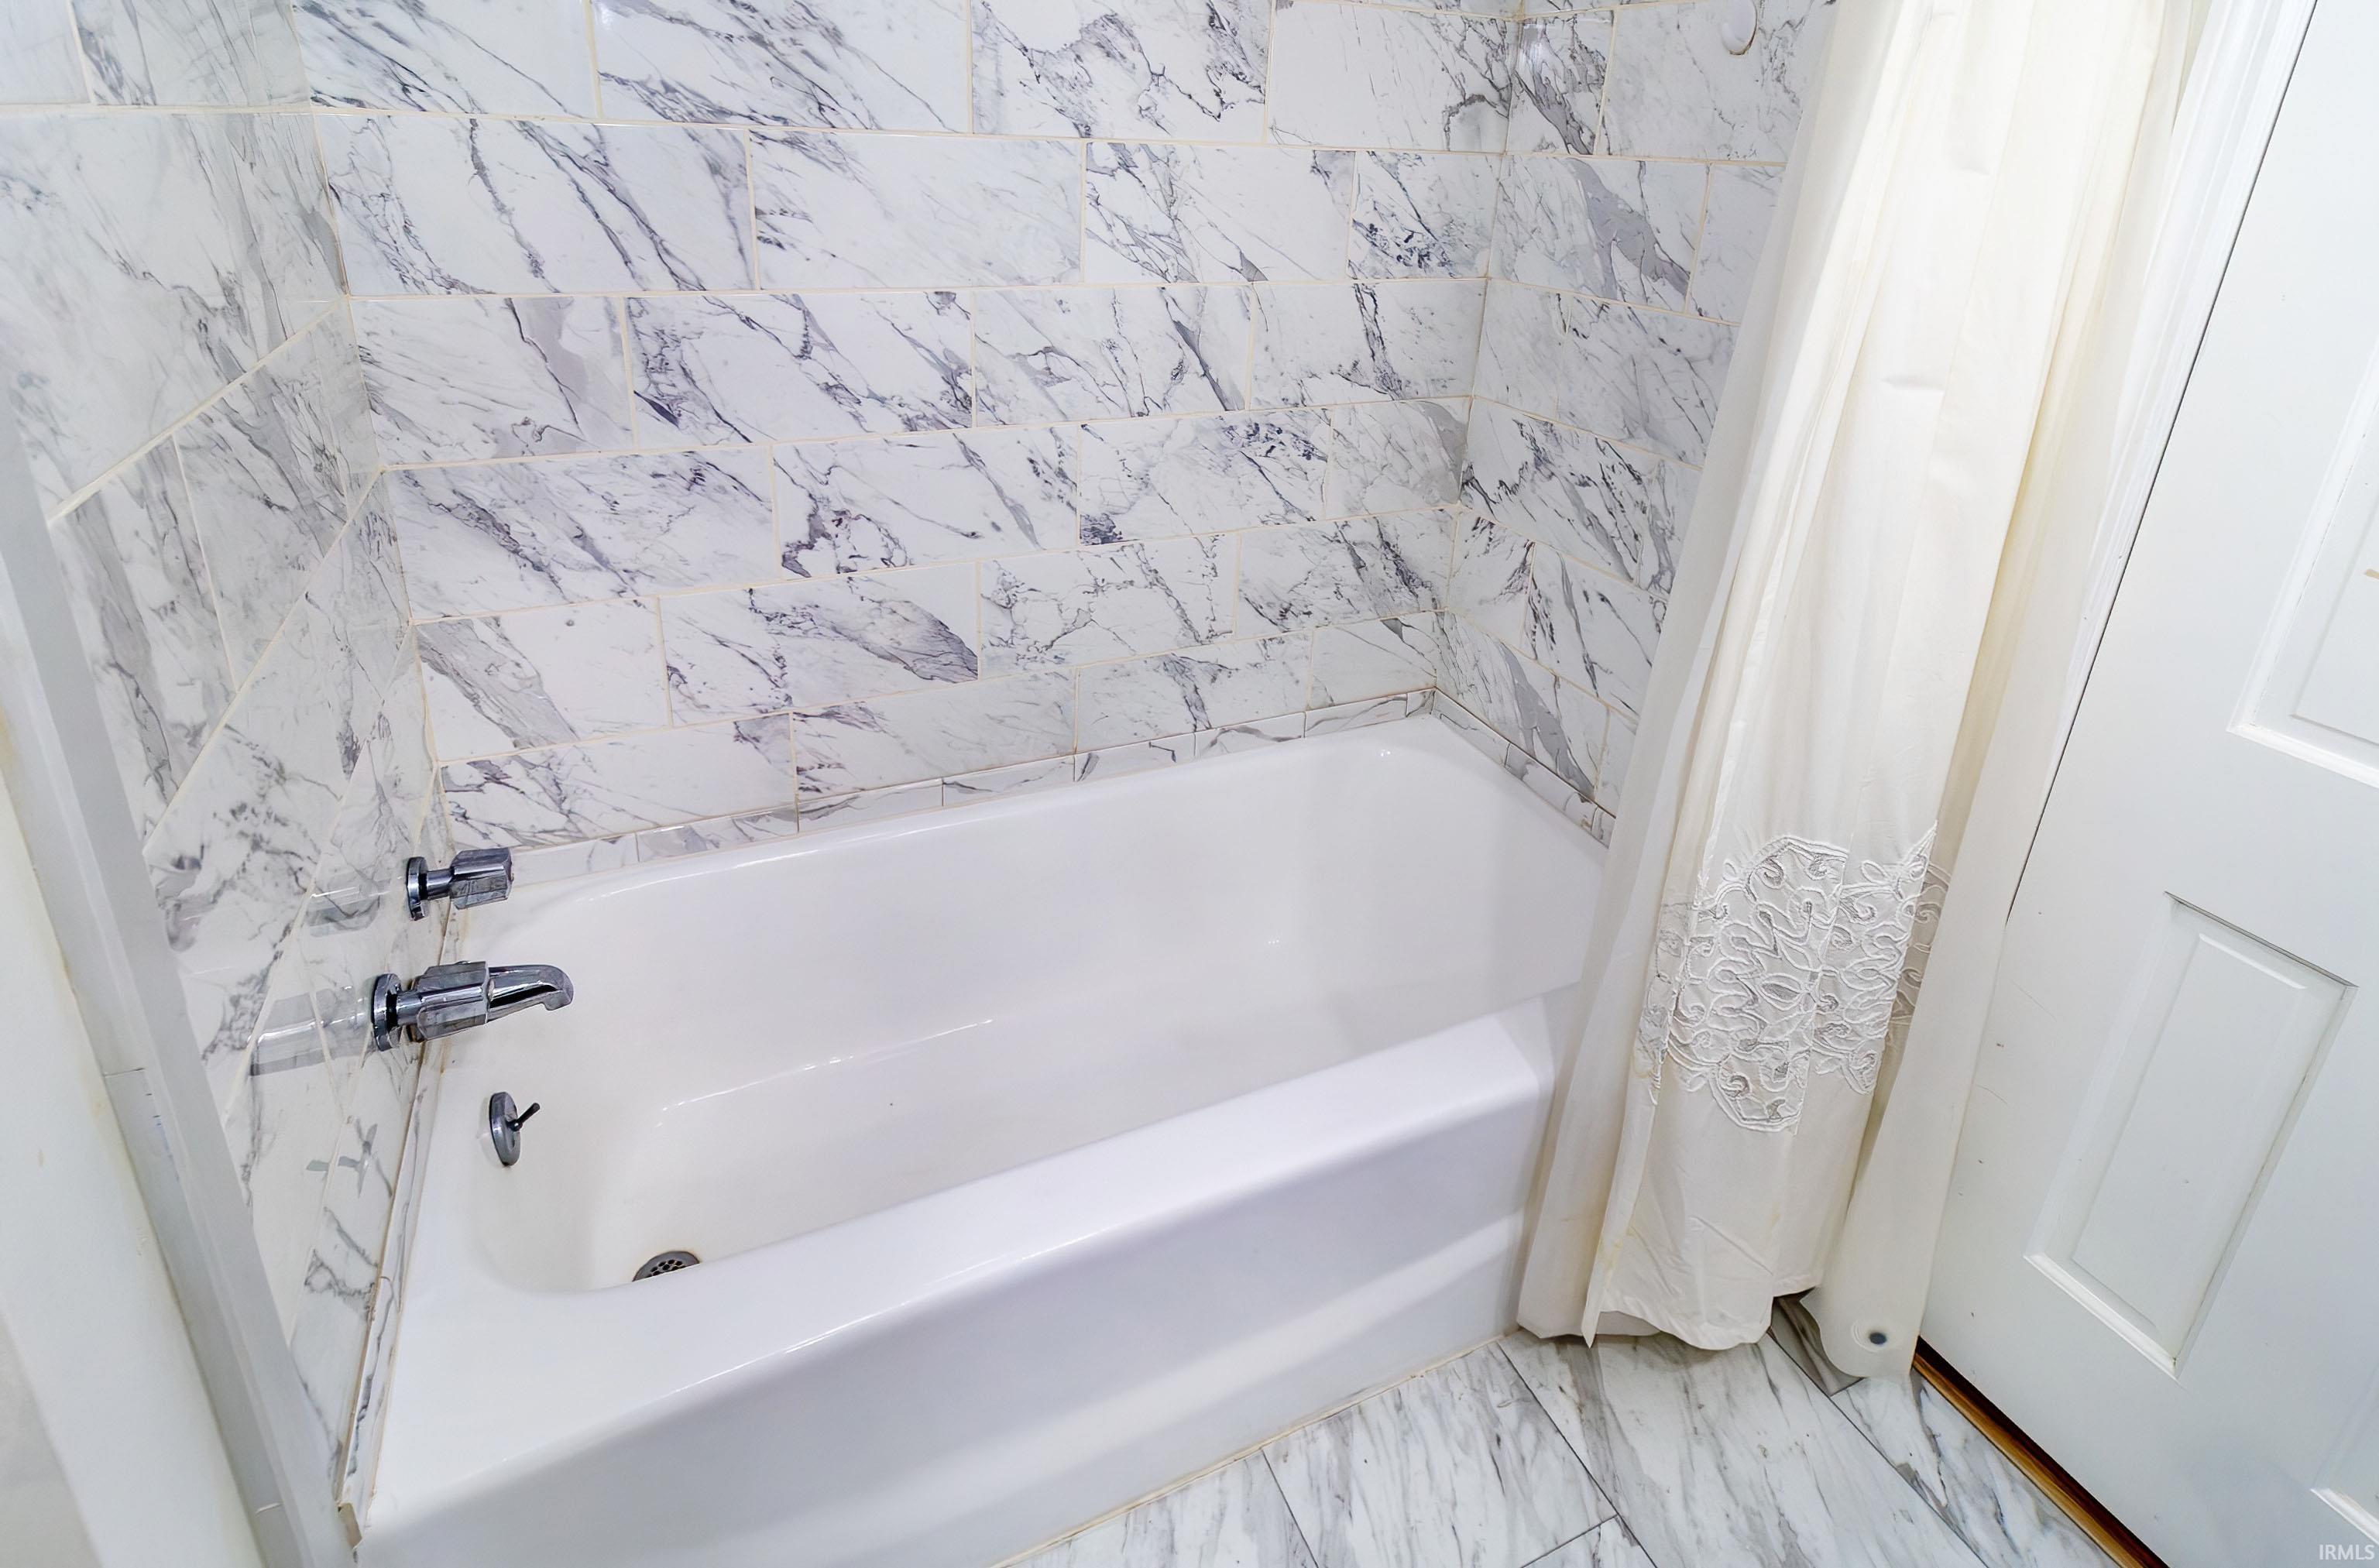
2 Main |
| Half Baths |
1 Main |
External Features
| Construction |
Site-Built Home |
| Exterior |
Brick |
| Lot Size |
21,780 sq ft |
| Acreage |
0.50 Acres |
| Lot Dimensions |
96 x 226 |
| Parking |
Yes |
| Out Buildings |
Shed |
| Sewer |
Public |
| Water |
Public |
| Fence |
None |
Location
| Area |
Vanderburgh County |
| County |
Vanderburgh |
| Subdivision |
None |
| Township |
Knight |
| City |
Evansville |
| State |
IN |
| Zip |
47715 |
Schools
| School District |
Evansville-Vanderburgh School Corp. |
| Elementary |
Hebron |
| Middle School |
Plaza Park |
| High School |
William Henry Harrison |
Financial
| Assoc. Dues |
$0.00 Not Applicable |