Property Description
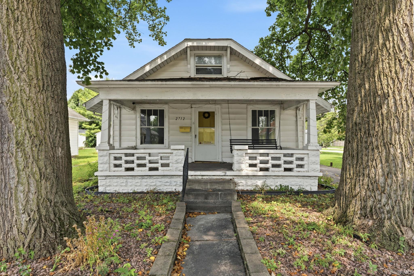
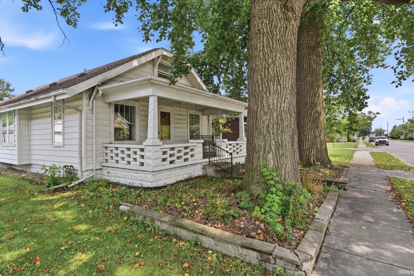
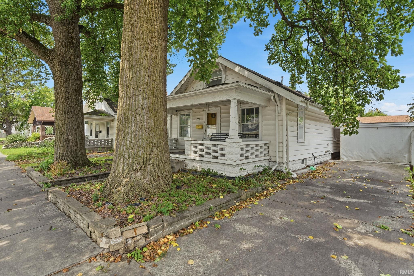
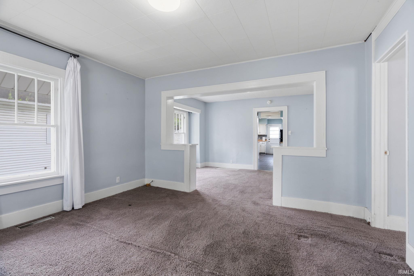
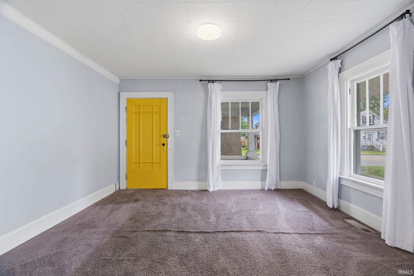
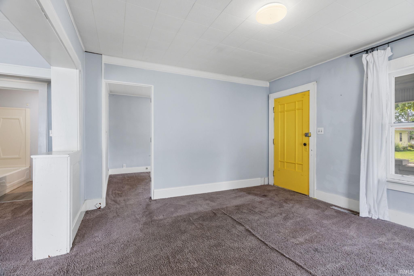
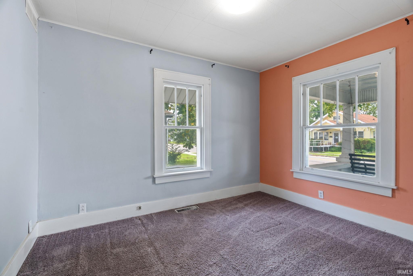
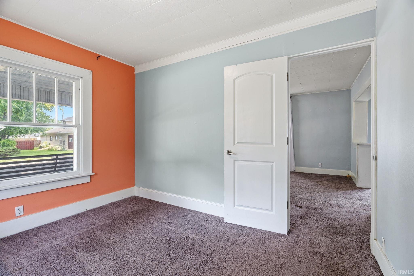
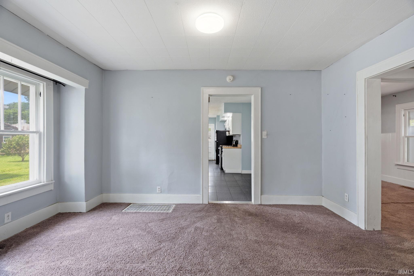
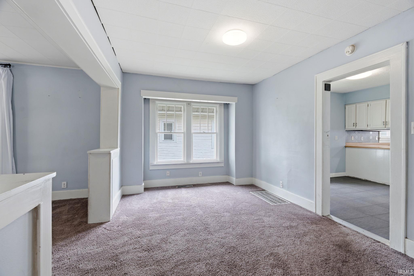
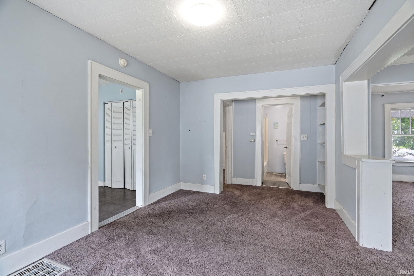
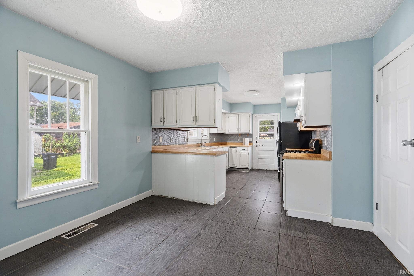
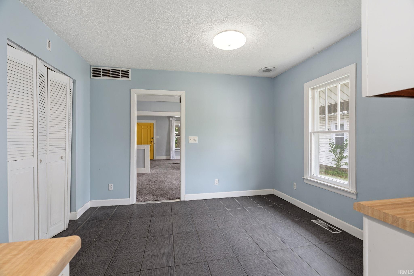
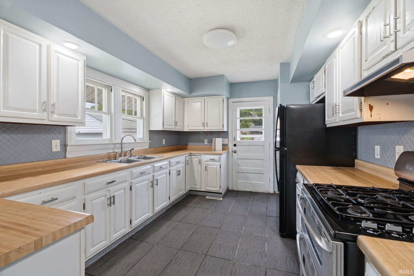
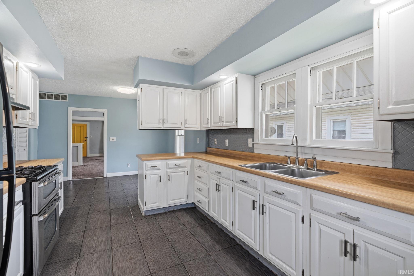
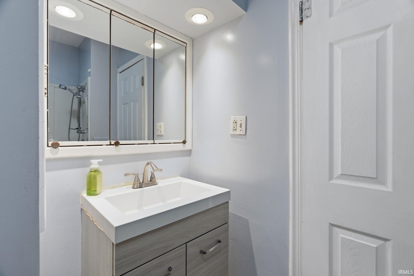
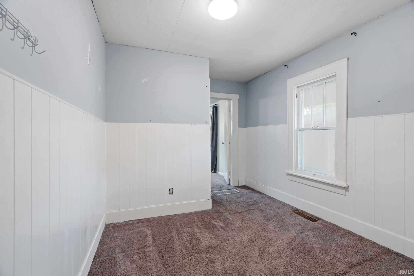
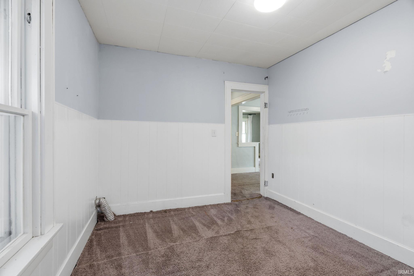
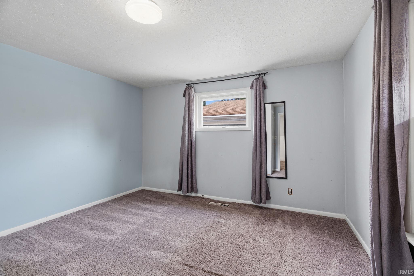
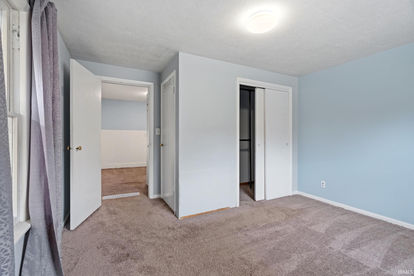
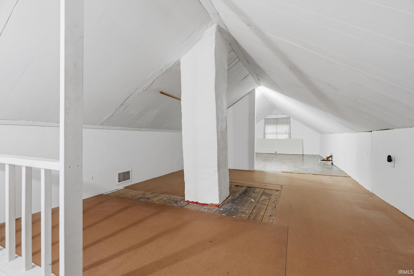
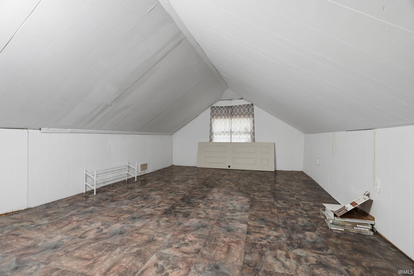
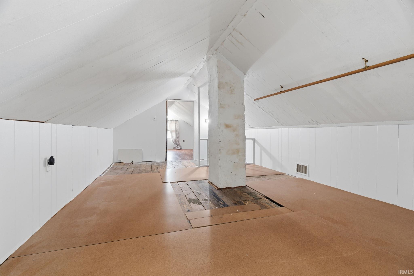
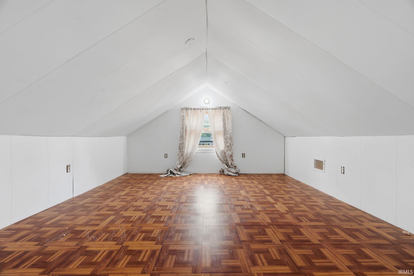
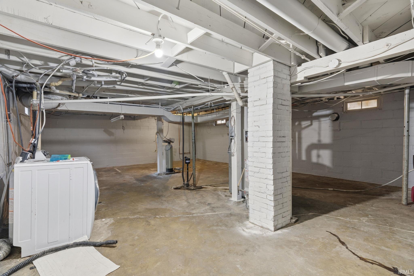
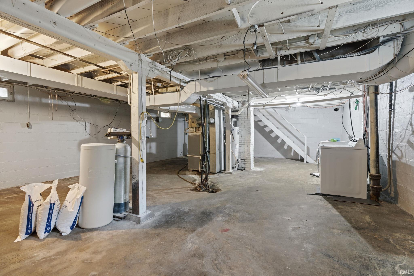
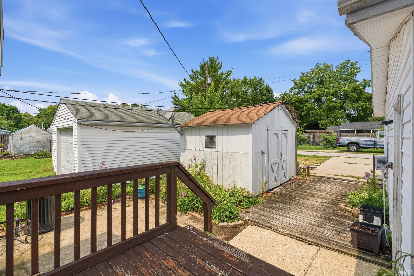
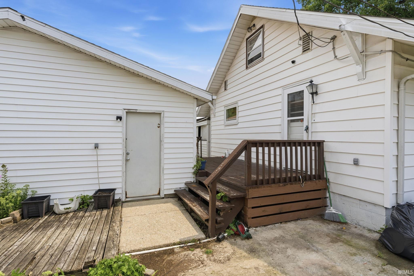
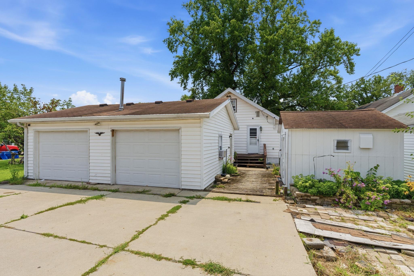
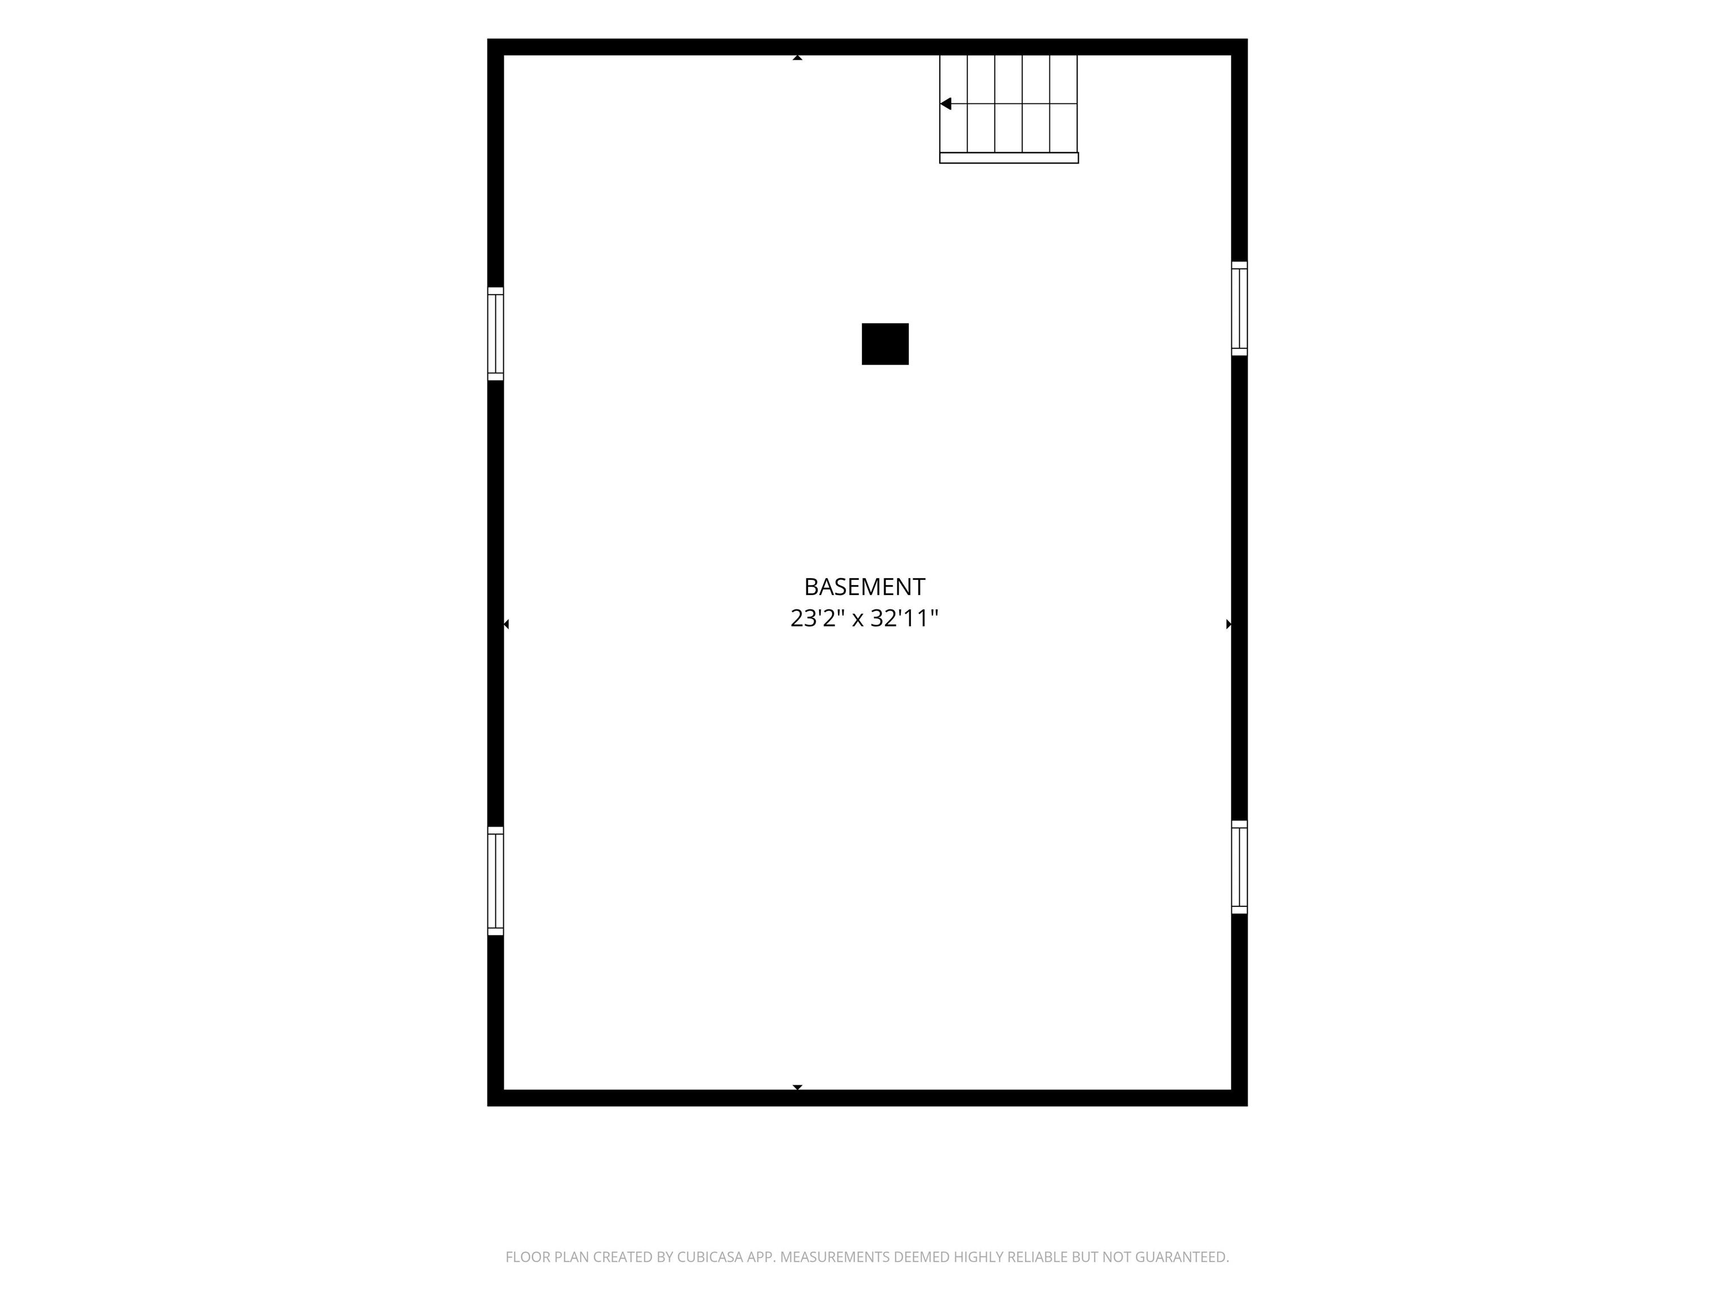
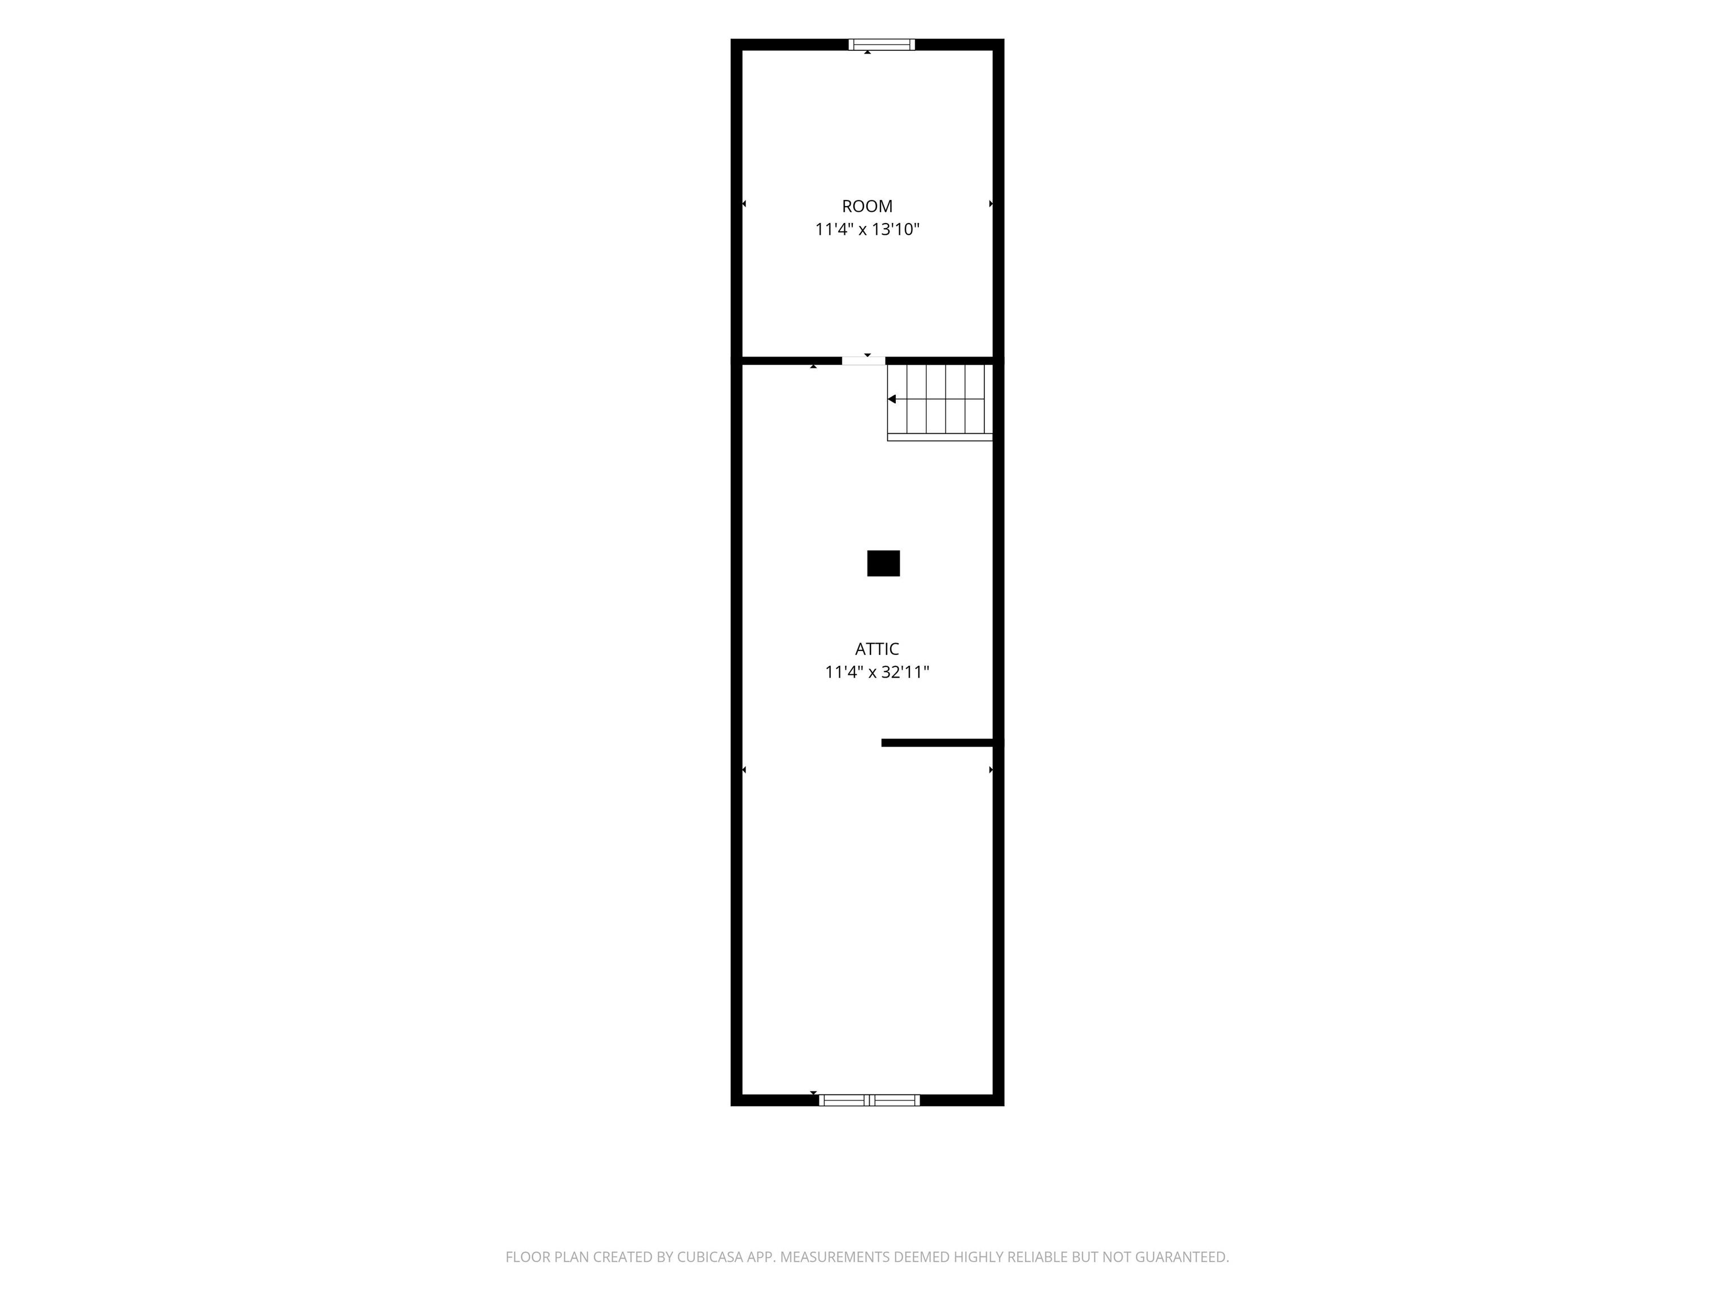
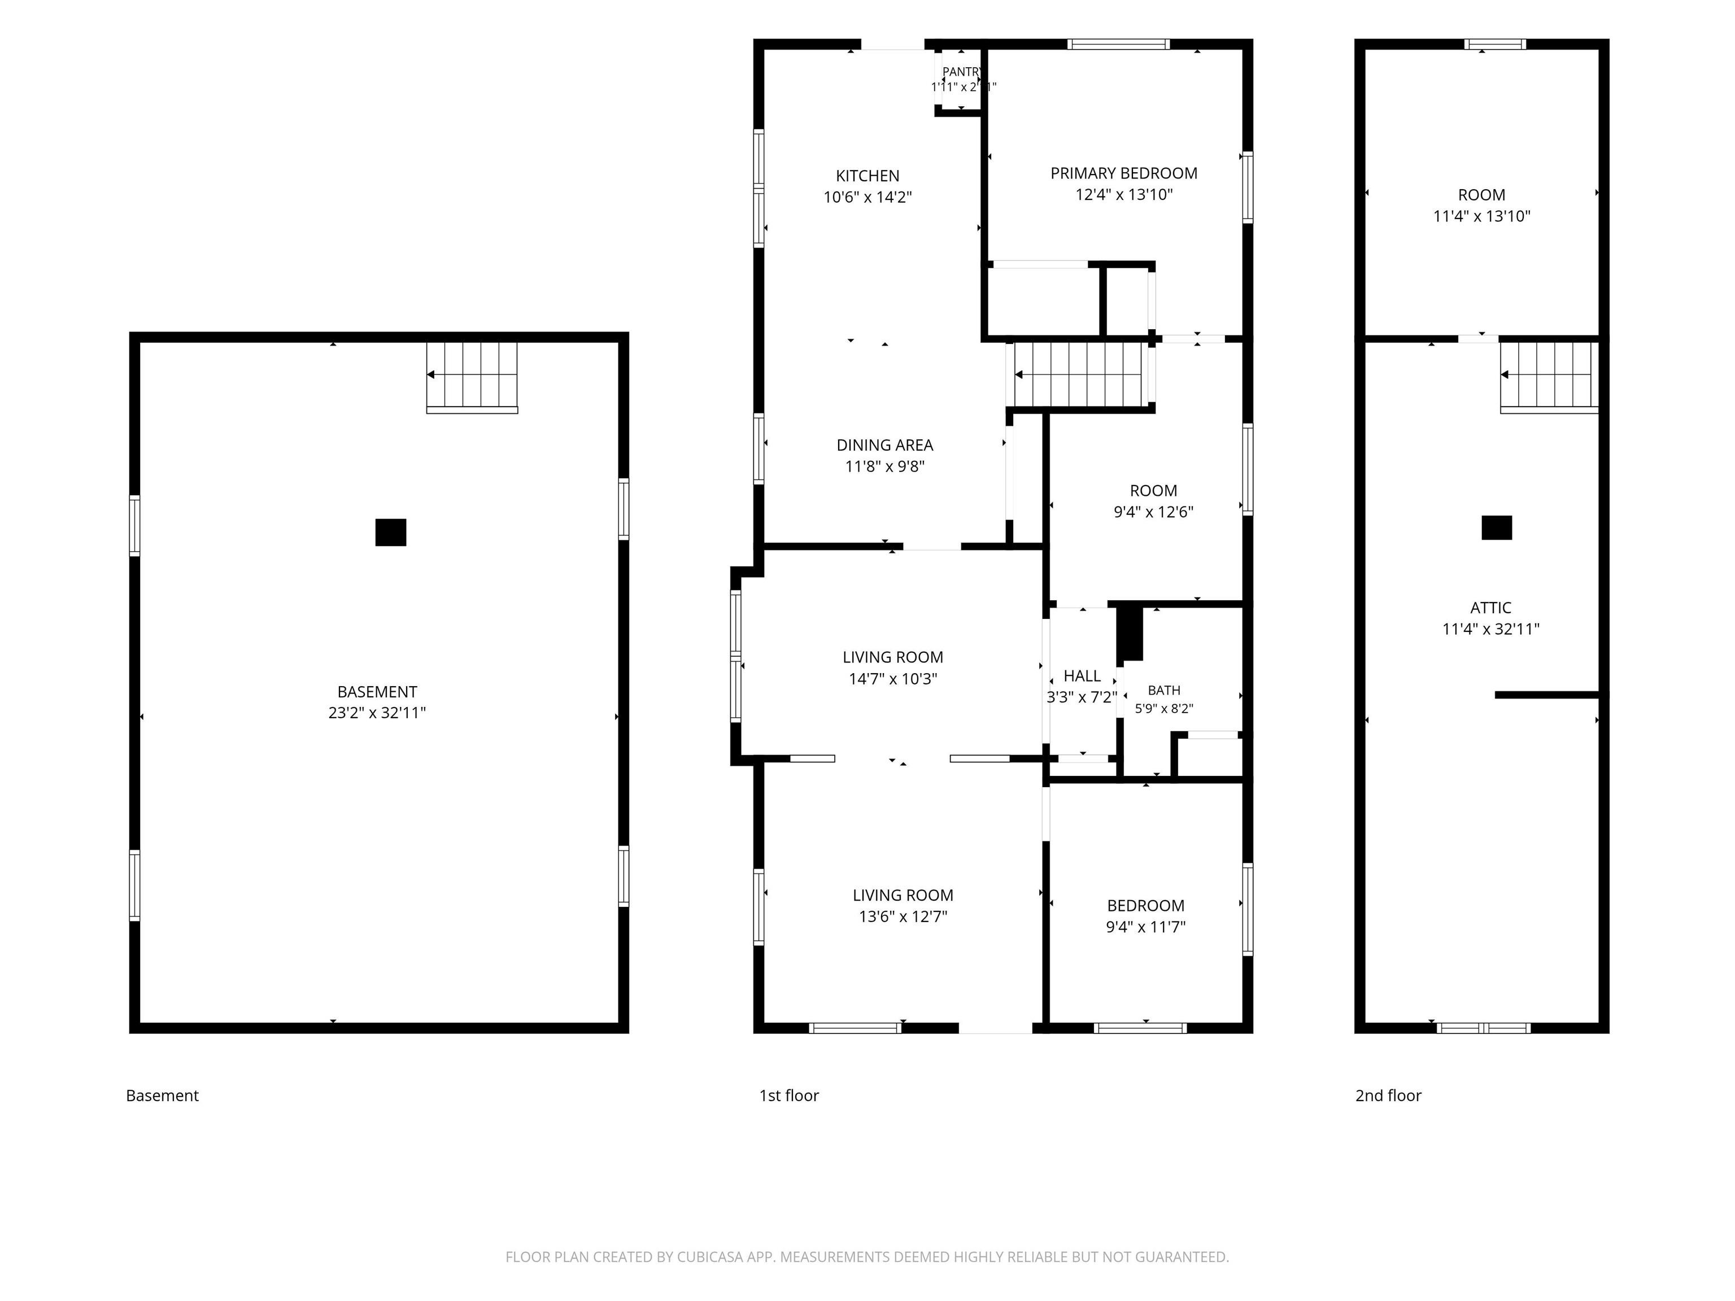
Welcome to this charming 2 bedroom, 1 bath home offering 2,083 sq ft of finished living space with plenty of character and versatility. Enjoy the covered front porch, mature shade trees, and a back deck that provides a great spot for relaxing or entertaining. The finished attic offers valuable additional flex space, while the full basement provides abundant storage and potential for future use. The property features a 2 car temperature controlled garage, large shed with electricity, and a carport with a unique drive-through setup from Kossuth Street to the alley. There are laundry hookups both upstairs and in the basement. With its convenient features and flexible spaces, this home offers plenty of opportunity to make it your own!
Amenities
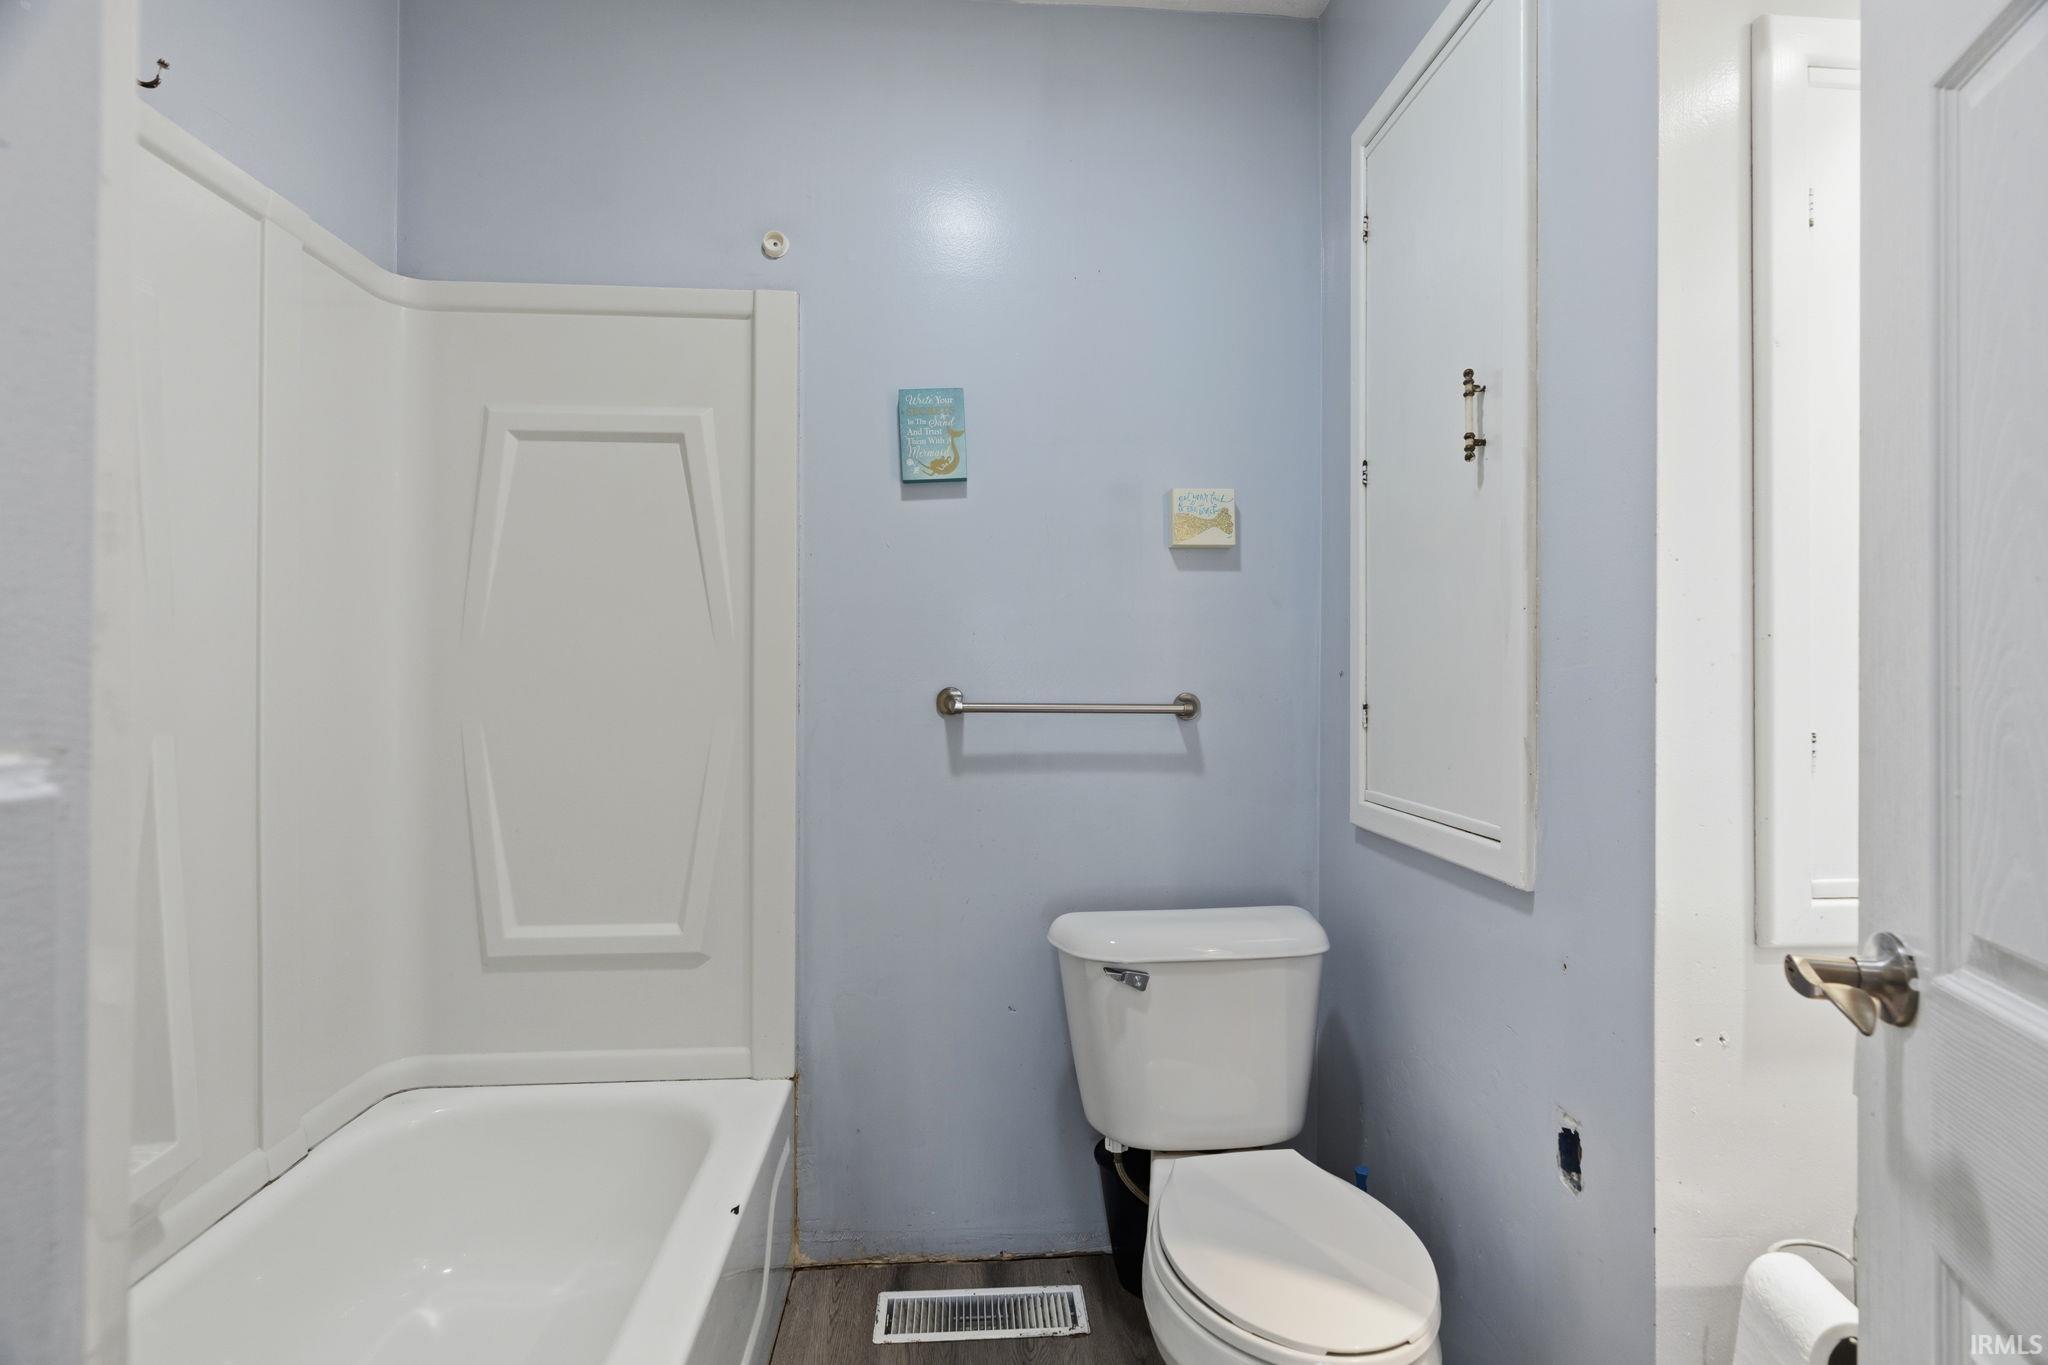
Attic-Walk-up, Ceiling Fan(s), Deck Open, Dryer Hook Up Electric, Garage Door Opener, Porch Covered, Range/Oven Hook Up Gas, Storm Doors, Tub/Shower Combination, Formal Dining Room, Garage-Heated, Main Floor Laundry, Washer Hook-Up, Garage Utilities
Sale Includes
Dishwasher, Microwave, Refrigerator, Washer, Window Treatments, Dehumidifier, Dryer-Electric, Range-Gas, Sump Pump, Water Heater Gas, Water Softener-Owned
Property
| MLS # |
202632563 |
| Date Listed |
2026-08-10 |
| Status |
Cont-AccptngBackupOffers |
| Property Type |
Residential |
| Property SubType |
Site-Built Home |
| Finished Square Feet |
2,032 sqft |
| Total Square Feet |
3,216 sqft |
| New Construction |
No |
| Style |
One and Half Story |
| Type |
Site-Built Home |
| Basement |
Yes |
| Bedrooms |
2 |
| Bathrooms |
1 |
| Annual Taxes |
$1,710.00 |
| Year Taxes Payable |
2026 |
| Year Built |
1925 |
| Virtual Tour |
propertypanorama.com » |
| Days on Market |
53 |
| Homestead Year |
No |
Additional
| Cooling |
Central Air |
| Heating |
Gas, Forced Air |
| Garage |
Detached |
| Outbuilding |
2nd Detached Garage |
Room Dimensions
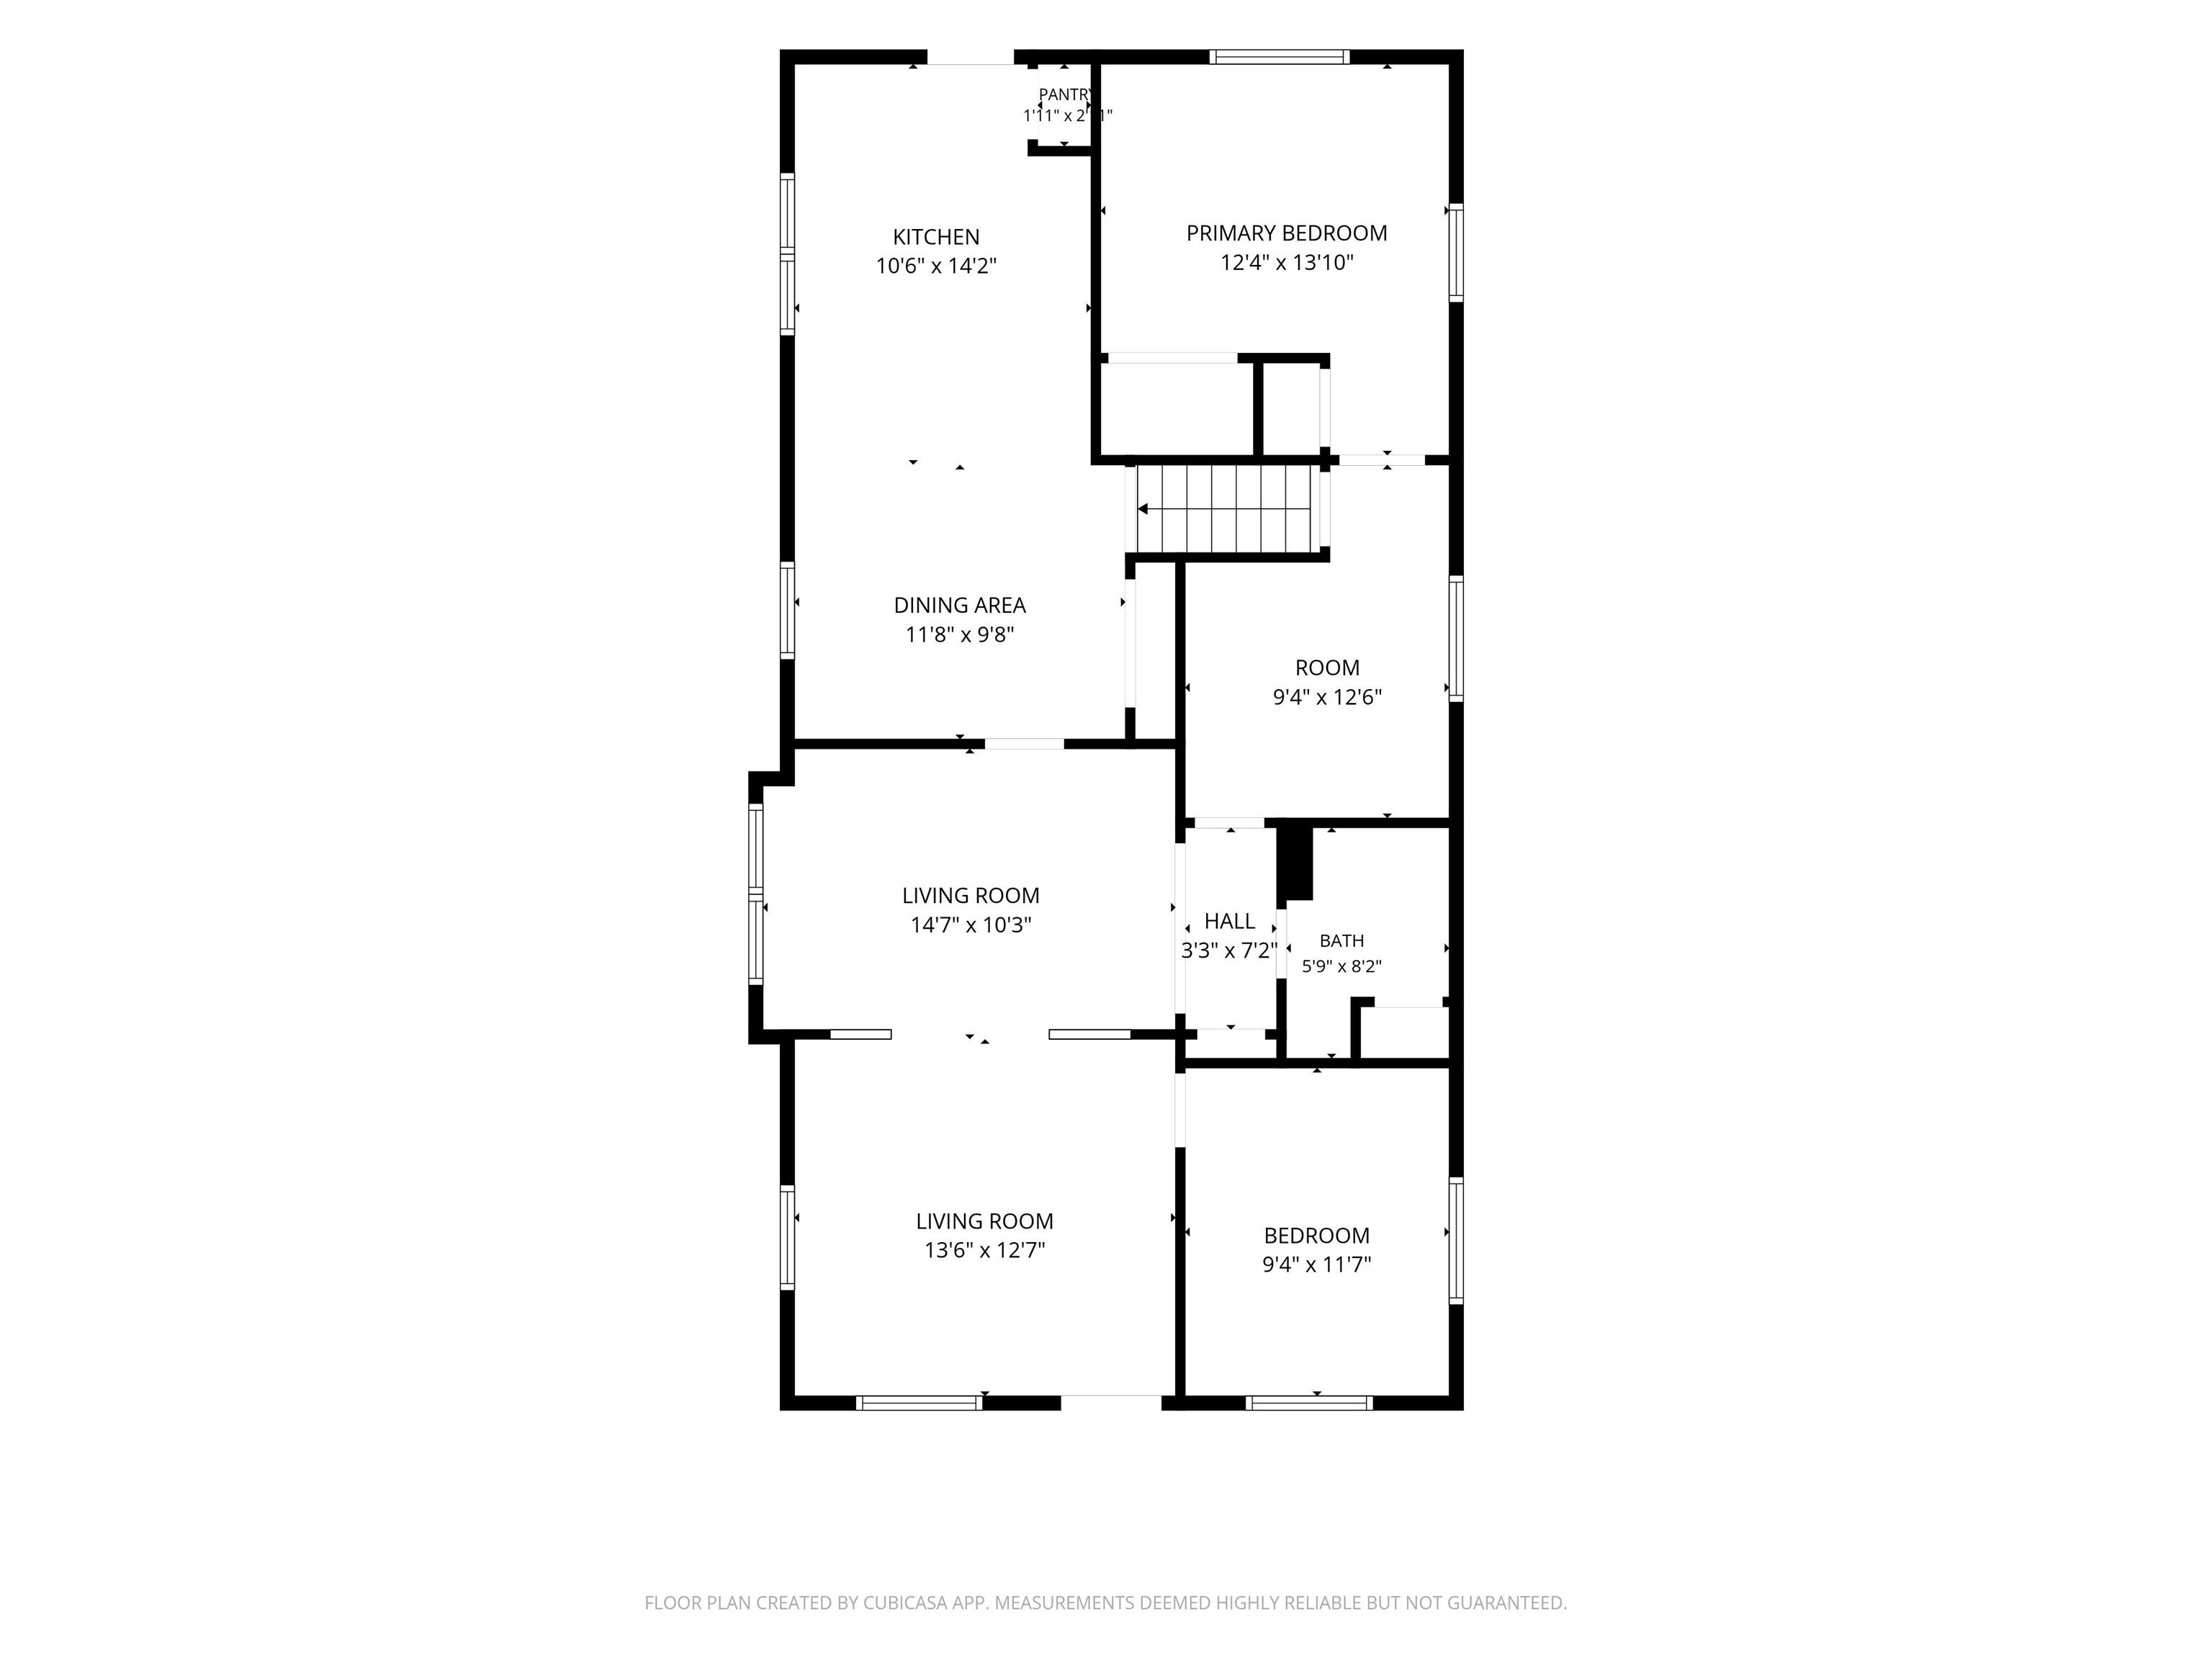
| Living Room |
15 × 10 |
Main Level |
| Dining Room |
12 × 10 |
Main Level |
| Kitchen |
11 × 14 |
Main Level |
| Master Bedroom |
12 × 14 |
Main Level |
| 2nd Bedroom |
9 × 12 |
Main Level |
| Extra Room |
11 × 33 |
Upper Level |
Bathroom Locations
External Features
| Construction |
Site-Built Home |
| Exterior |
Vinyl |
| Lot Size |
5,663 sq ft |
| Acreage |
0.13 Acres |
| Lot Dimensions |
50x120 |
| Out Buildings |
2nd Detached Garage |
| Sewer |
City |
| Water |
City |
| Fence |
None |
Location
| Area |
Tippecanoe County |
| Location |
City/Town/Suburb |
| County |
Tippecanoe |
| Subdivision |
None |
| Township |
Fairfield |
| City |
Lafayette |
| State |
IN |
| Zip |
47904 |
Schools
| School District |
Lafayette |
| Elementary |
Murdock |
| Middle School |
Sunnyside/Tecumseh |
| High School |
Jefferson |
Financial
| Financing Terms |
Cash, Conventional |
| Assoc. Dues |
$0.00 Not Applicable |
IDX information provided by the Indiana Regional MLS.
IDX information is provided exclusively for consumers’ personal, non-commercial use and may not be used for any purpose other than to identify prospective properties consumers may be interested in purchasing. Data is deemed reliable but is not guaranteed accurate by the MLS.