Property Description
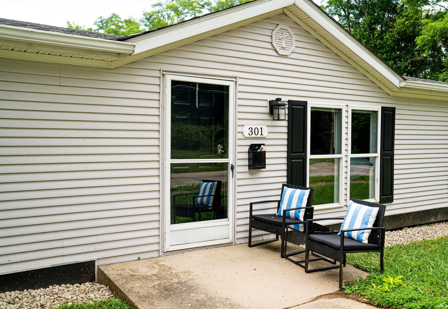
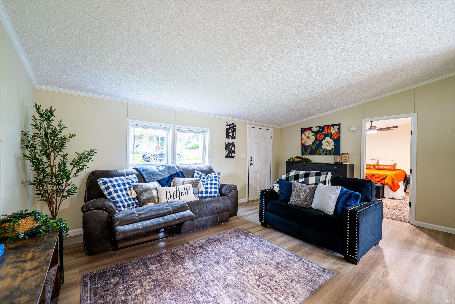
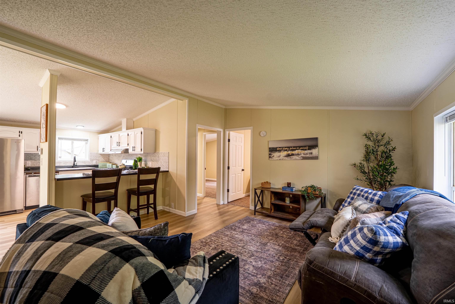
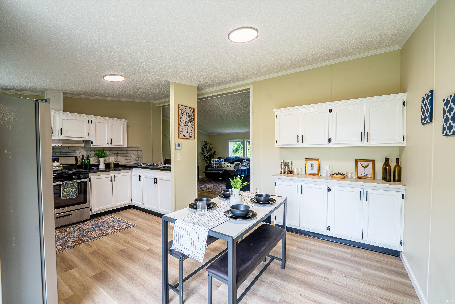
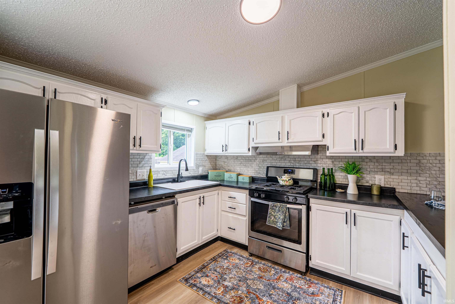
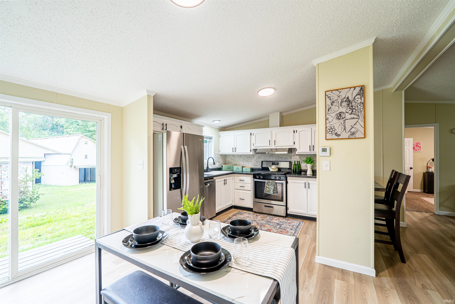
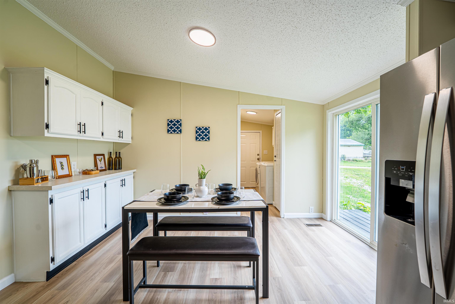
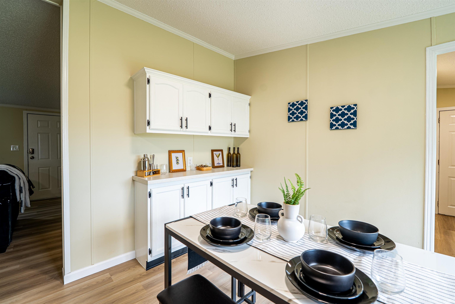
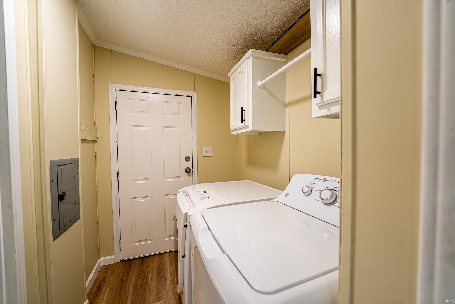
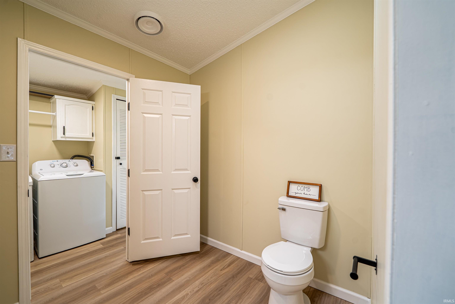
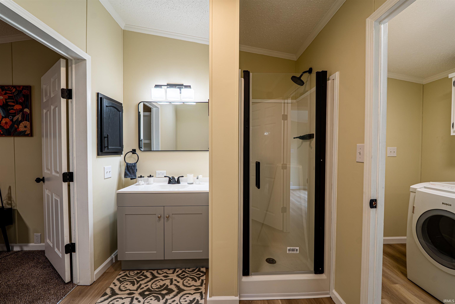
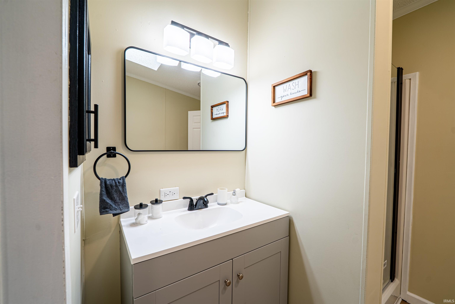
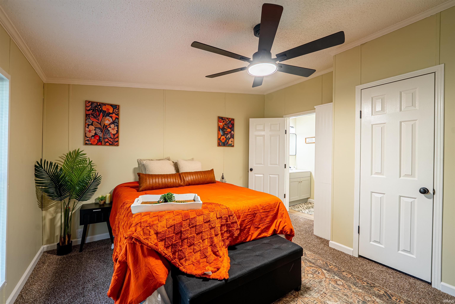
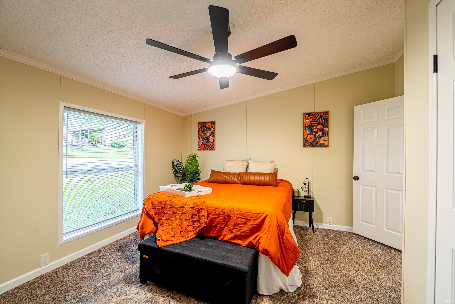
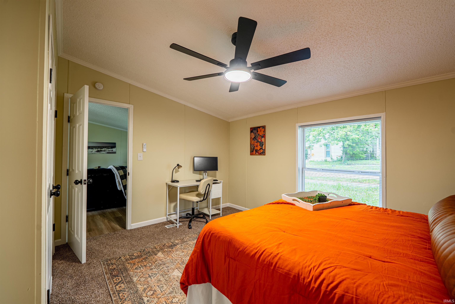
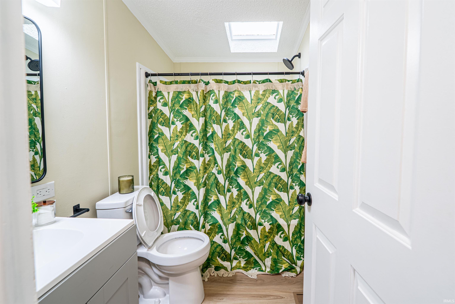
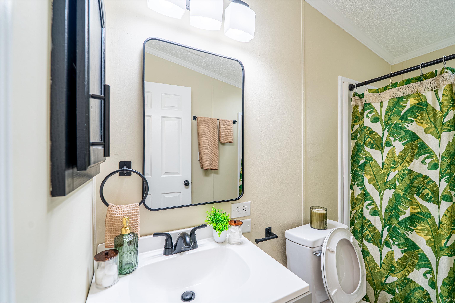
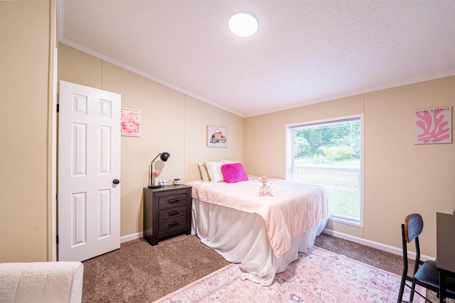
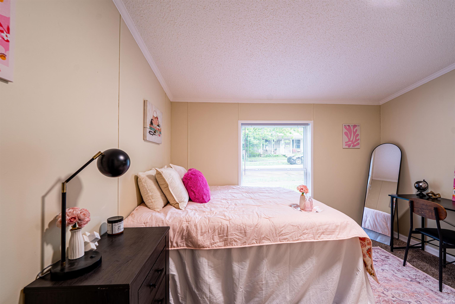
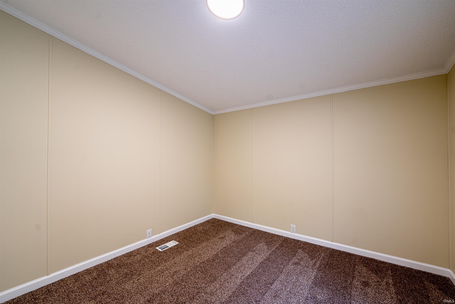
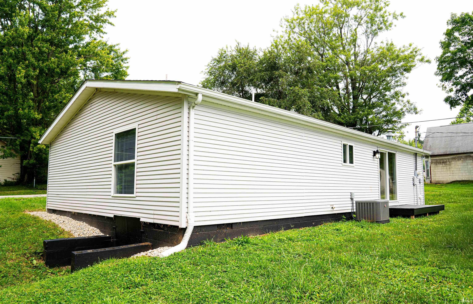
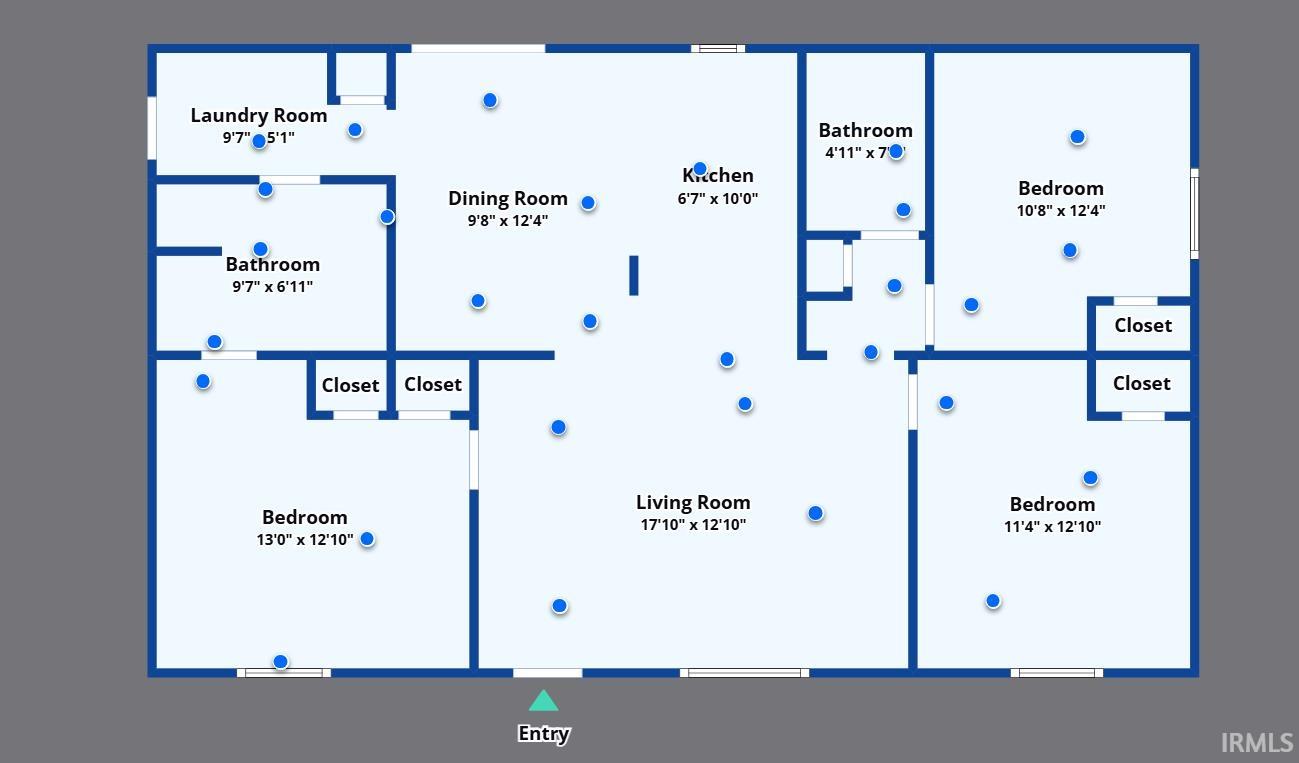
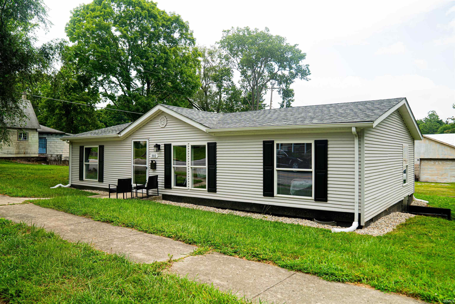
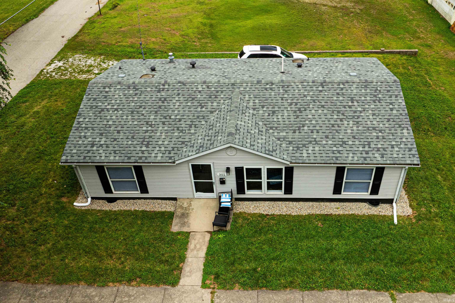
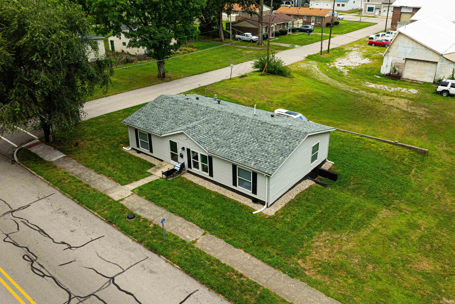
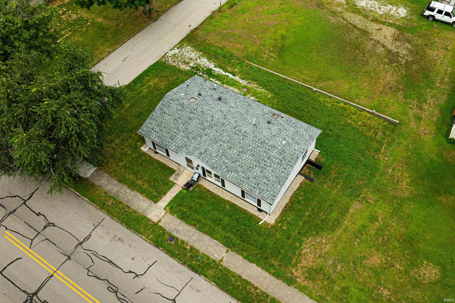
Fresh updates and a functional one-level layout come together in this 3-bedroom, 2-bathroom home just a few blocks from Main Street in Knightstown! All 1,188 finished square feet are conveniently arranged on one story, featuring an open-concept kitchen, dining area and living room that create a comfortable central gathering space. The kitchen includes fresh white cabinetry and new countertops, while new LVP flooring, new carpet, fresh paint and updated light fixtures give the interior a clean and refreshed feel. Both bathrooms have also been updated, including a private en-suite bathroom connected to the primary bedroom. Crown molding adds a finished touch throughout the home, and a dedicated laundry room provides added everyday convenience. With its refreshed interior, practical layout and convenient location, this one is easy to picture as home!
Directions
GPS friendly. From US 40/Main Street in Knightstown, turn south onto S. Jefferson Street (SR 140). Continue to 301 S. Jefferson Street.
Amenities
1st Bdrm En Suite, Bar, Ceiling Fan(s), Countertops-Laminate, Crown Molding, Detector-Smoke, Eat-In Kitchen, Open Floor Plan, Patio Open, Stand Up Shower, Tub/Shower Combination, Main Floor Laundry, Other-See Remarks
Sale Includes
Dishwasher, Microwave, Refrigerator, Range-Gas, Water Heater Tankless
Property
| MLS # |
202632567 |
| Date Listed |
2026-08-11 |
| Status |
Active |
| Property Type |
Residential |
| Property SubType |
Manuf. Home/Mobile Home |
| Square Feet |
1,188 sqft |
| New Construction |
No |
| Style |
One Story |
| Type |
Manuf. Home/Mobile Home |
| Bedrooms |
3 |
| Bathrooms |
2 |
| Annual Taxes |
$928.74 |
| Year Taxes Payable |
2026 |
| Year Built |
1996 |
| Virtual Tour |
zillow.com » |
| Days on Market |
52 |
| Homestead Year |
No |
Additional
| Cooling |
Central Air |
| Heating |
Gas, Forced Air |
| Main Level Laundry |
Yes |
Room Dimensions
| Living Room |
18 × 13 |
Main Level |
| Dining Room |
12 × 10 |
Main Level |
| Kitchen |
10 × 7 |
Main Level |
| Master Bedroom |
13 × 13 |
Main Level |
| 2nd Bedroom |
13 × 11 |
Main Level |
| 3rd Bedroom |
12 × 11 |
Main Level |
Bathroom Locations
External Features
| Construction |
Manuf. Home/Mobile Home |
| Exterior |
Vinyl |
| Lot Size |
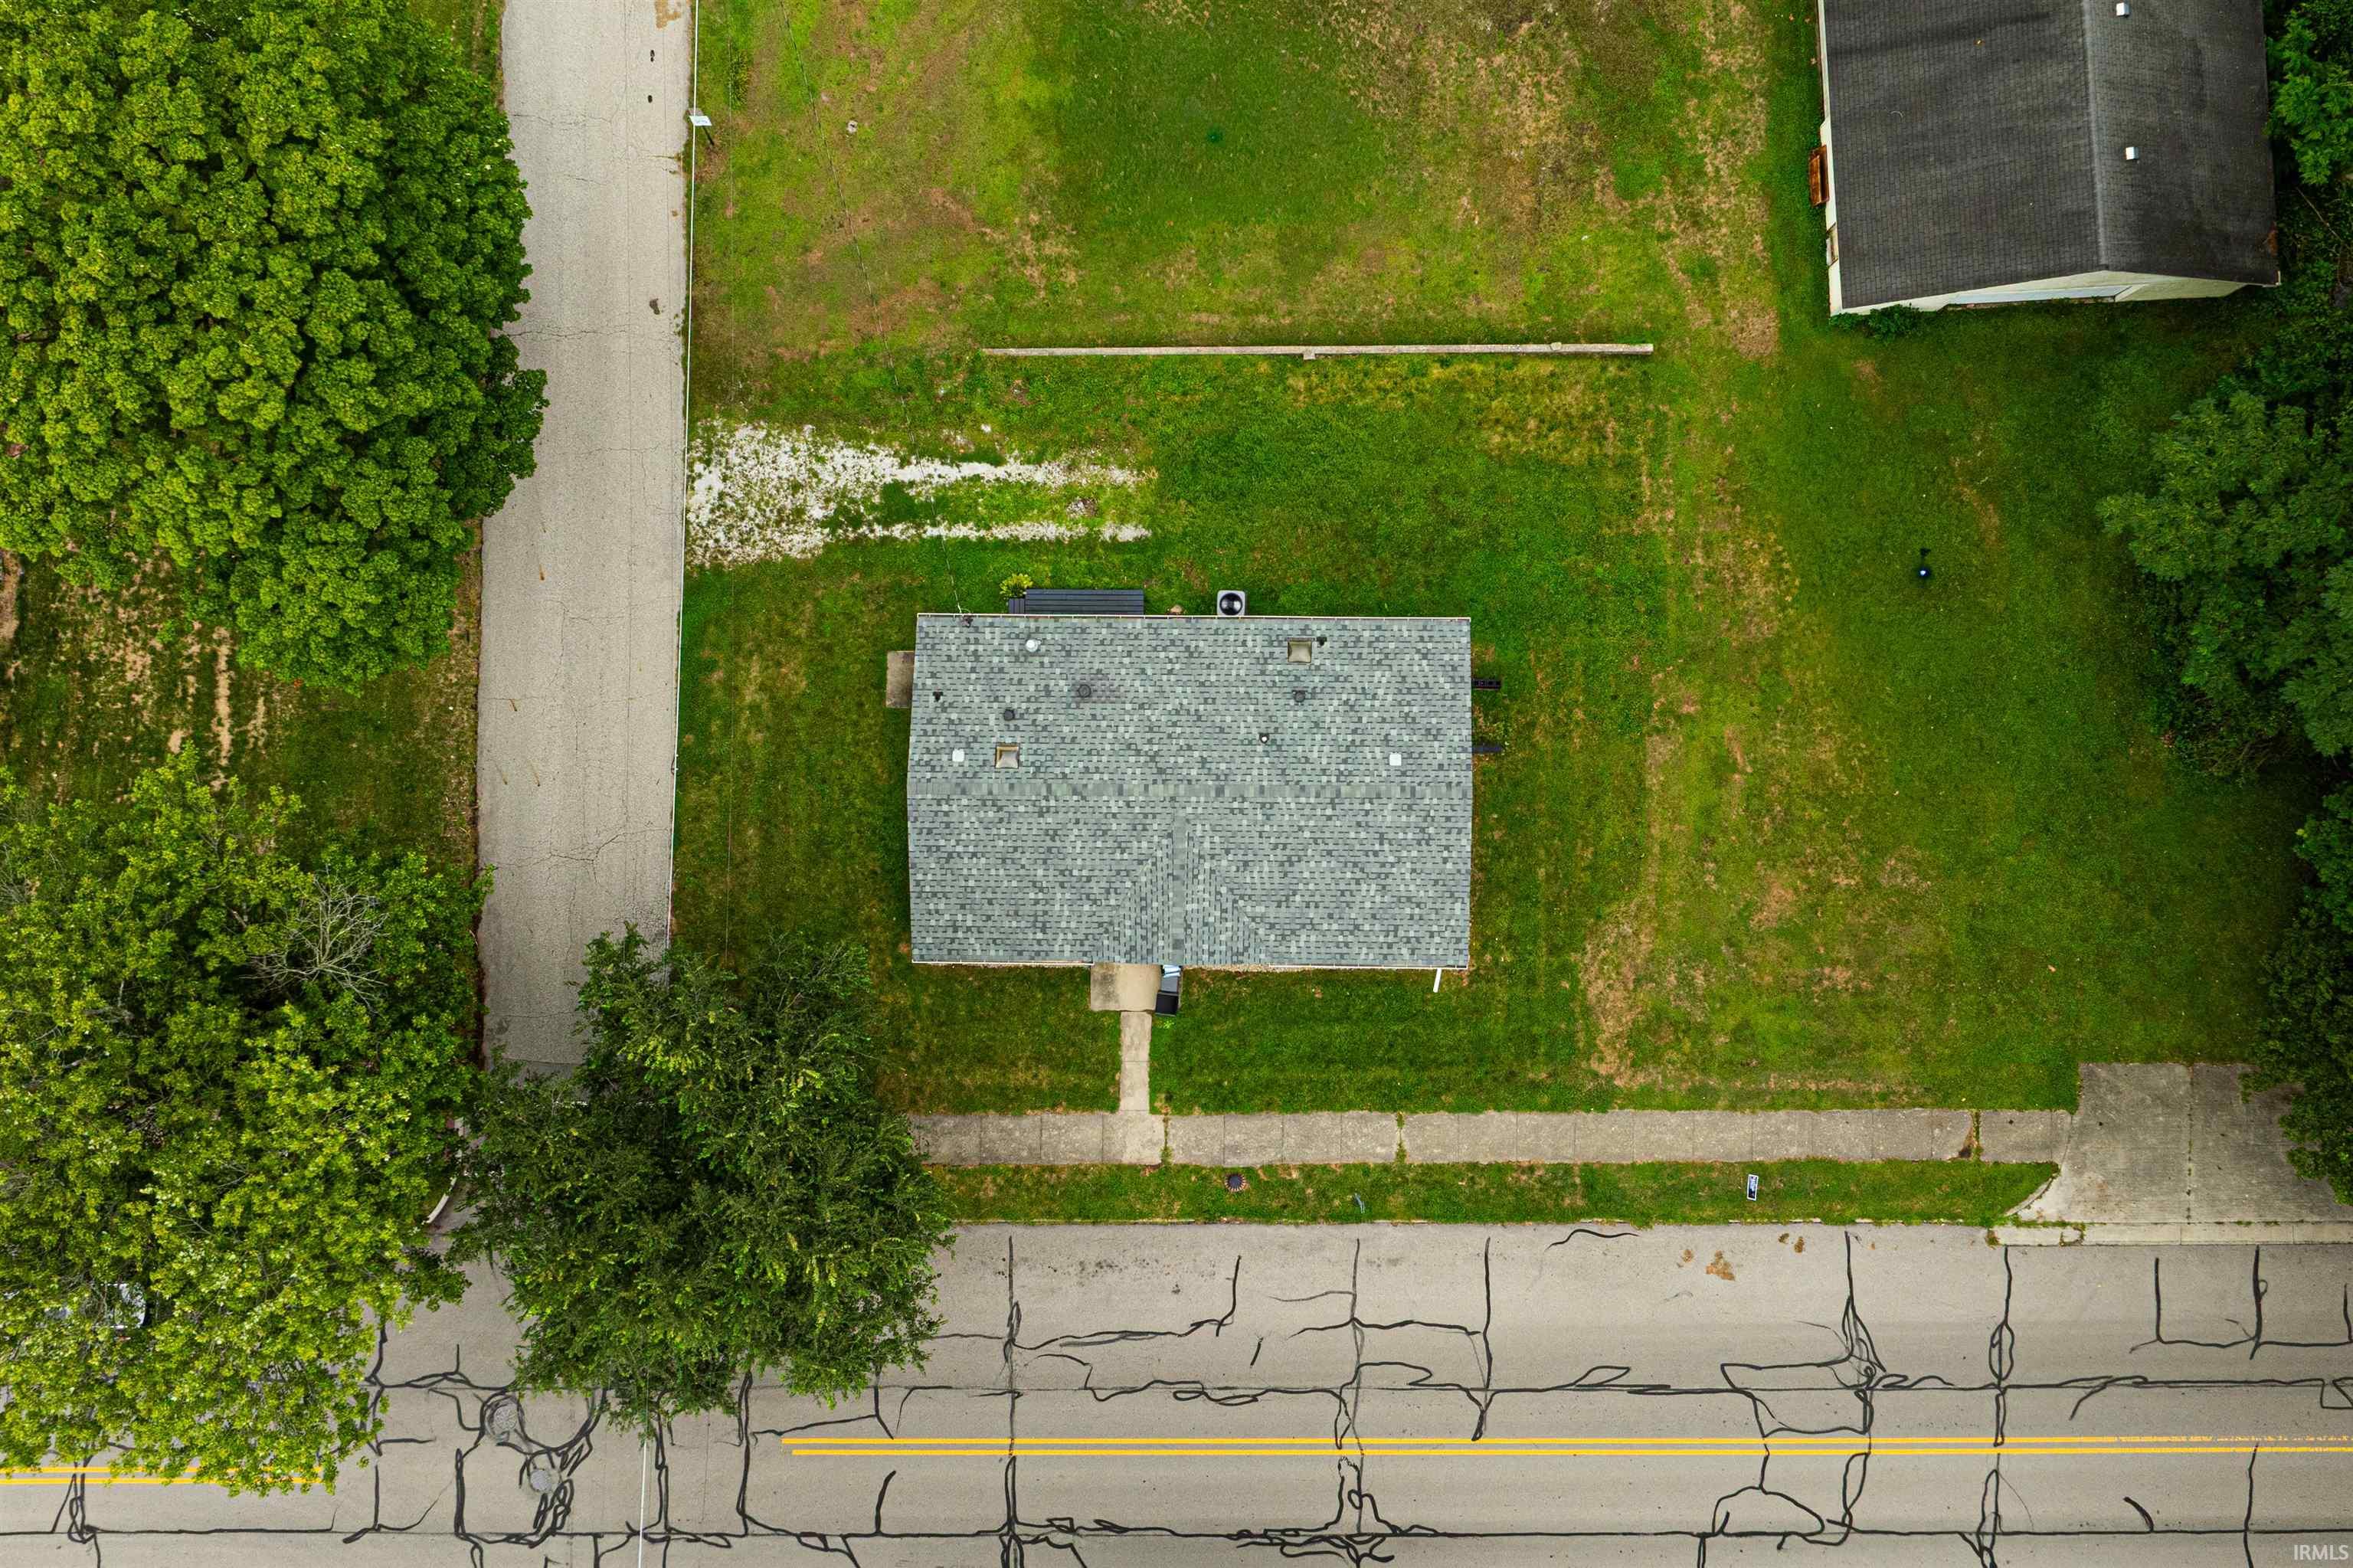
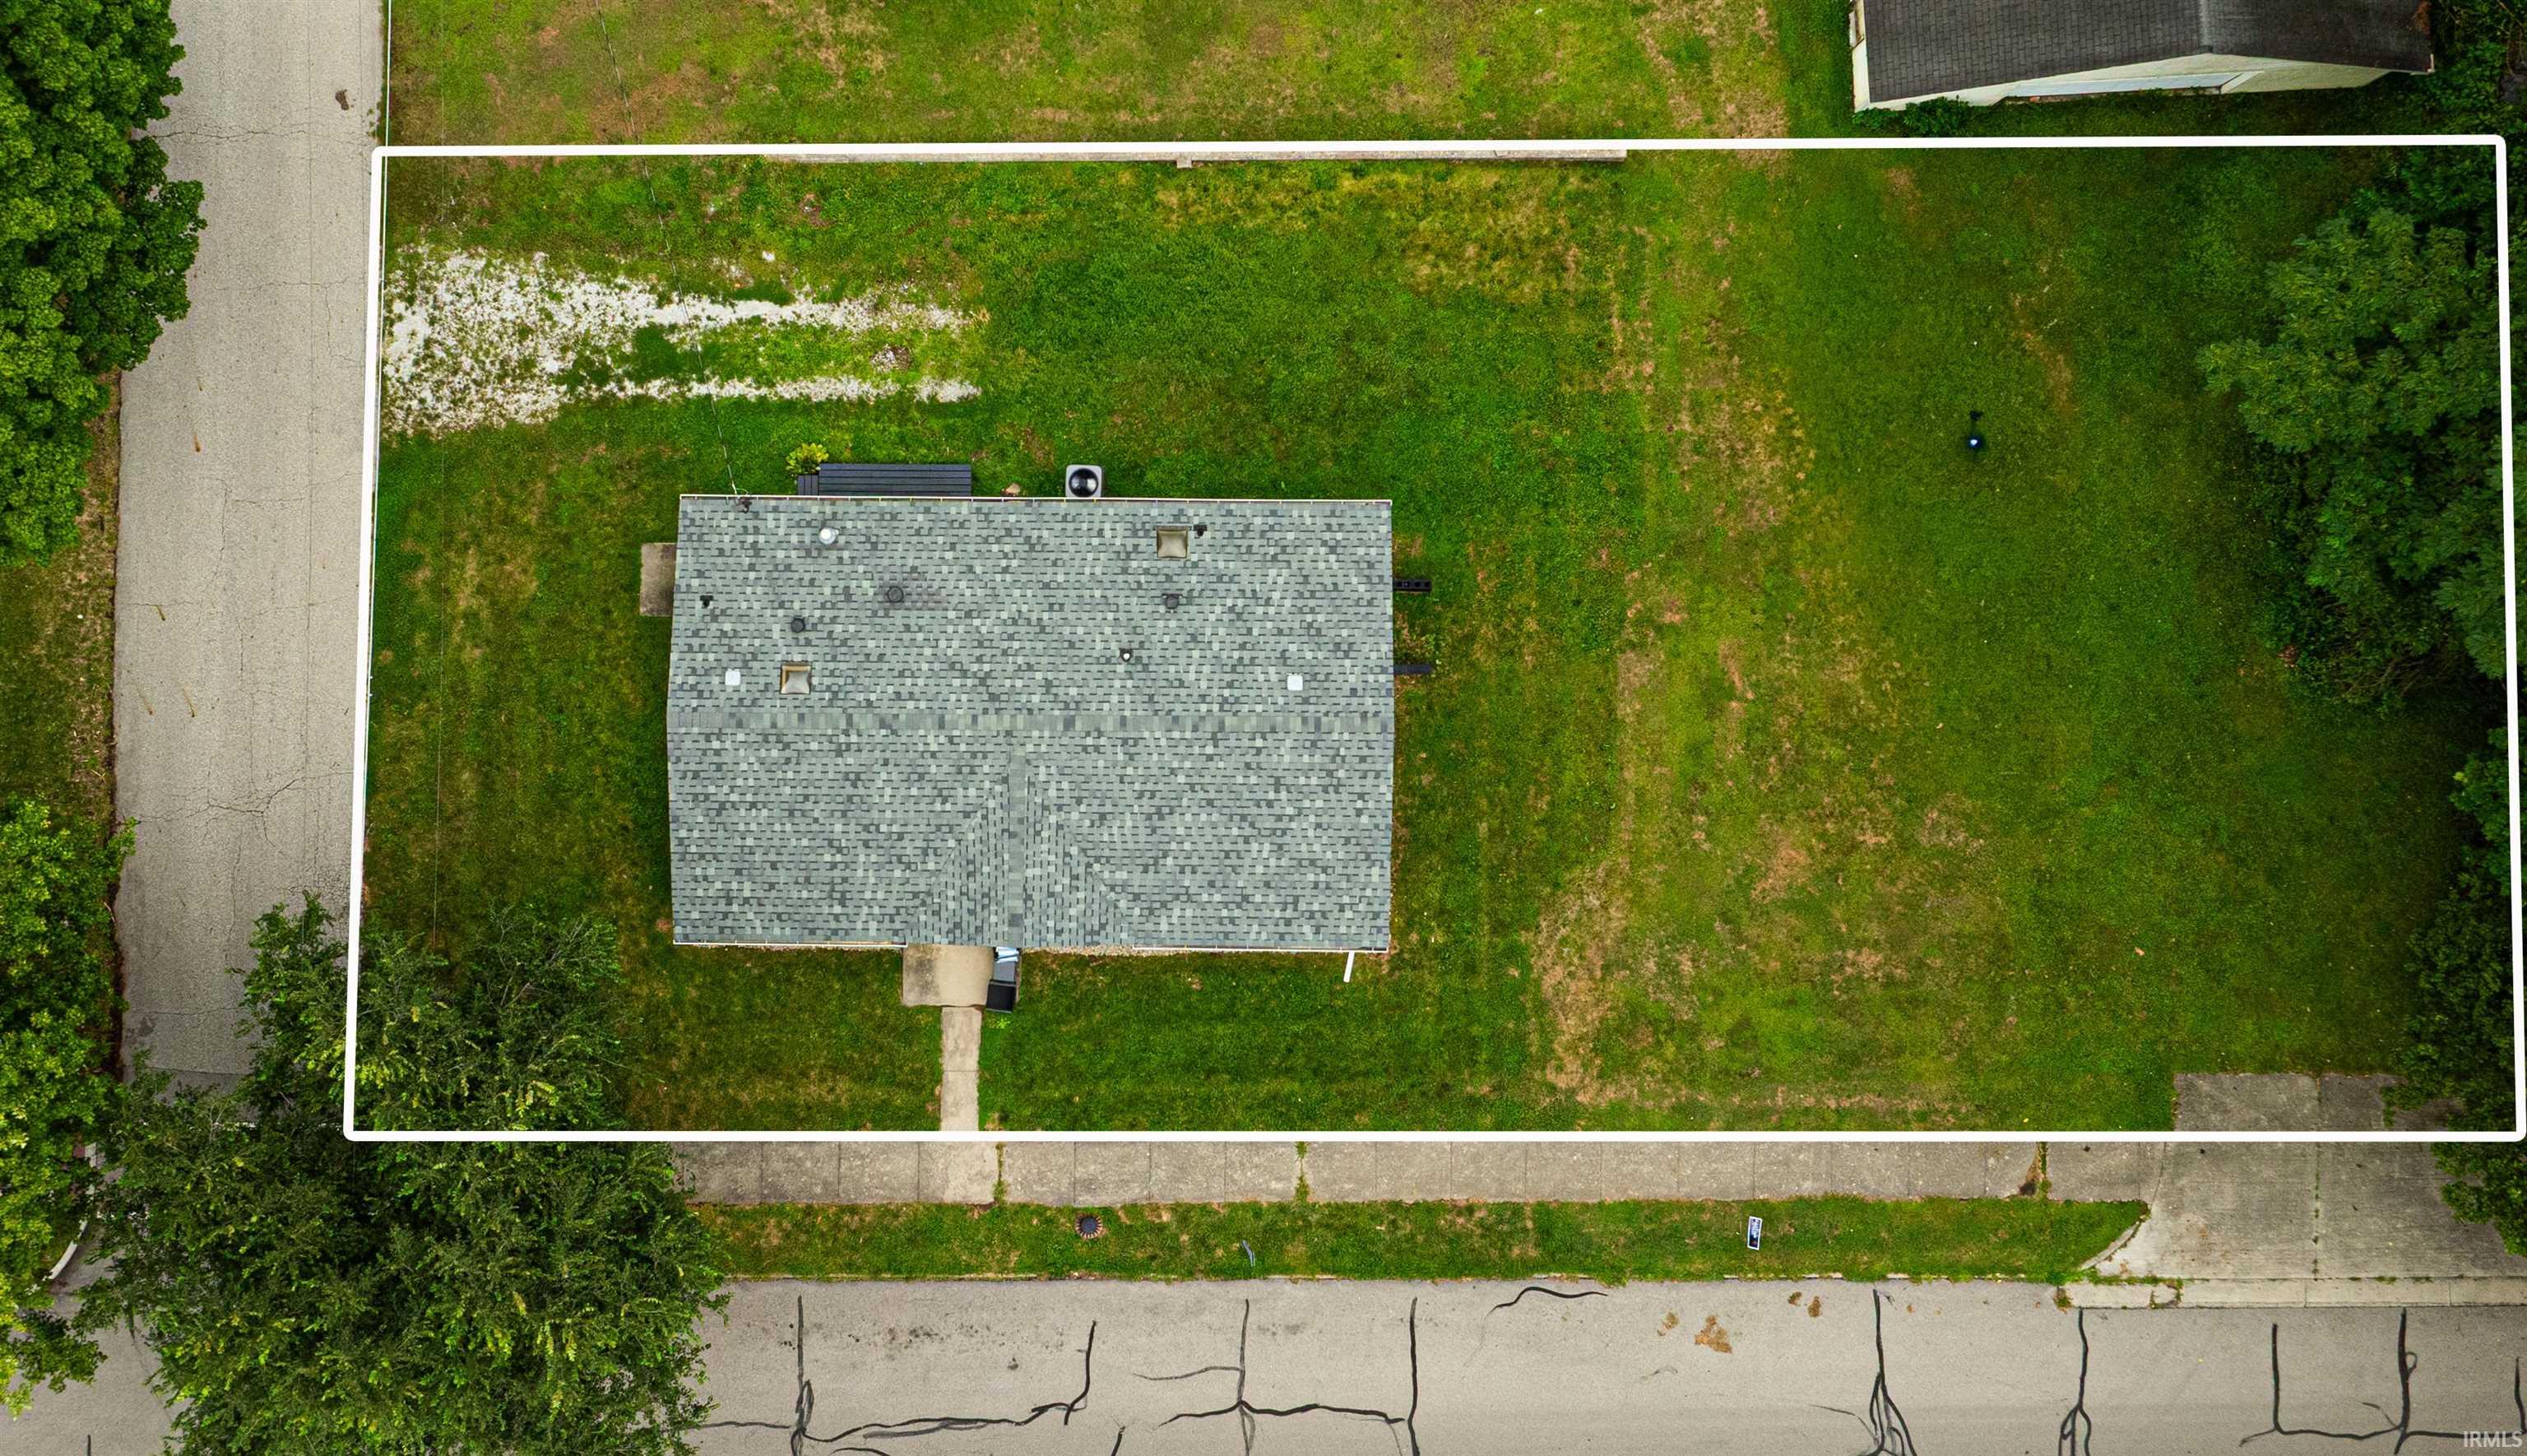
4,792 sq ft |
| Acreage |
0.11 Acres |
| Lot Dimensions |
65x75 |
| Parking |
Yes |
| Sewer |
City |
| Water |
City |
| Fence |
None |
Location
| Area |
Henry County |
| Location |
City/Town/Suburb |
| County |
Henry |
| Subdivision |
None |
| Township |
Wayne |
| City |
Knightstown |
| State |
IN |
| Zip |
46148 |
Schools
| School District |
C A Beard Memorial School Corp. |
| Elementary |
Knightstown |
| Middle School |
Knightstown |
| High School |
Knightstown |
Financial
| Financing Terms |
Cash, Conventional, FHA, VA |
| Assoc. Dues |
$0.00 Not Applicable |
| Assoc. Restrictions |
No |
IDX information provided by the Indiana Regional MLS.
IDX information is provided exclusively for consumers’ personal, non-commercial use and may not be used for any purpose other than to identify prospective properties consumers may be interested in purchasing. Data is deemed reliable but is not guaranteed accurate by the MLS.