Property Description
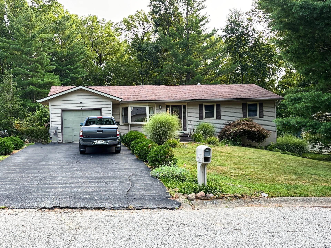
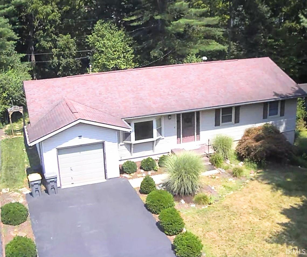
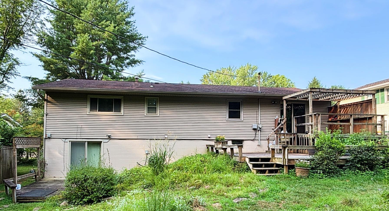
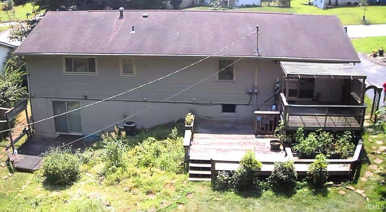
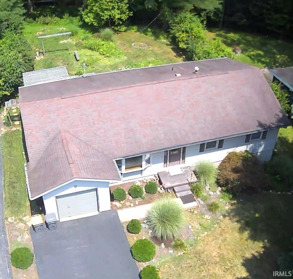
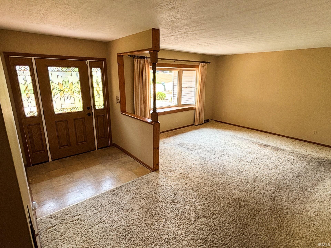
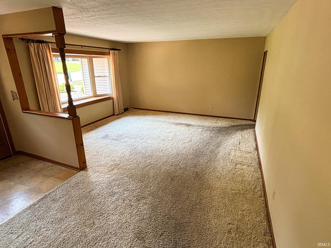
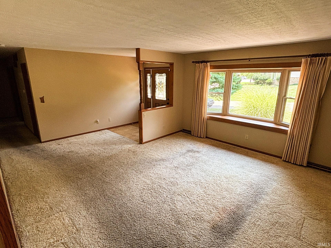
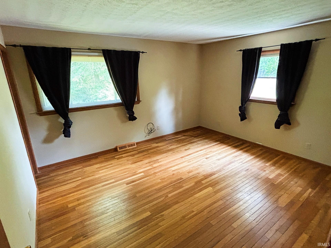
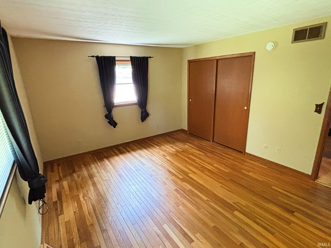
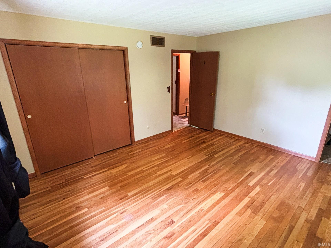
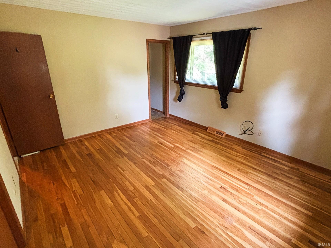
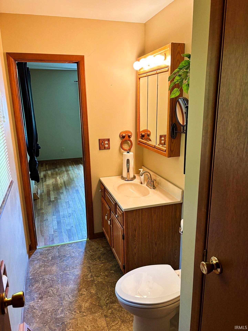
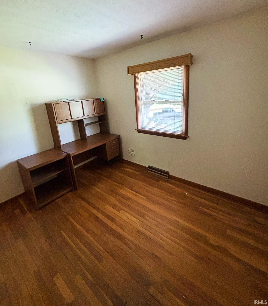
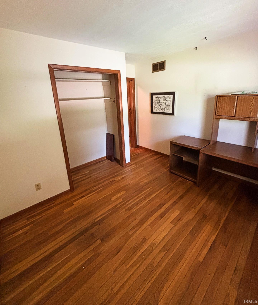
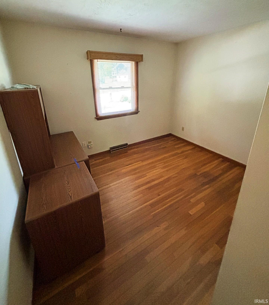
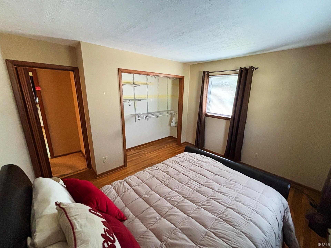
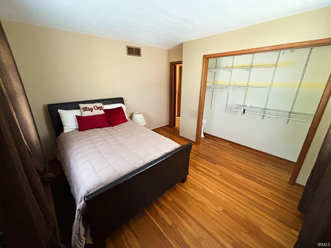
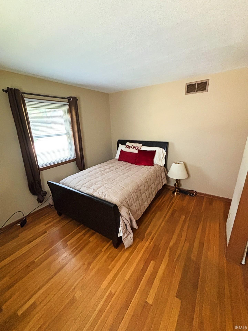
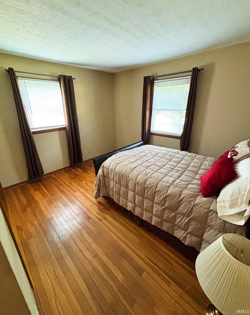
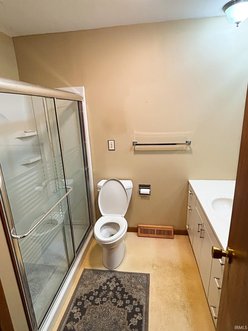
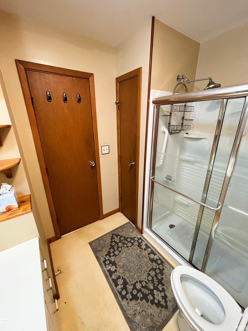
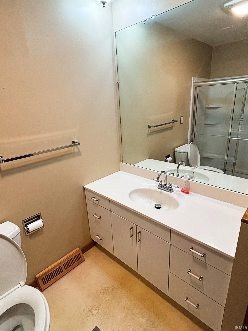
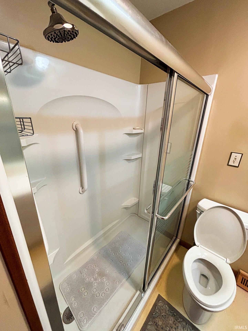
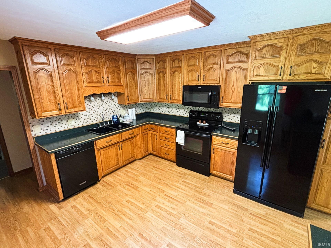
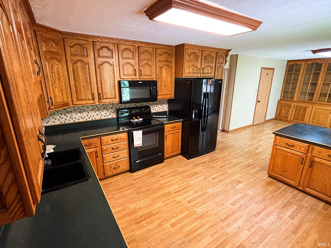
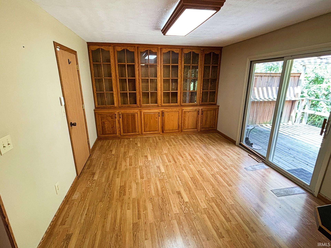
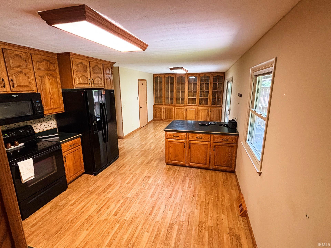
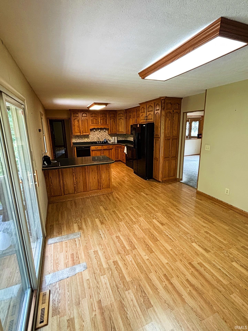
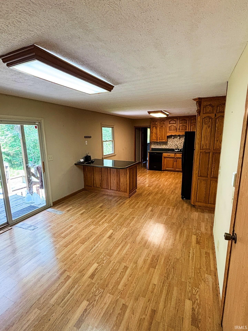
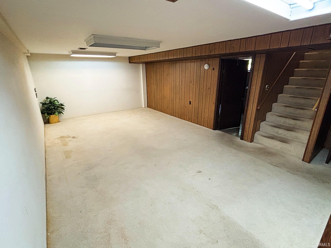
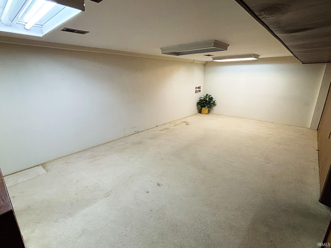
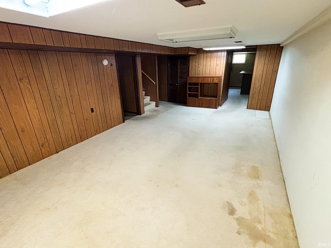
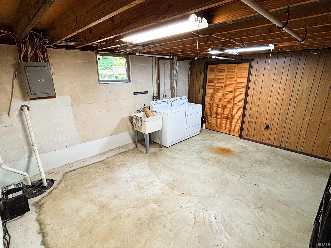
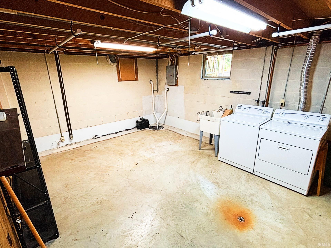
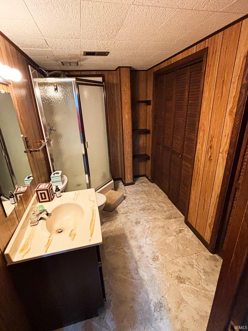
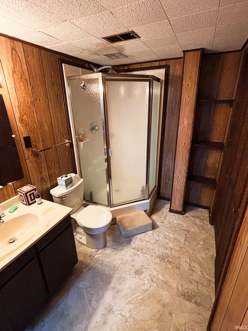
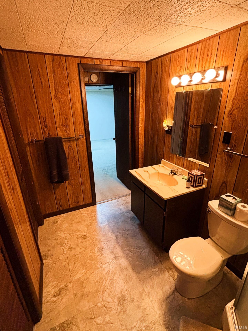
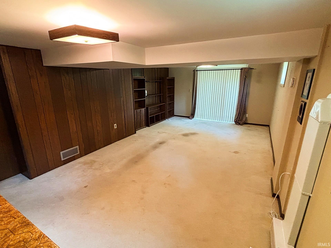
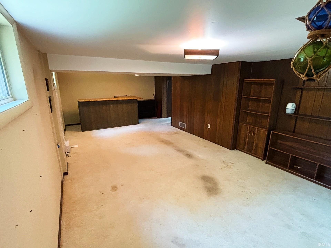
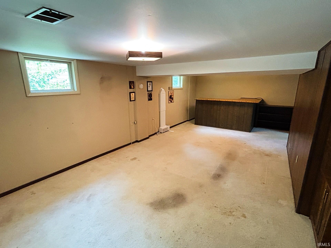
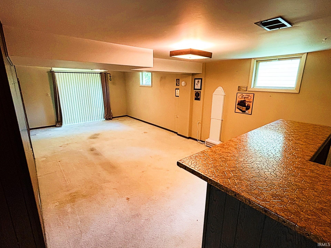
Charming ranch over a finished basement, offering comfort, versatility, and an unbeatable location. This inviting 3-bedroom, 2½-bath home blends easy main-level living with a spacious lower level perfect for entertaining, recreation, or flexible use. The finished basement provides abundant room for gatherings, game nights, or creating your ideal hobby or media space. Step outside to a beautiful backyard filled with mature trees, offering shade, privacy, and a peaceful natural backdrop for outdoor relaxation or hosting friends. Just one-tenth of a mile from Sherwood Oaks Park, you’ll enjoy quick access to a variety of community amenities including a playground, the asphalt-surface Jackson Creek Trail, an unreservable picnic shelter, basketball and tennis courts, a grassy play area, and a seasonal drinking fountain. It’s the perfect spot for morning walks, outdoor recreation, or a convenient place for kids to play. This home delivers the ideal blend of comfort, nature, and neighborhood convenience — a wonderful place to call home.
Directions
Sherwood Oaks. From Downtown Bloomington take Walnut St South, left onto Winslow Rd at the stoplight, right on Walnut St Pike, left on Allendale Dr, right on Bainbridge Dr, left on Elliston Dr, home is on the left.
Amenities
Breakfast Bar, Deck Open, Foyer Entry, Kitchen Island, Landscaped, Near Walking Trail
Sale Includes
Dishwasher, Microwave, Refrigerator, Washer, Window Treatments, Dryer-Electric, Range-Electric, Sump Pump+Battery Backup, Water Heater Gas, Window Treatment-Blinds
Property
| MLS # |
202632595 |
| Date Listed |
2026-08-11 |
| Status |
Active |
| Property Type |
Residential |
| Property SubType |
Site-Built Home |
| Finished Square Feet |
2,474 sqft |
| Total Square Feet |
2,739 sqft |
| New Construction |
No |
| Style |
One Story |
| Type |
Site-Built Home |
| Basement |
Yes |
| Bedrooms |
3 |
| Bathrooms |
3 (2 Full, 1 Half) |
| Annual Taxes |
$3,640.00 |
| Year Taxes Payable |
2026 |
| Year Built |
1968 |
| Virtual Tour |
propertypanorama.com » |
| Days on Market |
53 |
| Homestead Year |
No |
Additional
| Design |
Ranch,Walkout Ranch |
| Cooling |
Central Air |
| Heating |
Gas, Forced Air |
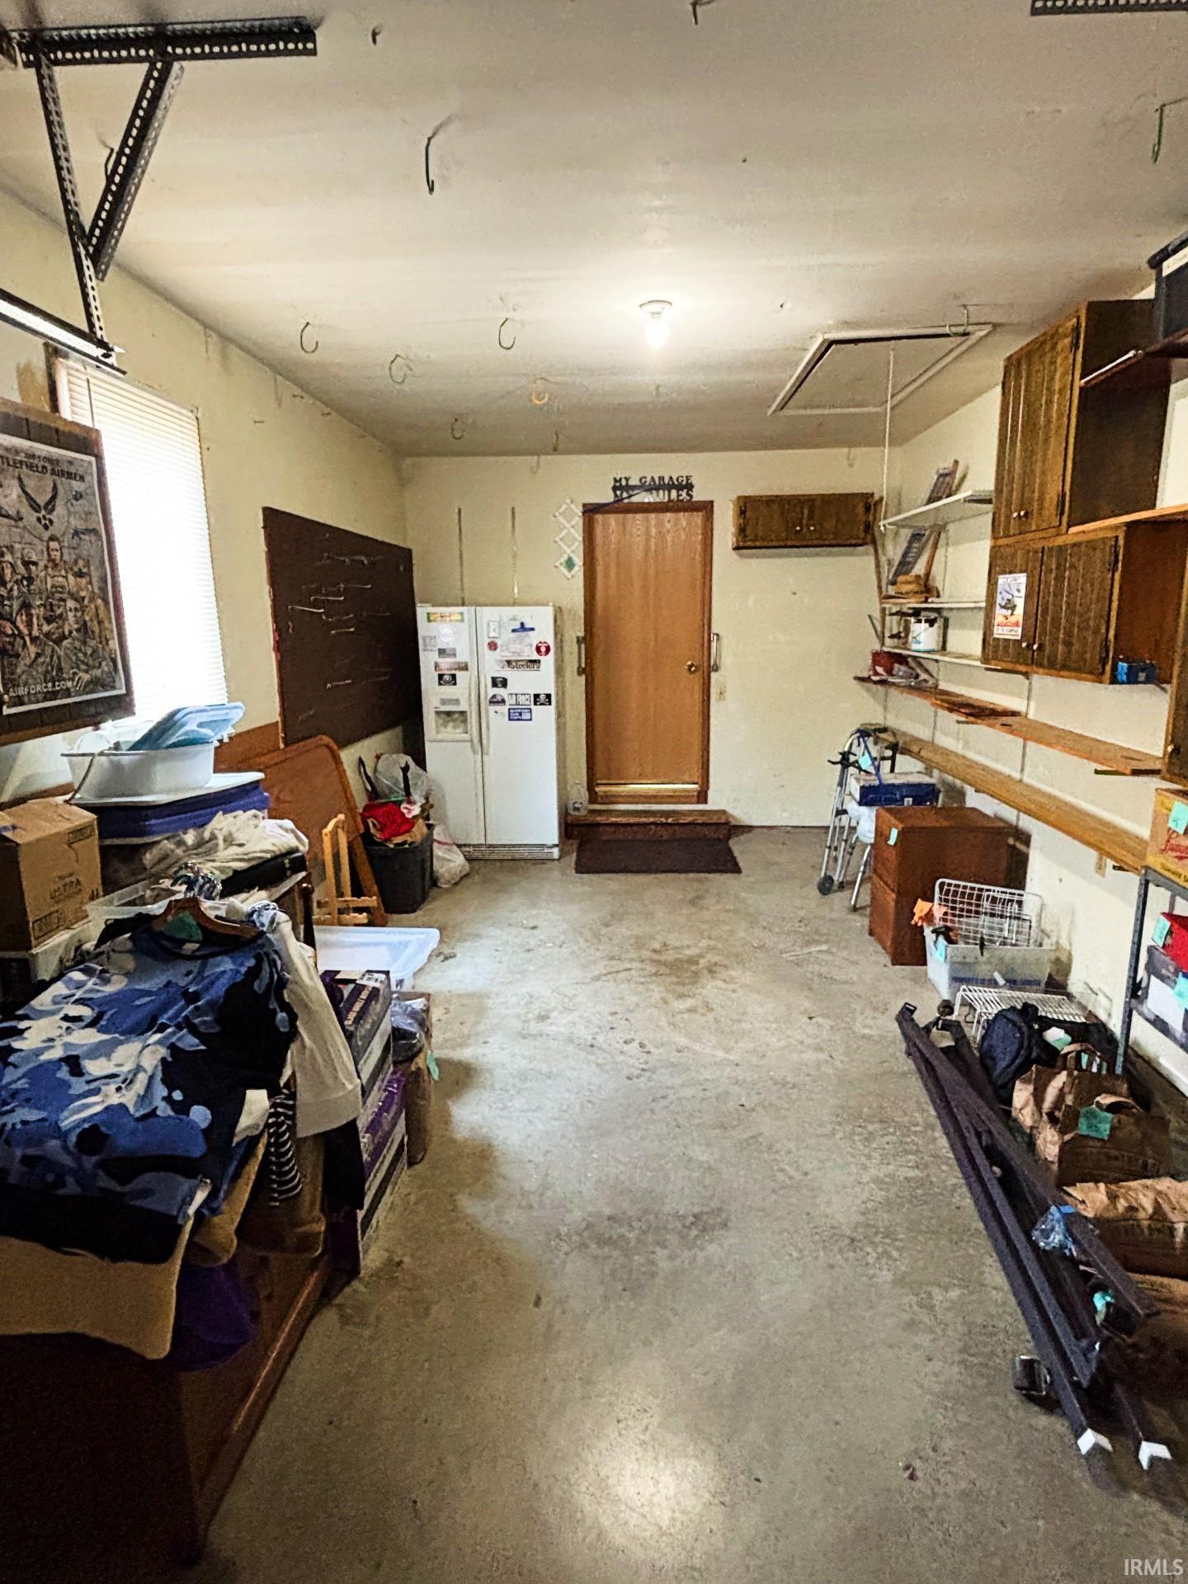
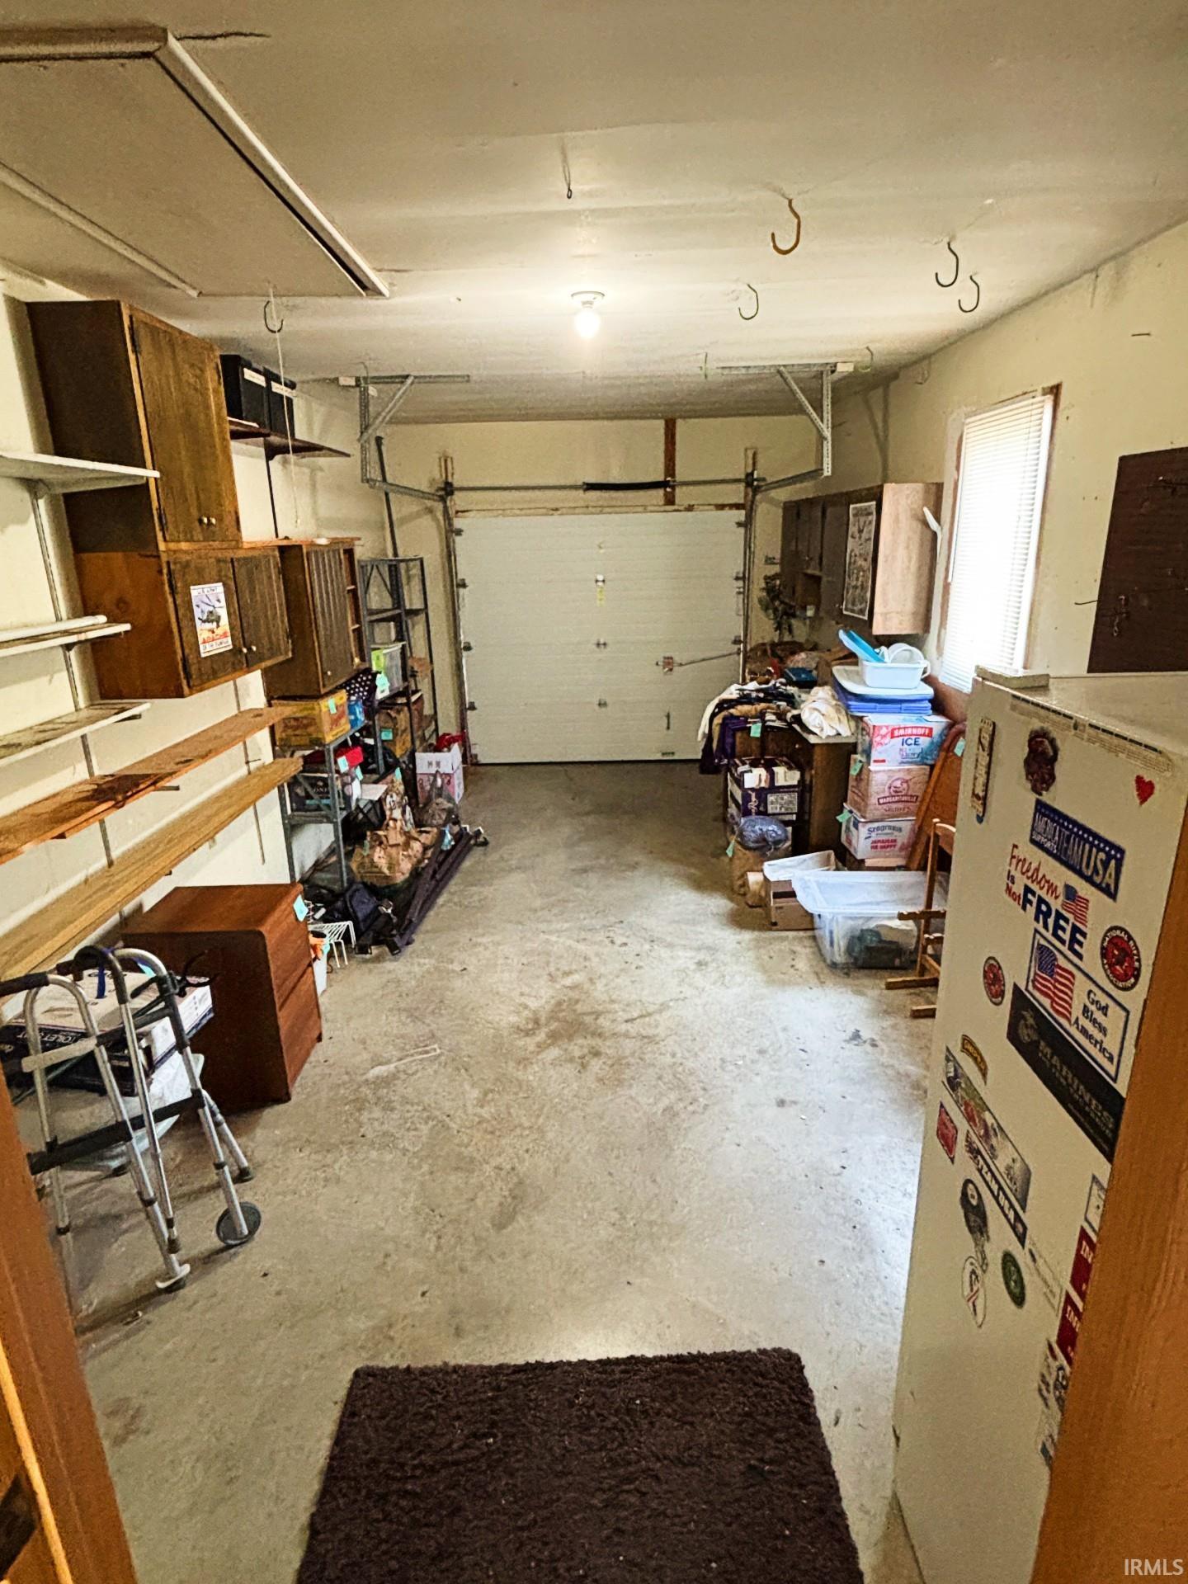
| Garage |
Attached |
Room Dimensions
| Living Room |
20 × 15 |
Main Level |
| Dining Room |
13 × 12 |
Main Level |
| Family Room |
27 × 13 |
Basement Level |
| Kitchen |
14 × 12 |
Main Level |
| Master Bedroom |
14 × 12 |
Main Level |
| 2nd Bedroom |
11 × 9 |
Main Level |
| 3rd Bedroom |
12 × 10 |
Main Level |
| Recreation Room |
23 × 13 |
Basement Level |
Bathroom Locations
| Full Baths |
1 Main, 1 Lower |
| Half Baths |
1 Main |
External Features
| Construction |
Site-Built Home |
| Exterior |
Vinyl |
| Lot Size |
17,424 sq ft |
| Acreage |
0.40 Acres |
| Lot Dimensions |
80'x217.73'x81.2'x212.67' |
| Sewer |
City |
| Water |
City |
| Fence |
None |
Location
| Area |
Monroe County |
| Location |
City/Town/Suburb, Near College Campus |
| County |
Monroe |
| Subdivision |
Sherwood Oaks |
| Township |
Perry |
| City |
Bloomington |
| State |
IN |
| Zip |
47401 |
Schools
| School District |
Monroe County Community School Corp. |
| Elementary |
Childs |
| Middle School |
Jackson Creek |
| High School |
Bloomington South |
Financial
| Assoc. Dues |
$0.00 Not Applicable |
IDX information provided by the Indiana Regional MLS.
IDX information is provided exclusively for consumers’ personal, non-commercial use and may not be used for any purpose other than to identify prospective properties consumers may be interested in purchasing. Data is deemed reliable but is not guaranteed accurate by the MLS.