- amilakis@gmail.com
- Direct (765) 418-4771
1631 S Boeke Road

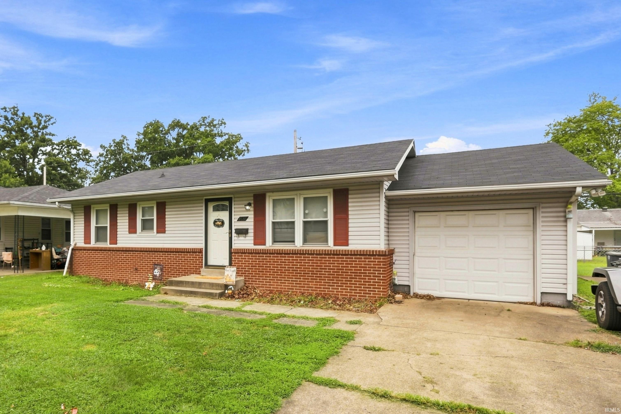
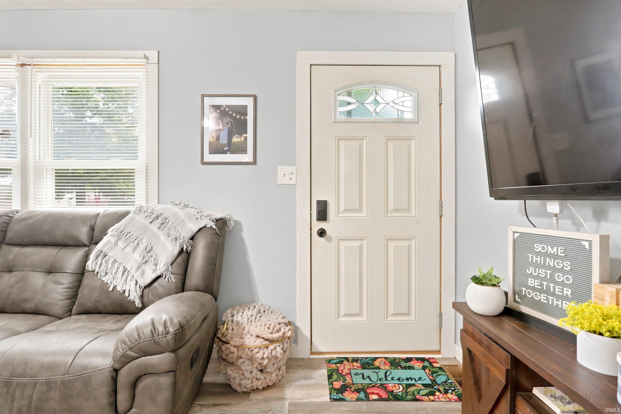

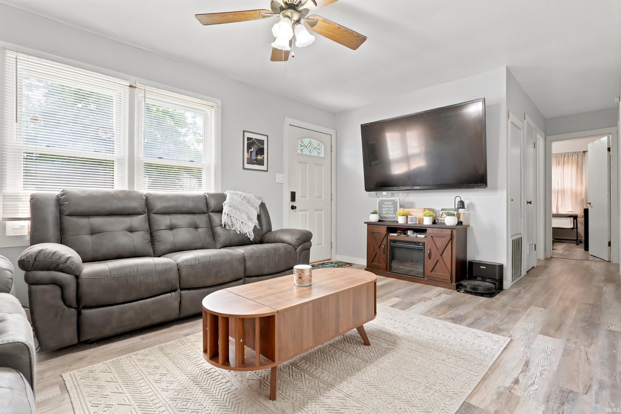
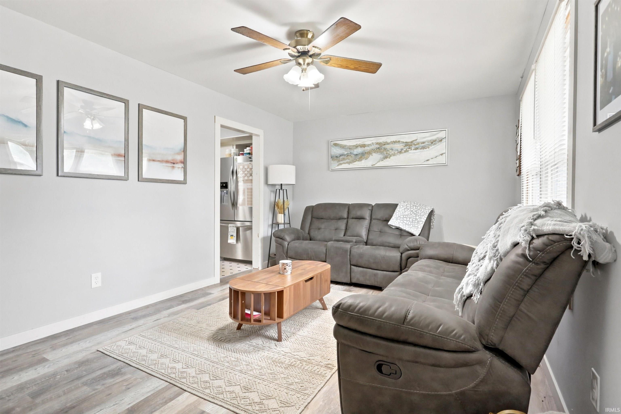

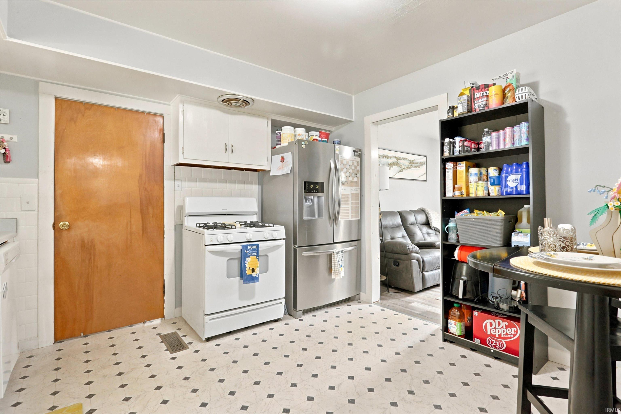


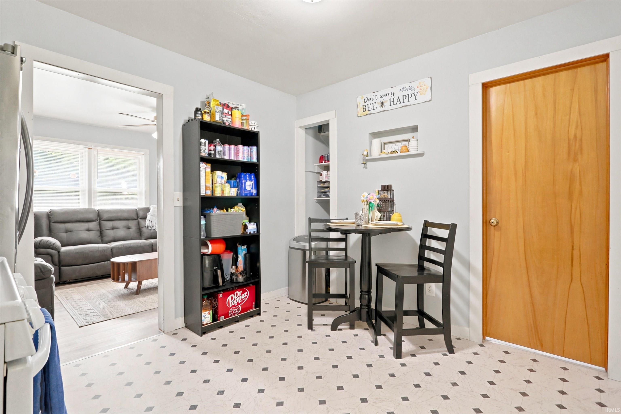


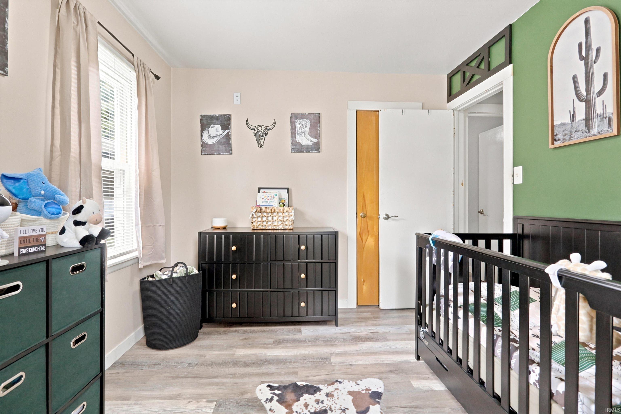
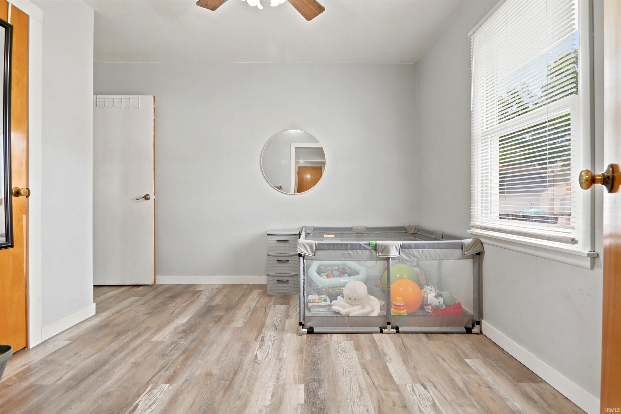
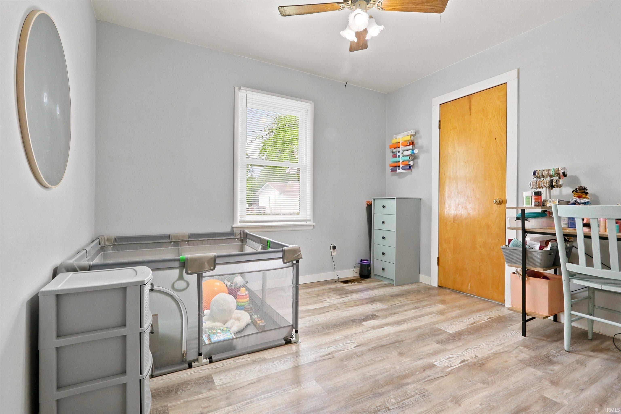
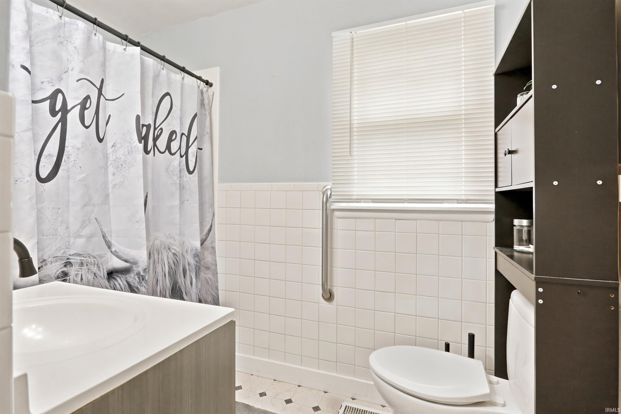
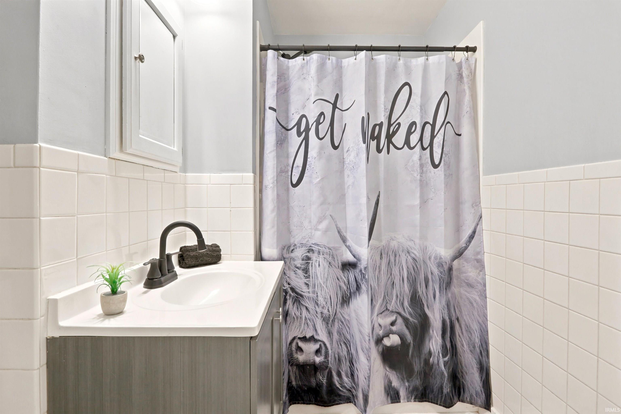
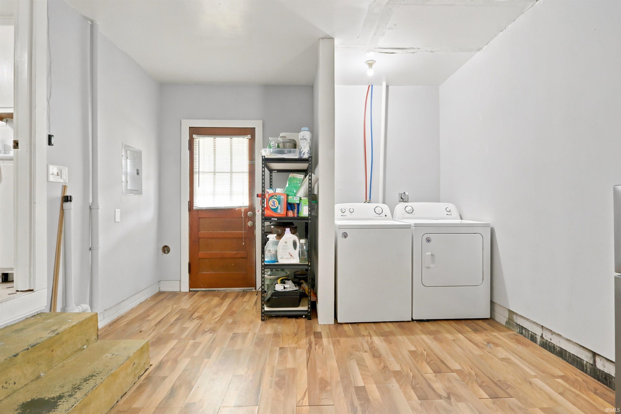
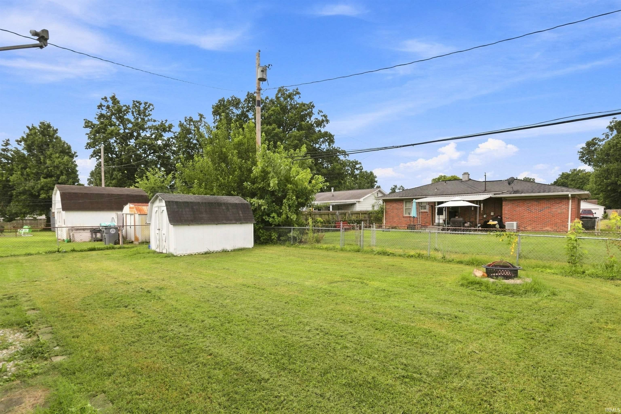
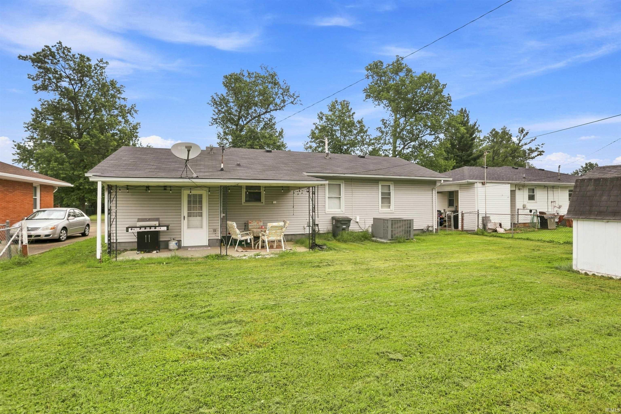
Love where you live! Step inside this nicely updated ranch where neutral finishes, LVP flooring, and plenty of natural light create an inviting space that is easy to make your own. The living room features LVP flooring that continues down the hallway and into all three bedrooms, creating a seamless flow throughout the main living spaces. The eat-in kitchen offers plenty of cabinet storage plus a pantry closet, giving you room to keep everything organized and close at hand. From the kitchen, there is easy access to the attached garage, which has been finished with drywall and flooring and includes the laundry area for added convenience. Each bedroom offers comfortable space and generous closet storage. The primary bedroom features two windows that fill the room with natural light along with a large closet. The second bedroom also offers two windows and a large closet, while the third bedroom provides flexible access from both the kitchen and hallway. The updated vanity adds a fresh touch to the home's bathroom. The spacious backyard gives you even more room to enjoy the outdoors. With thoughtful updates, a practical layout, and a bright, neutral interior, this ranch is ready for its next chapter.
From Covert Ave: S on Boeke Rd to home on right.
| MLS # | 202632602 |
|---|---|
| Date Listed | 2026-08-11 |
| Status | Active |
| Property Type | Residential |
| Property SubType | Site-Built Home |
| Square Feet | 840 sqft |
| New Construction | No |
| Style | One Story |
| Type | Site-Built Home |
| Bedrooms | 3 |
| Bathrooms | 1 |
| Annual Taxes | $433.32 |
| Year Taxes Payable | 2026 |
| Year Built | 1956 |
| Virtual Tour | propertypanorama.com » |
| Days on Market | 53 |
| Homestead Year | No |
| Cooling | Central Air |
|---|---|
| Heating | Gas |
| Garage | Attached |
| Main Level Laundry | Yes |
| Outbuilding | Shed |
| Living Room | 16 × 11 | Main Level |
| Kitchen | 12 × 11 | Main Level |
| Master Bedroom | 13 × 10 | Main Level |
| 2nd Bedroom | 11 × 9 | Main Level |
| 3rd Bedroom | 11 × 9 | Main Level |
| Full Baths | 1 Main |
| Construction | Site-Built Home |
|---|---|
| Exterior | Aluminum,Vinyl |
| Lot Size | 6,534 sq ft |
| Acreage | 0.15 Acres |
| Lot Dimensions | 60 x 106 |
| Out Buildings | Shed |
| Sewer | Public |
| Water | Public |
| Fence | None |
| Area | Vanderburgh County |
|---|---|
| County | Vanderburgh |
| Subdivision | Millwood |
| Township | Knight |
| City | Evansville |
| State | IN |
| Zip | 47714 |
| School District | Evansville-Vanderburgh School Corp. |
|---|---|
| Elementary | Fairlawn |
| Middle School | McGary |
| High School | William Henry Harrison |
| Assoc. Dues | $0.00 Not Applicable |
|---|

MLS# 202632602
Listing Provided Courtesy of Tammy Wargel
@properties
Listing updated September 28, 2026 at 11:15 am
Last checked 14 minutes ago
IDX information provided by the Indiana Regional MLS. IDX information is provided exclusively for consumers’ personal, non-commercial use and may not be used for any purpose other than to identify prospective properties consumers may be interested in purchasing. Data is deemed reliable but is not guaranteed accurate by the MLS.