- amilakis@gmail.com
- Direct (765) 418-4771
2541 Malibu Drive

Sun, Oct 4, 3:00pm – 5:00pm
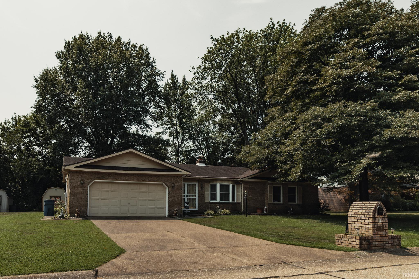
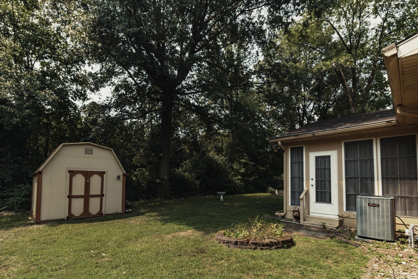
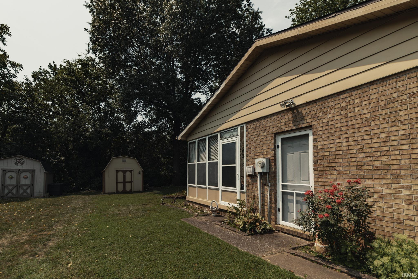
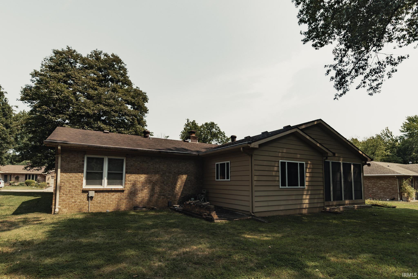
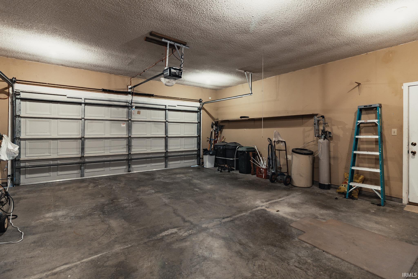
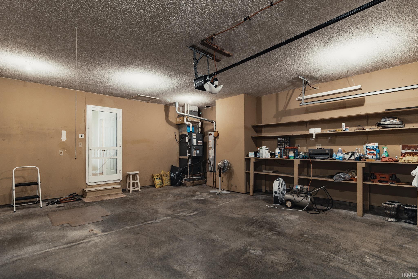
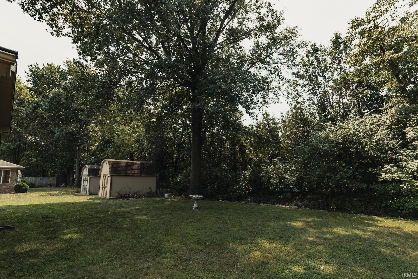
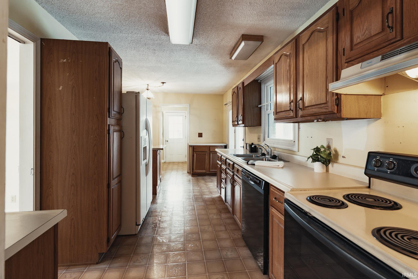
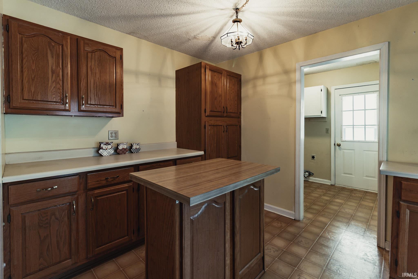
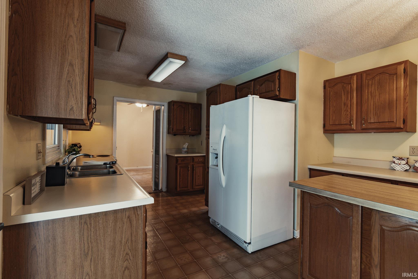
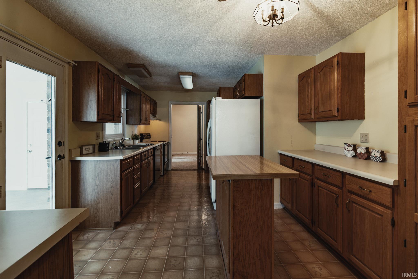
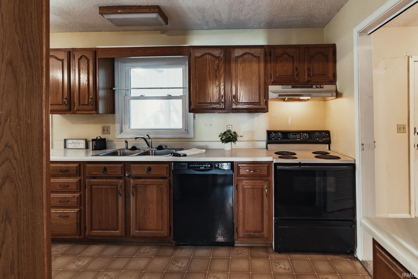
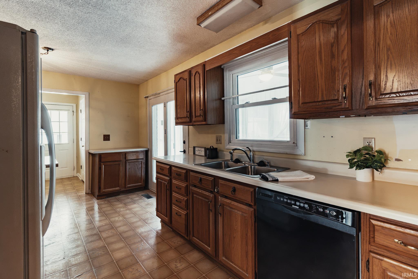
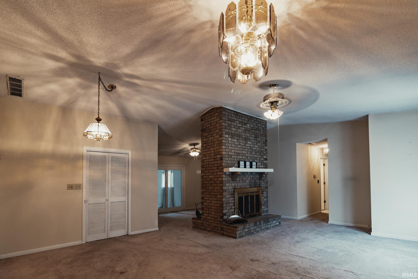
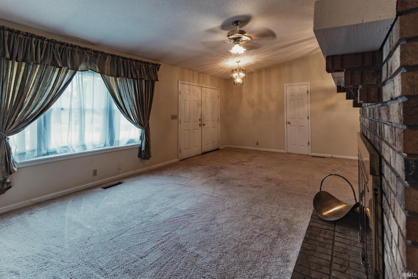
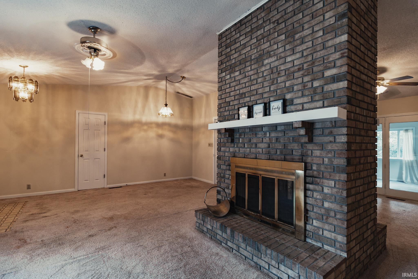
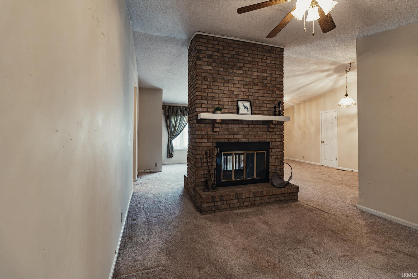
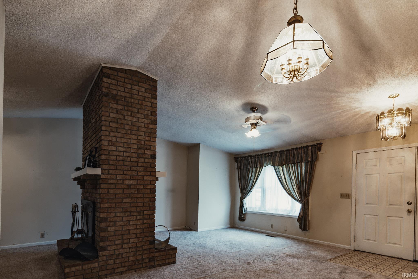
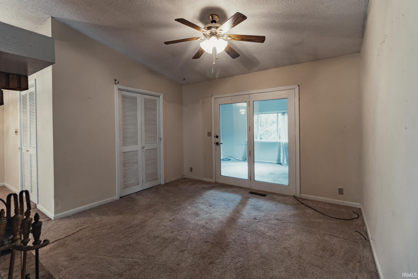
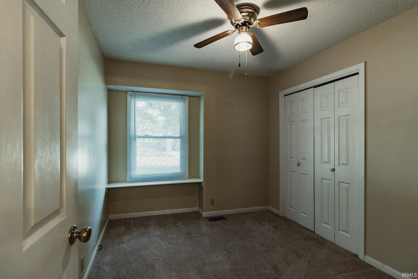
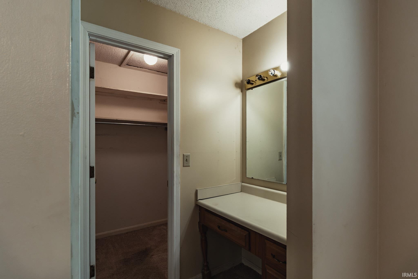
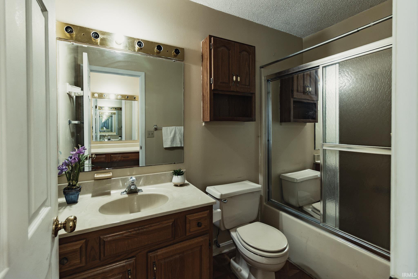
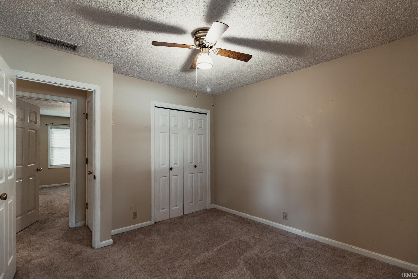
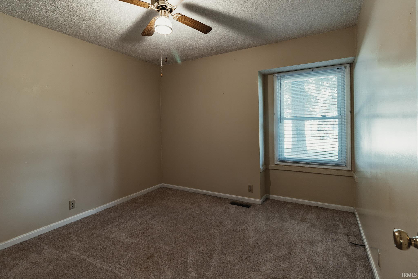
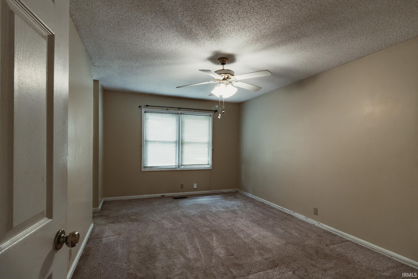
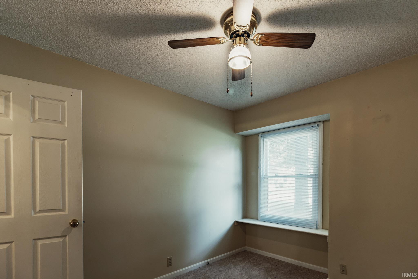
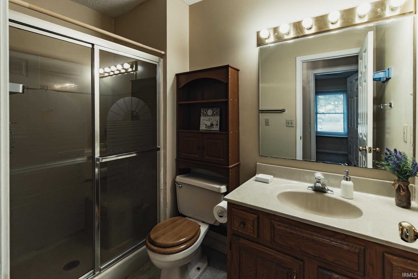
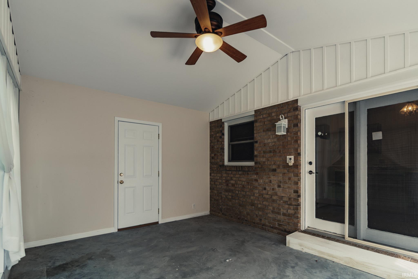
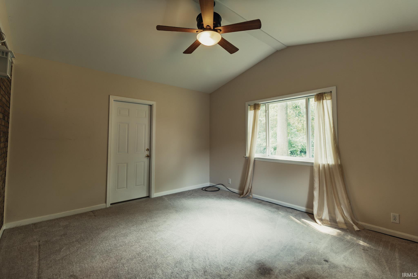
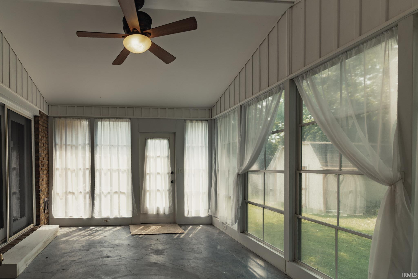
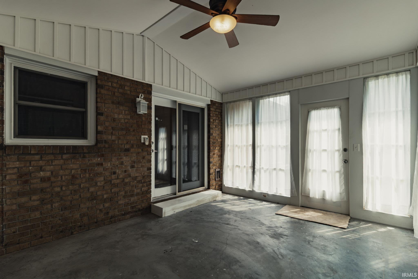
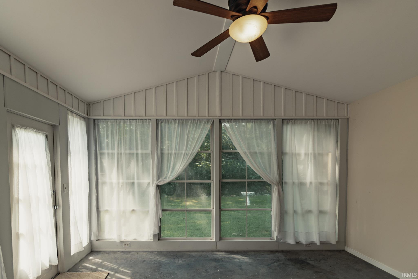
Welcome to 2541 Malibu Drive, a spacious 3 bedroom, 2.5 bath brick ranch offering approximately 1,704 square feet in a desirable McCutchanville location, conveniently located near the Evansville Regional Airport. Step inside to find cathedral ceilings that create an open, airy feel and a comfortable floor plan with plenty of room to make this home your own. A beautiful see-through fireplace shared between the living room and dining room creates a warm and inviting focal point that can be enjoyed from both spaces. The kitchen offers abundance of cabinetry and storage, while the primary bedroom features private en suite bath. One of the highlights of this home is the additional living and entertaining space. Enjoy the screened porch/bonus area- perfect for relaxing,entertaining, or enjoying the outdoors throughout much of the year. Additional features include an attached 2.5-car garage, a nice-sized yard, and the durability and classic appeal of an all-brick exterior. The home offers a wonderful opportunity for the next owner to add their own personal touches and updates while starting with a solid home featuring great space, character, and a desirable location. Sunroom and Den both have heated ceiling fan.
41 north to HWY 57 ,right on 57 to left on Malibu.
Ceilings-Vaulted, Disposal, Main Level Bedroom Suite
Sale IncludesDishwasher, Refrigerator, Range-Electric
| MLS # | 202632605 |
|---|---|
| Date Listed | 2026-08-11 |
| Status | Active |
| Property Type | Residential |
| Property SubType | Site-Built Home |
| Square Feet | 1,704 sqft |
| New Construction | No |
| Style | One Story |
| Type | Site-Built Home |
| Bedrooms | 3 |
| Bathrooms | 3 (2 Full, 1 Half) |
| Annual Taxes | $4,976.88 |
| Year Taxes Payable | 2026 |
| Year Built | 1986 |
| Virtual Tour | propertypanorama.com » |
| Days on Market | 53 |
| Homestead Year | No |
| Design | Ranch |
|---|---|
| Cooling | Central Air |
| Heating | Gas, Forced Air |
| Garage | Attached |
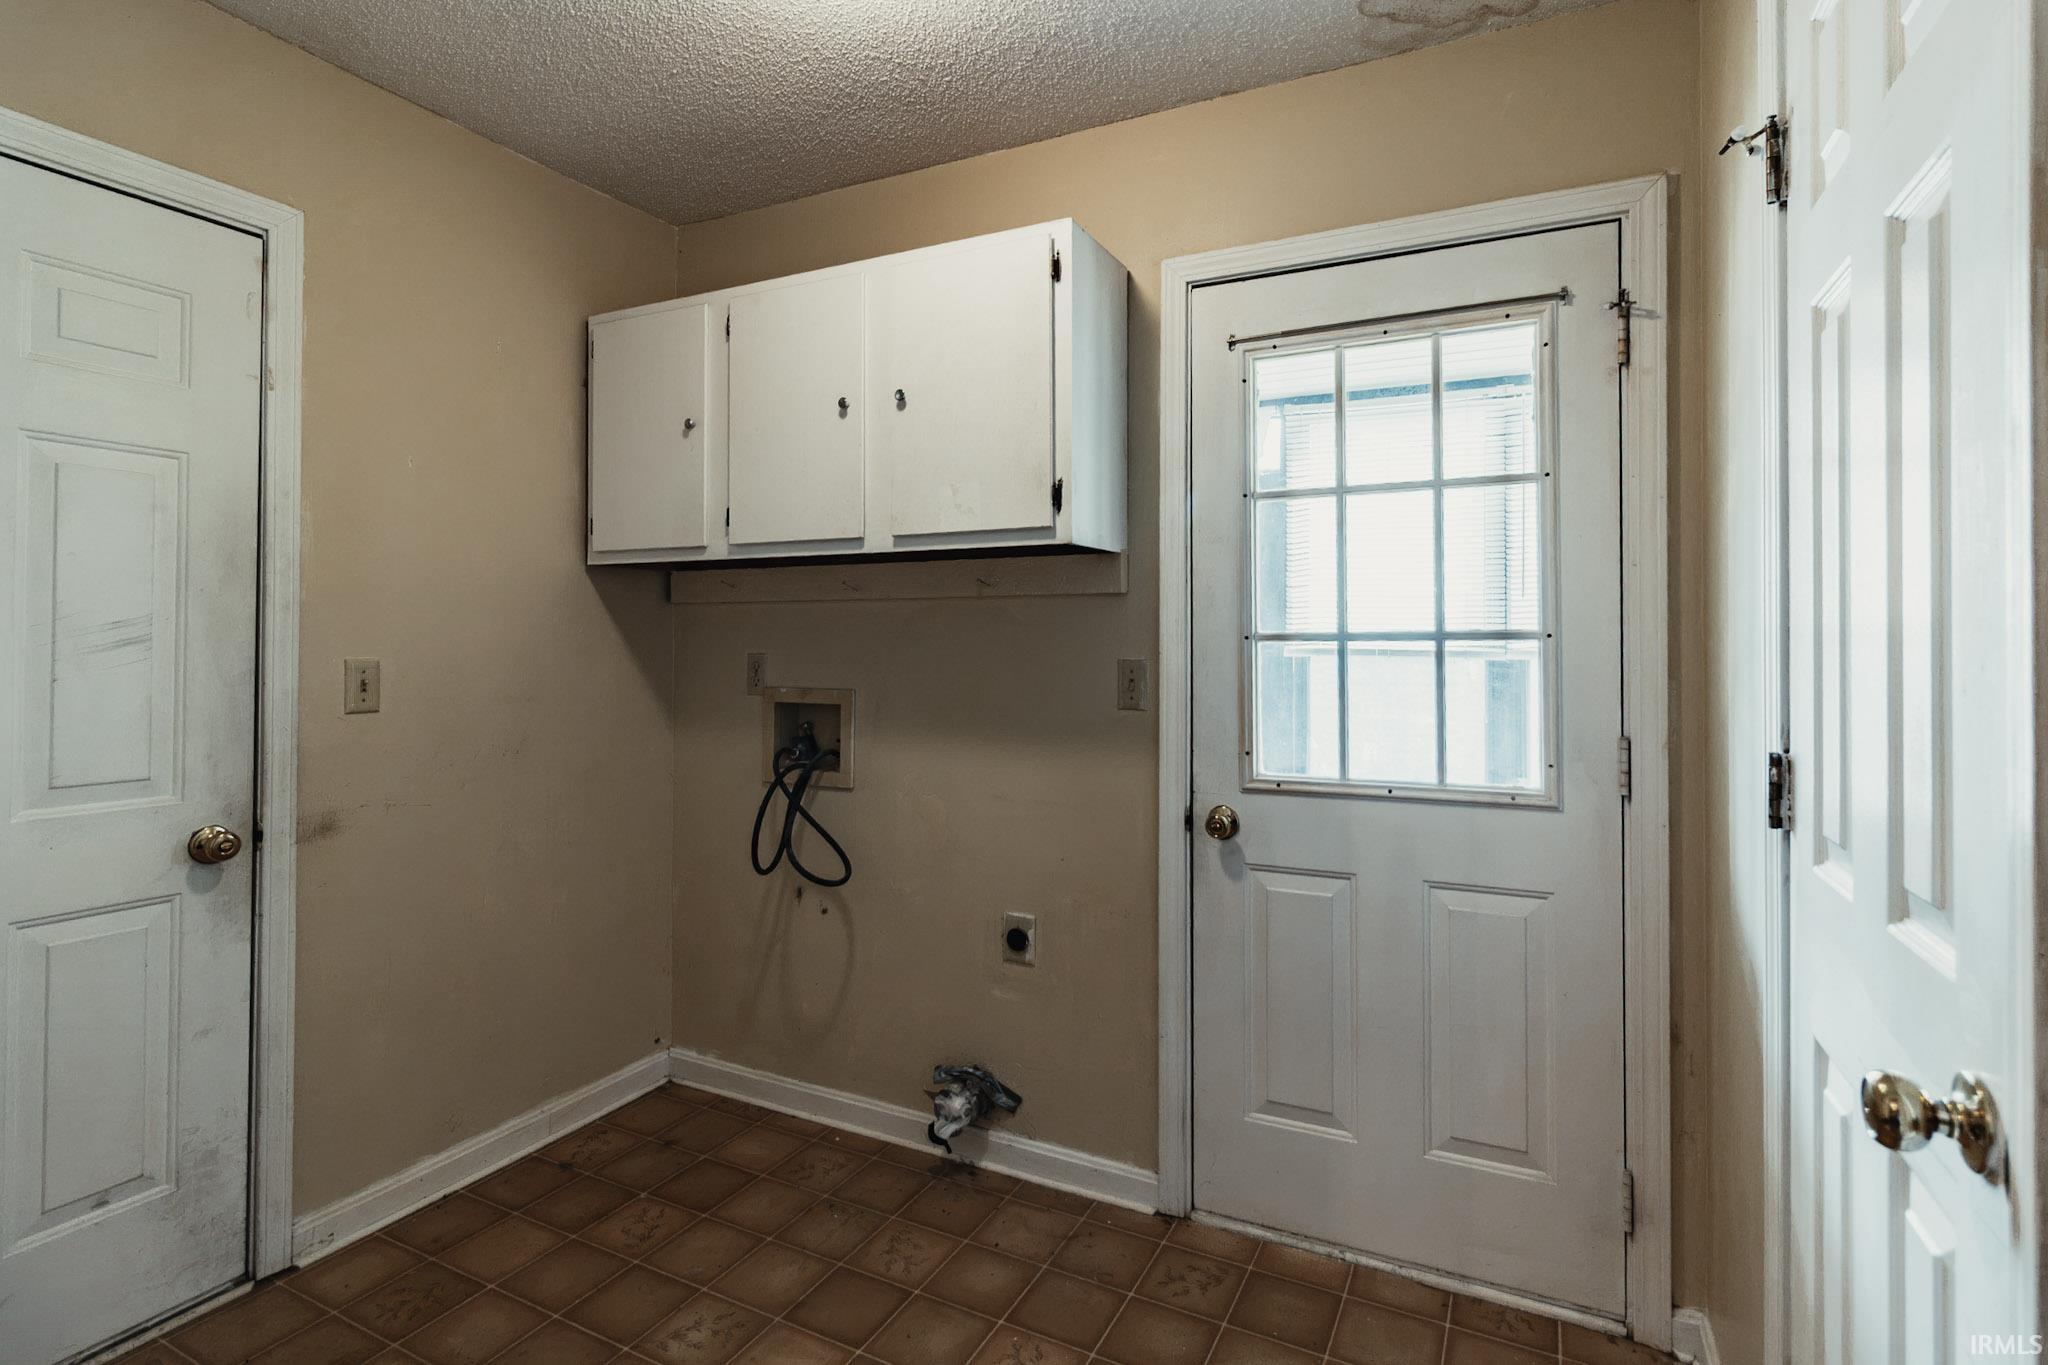
| Main Level Laundry | Yes |
| Outbuilding | Shed |
| Living Room | 22 × 18 | Main Level |
| Dining Room | 12 × 10 | Main Level |
| Kitchen | 18 × 11 | Main Level |
| Master Bedroom | 15 × 15 | Main Level |
| 2nd Bedroom | 11 × 9 | Main Level |
| 3rd Bedroom | 11 × 10 | Main Level |
| Extra Room | 15 × 11 | Main Level |
| Full Baths | 2 Main |
| Half Baths | 1 Main |
| Construction | Site-Built Home |
|---|---|
| Exterior | Aluminum,Brick |
| Lot Size | 10,890 sq ft |
| Acreage | 0.25 Acres |
| Lot Dimensions | 90x121 |
| Out Buildings | Shed |
| Sewer | City |
| Water | City |
| Fence | None |
| Area | Vanderburgh County |
|---|---|
| County | Vanderburgh |
| Subdivision | Malibu Park |
| Township | Center |
| City | Evansville |
| State | IN |
| Zip | 47725 |
| School District | Evansville-Vanderburgh School Corp. |
|---|---|
| Elementary | McCutchanville |
| Middle School | North |
| High School | North |
| Financing Terms | Conventional, FHA, VA |
|---|---|
| Assoc. Dues | $0.00 Not Applicable |

MLS# 202632605
Listing Provided Courtesy of Yvonne Woodburn
Catanese Real Estate
Listing updated September 30, 2026 at 2:00 pm
Last checked 8 minutes ago
IDX information provided by the Indiana Regional MLS. IDX information is provided exclusively for consumers’ personal, non-commercial use and may not be used for any purpose other than to identify prospective properties consumers may be interested in purchasing. Data is deemed reliable but is not guaranteed accurate by the MLS.