Property Description
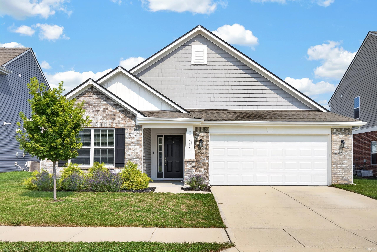
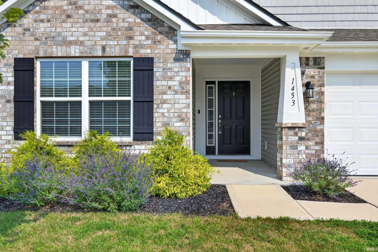
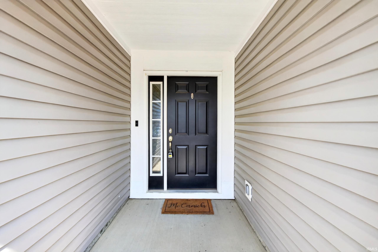
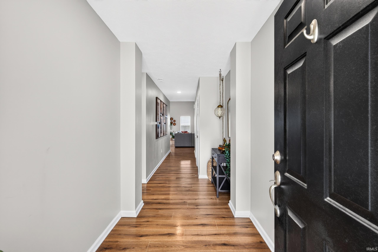
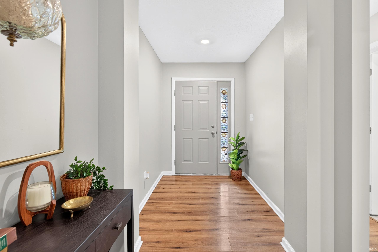
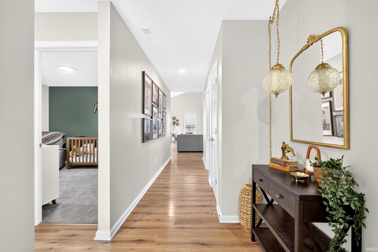
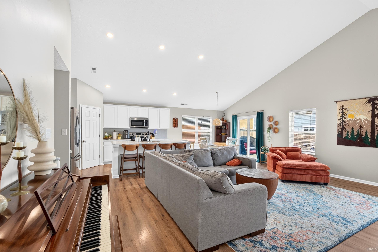
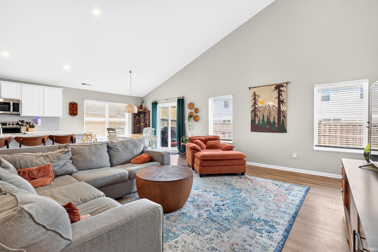
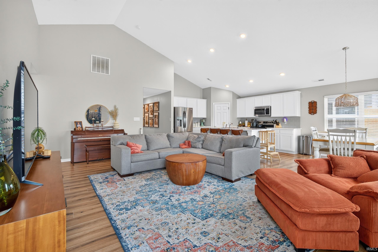
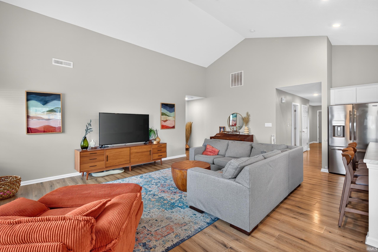
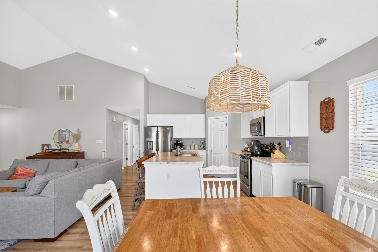
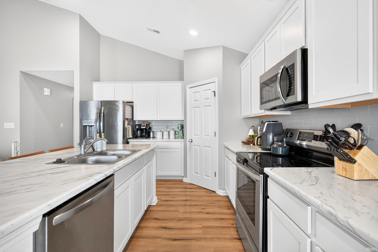
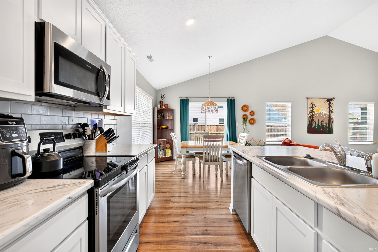
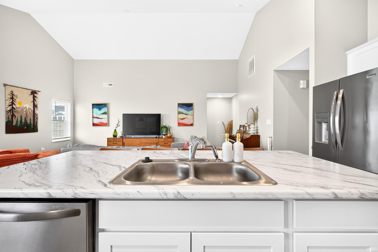
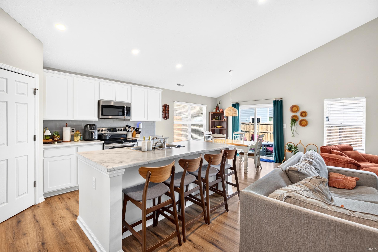
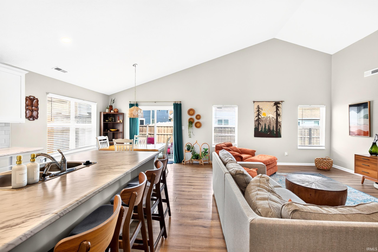
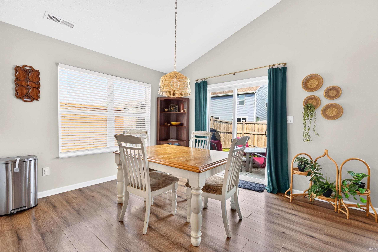
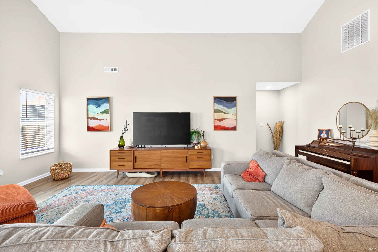
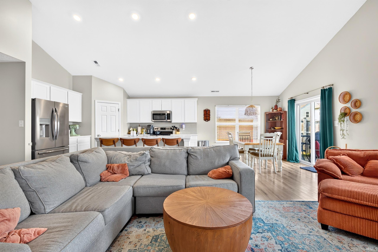
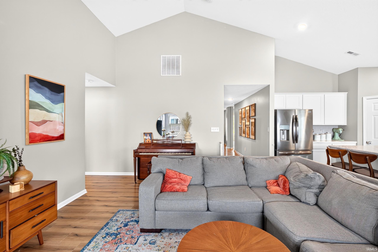
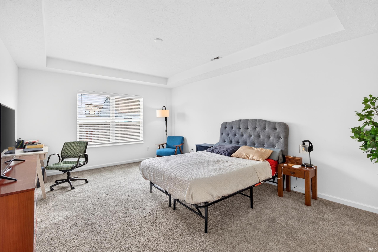
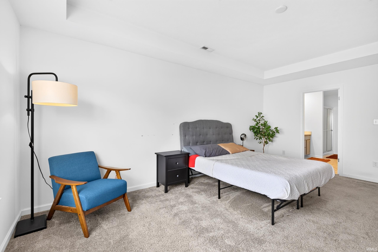
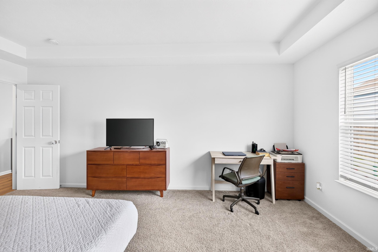
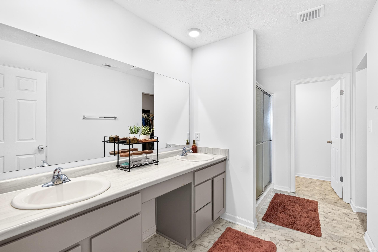
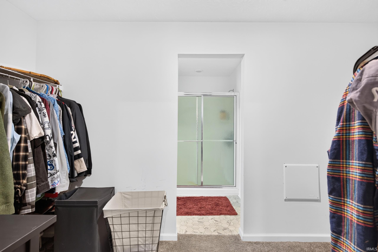
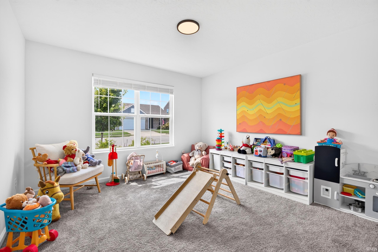
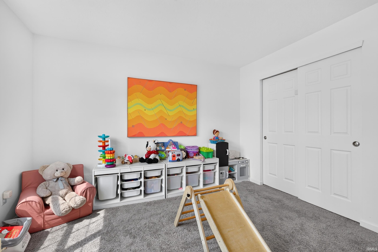
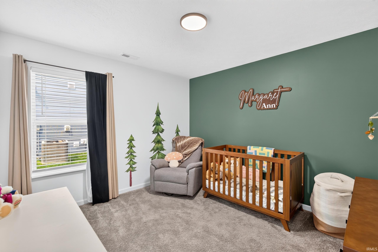
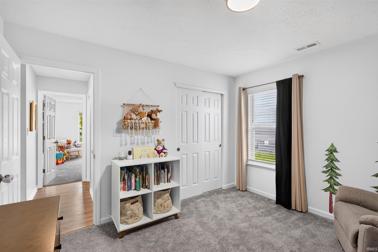
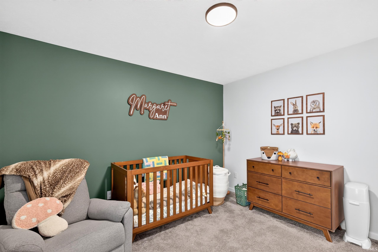
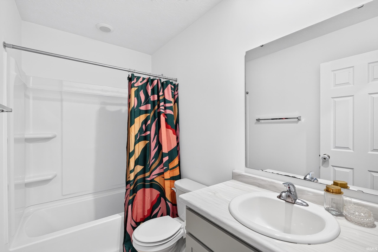
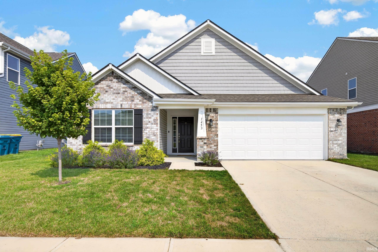
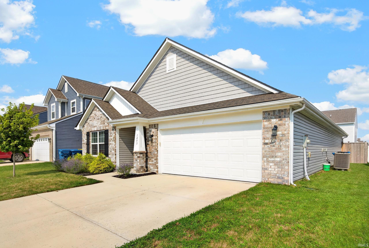
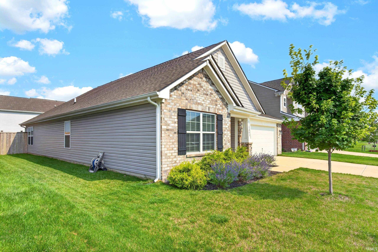
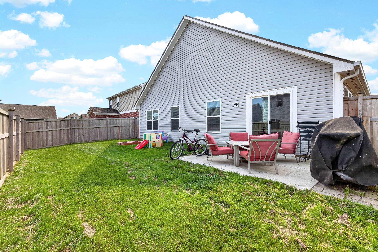
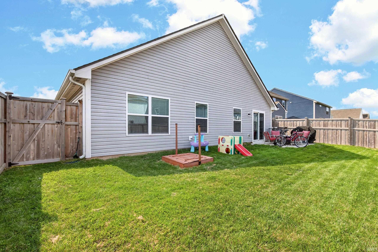
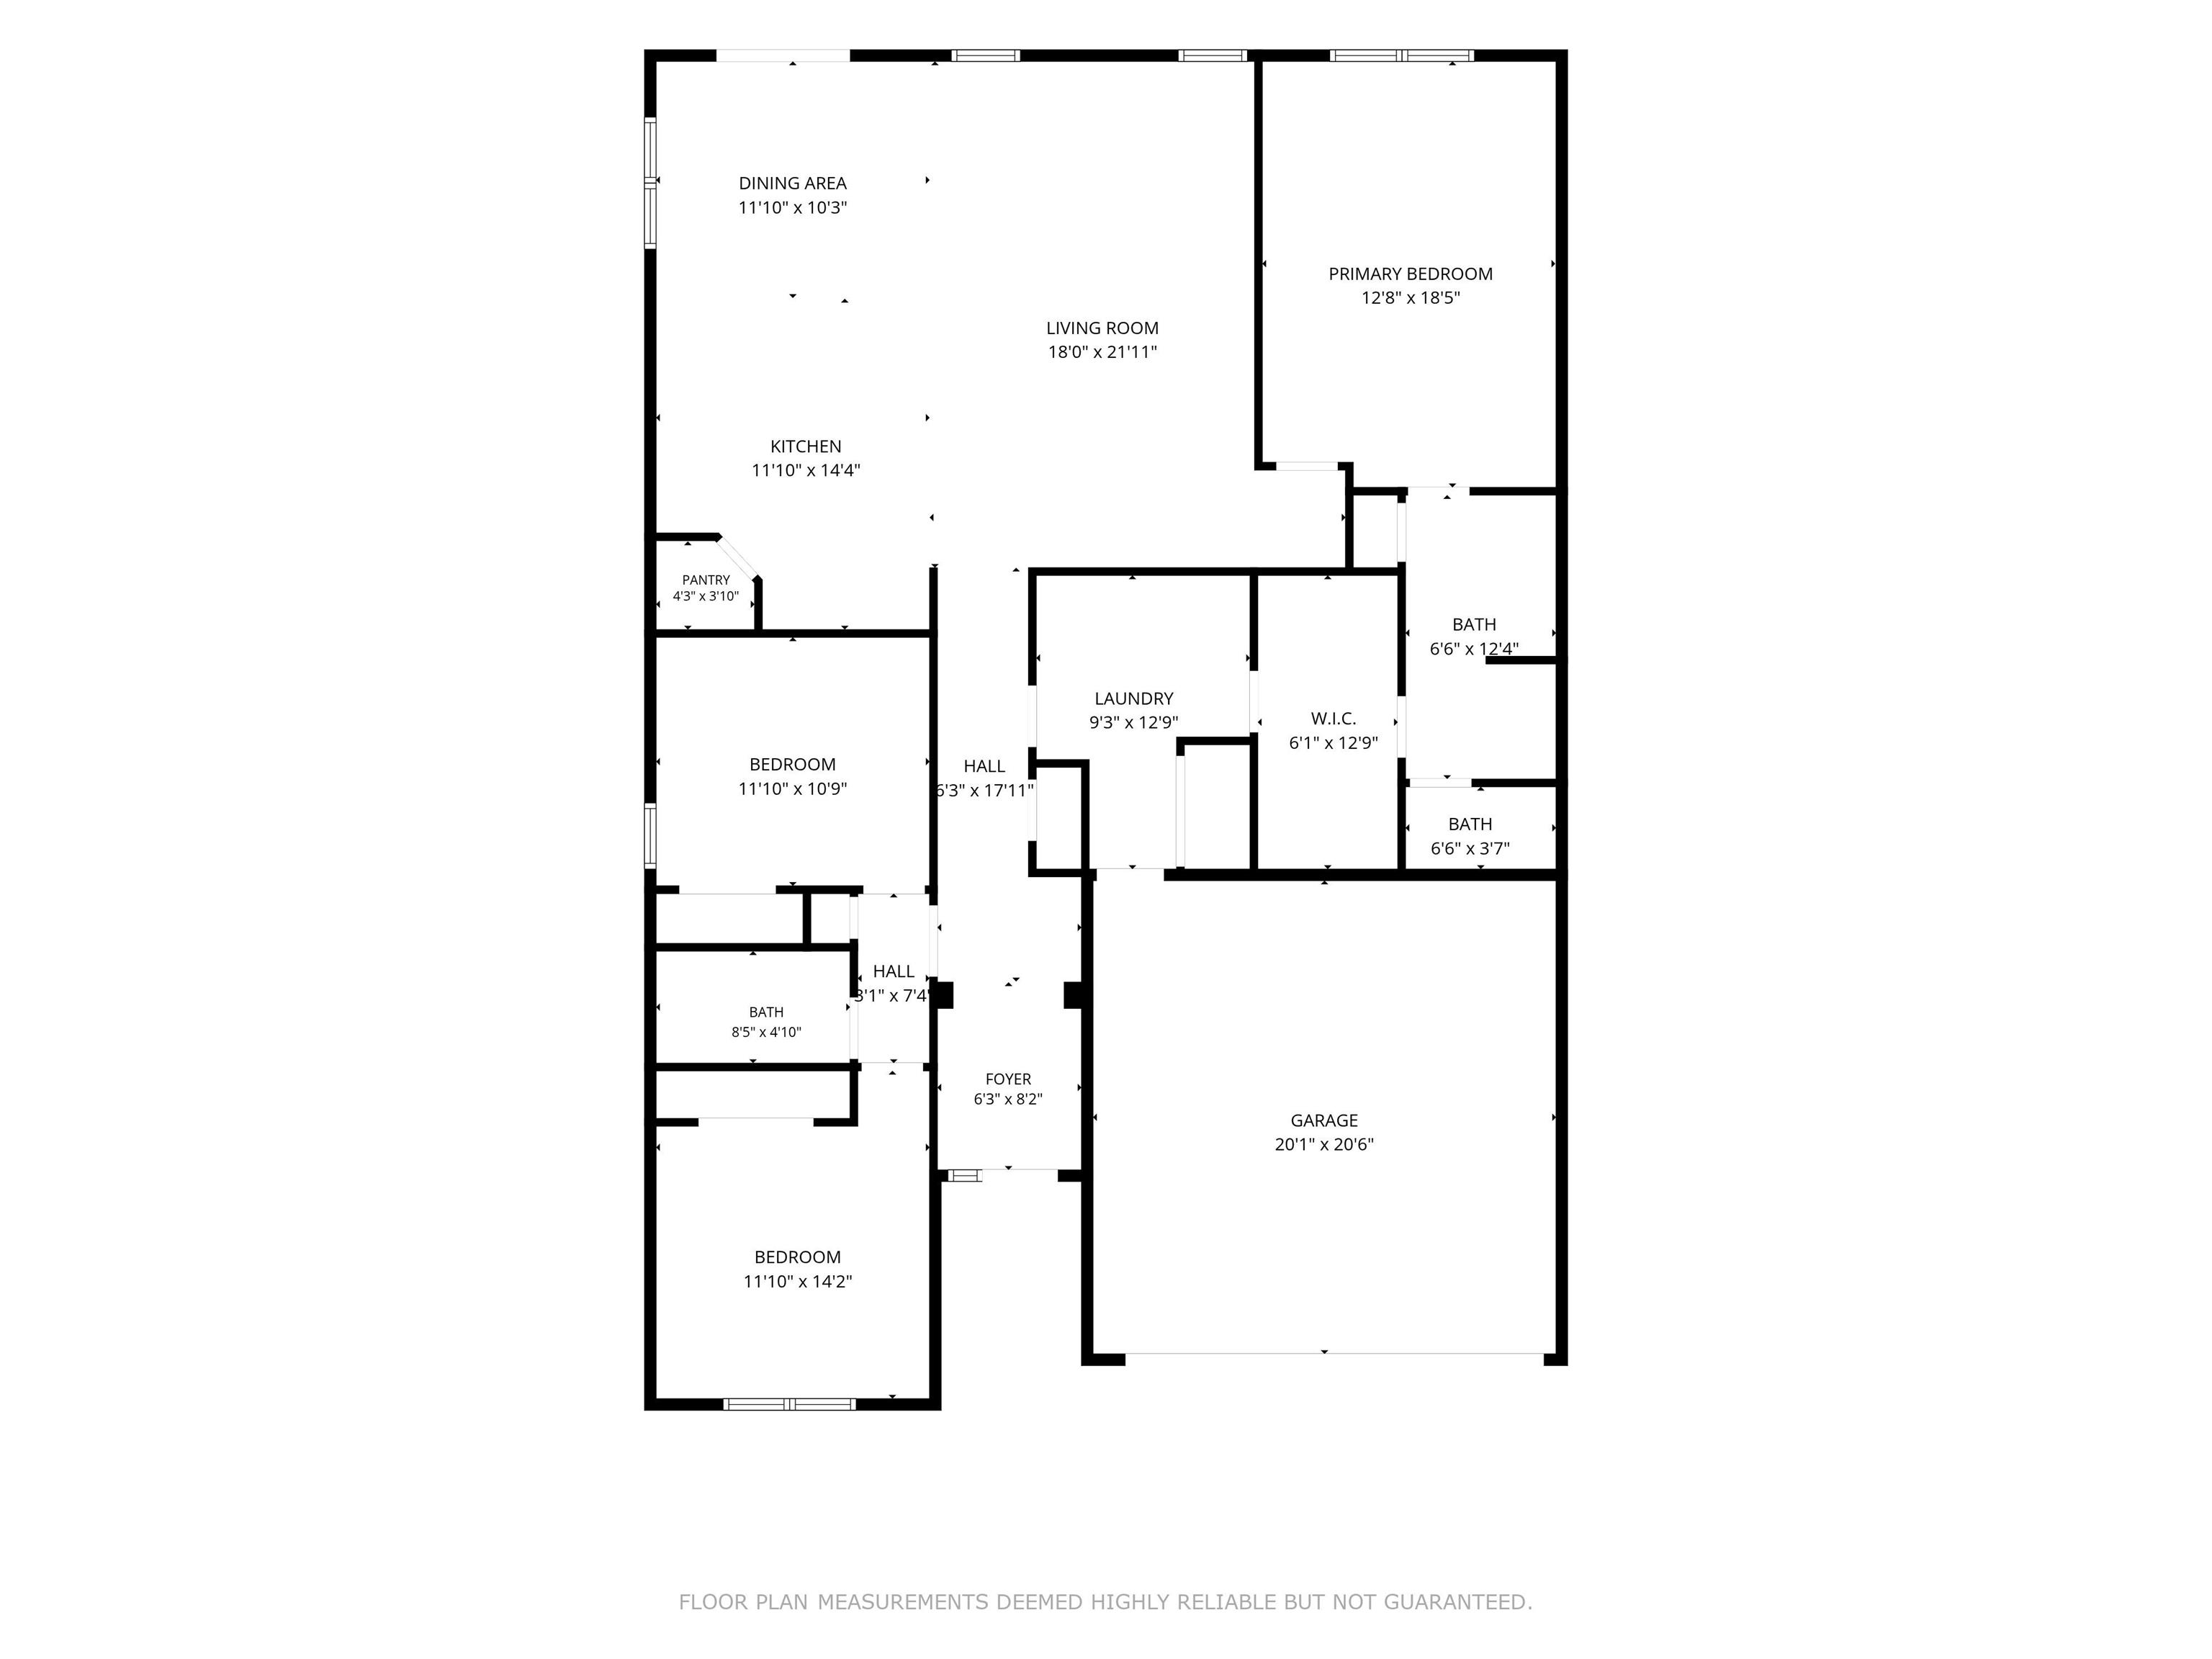
Built in 2022, this modern 3-bedroom, 2-bathroom ranch home offers 1,817 sqft of turn-key living space and is only a short drive from Westfield and the Grand Park Sports Campus. From the brick-and-siding exterior to the covered front porch, the home greets you with instant curb appeal. Inside, a dramatic vaulted ceiling anchors the open-concept main living area, seamlessly connecting the light-filled living room to a chef-inspired kitchen featuring crisp white cabinetry, stainless steel appliances, a tile backsplash, a walk-in pantry, and an expansive island with seating for four. The primary suite serves as a quiet retreat complete with a tray ceiling, an oversized walk-in closet, and an en-suite bath with a double-sink vanity and walk-in shower. Two additional versatile bedrooms offer flexible space for a home office or play area, while sliding glass doors open up to a patio and a fully fenced, level backyard perfect for outdoor gatherings.
Amenities
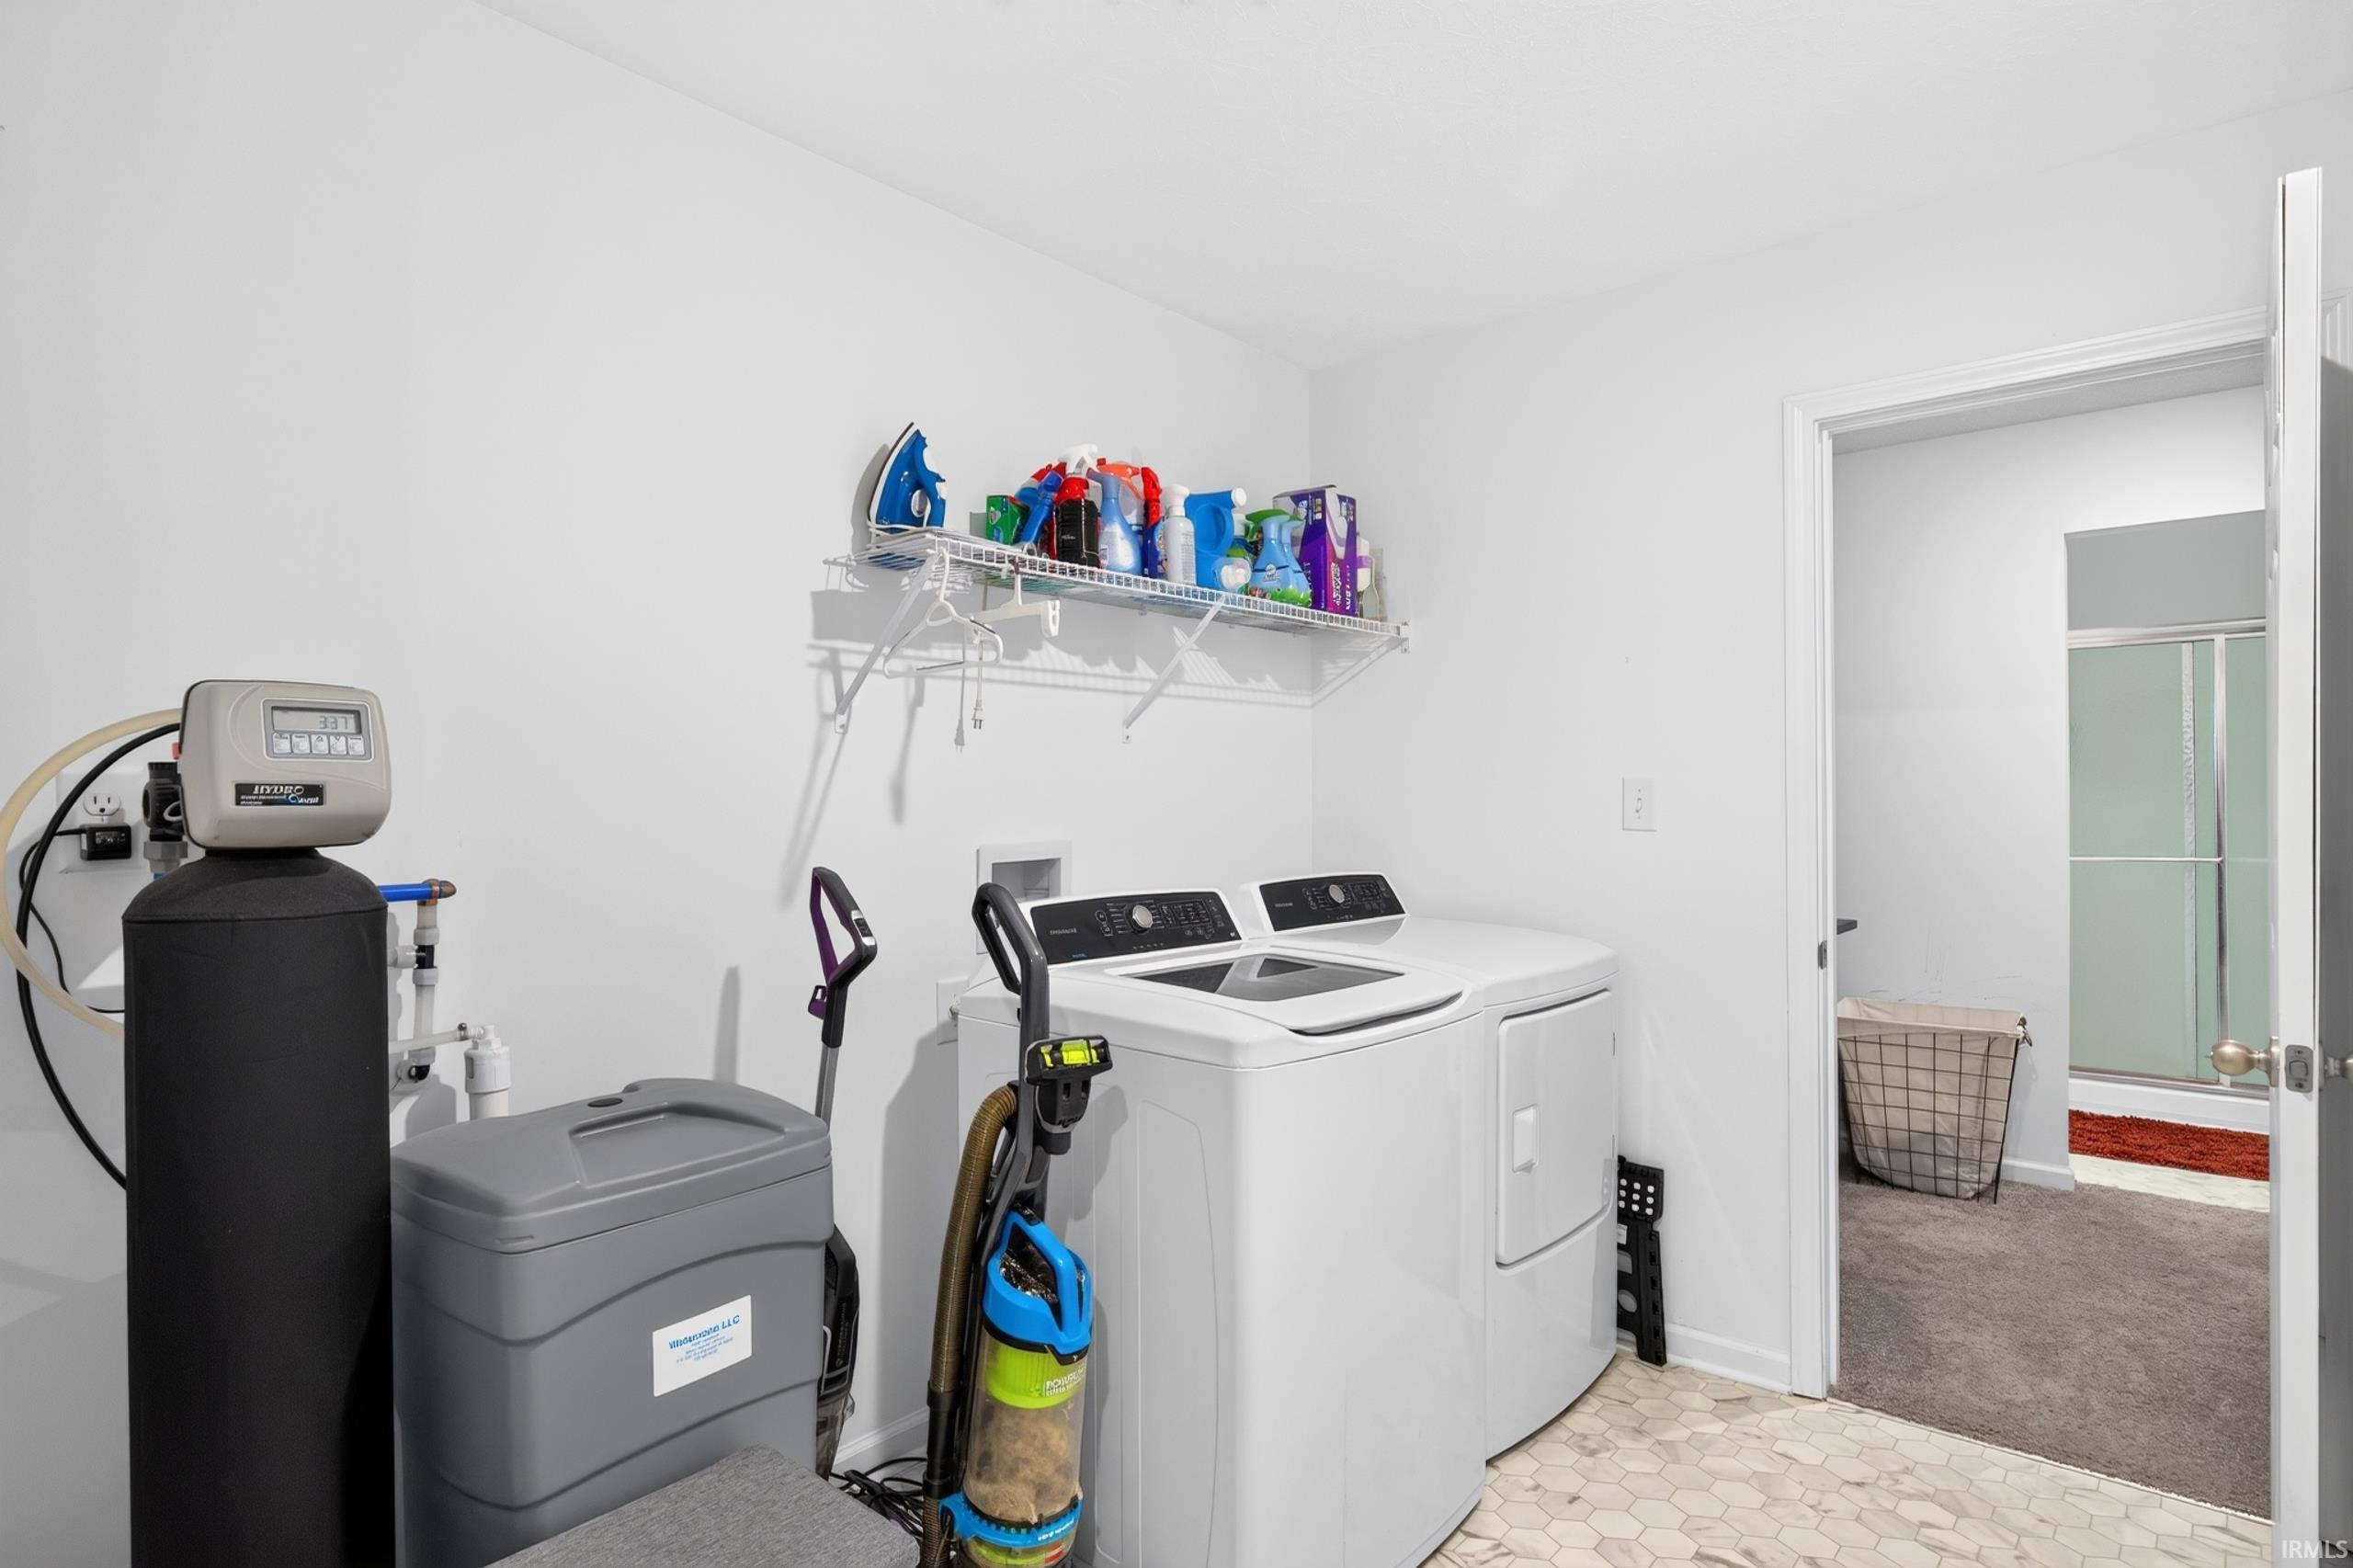
1st Bdrm En Suite, Ceiling-9+, Ceiling Fan(s), Closet(s) Walk-in, Countertops-Stone, Detector-Smoke, Disposal, Foyer Entry, Garage Door Opener, Kitchen Island, Open Floor Plan, Pantry-Walk In, Range/Oven Hk Up Gas/Elec, Split Br Floor Plan, Twin Sink Vanity, Stand Up Shower, Tub and Separate Shower, Tub/Shower Combination, Main Level Bedroom Suite, Main Floor Laundry, Washer Hook-Up
Sale Includes
Dishwasher, Microwave, Refrigerator, Oven-Gas, Water Heater Gas, Water Softener-Owned
Property
| MLS # |
202632612 |
| Date Listed |
2026-08-11 |
| Status |
Active |
| Property Type |
Residential |
| Property SubType |
Site-Built Home |
| Square Feet |
1,817 sqft |
| New Construction |
No |
| Style |
One Story |
| Type |
Site-Built Home |
| Bedrooms |
3 |
| Bathrooms |
2 |
| Annual Taxes |
$2,921.90 |
| Year Taxes Payable |
2025 |
| Year Built |
2022 |
| Virtual Tour |
propertypanorama.com » |
| Days on Market |
54 |
| Homestead Year |
No |
Additional
| Design |
Ranch,Traditional |
| Cooling |
Central Air |
| Heating |
Gas, Forced Air |
| Garage |
Attached |
| Main Level Laundry |
Yes |
Room Dimensions
| Living Room |
18 × 22 |
Main Level |
| Dining Room |
12 × 10 |
Main Level |
| Kitchen |
12 × 14 |
Main Level |
| Master Bedroom |
13 × 19 |
Main Level |
| 2nd Bedroom |
12 × 14 |
Main Level |
| 3rd Bedroom |
12 × 11 |
Main Level |
Bathroom Locations
External Features
| Construction |
Site-Built Home |
| Exterior |
Cedar,Vinyl |
| Lot Size |
6,098 sq ft |
| Acreage |
0.14 Acres |
| Lot Dimensions |
.14A |
| Parking |
Yes |
| Sewer |
City |
| Water |
City |
| Fence |
Full,Privacy,Wood |
Location
| Area |
Hamilton County |
| Location |
Rural Subdivision |
| County |
Hamilton |
| Subdivision |
Maple Run |
| Township |
Adams |
| City |
Sheridan |
| State |
IN |
| Zip |
46069 |
Schools
| School District |
Sheridan Community Schools |
| Elementary |
Sheridan |
| Middle School |
Sheridan |
| High School |
Sheridan |
Financial
| Financing Terms |
Cash, Conventional, FHA, VA |
| Assoc. Dues |
$350.00 Annually |
| Assoc. Restrictions |
Yes |