Property Description
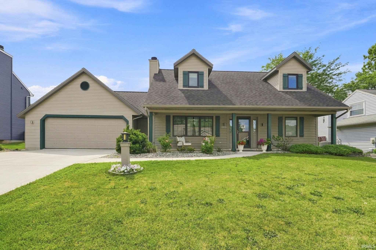
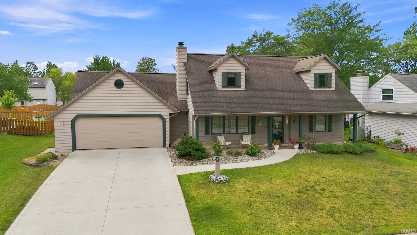
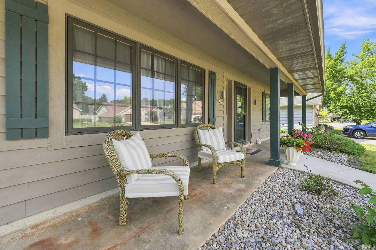
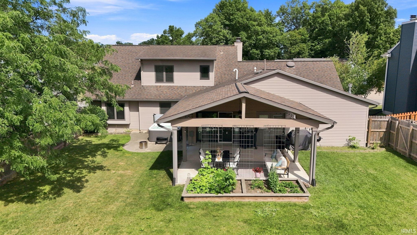
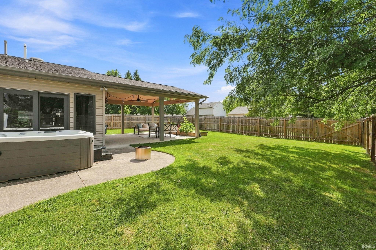
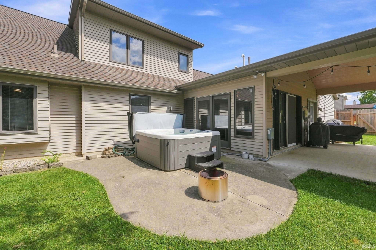
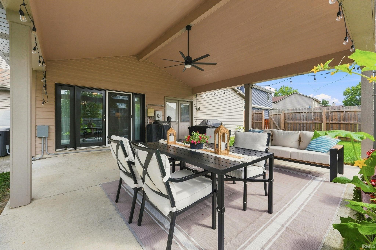
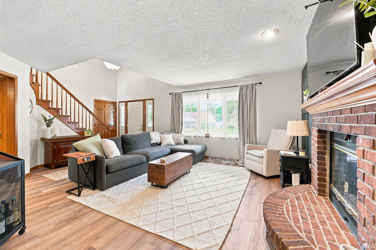
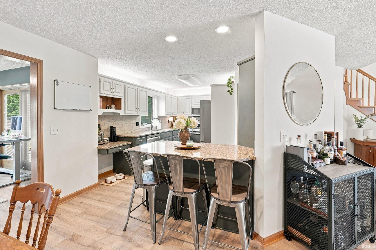
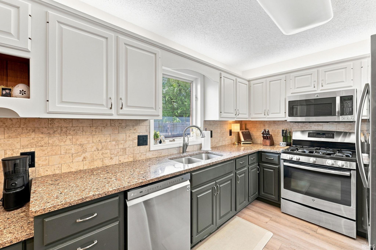
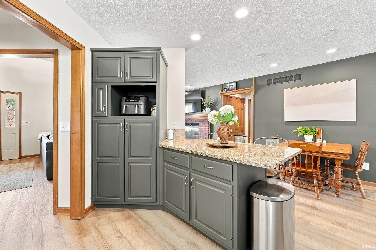
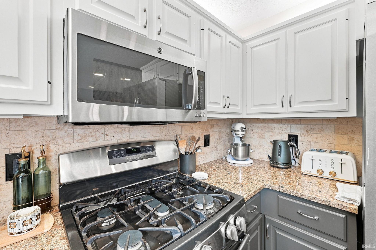
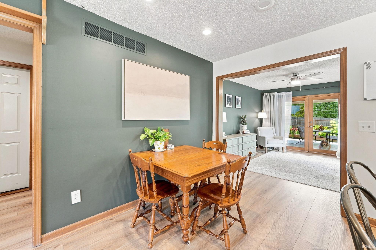
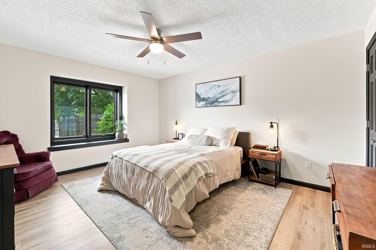
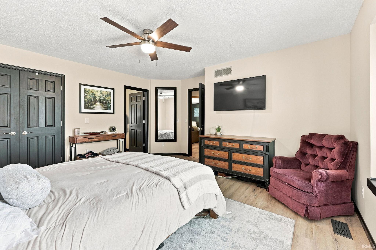
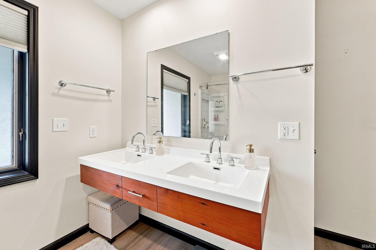
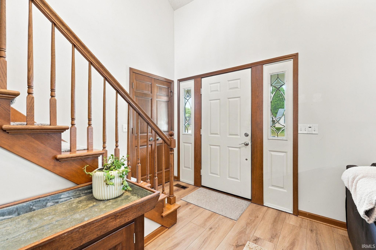
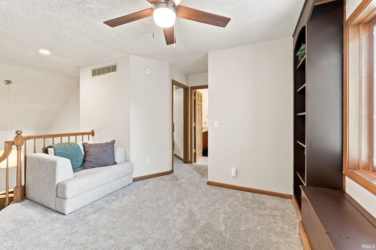
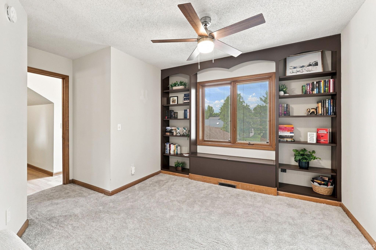
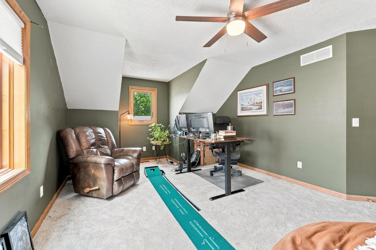
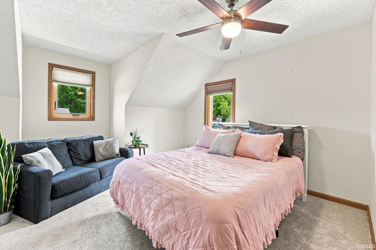
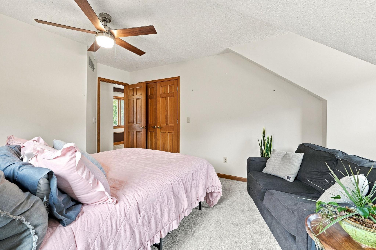
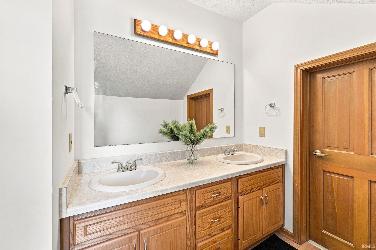
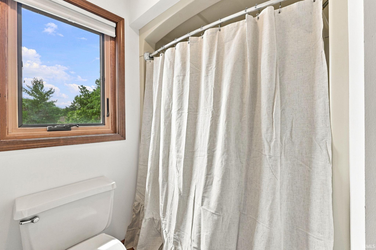
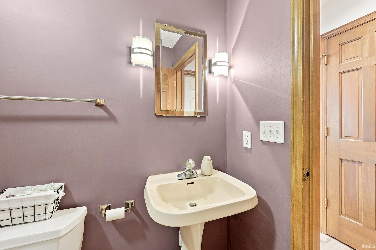
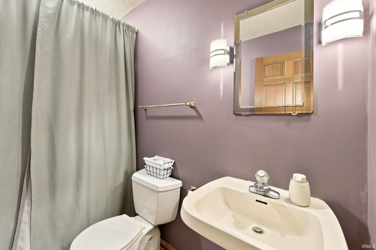
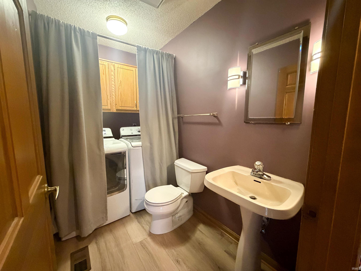
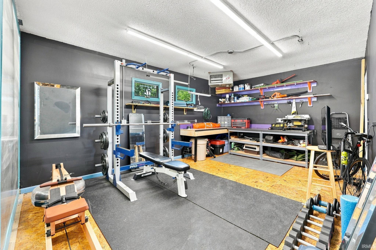
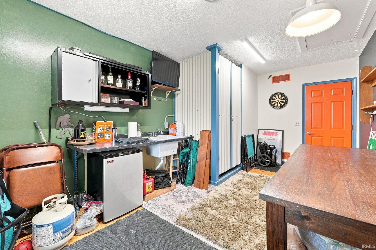
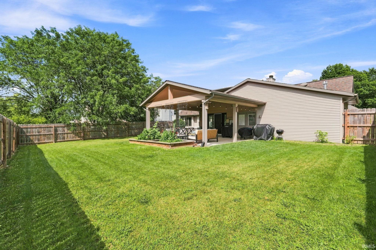
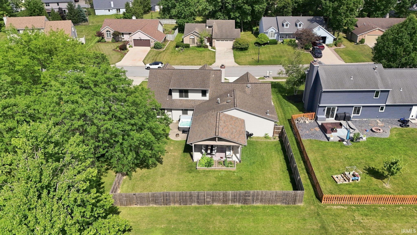
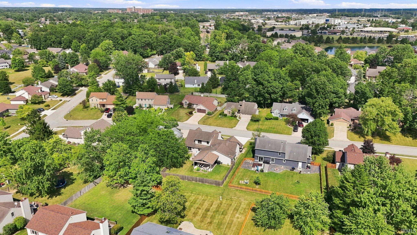
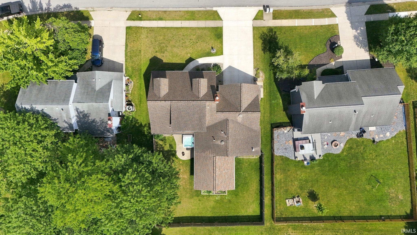
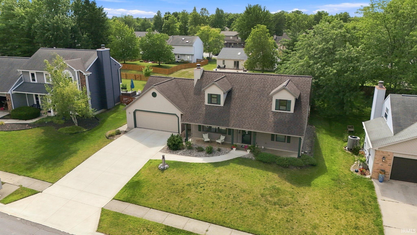
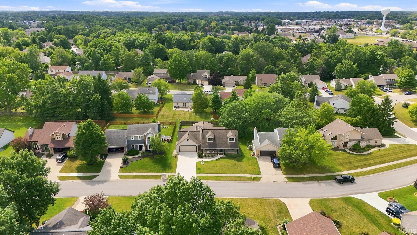
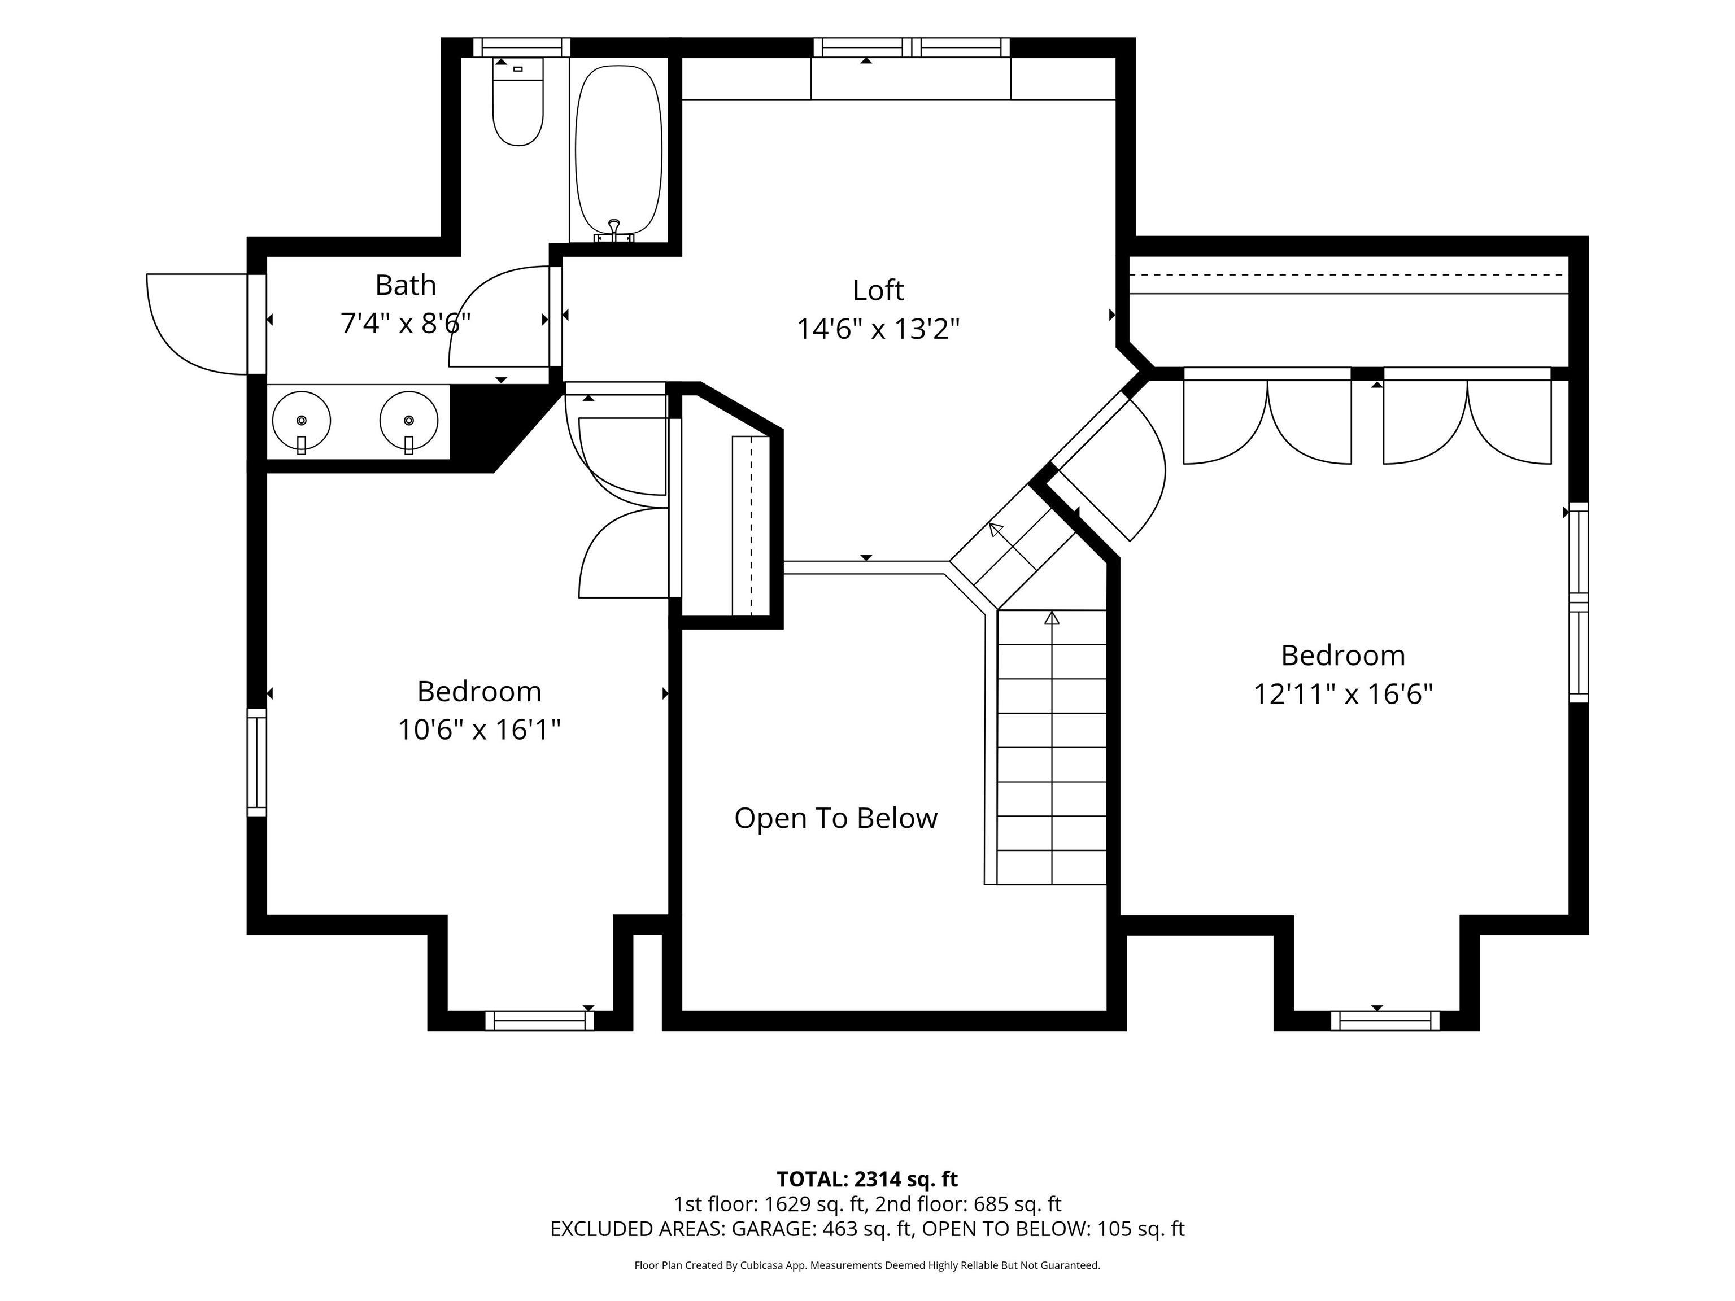
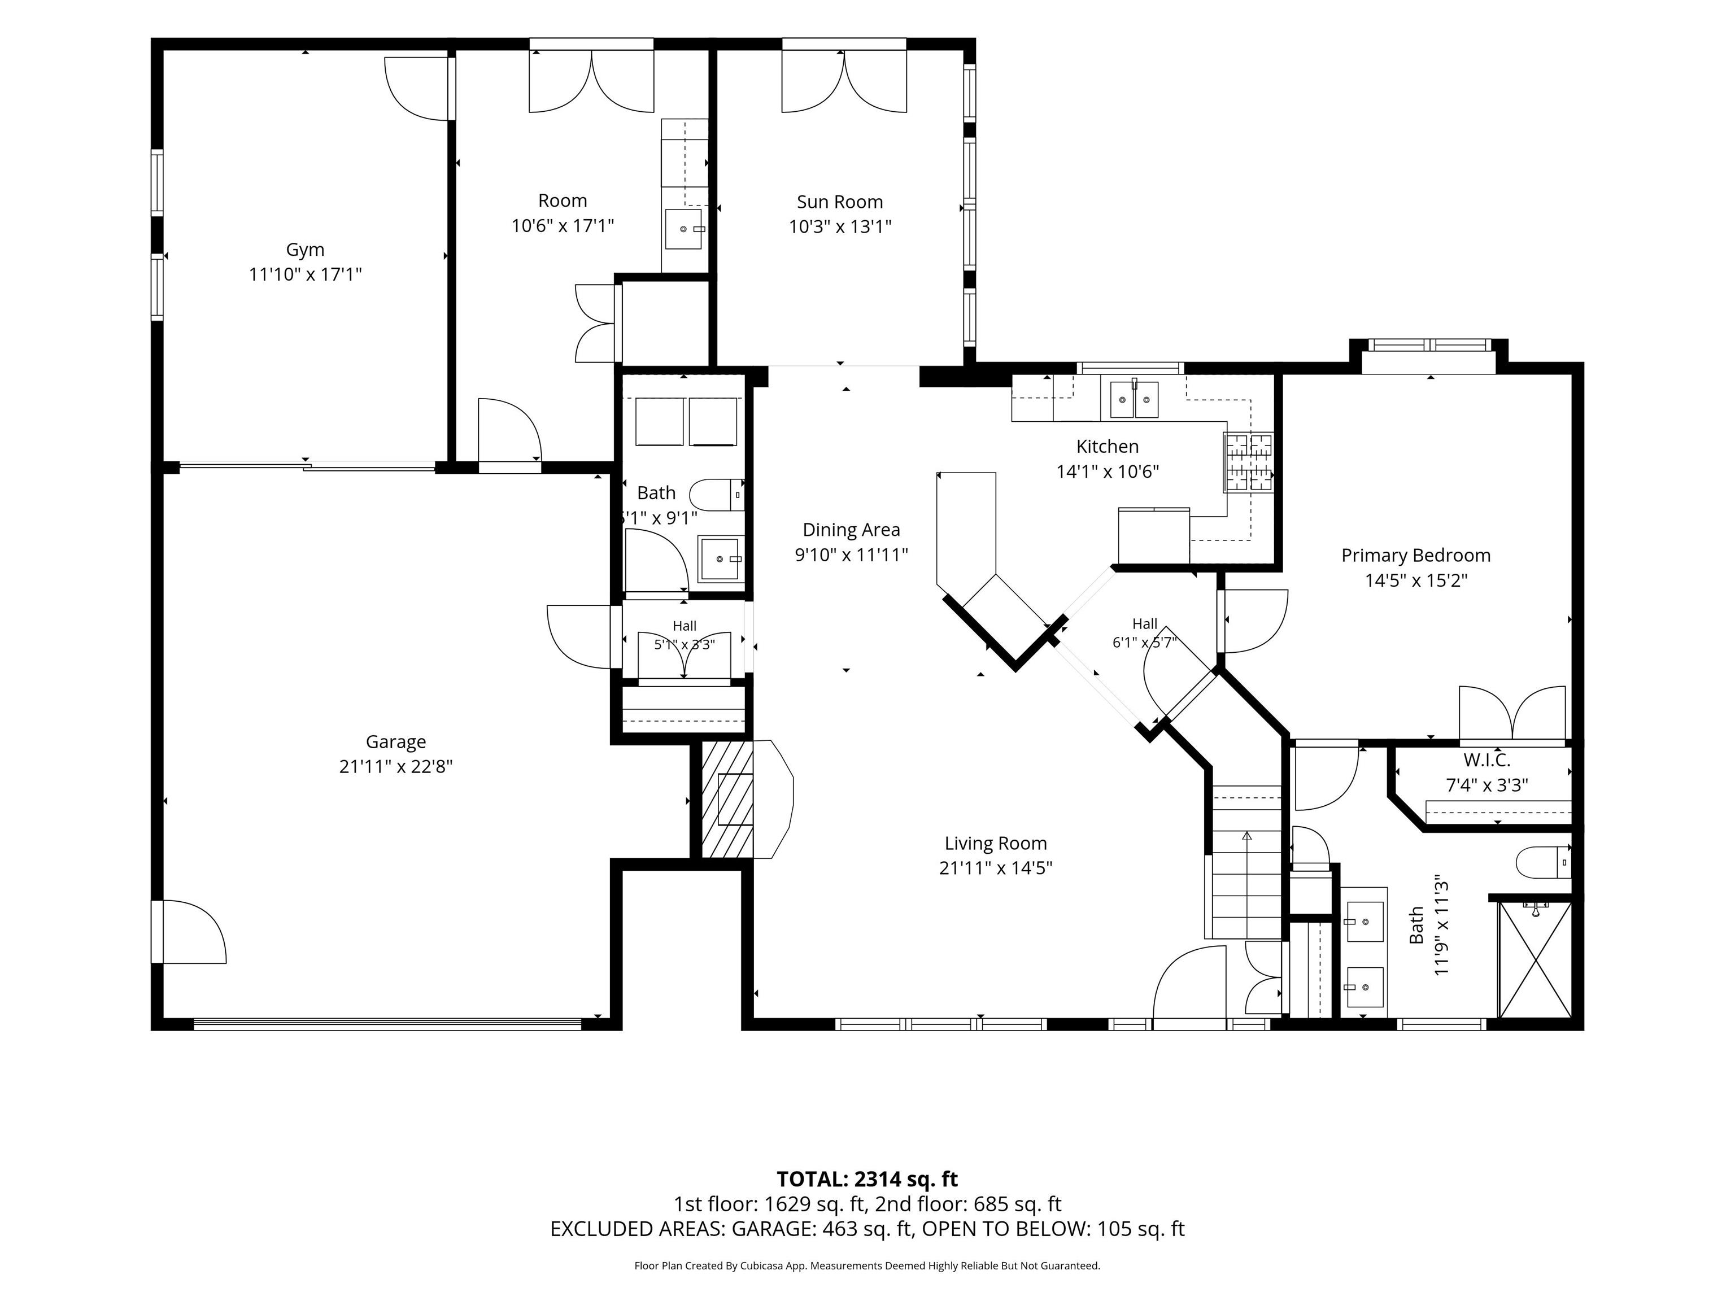
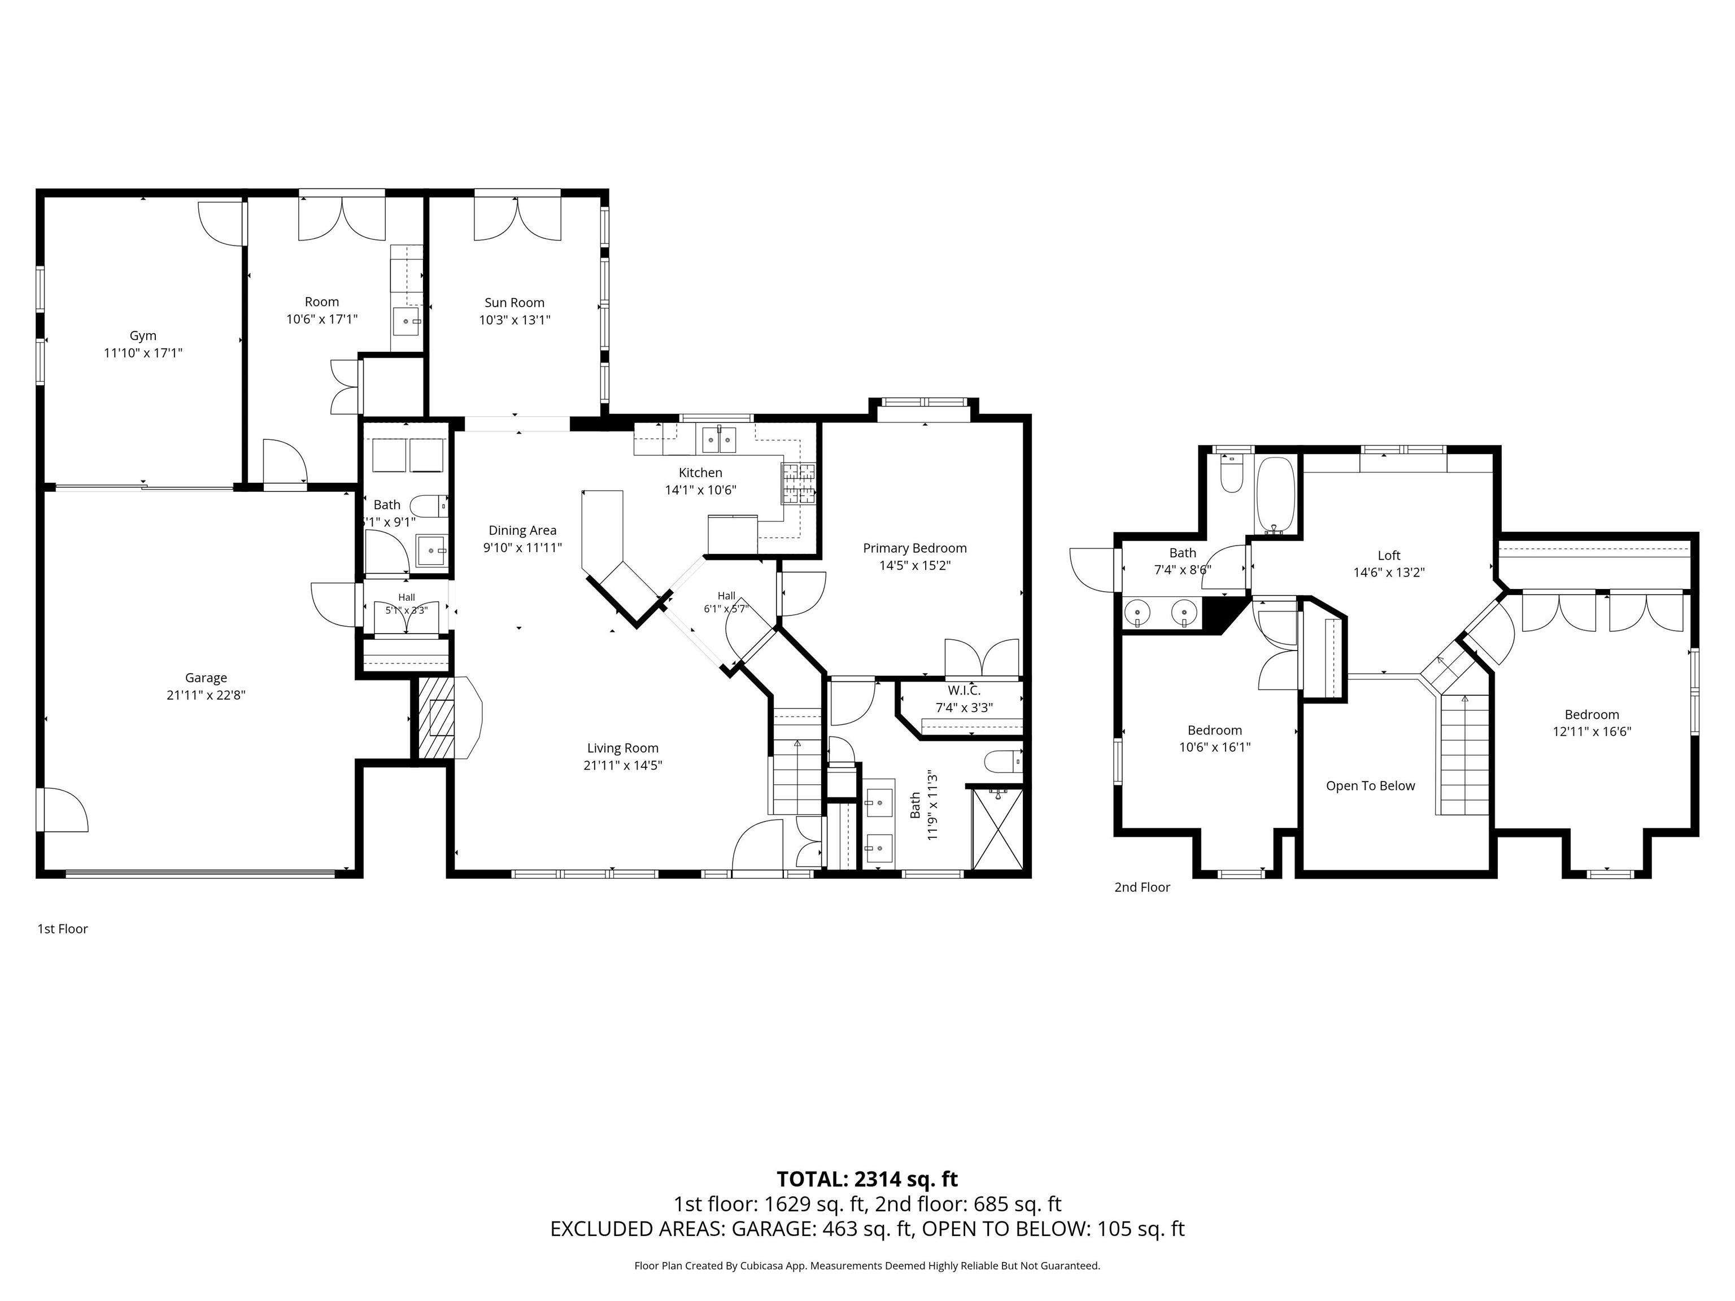
***Open House Sunday, September 27, 2026 4-6 PM*** Impeccably maintained and move-in ready, this custom-built Cape Cod-style home blends timeless charm with exceptional quality and design. The inviting great room features a gas-log fireplace and flows seamlessly into the beautiful kitchen, showcasing Harlan custom cabinetry, quartz countertops, tiled backsplash, stainless steel appliances, breakfast bar, and desk area. A spacious sunroom offers versatile living space and is currently used as an office, but could easily become a dining room or additional sitting area. The main-level primary ensuite provides comfort and convenience, while two generously sized upstairs bedrooms, a full bath with double-sink vanity, and a charming loft with built-in bookshelves create an ideal retreat for family or guests. Newer flooring enhances the home, while quality craftsmanship shines throughout with 2x6 construction, R-27 insulation and solid wood doors. Outdoor living takes center stage in the private backyard, featuring a generous 20x20 roofed patio with ceiling fan—perfect for entertaining or relaxing—and a hot tub that remains with the home and a newer privacy fence. The exceptional 3-car garage offers even more versatility, with the third bay positioned behind the main garage, heated, and currently designed as a workshop and workout space. From its custom craftsmanship to its impressive amenities and private outdoor setting, this well cared for home offers a rare combination of functionality, and comfort. Truly a home designed to be enjoyed.
Directions
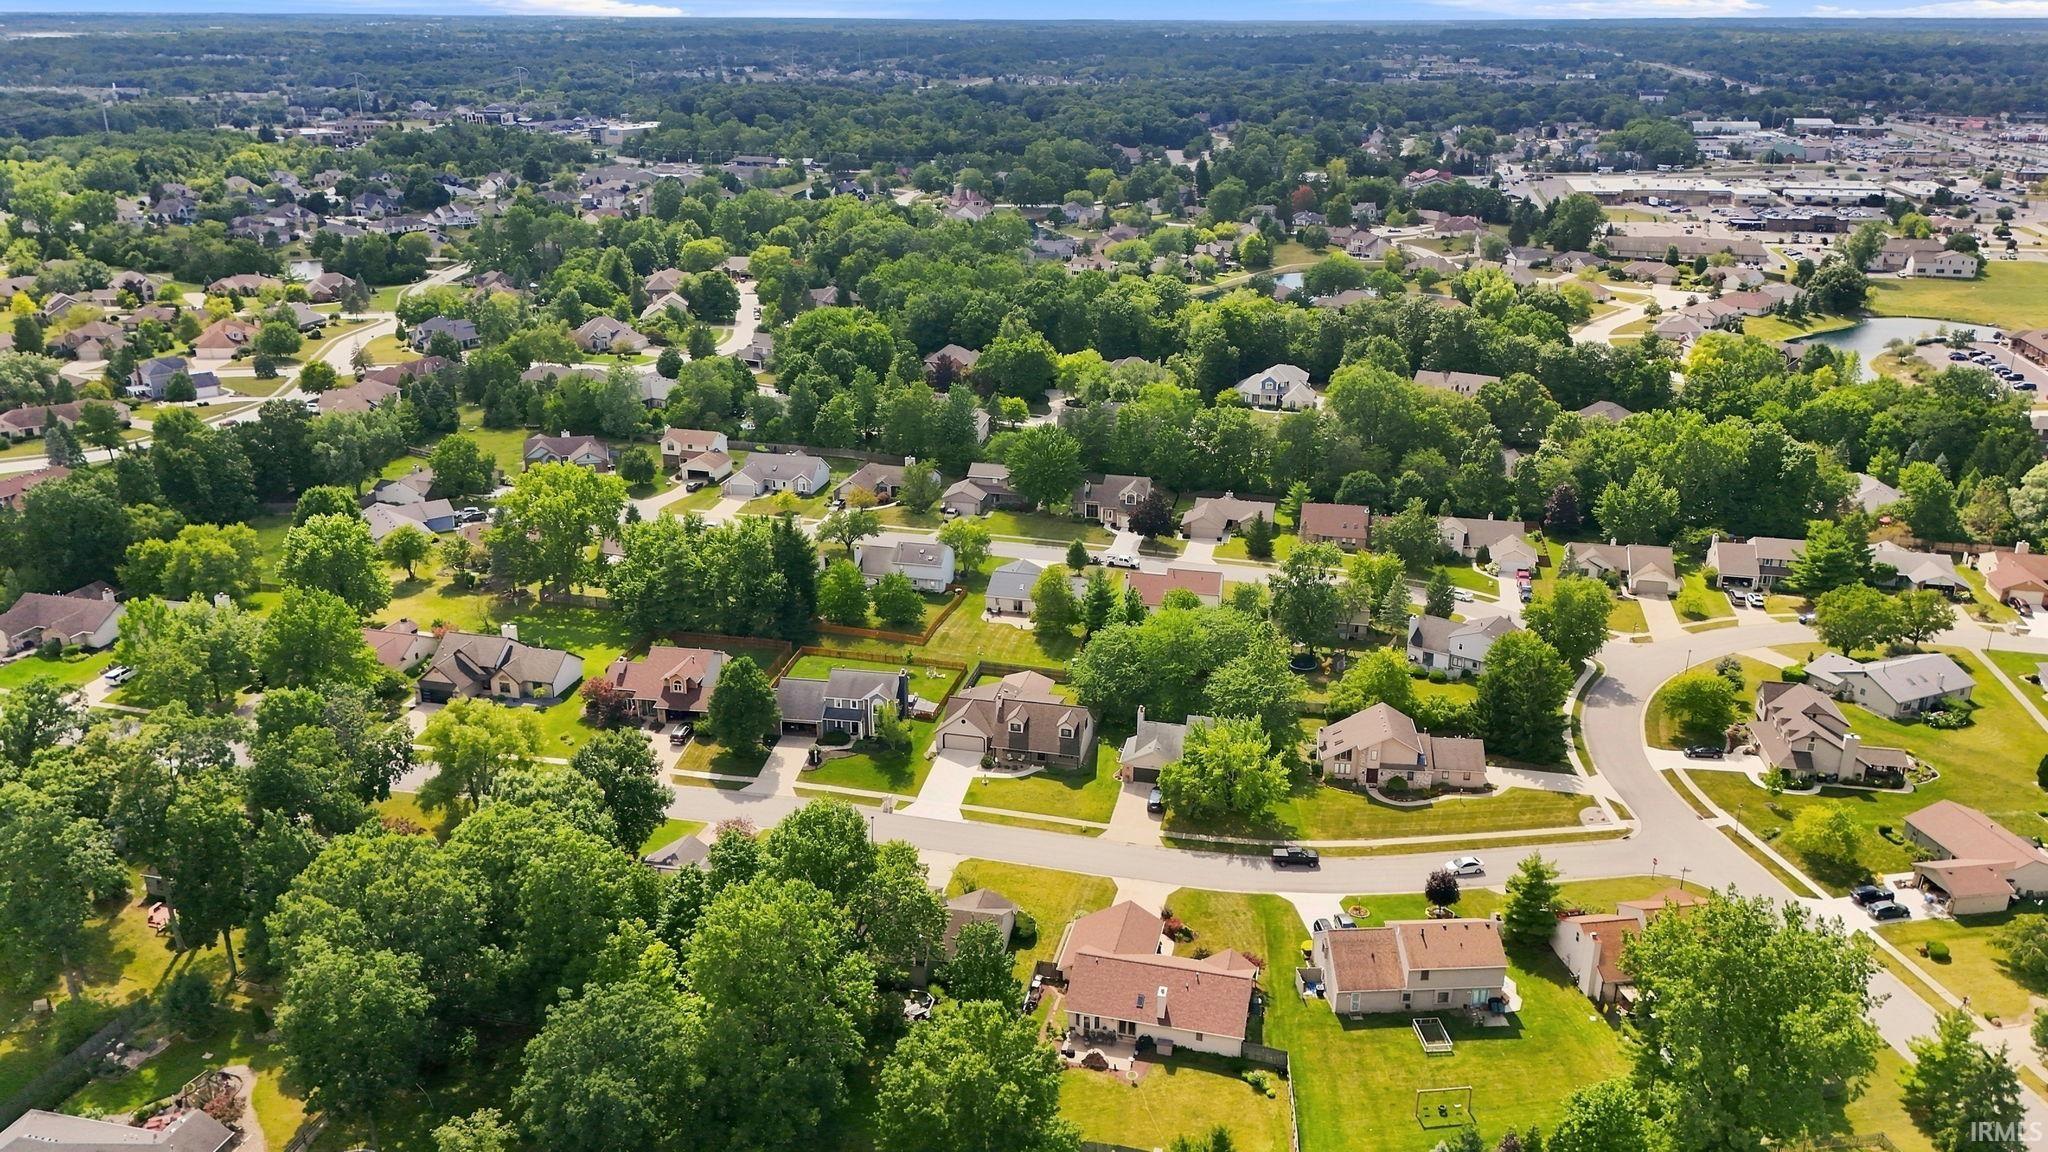
Dupont to Brandywine Drive, Windmill Ridge entrance. Take the second right onto Bentley Woods Drive. Home is on the right.
Amenities
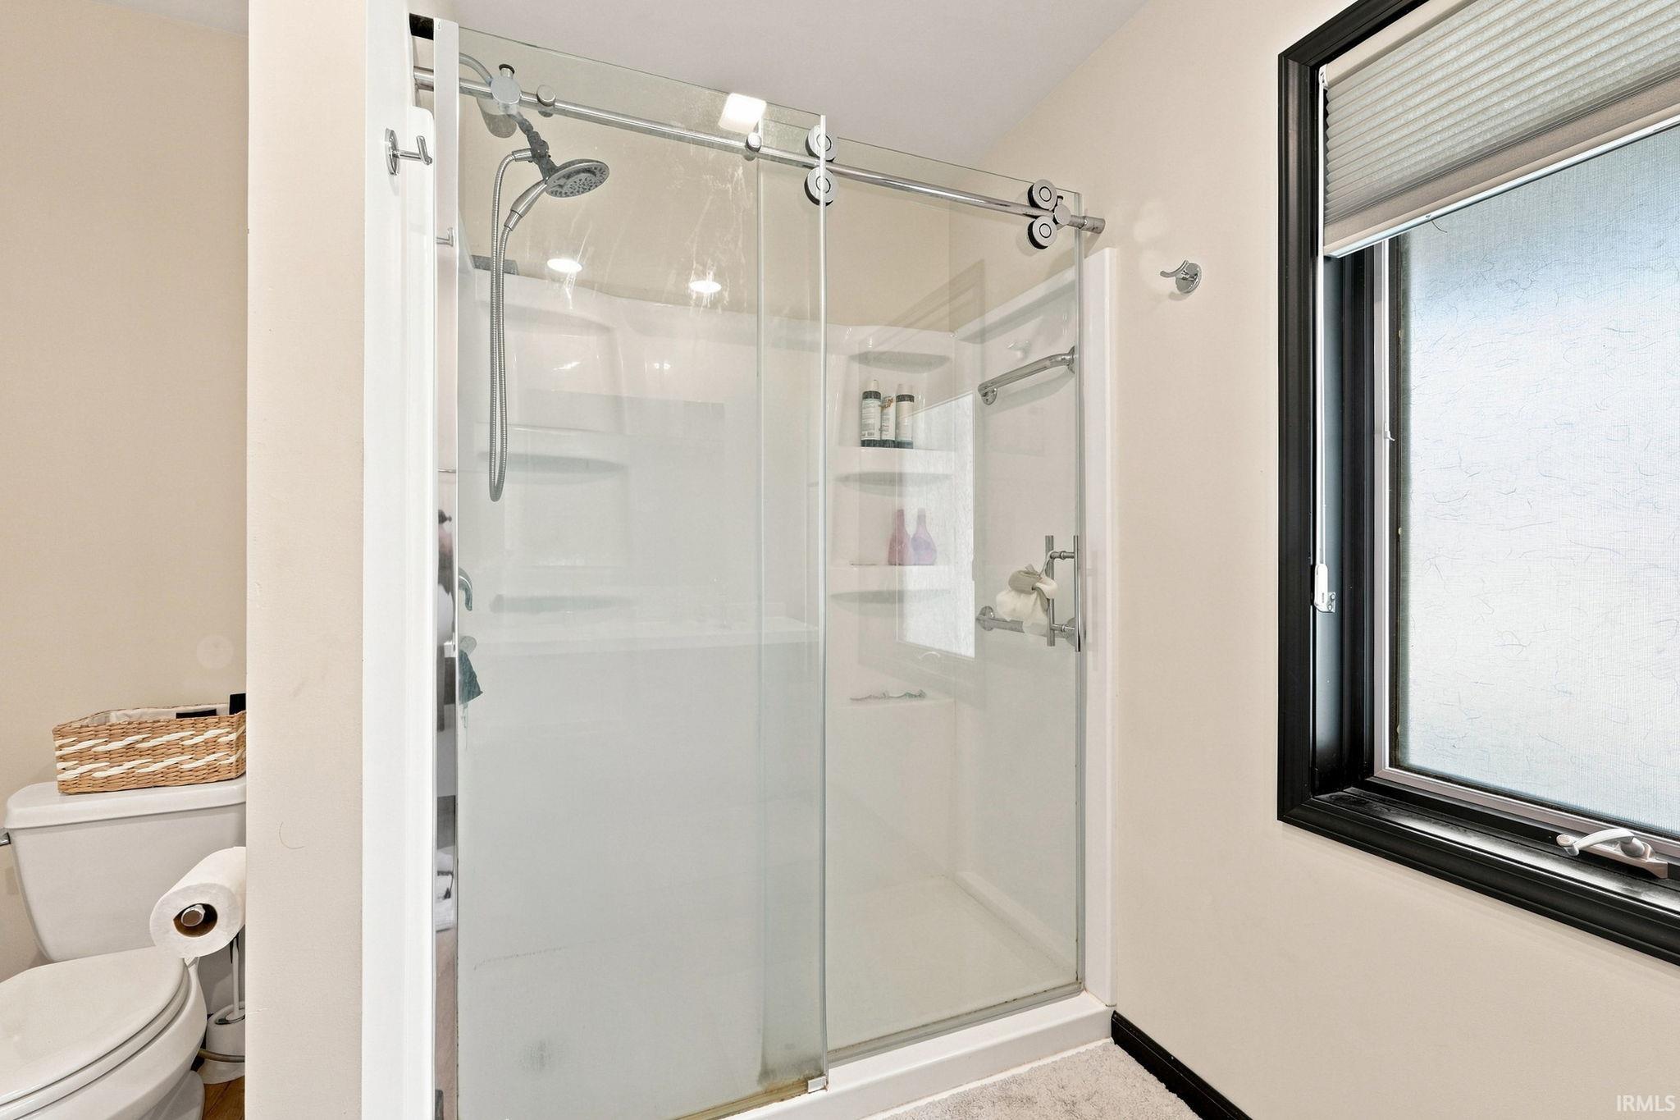
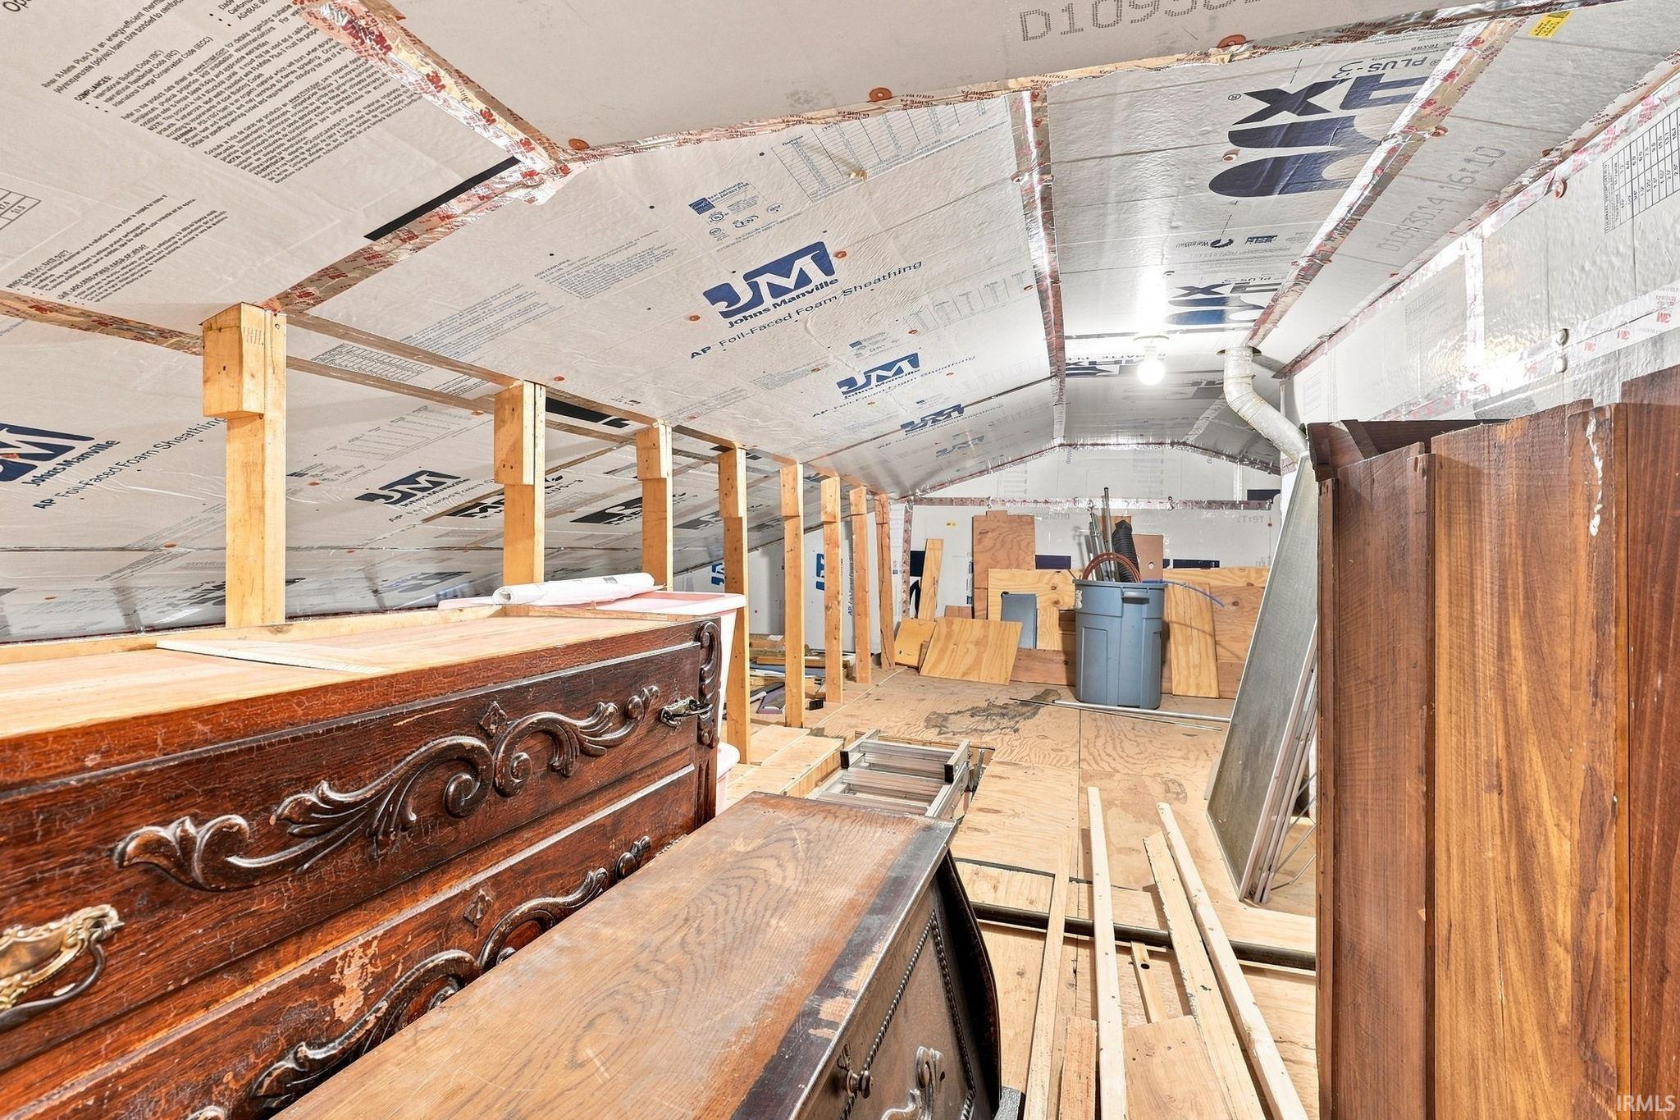
Hot Tub/Spa, 1st Bdrm En Suite, Attic Storage, Breakfast Bar, Built-In Bookcase, Ceiling-9+, Ceiling Fan(s), Closet(s) Walk-in, Countertops-Solid Surf, Disposal, Dryer Hook Up Electric, Landscaped, Porch Covered, Range/Oven Hook Up Gas, Stand Up Shower, Tub/Shower Combination, Workshop, Main Level Bedroom Suite, Main Floor Laundry, Garage Utilities
Sale Includes
Dishwasher, Microwave, Refrigerator, Washer, Dryer-Electric, Range-Gas, Water Heater Gas, Window Treatment-Blinds
Property
| MLS # |
202632617 |
| Date Listed |
2026-08-11 |
| Status |
Active |
| Property Type |
Residential |
| Property SubType |
Site-Built Home |
| Square Feet |
1,966 sqft |
| New Construction |
No |
| Style |
One and Half Story |
| Type |
Site-Built Home |
| Bedrooms |
3 |
| Bathrooms |
3 (2 Full, 1 Half) |
| Annual Taxes |
$3,021.04 |
| Year Taxes Payable |
2026 |
| Year Built |
1989 |
| Days on Market |
36 |
| Homestead Year |
No |
Additional
| Design |
Cape Cod |
| Cooling |
Central Air |
| Heating |
Gas, Forced Air |
| Garage |
Attached |
| Main Level Laundry |
Yes |
Room Dimensions
| Living Room |
19 × 17 |
Main Level |
| Kitchen |
12 × 8 |
Main Level |
| Breakfast Area |
8 × 5 |
Main Level |
| Master Bedroom |
15 × 14 |
Main Level |
| 2nd Bedroom |
17 × 12 |
Upper Level |
| 3rd Bedroom |
14 × 11 |
Upper Level |
| Loft |
13 × 10 |
Upper Level |
| Extra Room |
14 × 11 |
Main Level |
Bathroom Locations
| Full Baths |
1 Main, 1 Upper |
| Half Baths |
1 Main |
External Features
| Construction |
Site-Built Home |
| Exterior |
Aluminum,Cedar |
| Lot Size |
11,120 sq ft |
| Acreage |
0.26 Acres |
| Lot Dimensions |
80X139 |
| Parking |
Yes |
| Sewer |
City |
| Water |
City |
| Fence |
Full,Privacy,Wood |
Location
| Area |
Allen County |
| Location |
City/Town/Suburb |
| County |
Allen |
| Subdivision |
Windmill Ridge |
| Township |
Washington |
| City |
Fort Wayne |
| State |
IN |
| Zip |
46825 |
Schools
| School District |
Fort Wayne Community |
| Elementary |
Lincoln |
| Middle School |
Shawnee |
| High School |
Northrop |
Financial
| Financing Terms |
Cash, Conventional, FHA, VA |
| Assoc. Dues |
$90.00 Annually |