Property Description
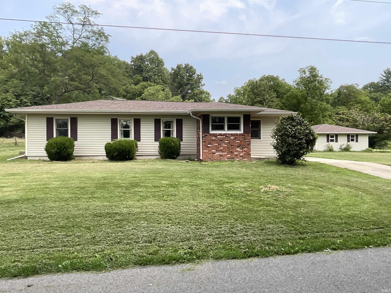
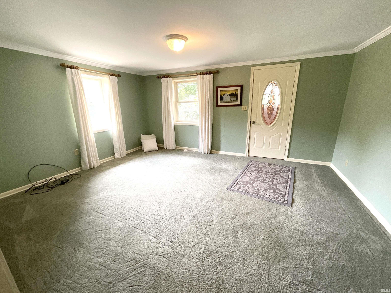
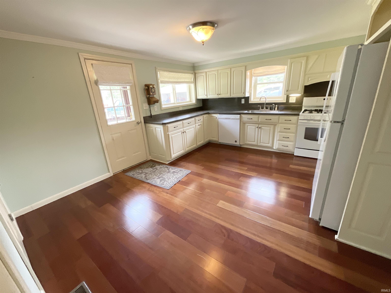
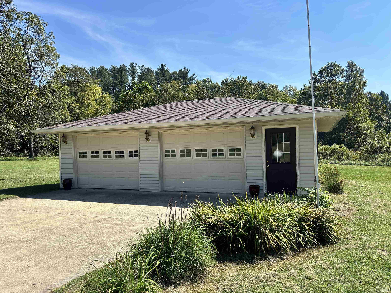
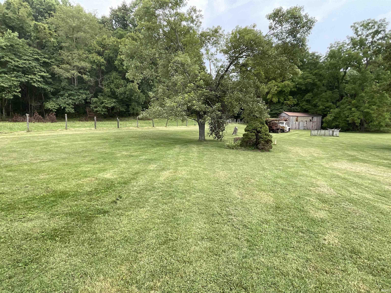
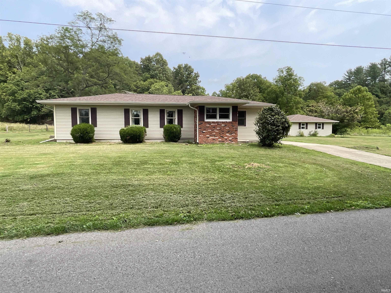
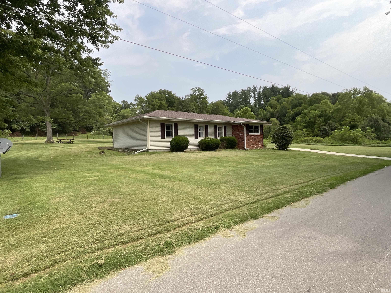
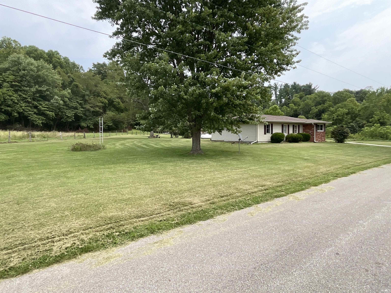
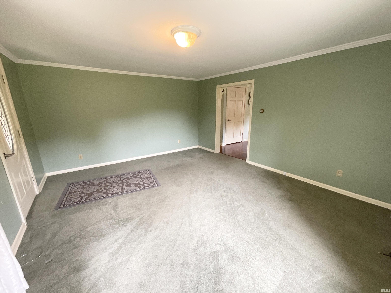
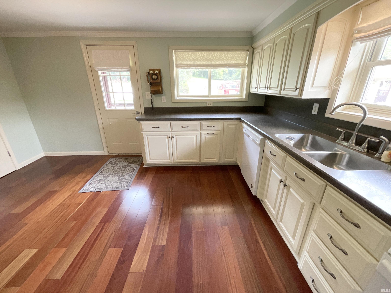
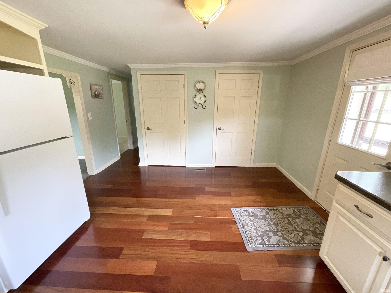
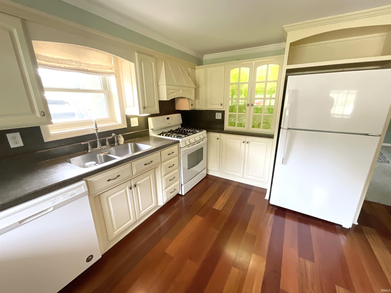
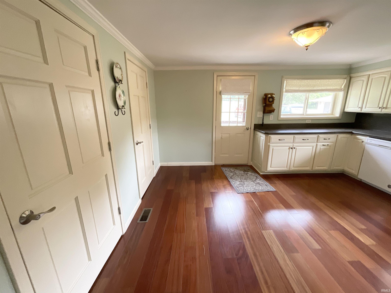
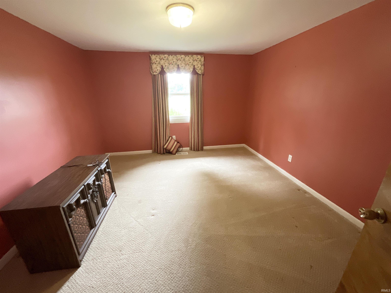
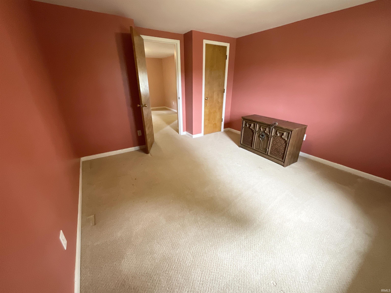
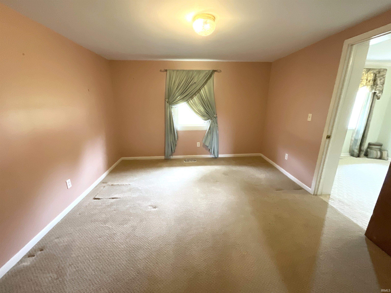
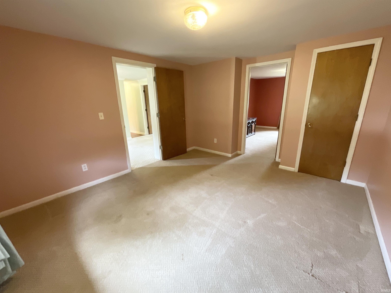
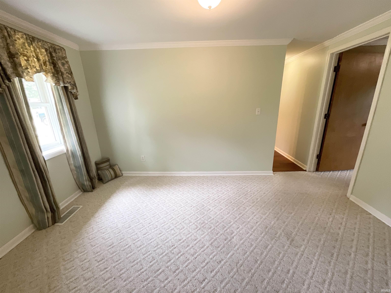
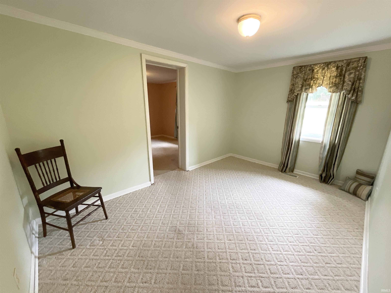
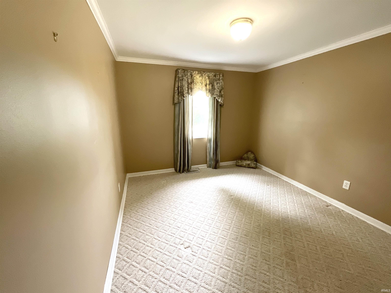
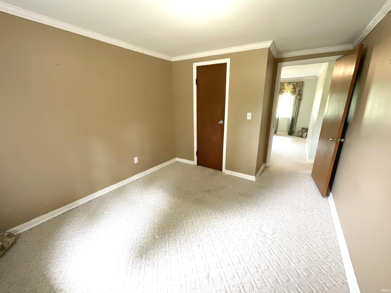
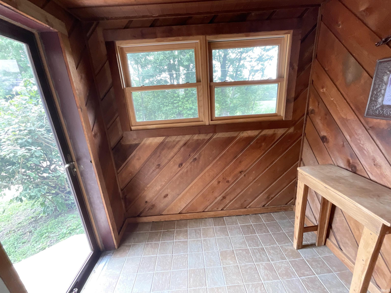
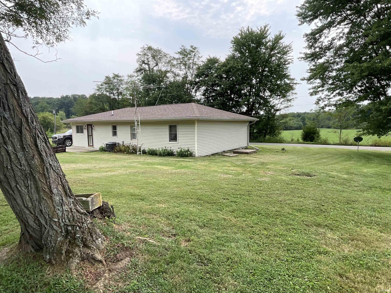
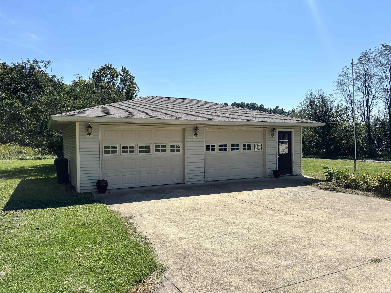
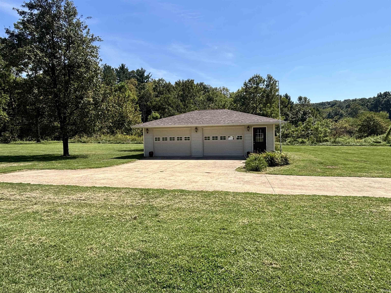
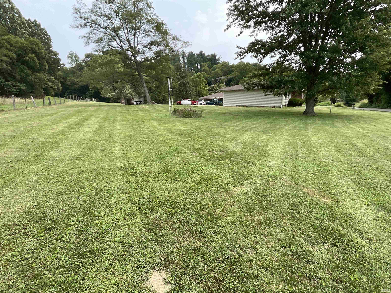
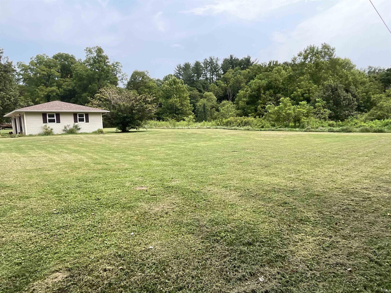
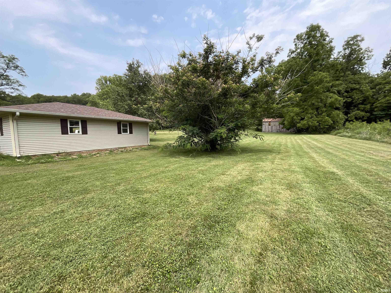
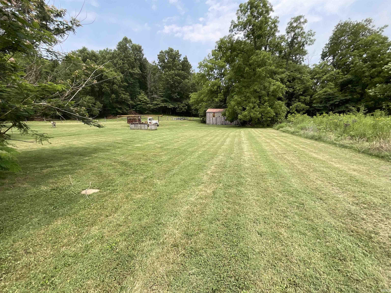
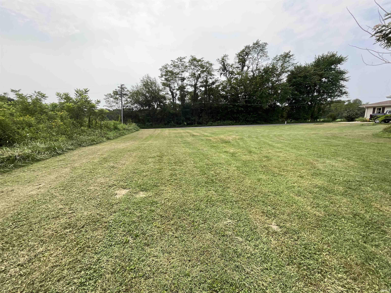
Enjoy the peace and privacy of a rural setting with virtually no traffic at this 3-bedroom home on 1.5 acres. Offering 1,344 square feet, the home includes an enclosed front porch, office and a den, giving you flexible spaces for your lifestyle needs. The stylish, updated eat-in kitchen includes a walk-in pantry and hardwood flooring, with all appliances included. Additional highlights include city water, a convenient tankless hot water heater, and a roof that is approximately 4 years old. Outside, you'll find a finished 2-car detached garage with electric and concrete flooring, along with a 12x18 shed for additional storage. Located approximately 15 minutes from Ellettsville and 20 minutes from Gosport or Spencer, this property offers a peaceful country setting with plenty of room to enjoy the outdoors, while still being within a convenient drive of town.
Directions
From Spencer take 46 east towards Ellettsville. Turn Left on Stinesville Rd. Continue on Main St and then Tabor Hill Rd. Left on N. Mt Taber Rd, Left on Brighton Rd, Home is on the Right.
Amenities
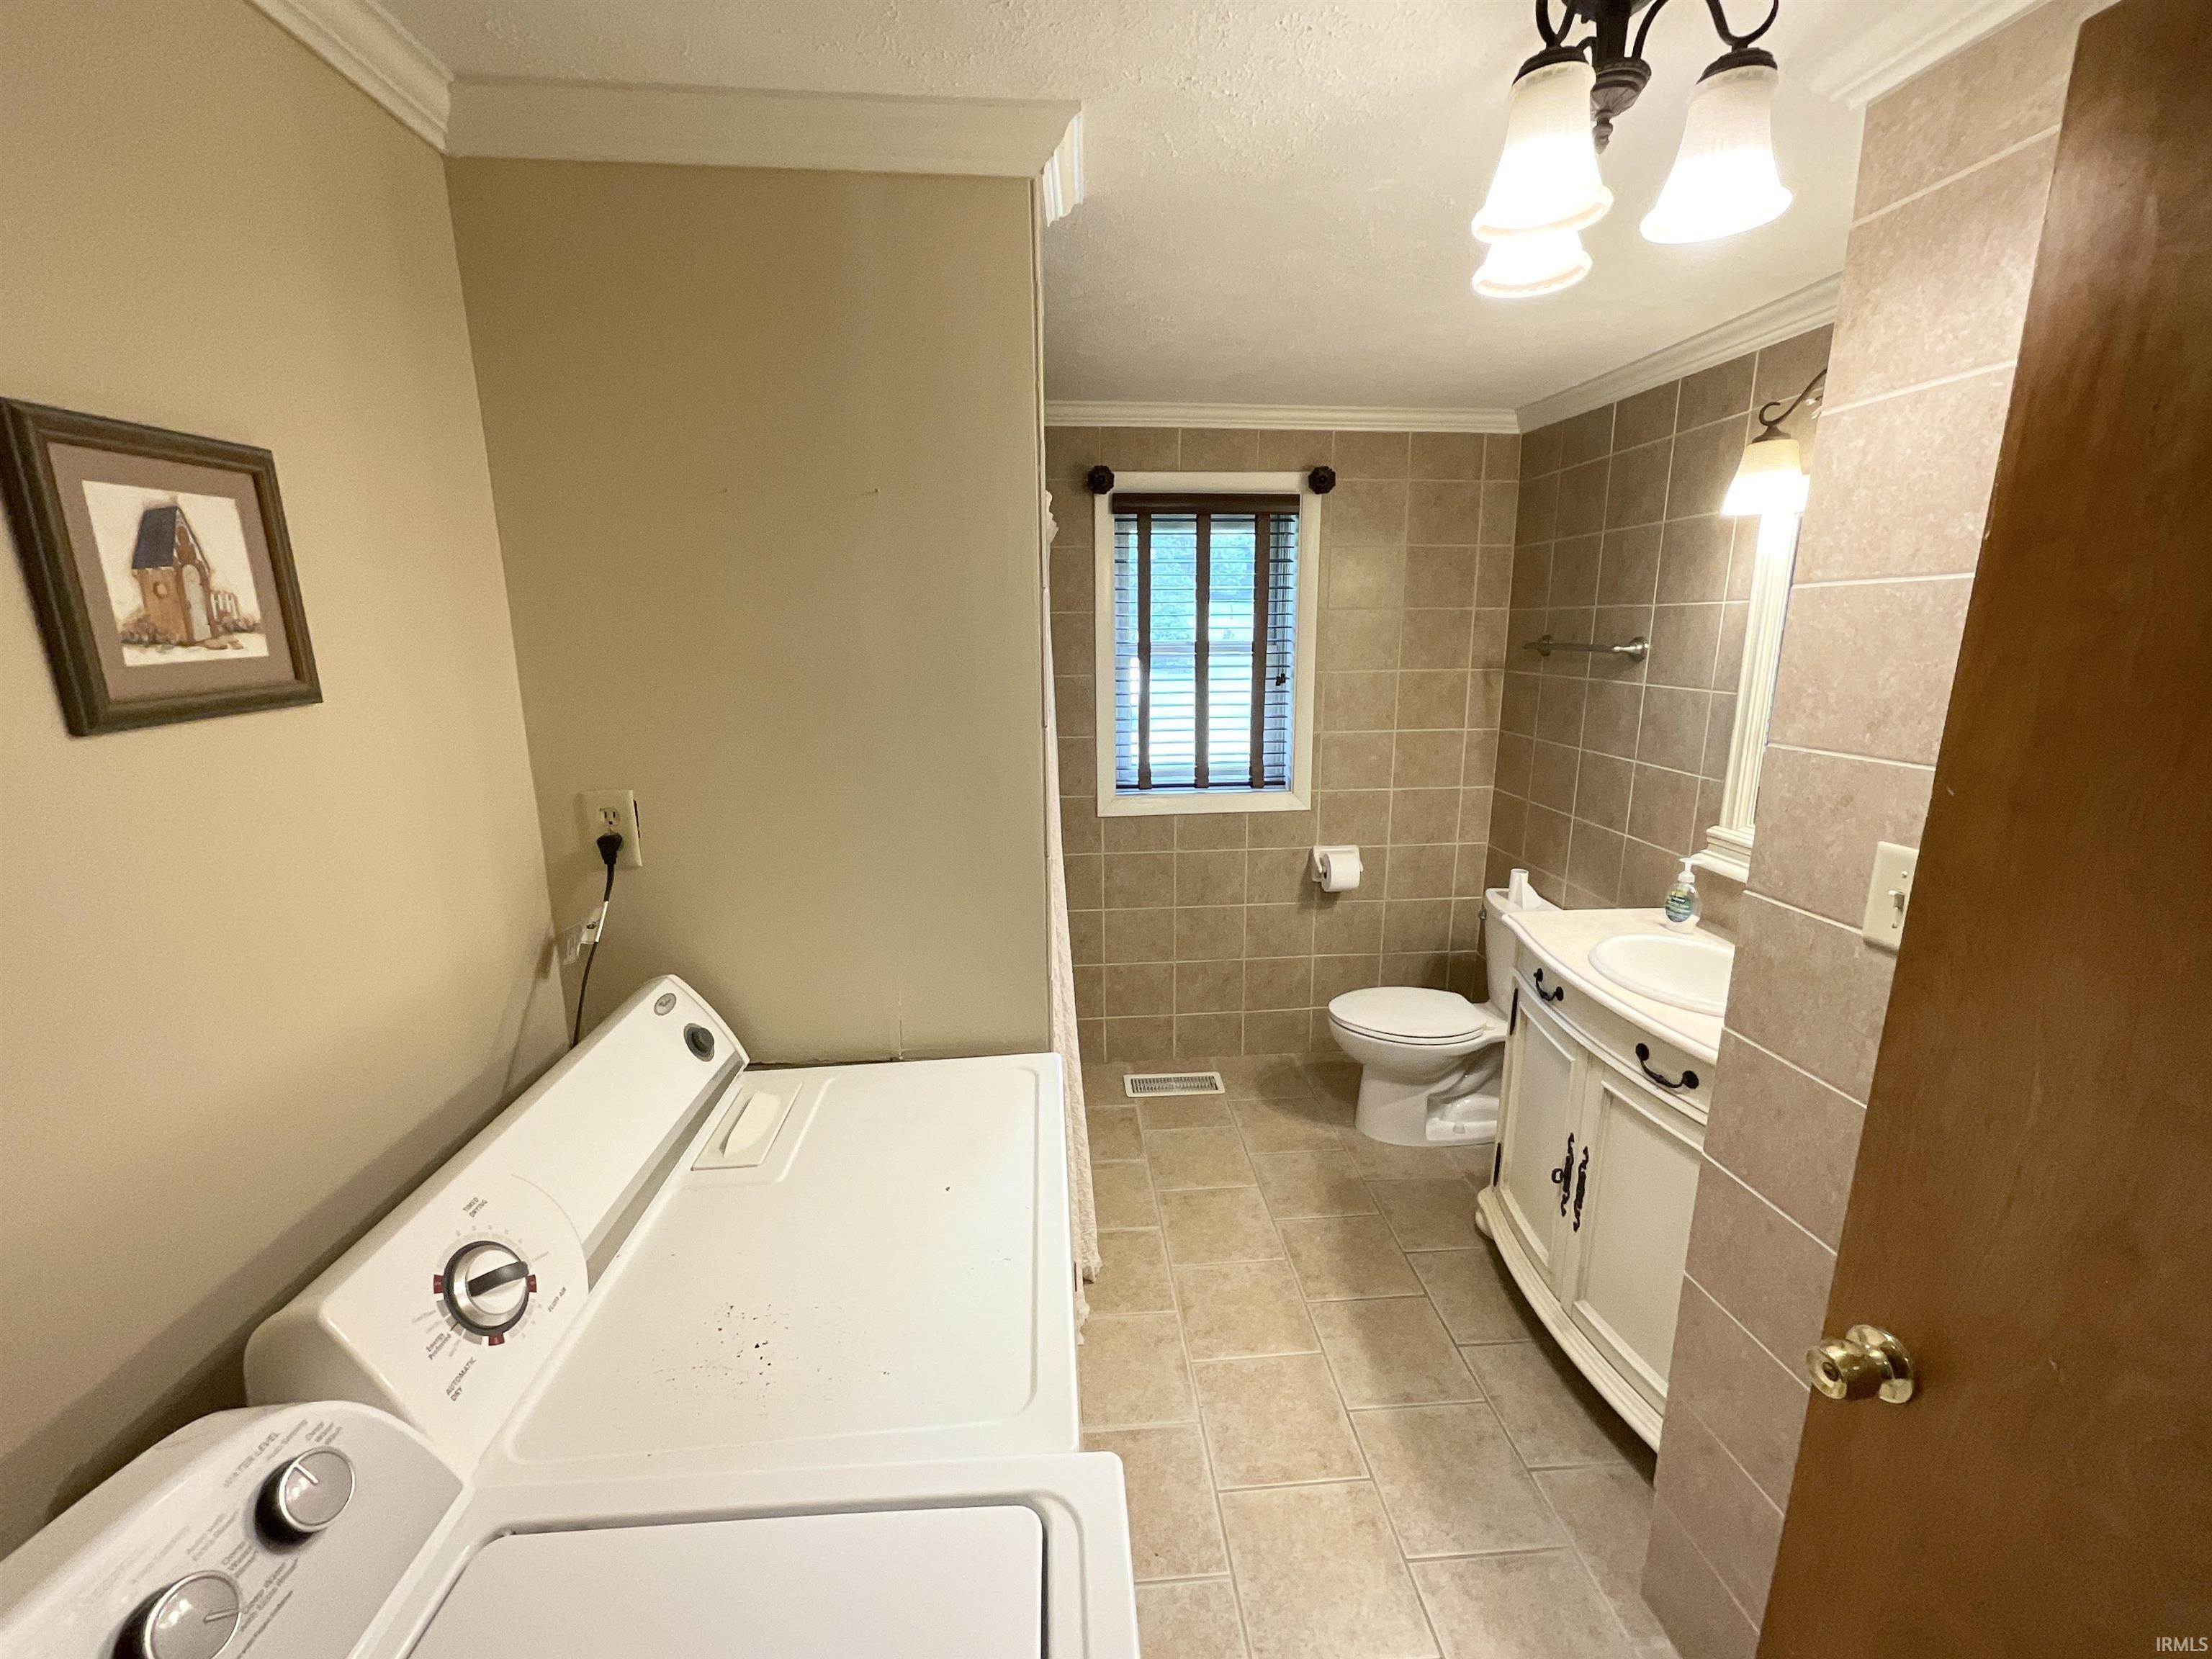
Countertops-Laminate, Dryer Hook Up Electric, Eat-In Kitchen, Pantry-Walk In, Patio Open, Porch Enclosed, Range/Oven Hook Up Elec, Tub/Shower Combination, Main Floor Laundry, Washer Hook-Up
Sale Includes
Dishwasher, Refrigerator, Washer, Dryer-Electric, Kitchen Exhaust Hood, Range-Gas, Water Heater Tankless
Property
| MLS # |
202632618 |
| Date Listed |
2026-08-11 |
| Status |
Active |
| Property Type |
Residential |
| Property SubType |
Site-Built Home |
| Square Feet |
1,344 sqft |
| New Construction |
No |
| Style |
One Story |
| Type |
Site-Built Home |
| Bedrooms |
3 |
| Bathrooms |
1 |
| Annual Taxes |
$932.24 |
| Year Taxes Payable |
2025 |
| Year Built |
1958 |
| Virtual Tour |
youtu.be » |
| Days on Market |
53 |
| Homestead Year |
No |
Additional
| Design |
Ranch |
| Cooling |
Central Air |
| Heating |
Propane, Propane Tank Owned |
| Garage |
Detached |
| Hardwood Floors |
Yes |
| Main Level Laundry |
Yes |
| Outbuilding |
Shed |
Room Dimensions
| Living Room |
13 × 16 |
Main Level |
| Kitchen |
15 × 13 |
Main Level |
| Den |
9 × 13 |
Main Level |
| Master Bedroom |
9 × 10 |
Main Level |
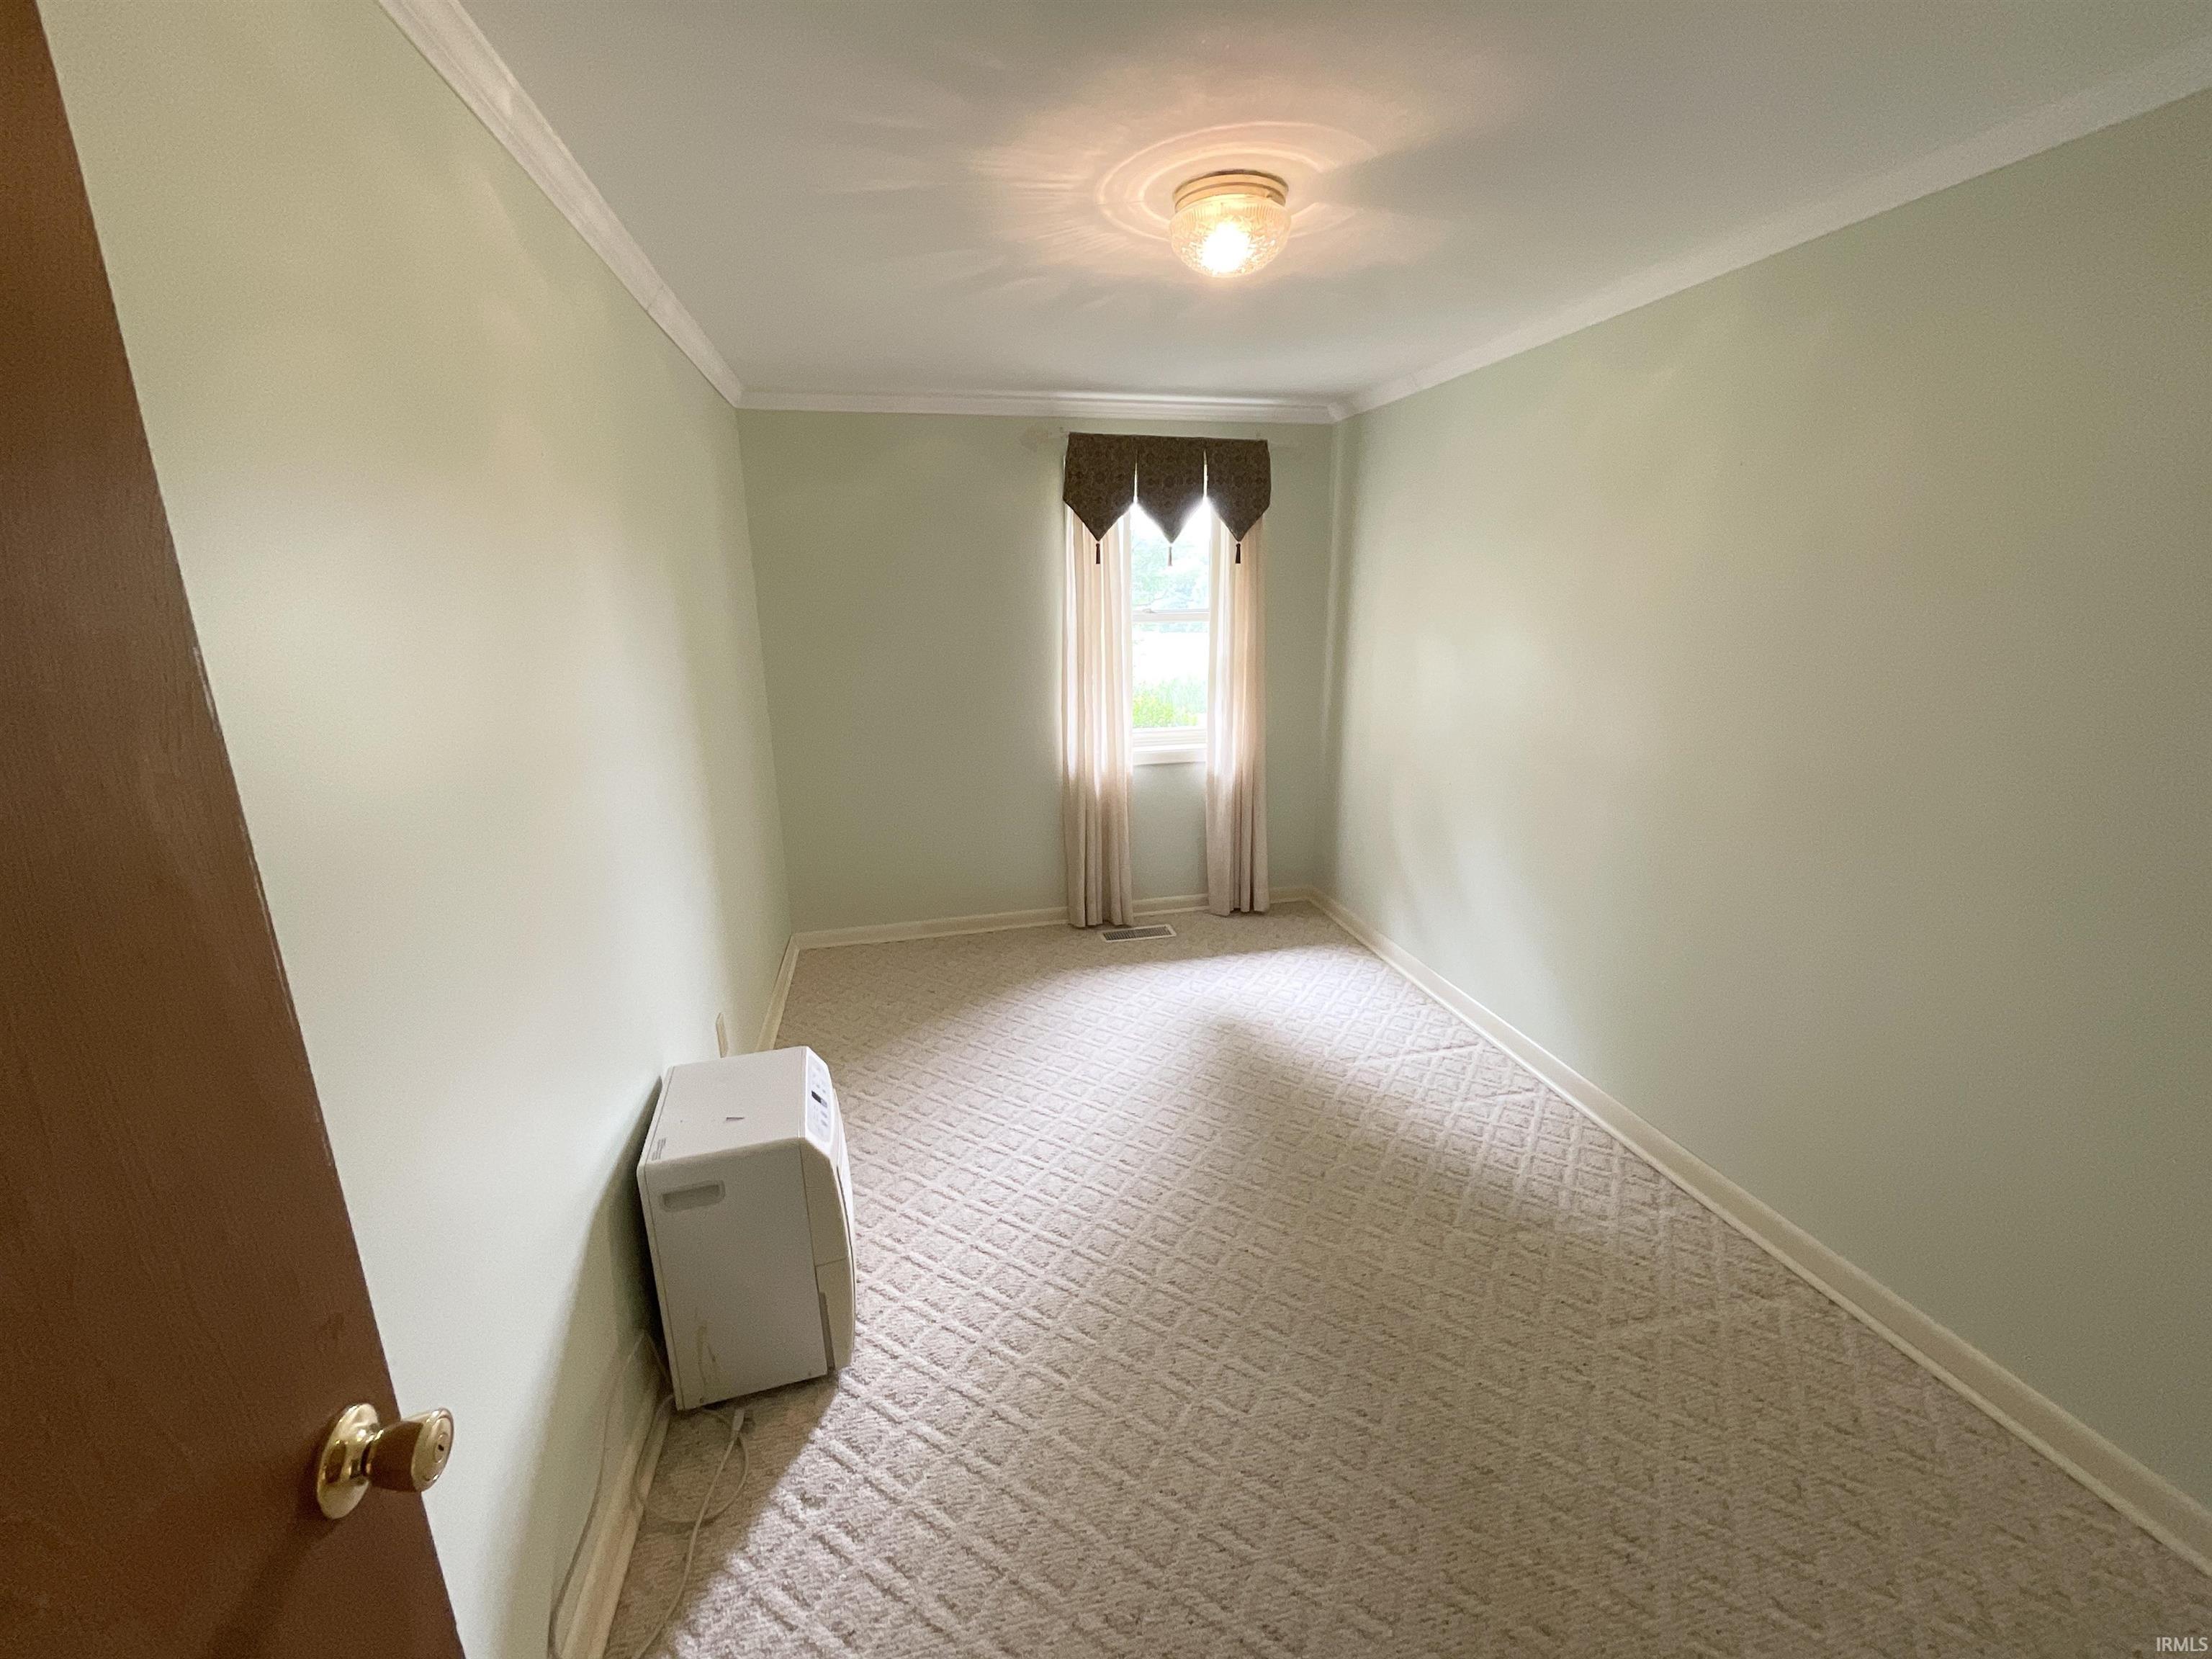
| 2nd Bedroom |
11 × 12 |
Main Level |
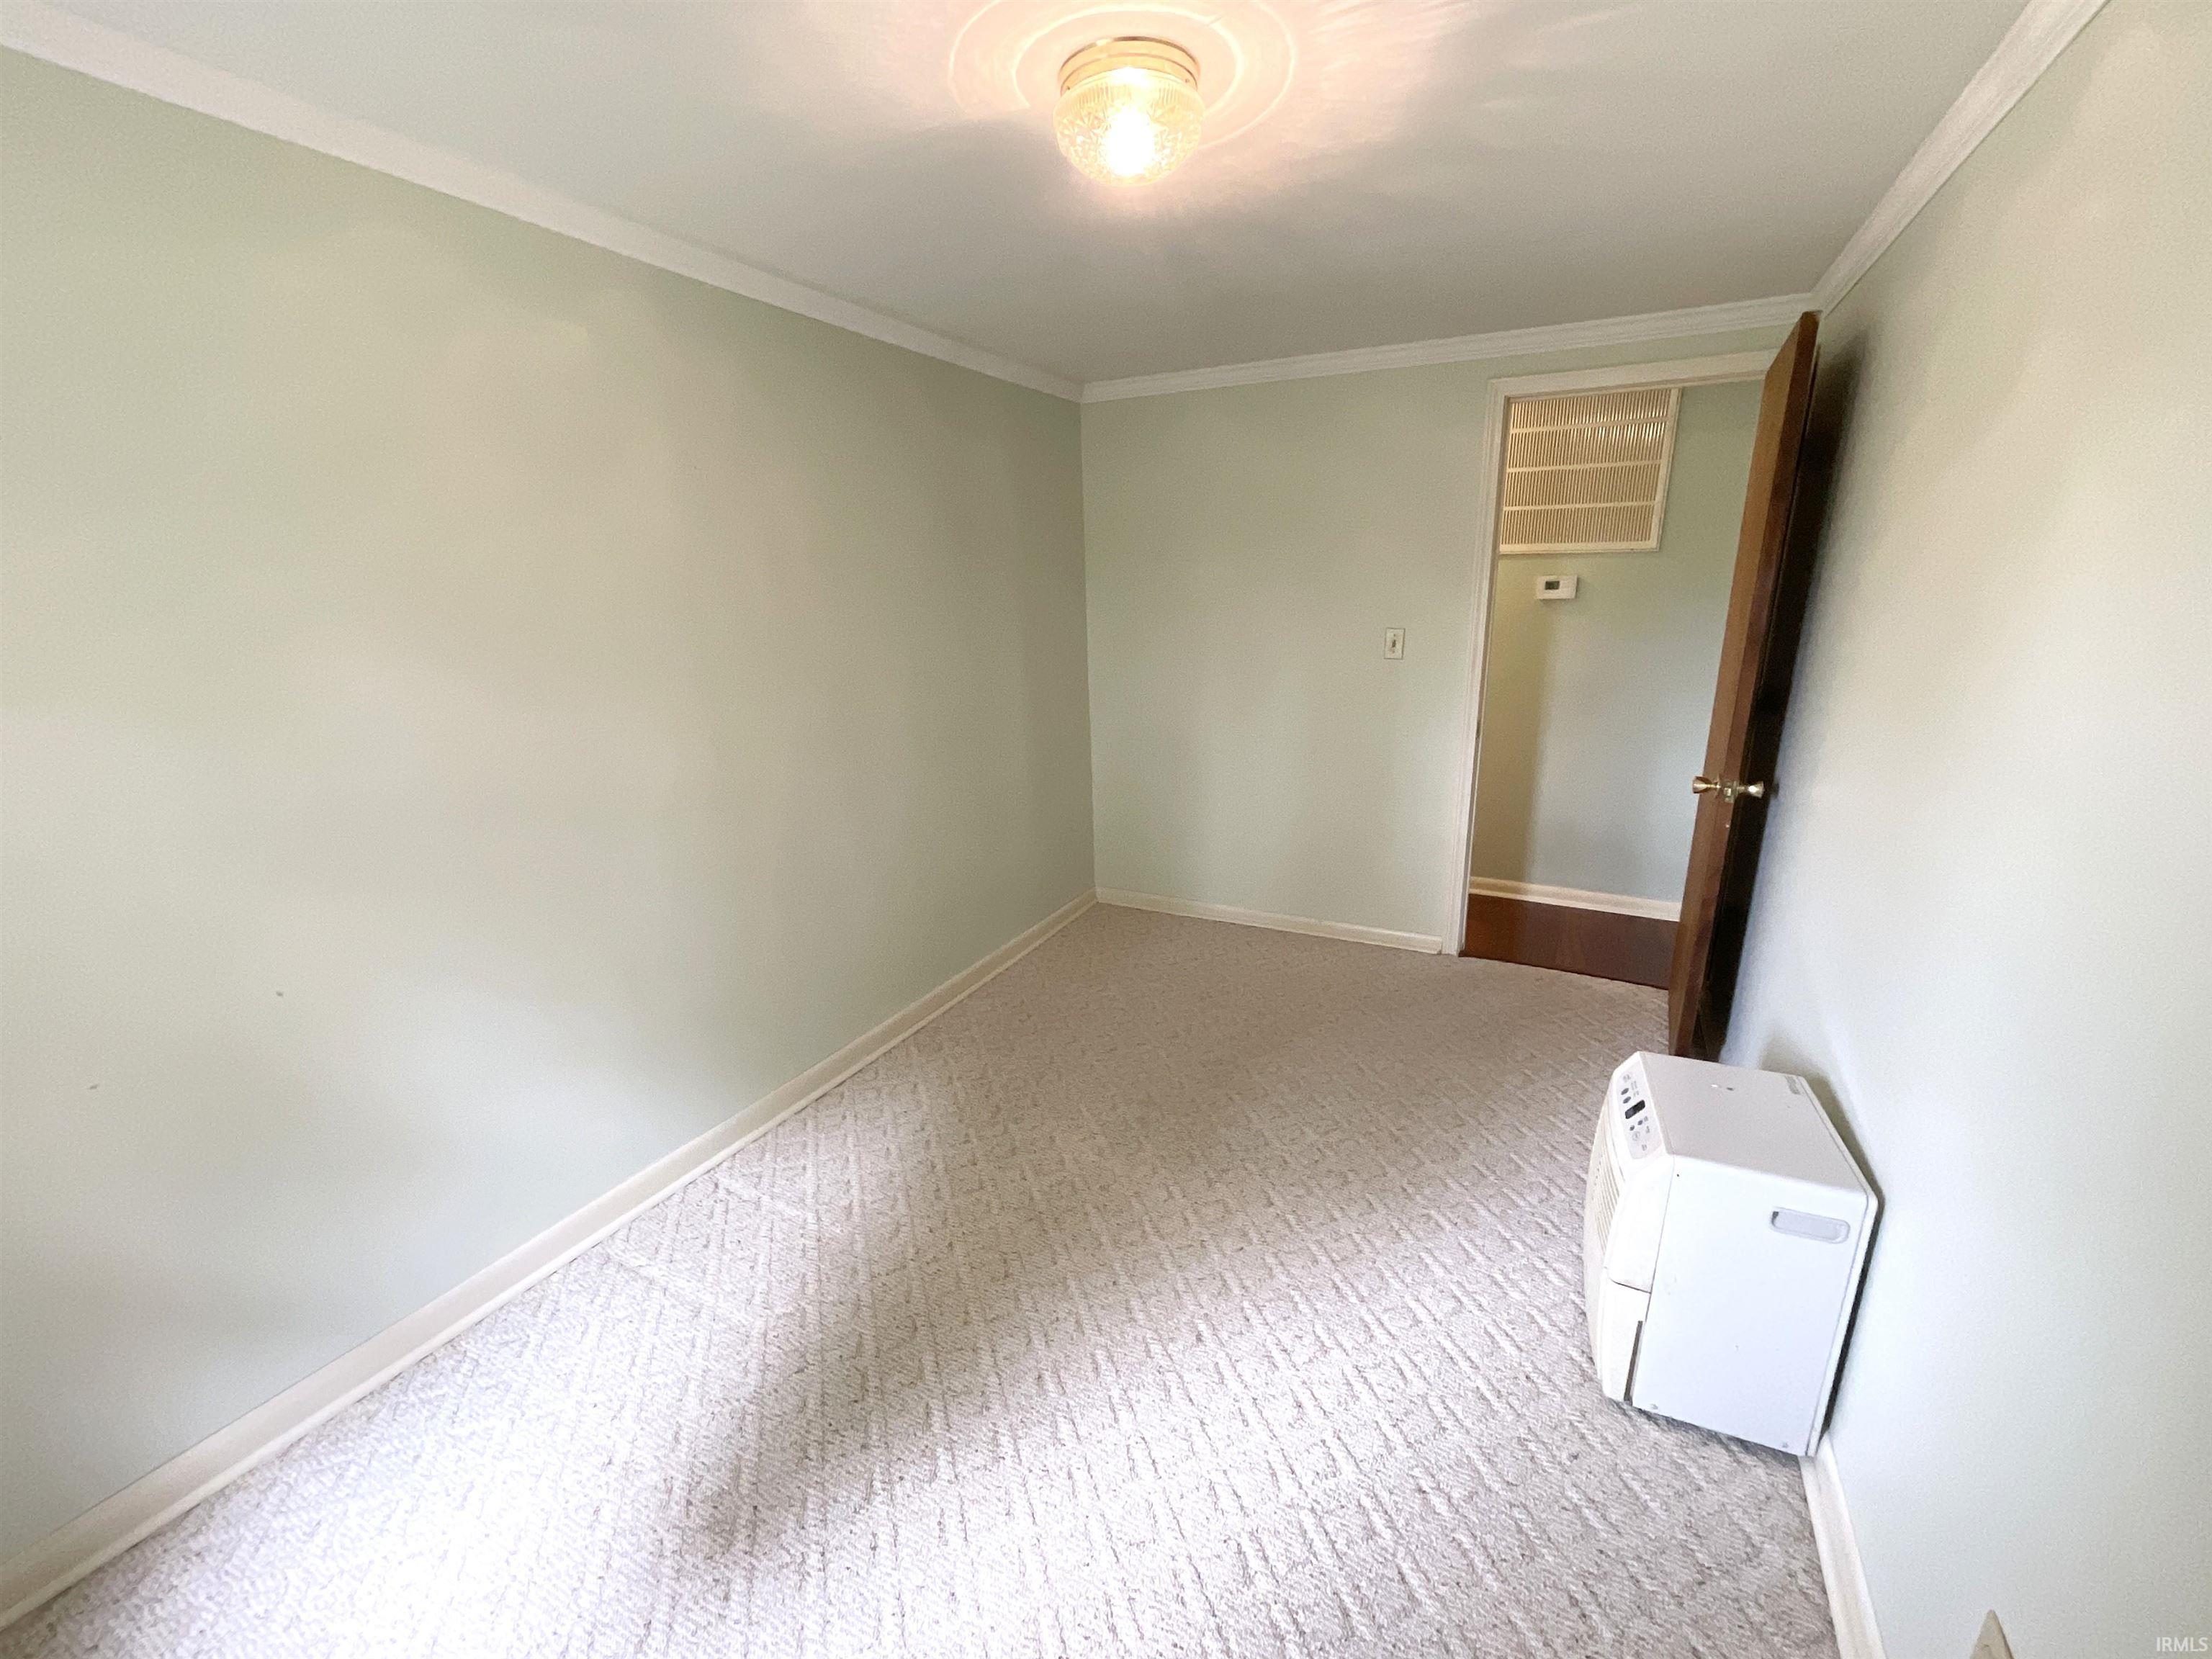
| 3rd Bedroom |
11 × 12 |
Main Level |
| Extra Room |
8 × 13 |
Main Level |
Bathroom Locations
External Features
| Construction |
Site-Built Home |
| Exterior |
Brick,Vinyl |
| Lot Size |
65,340 sq ft |
| Acreage |
1.50 Acre |
| Lot Dimensions |
Irregular |
| Parking |
Yes |
| Out Buildings |
Shed |
| Sewer |
Septic |
| Water |
Public |
| Fence |
None |
Location
| Area |
Monroe County |
| Location |
Rural |
| County |
Monroe |
| Subdivision |
None |
| Township |
Bean Blossom |
| City |
Gosport |
| State |
IN |
| Zip |
47433 |
Schools
| School District |
Richland-Bean Blossom Community Schools |
| Elementary |
Edgewood |
| Middle School |
Edgewood |
| High School |
Edgewood |
Financial
| Financing Terms |
Cash, Conventional, FHA, VA |
| Assoc. Dues |
$0.00 Not Applicable |
IDX information provided by the Indiana Regional MLS.
IDX information is provided exclusively for consumers’ personal, non-commercial use and may not be used for any purpose other than to identify prospective properties consumers may be interested in purchasing. Data is deemed reliable but is not guaranteed accurate by the MLS.