Property Description
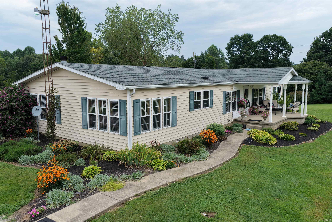
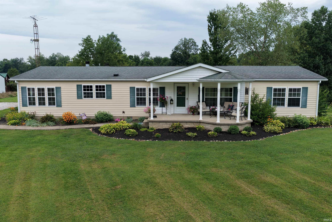
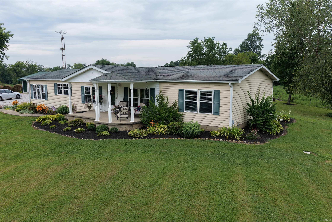
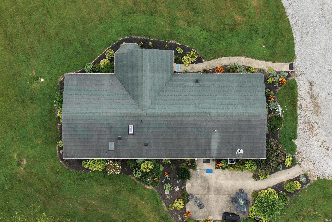
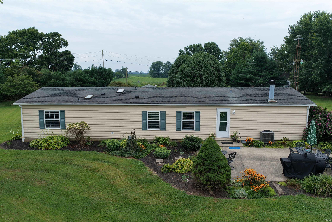
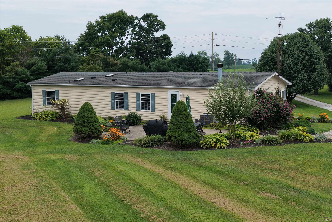
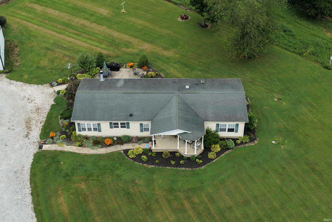
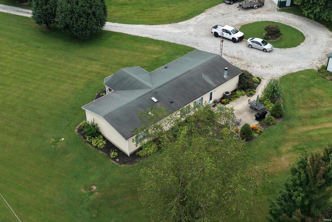
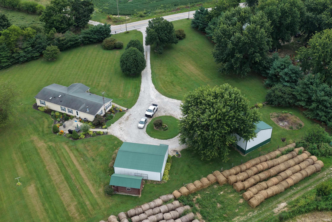
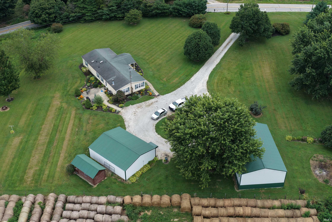
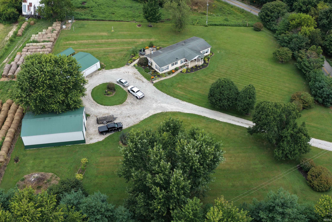
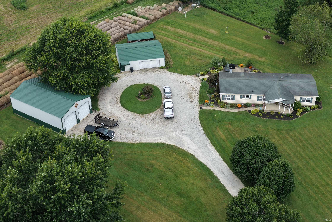
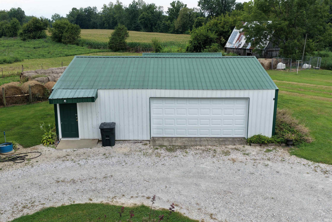
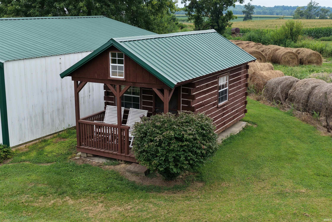
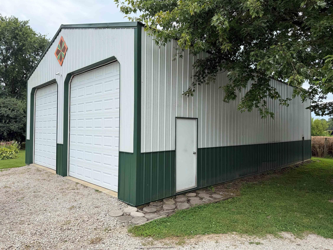
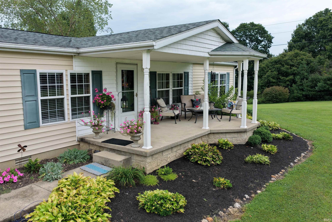
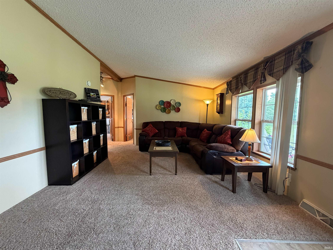
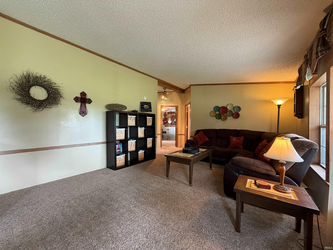
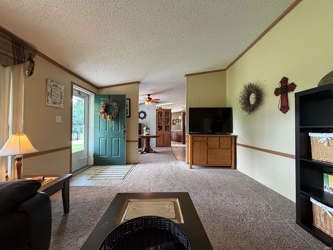
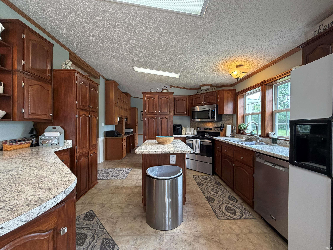
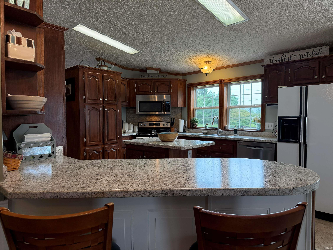
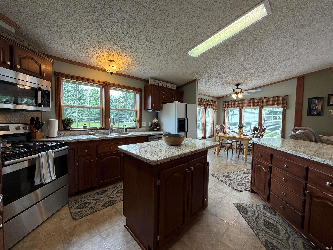
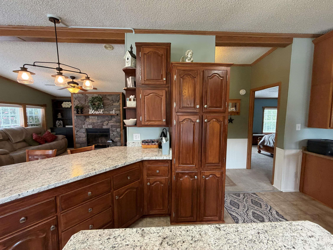
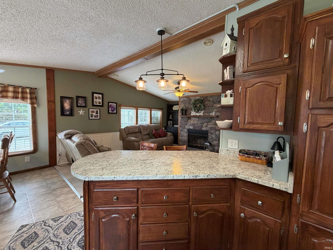
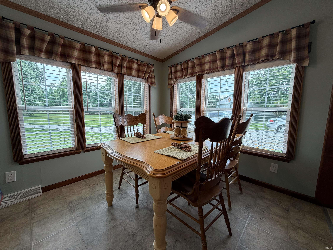
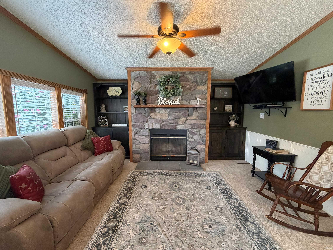
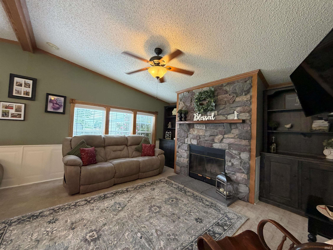
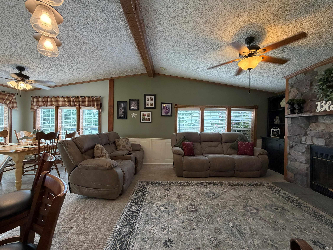
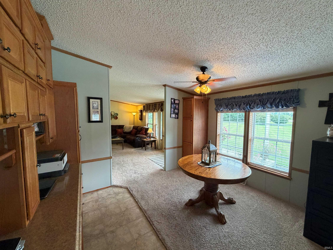
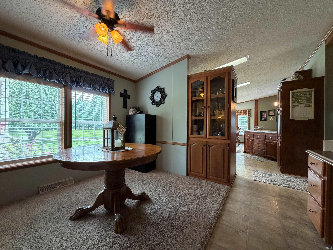
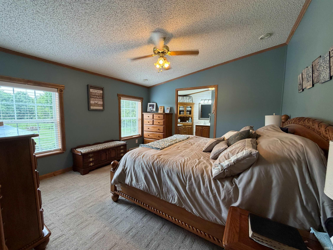
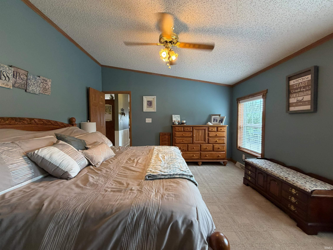
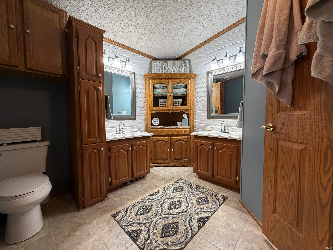
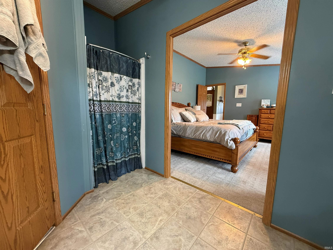
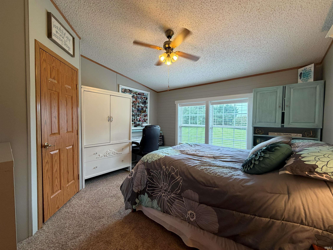
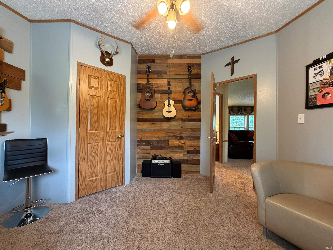
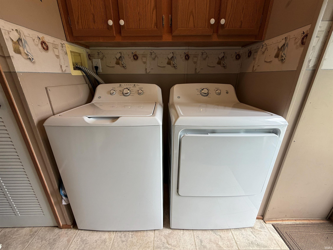
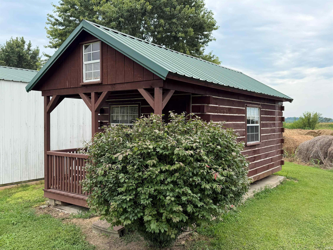
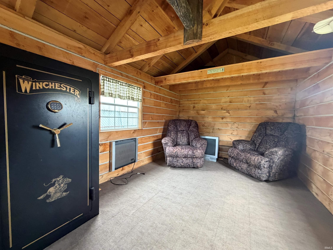
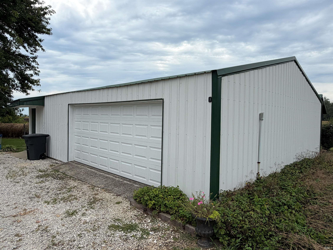
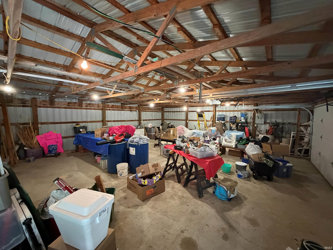
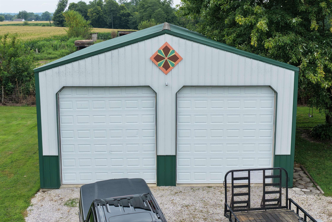
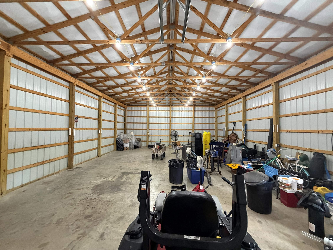

ARE YOU SEARCHING FOR PRIVACY? THIS LOVELY 3 BEDROOM, 2 BATHROOM HOME IS CENTRALLY LOCATED WITHIN AN OVER 2 +/- ACRE TRACT AND GIVES THAT RURAL VIBE EVERYONE IS SEARCHING FOR! BRADFORD PEAR TREES LINE THE LOOP AROUND DRIVEWAY! PULL IN NEXT TO THE SPACIOUS HOME WITH VIEWS OF BOTH POLE BARNS, VIEW THE GUEST CABIN, AND OVERLOOK THE SURROUNDING PASTURES. THE MOMENT YOU ENTER THIS WELL KEPT HOME YOU WILL NOTICE THE SPACIOUS LIVING ROOM, EAT IN KITCHEN, FORMAL DINING AREA, FAMILY ROOM WITH FIREPLACE, EN SUITE PRIMARY, COVERED FRONT PATIO, LARGE REAR PATIO AND SO MUCH MORE. THIS IS THE PERFECT LOCATION TO LIVE AND RUN A SMALL BUSINESS AT THE SAME TIME. THIS LOCATION IS GREAT OFFERING EASY ACCESS TO US HIGHWAY 50 AND STATE ROAD 58. EASY COMMUTES TO BEDFORD, CRANE, BLOOMINGTON, AND SEYMOUR LOCATIONS. ALL APPLIANCES AND A 1 YEAR HSA HOME WARRANTY ARE INCLUDED.
Directions
FROM STATE ROAD 37 S, TURN LEFT ONTO FIFTH ST, LEFT ONTO STATE ROAD 58 E, HOME IS ON YOUR LEFT
Amenities
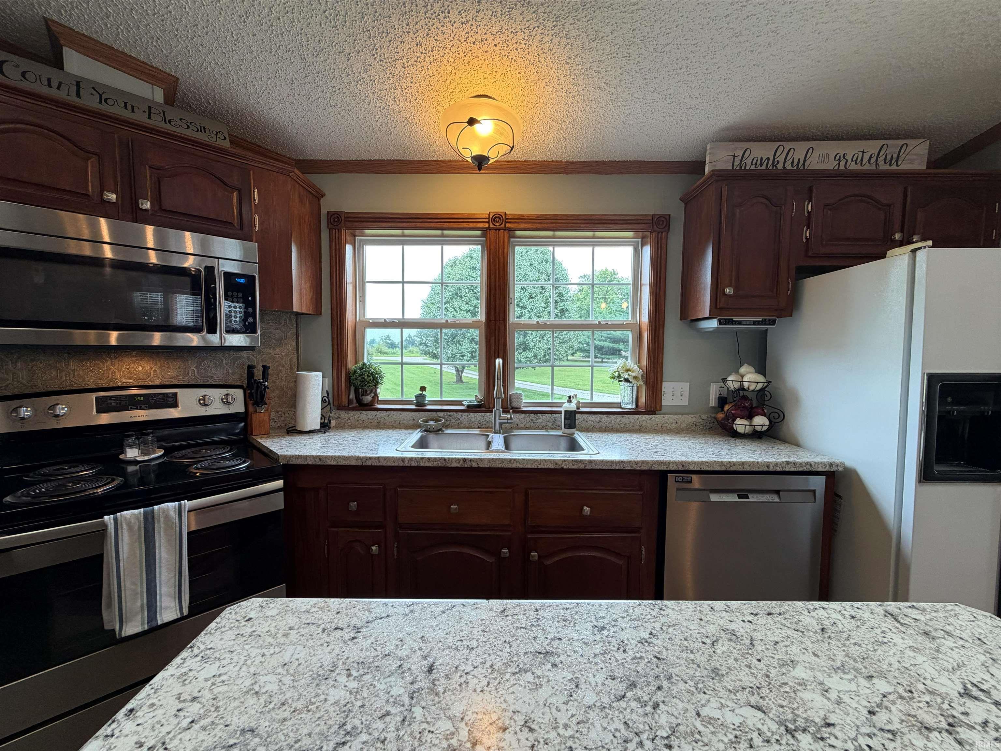
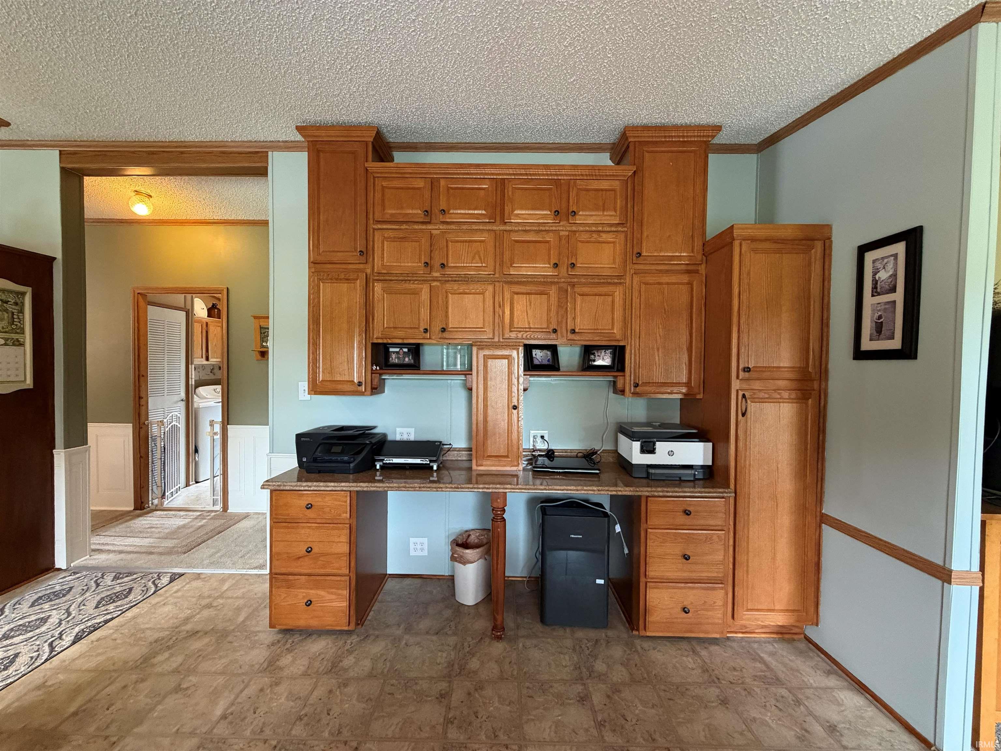
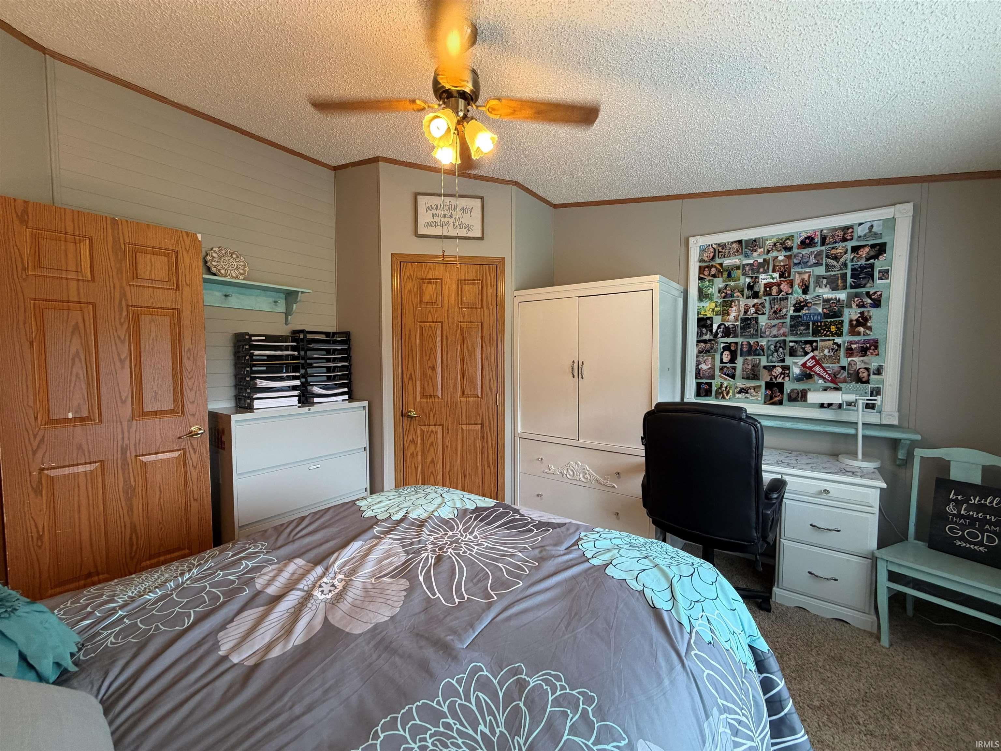
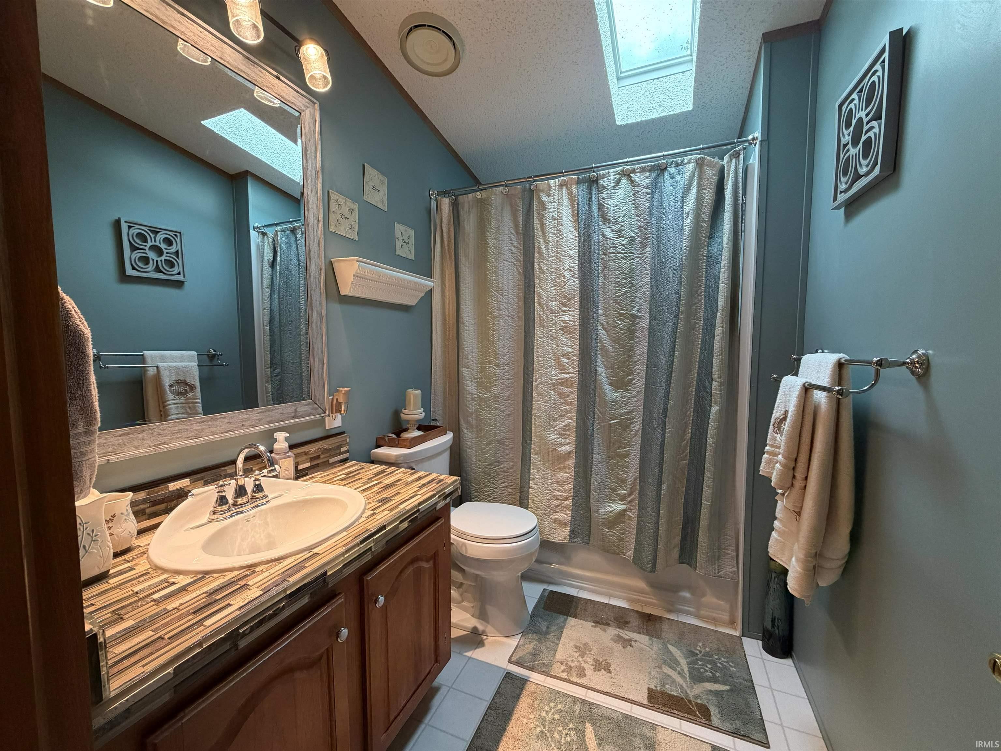
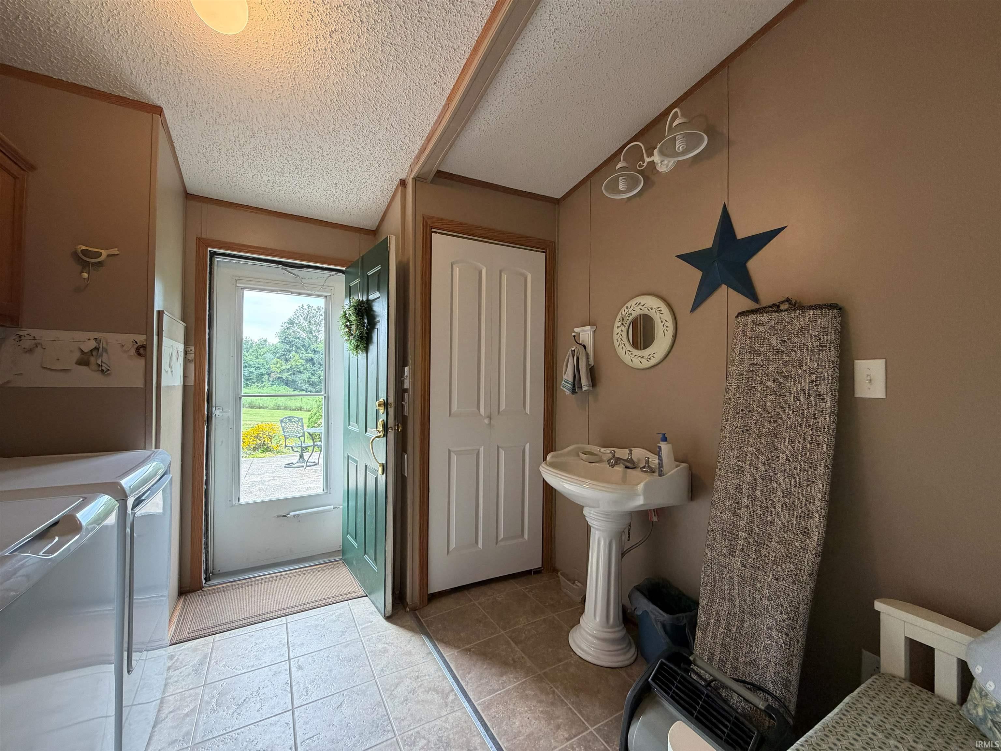
1st Bdrm En Suite, Breakfast Bar, Built-In Bookcase, Built-in Desk, Cable Available, Ceiling-Cathedral, Ceiling Fan(s), Closet(s) Walk-in, Countertops-Laminate, Detector-Smoke, Disposal, Dryer Hook Up Electric, Eat-In Kitchen, Garage Door Opener, Home Warranty Included, Kitchen Island, Landscaped, Patio Covered, Patio Open, Range/Oven Hook Up Elec, Storm Doors, RV Parking, Stand Up Shower, Tub/Shower Combination, Workshop, Main Level Bedroom Suite, Formal Dining Room, Great Room, Main Floor Laundry, Washer Hook-Up, Custom Cabinetry, Garage Utilities
Sale Includes
Dishwasher, Microwave, Refrigerator, Washer, Dryer-Electric, Oven-Electric, Range-Electric, Water Heater Electric, Window Treatment-Blinds
Property
| MLS # |
202632622 |
| Date Listed |
2026-08-11 |
| Status |
Active |
| Property Type |
Residential |
| Property SubType |
Manuf. Home/Mobile Home |
| Square Feet |
1,848 sqft |
| New Construction |
No |
| Style |
One Story |
| Type |
Manuf. Home/Mobile Home |
| Bedrooms |
3 |
| Bathrooms |
2 |
| Annual Taxes |
$1,189.52 |
| Year Taxes Payable |
2026 |
| Year Built |
1995 |
| Virtual Tour |
propertypanorama.com » |
| Days on Market |
53 |
| Homestead Year |
No |
Additional
| Cooling |
Central Air |
| Heating |
Electric |
| Garage |
Detached |
| Main Level Laundry |
Yes |
| Outbuilding |
2nd Detached Garage |
Room Dimensions
| Living Room |
19 × 13 |
Main Level |
| Dining Room |
13 × 12 |
Main Level |
| Family Room |
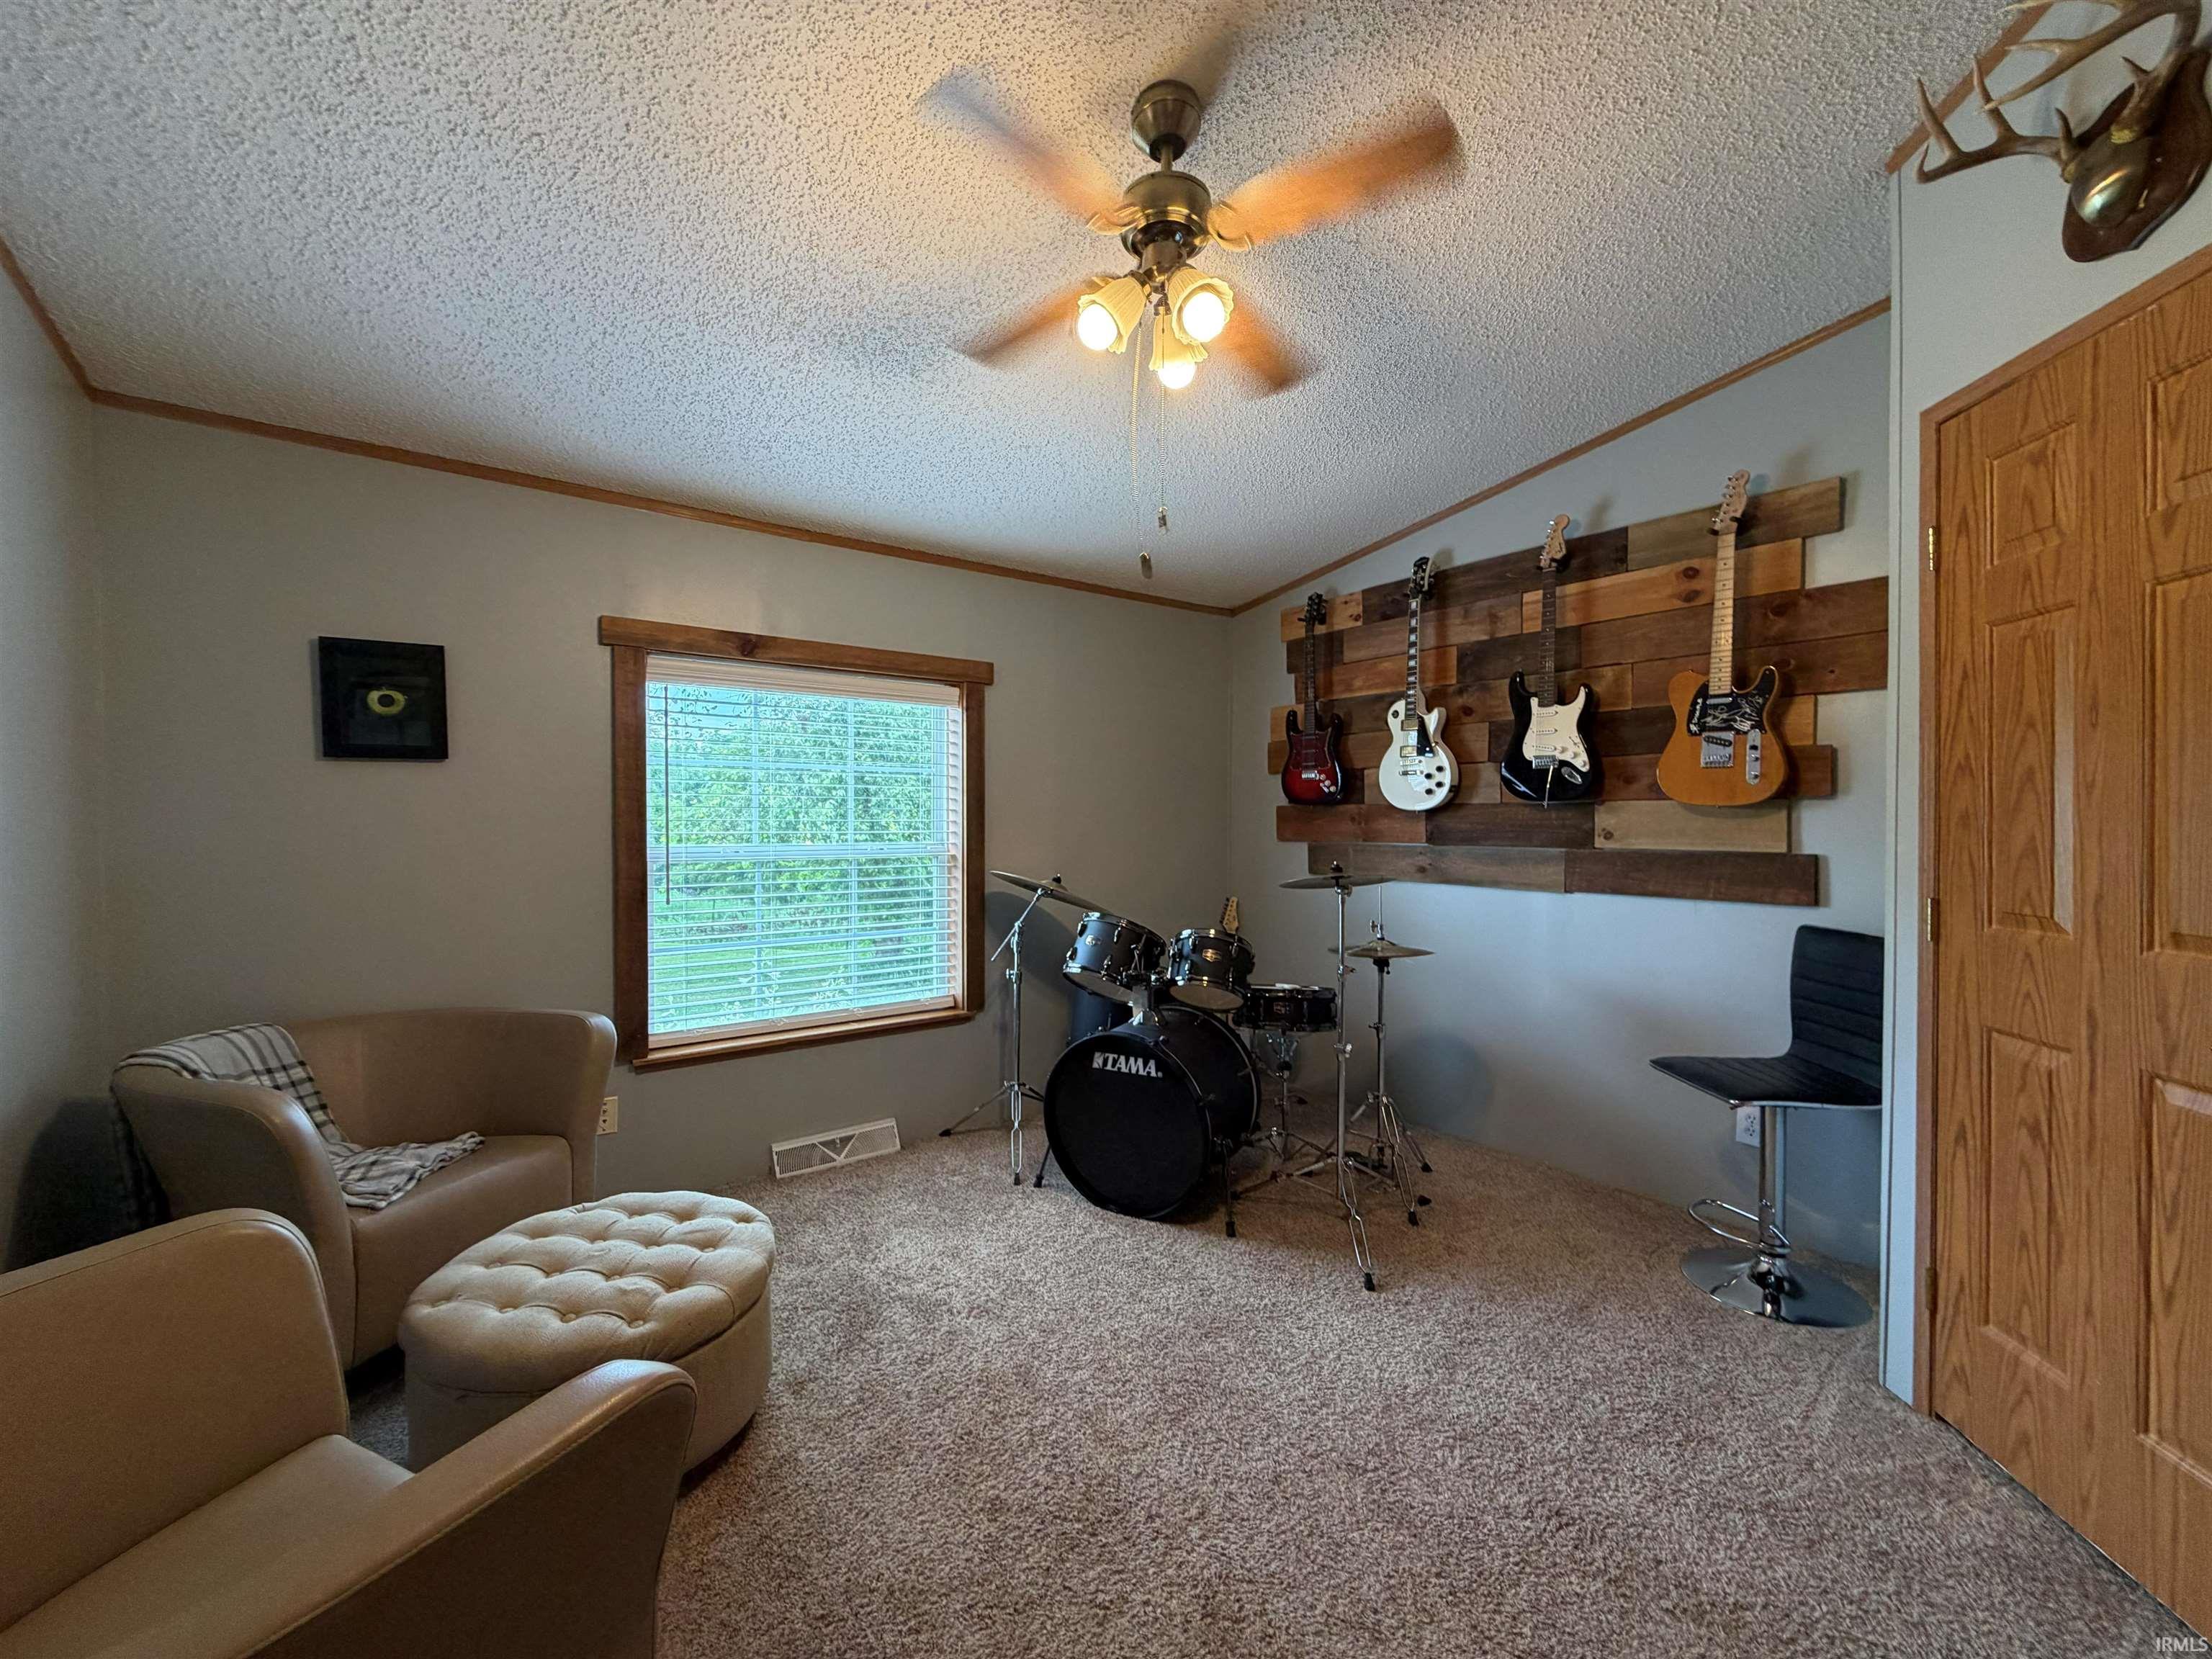
18 × 17 |
Main Level |
| Kitchen |
24 × 13 |
Main Level |
| Master Bedroom |
14 × 13 |
Main Level |
| 2nd Bedroom |
13 × 13 |
Main Level |
| 3rd Bedroom |
13 × 13 |
Main Level |
Bathroom Locations
External Features
| Construction |
Manuf. Home/Mobile Home |
| Exterior |
Metal,Shingle,Vinyl |
| Lot Size |
90,169 sq ft |
| Acreage |
2.07 Acres |
| Lot Dimensions |
IRREGULAR |
| Out Buildings |
2nd Detached Garage |
| Sewer |
Septic |
| Water |
Public |
| Fence |
Woven Wire |
Location
| Area |
Lawrence County |
| Location |
Rural |
| County |
Lawrence |
| Subdivision |
None |
| Township |
Shawswick |
| City |
Heltonville |
| State |
IN |
| Zip |
47436 |
Schools
| School District |
North Lawrence Community Schools |
| Elementary |
Shawswick |
| Middle School |
Bedford |
| High School |
Bedford-North Lawrence |
Financial
| Financing Terms |
Cash, Conventional, FHA, USDA, VA |
| Assoc. Dues |
$0.00 Not Applicable |