Property Description
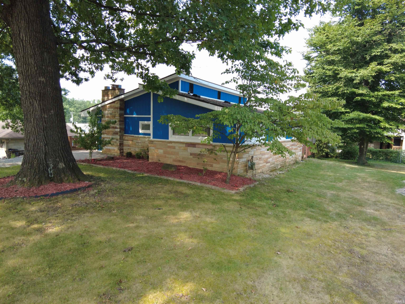
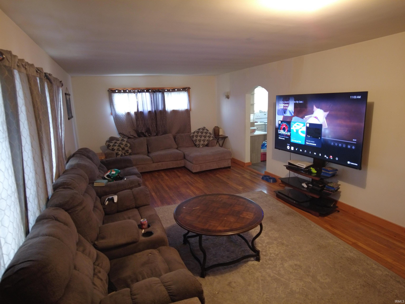
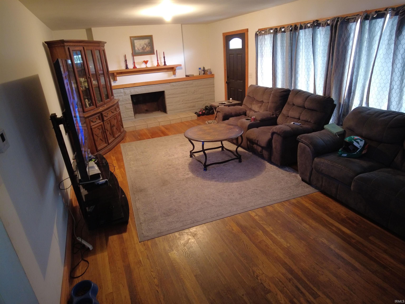
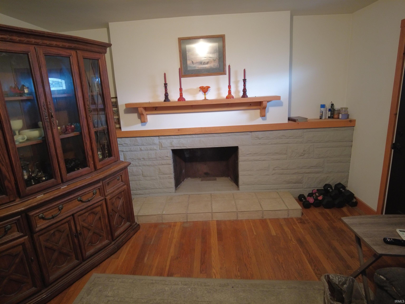
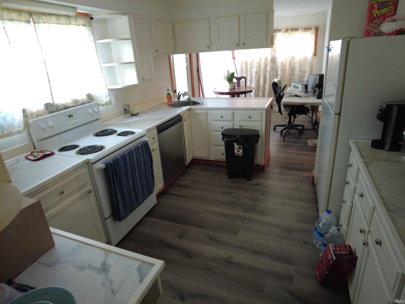
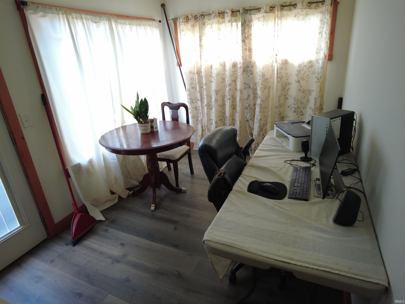
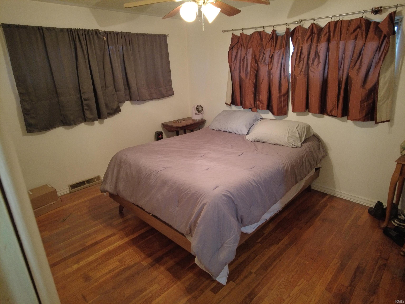
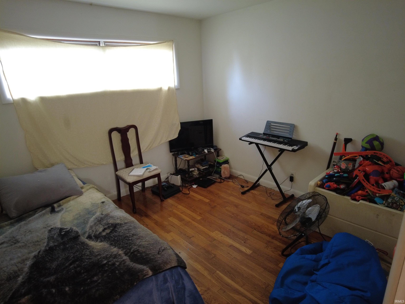
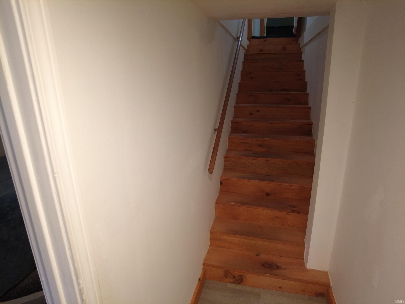
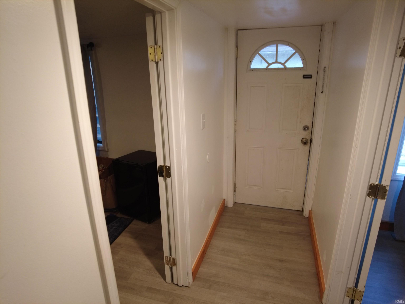
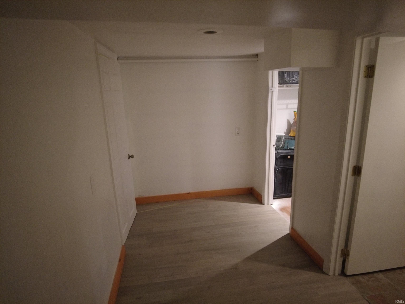
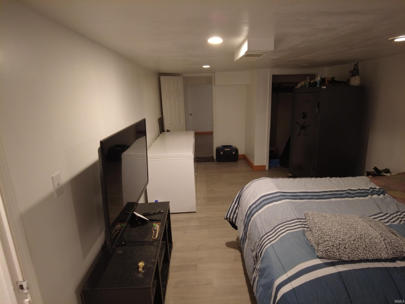
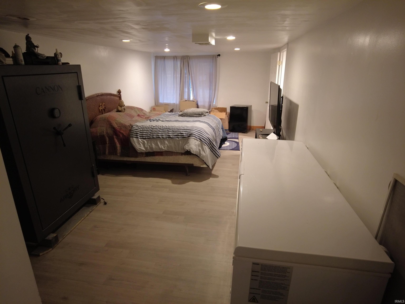
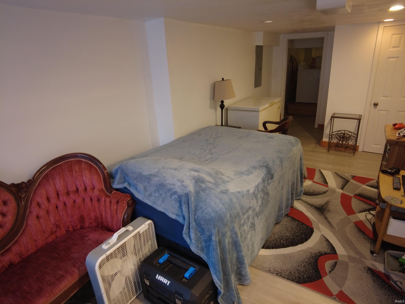
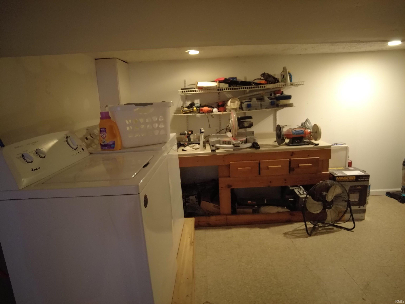
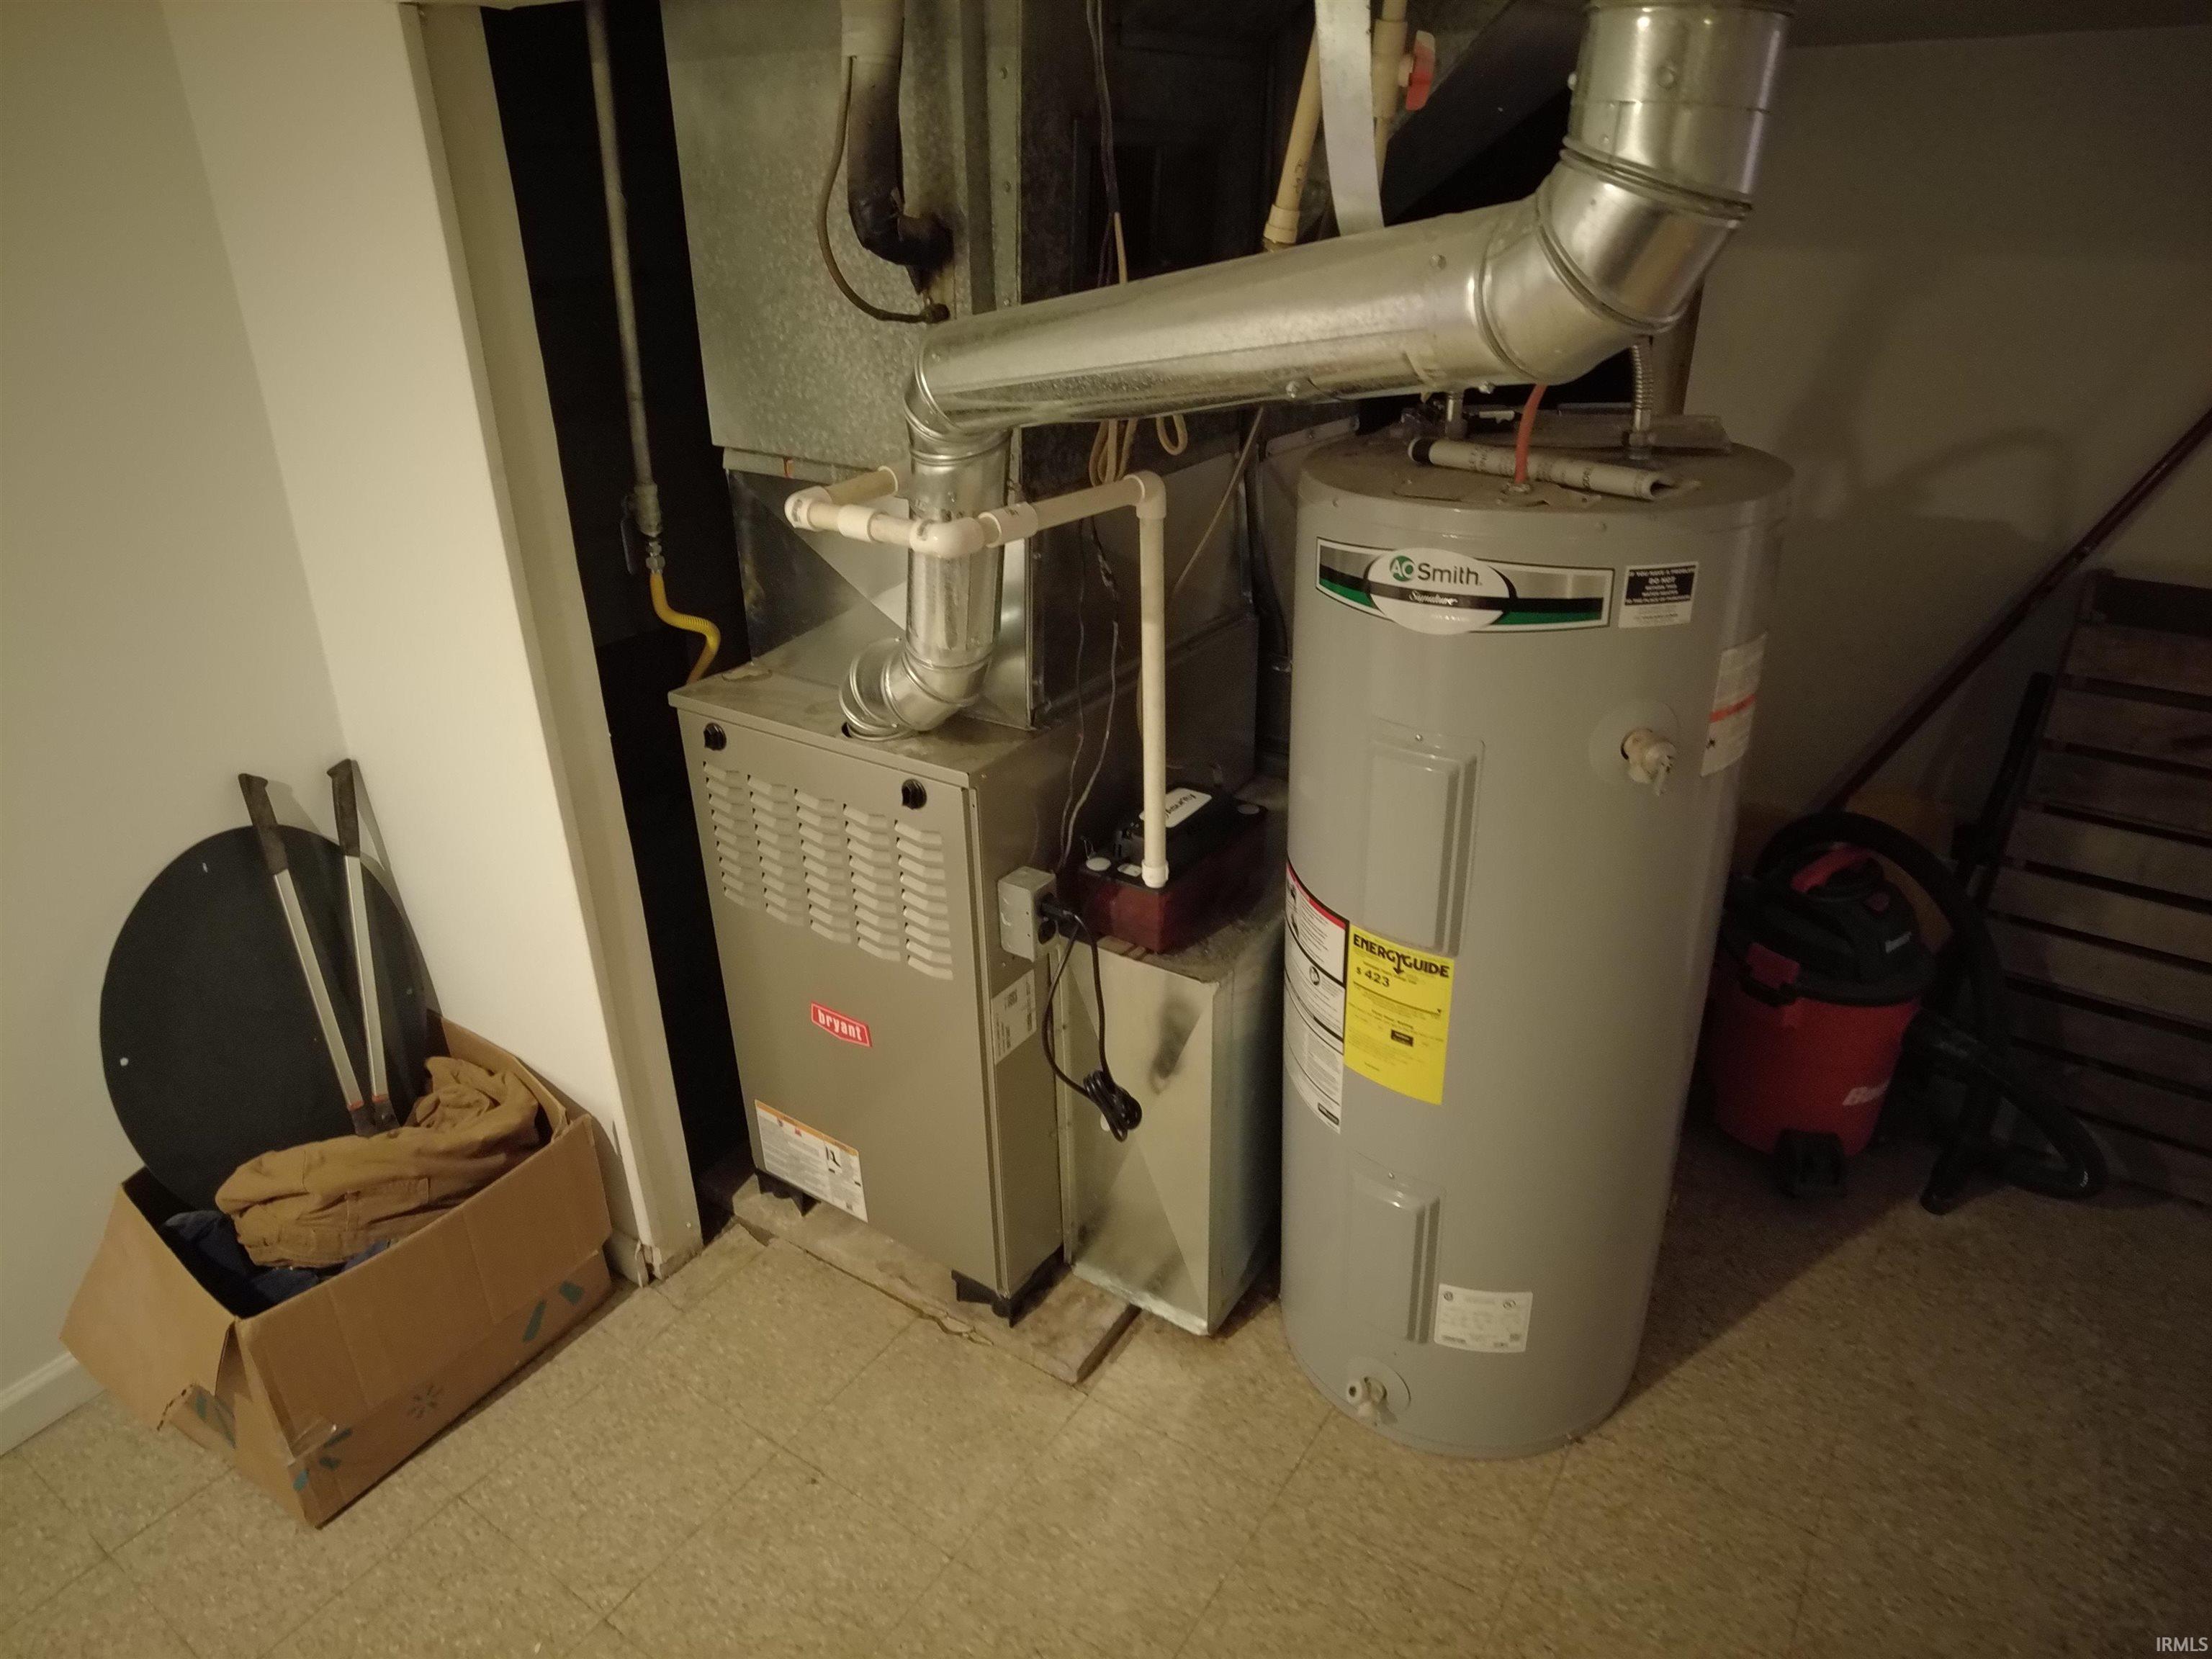
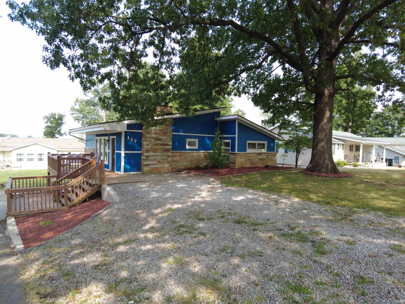
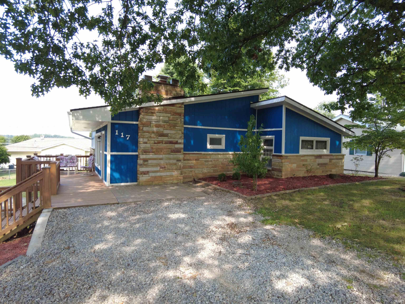
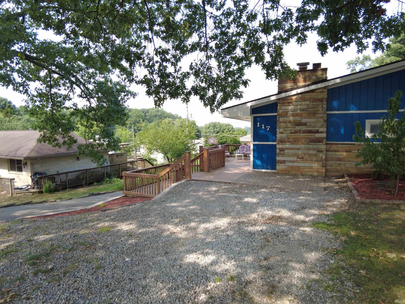
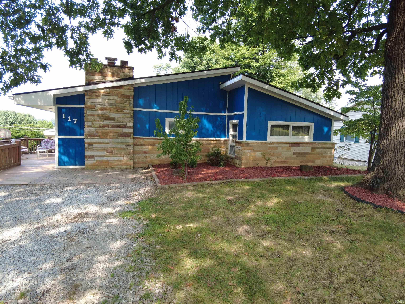
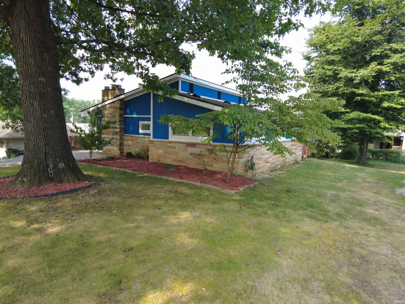
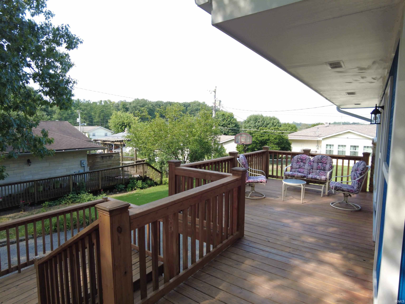
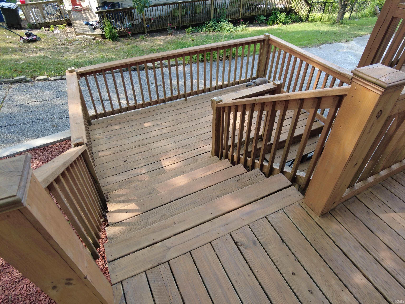
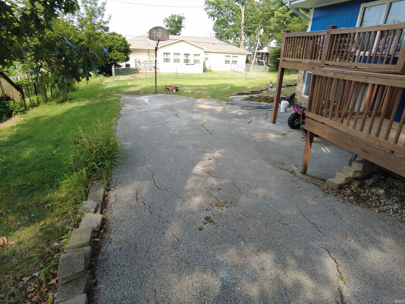
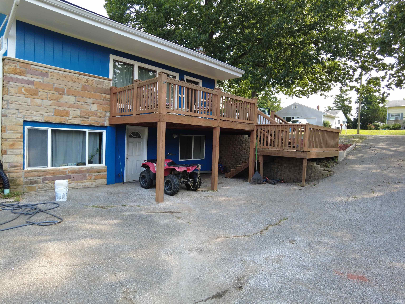
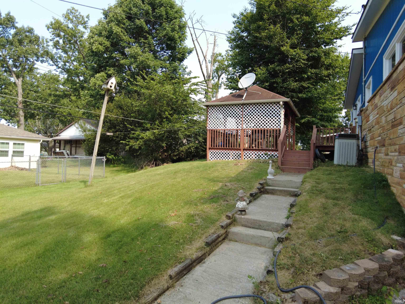
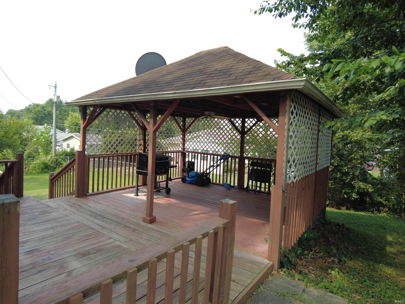
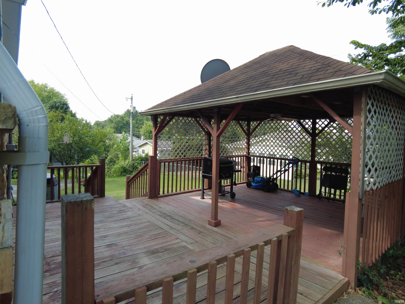
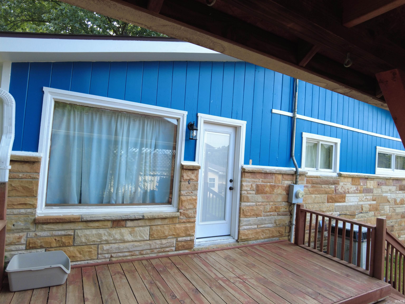
Needing more space? Then this 4 bedroom 2 bath home may just fit your needs. The walk-out basement is finished and being used as 3rd and 4th bedrooms but there is plenty of option with all this space. The large inviting 26x13 living room has a wood burning fireplace and hardwood floors. The large deck at the front side of the home is a great place to relax and listen to the birds. The covered back deck is a cozy place for entertaining. Some recent updates such as new furnace, decks, and paint helps to make this home more comfortable. This home is located in town , so you are just minutes from shopping.
Directions
From 16th Street turn into Edgewood Addition Stay on Edgewood Drive to property on the right.
Amenities
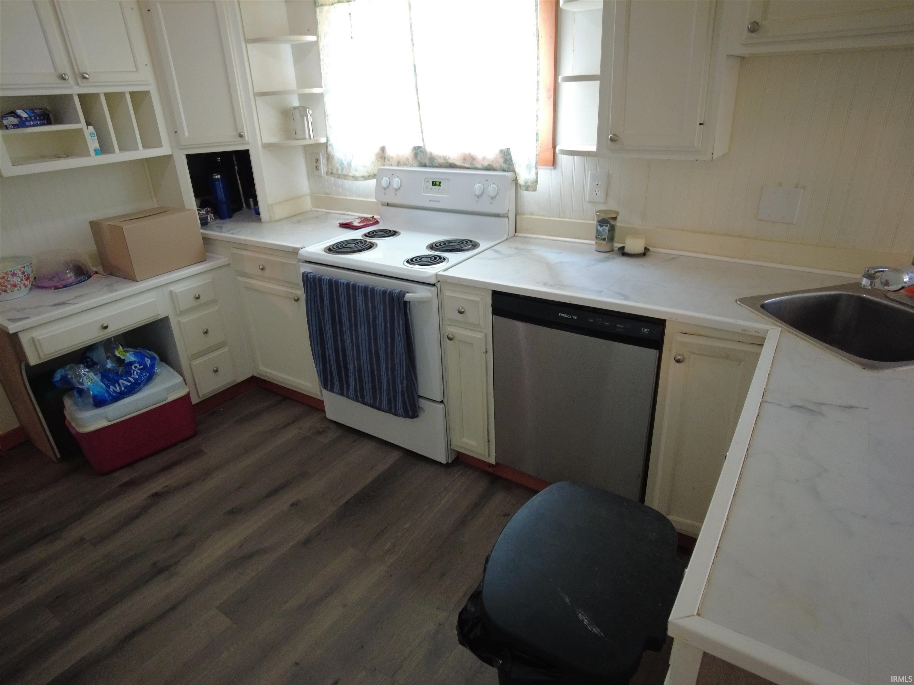
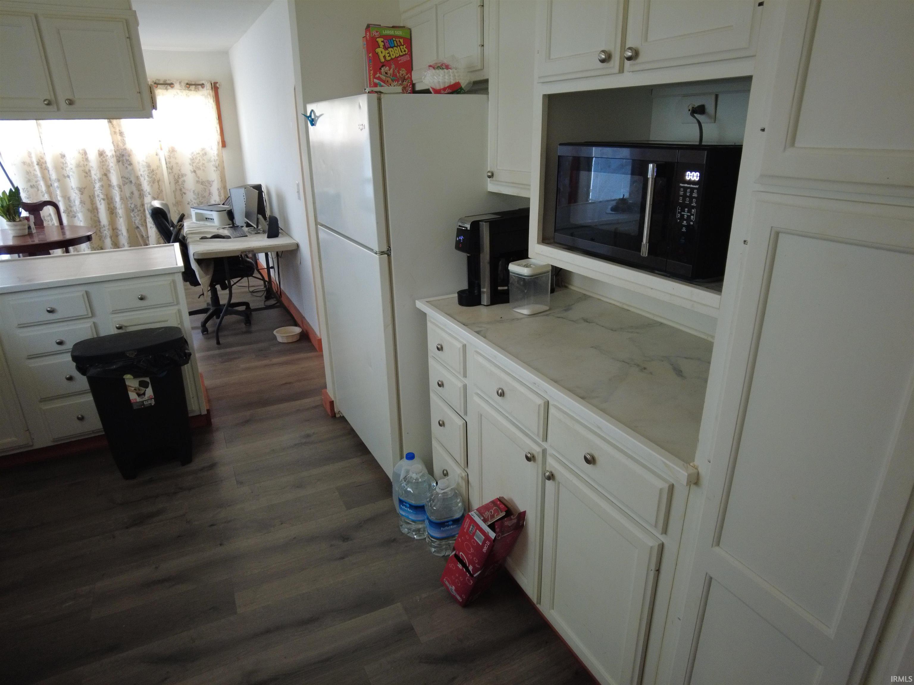
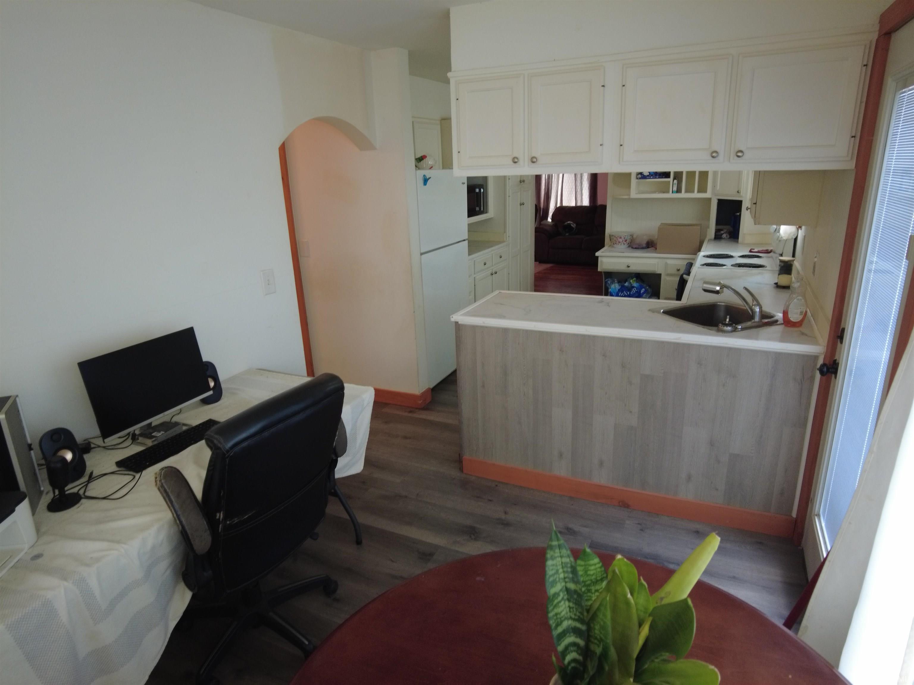
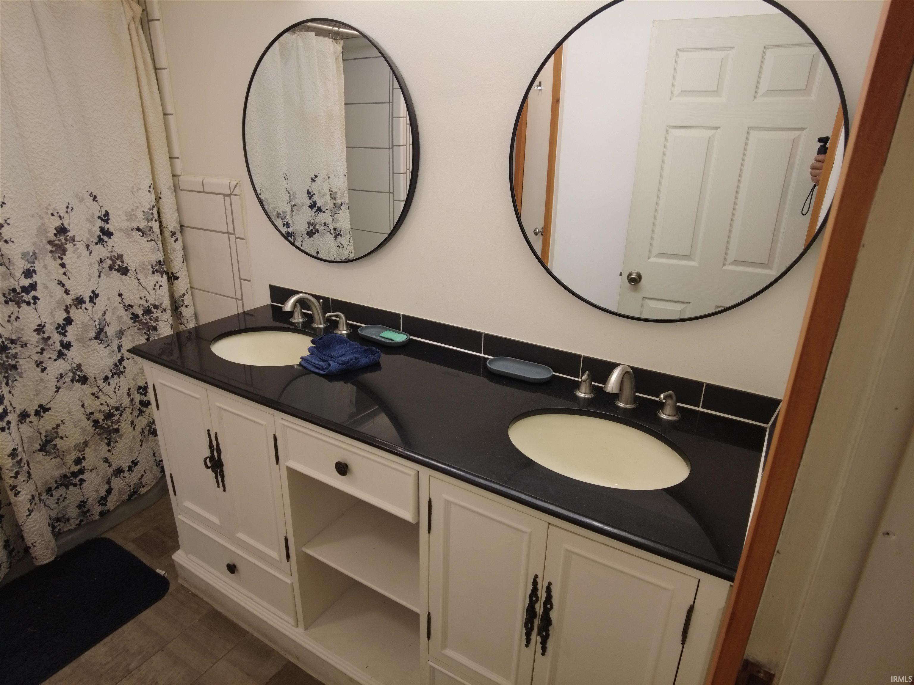
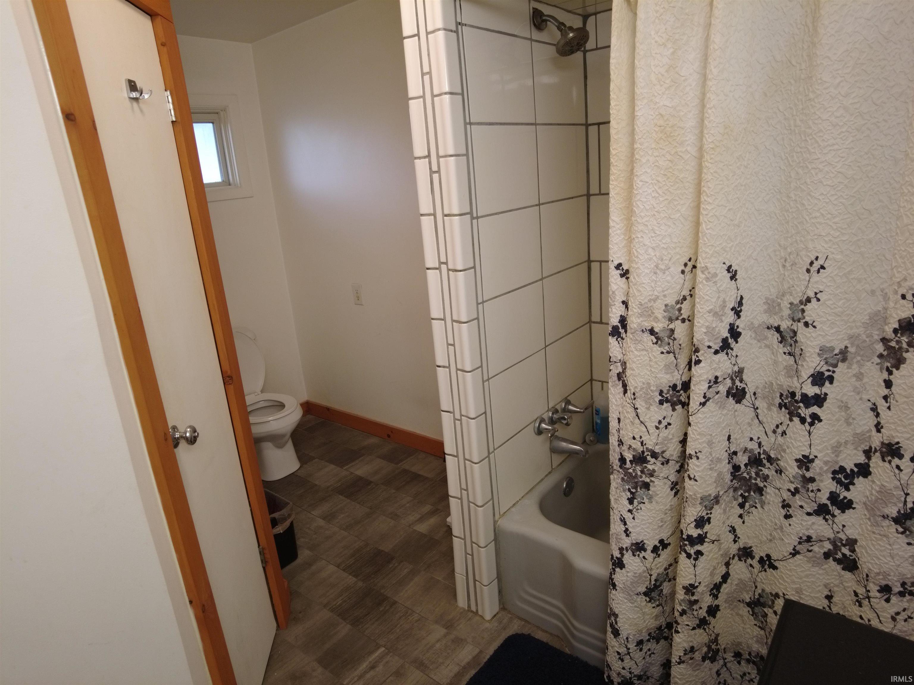
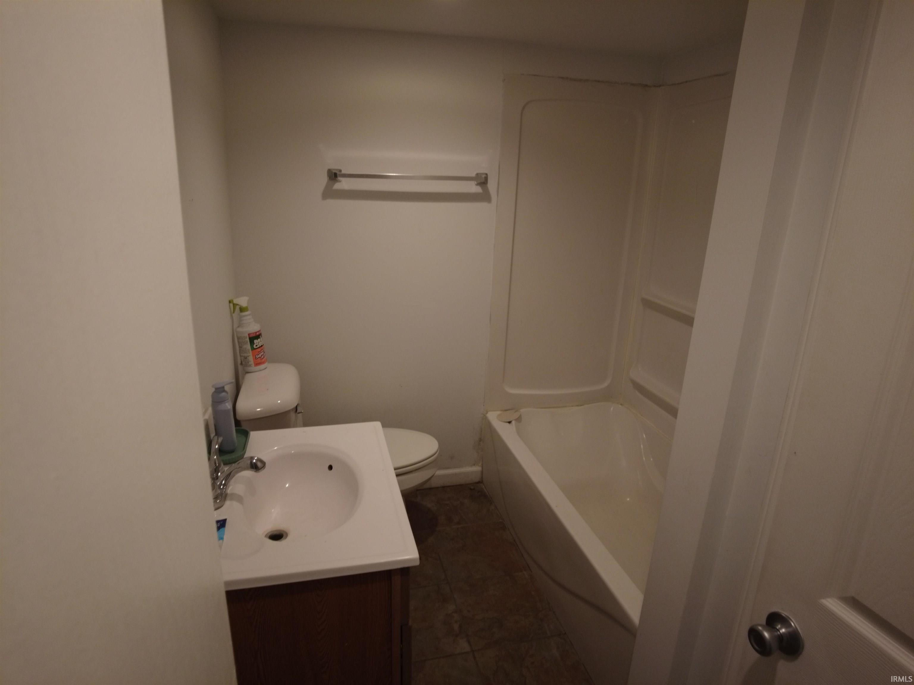
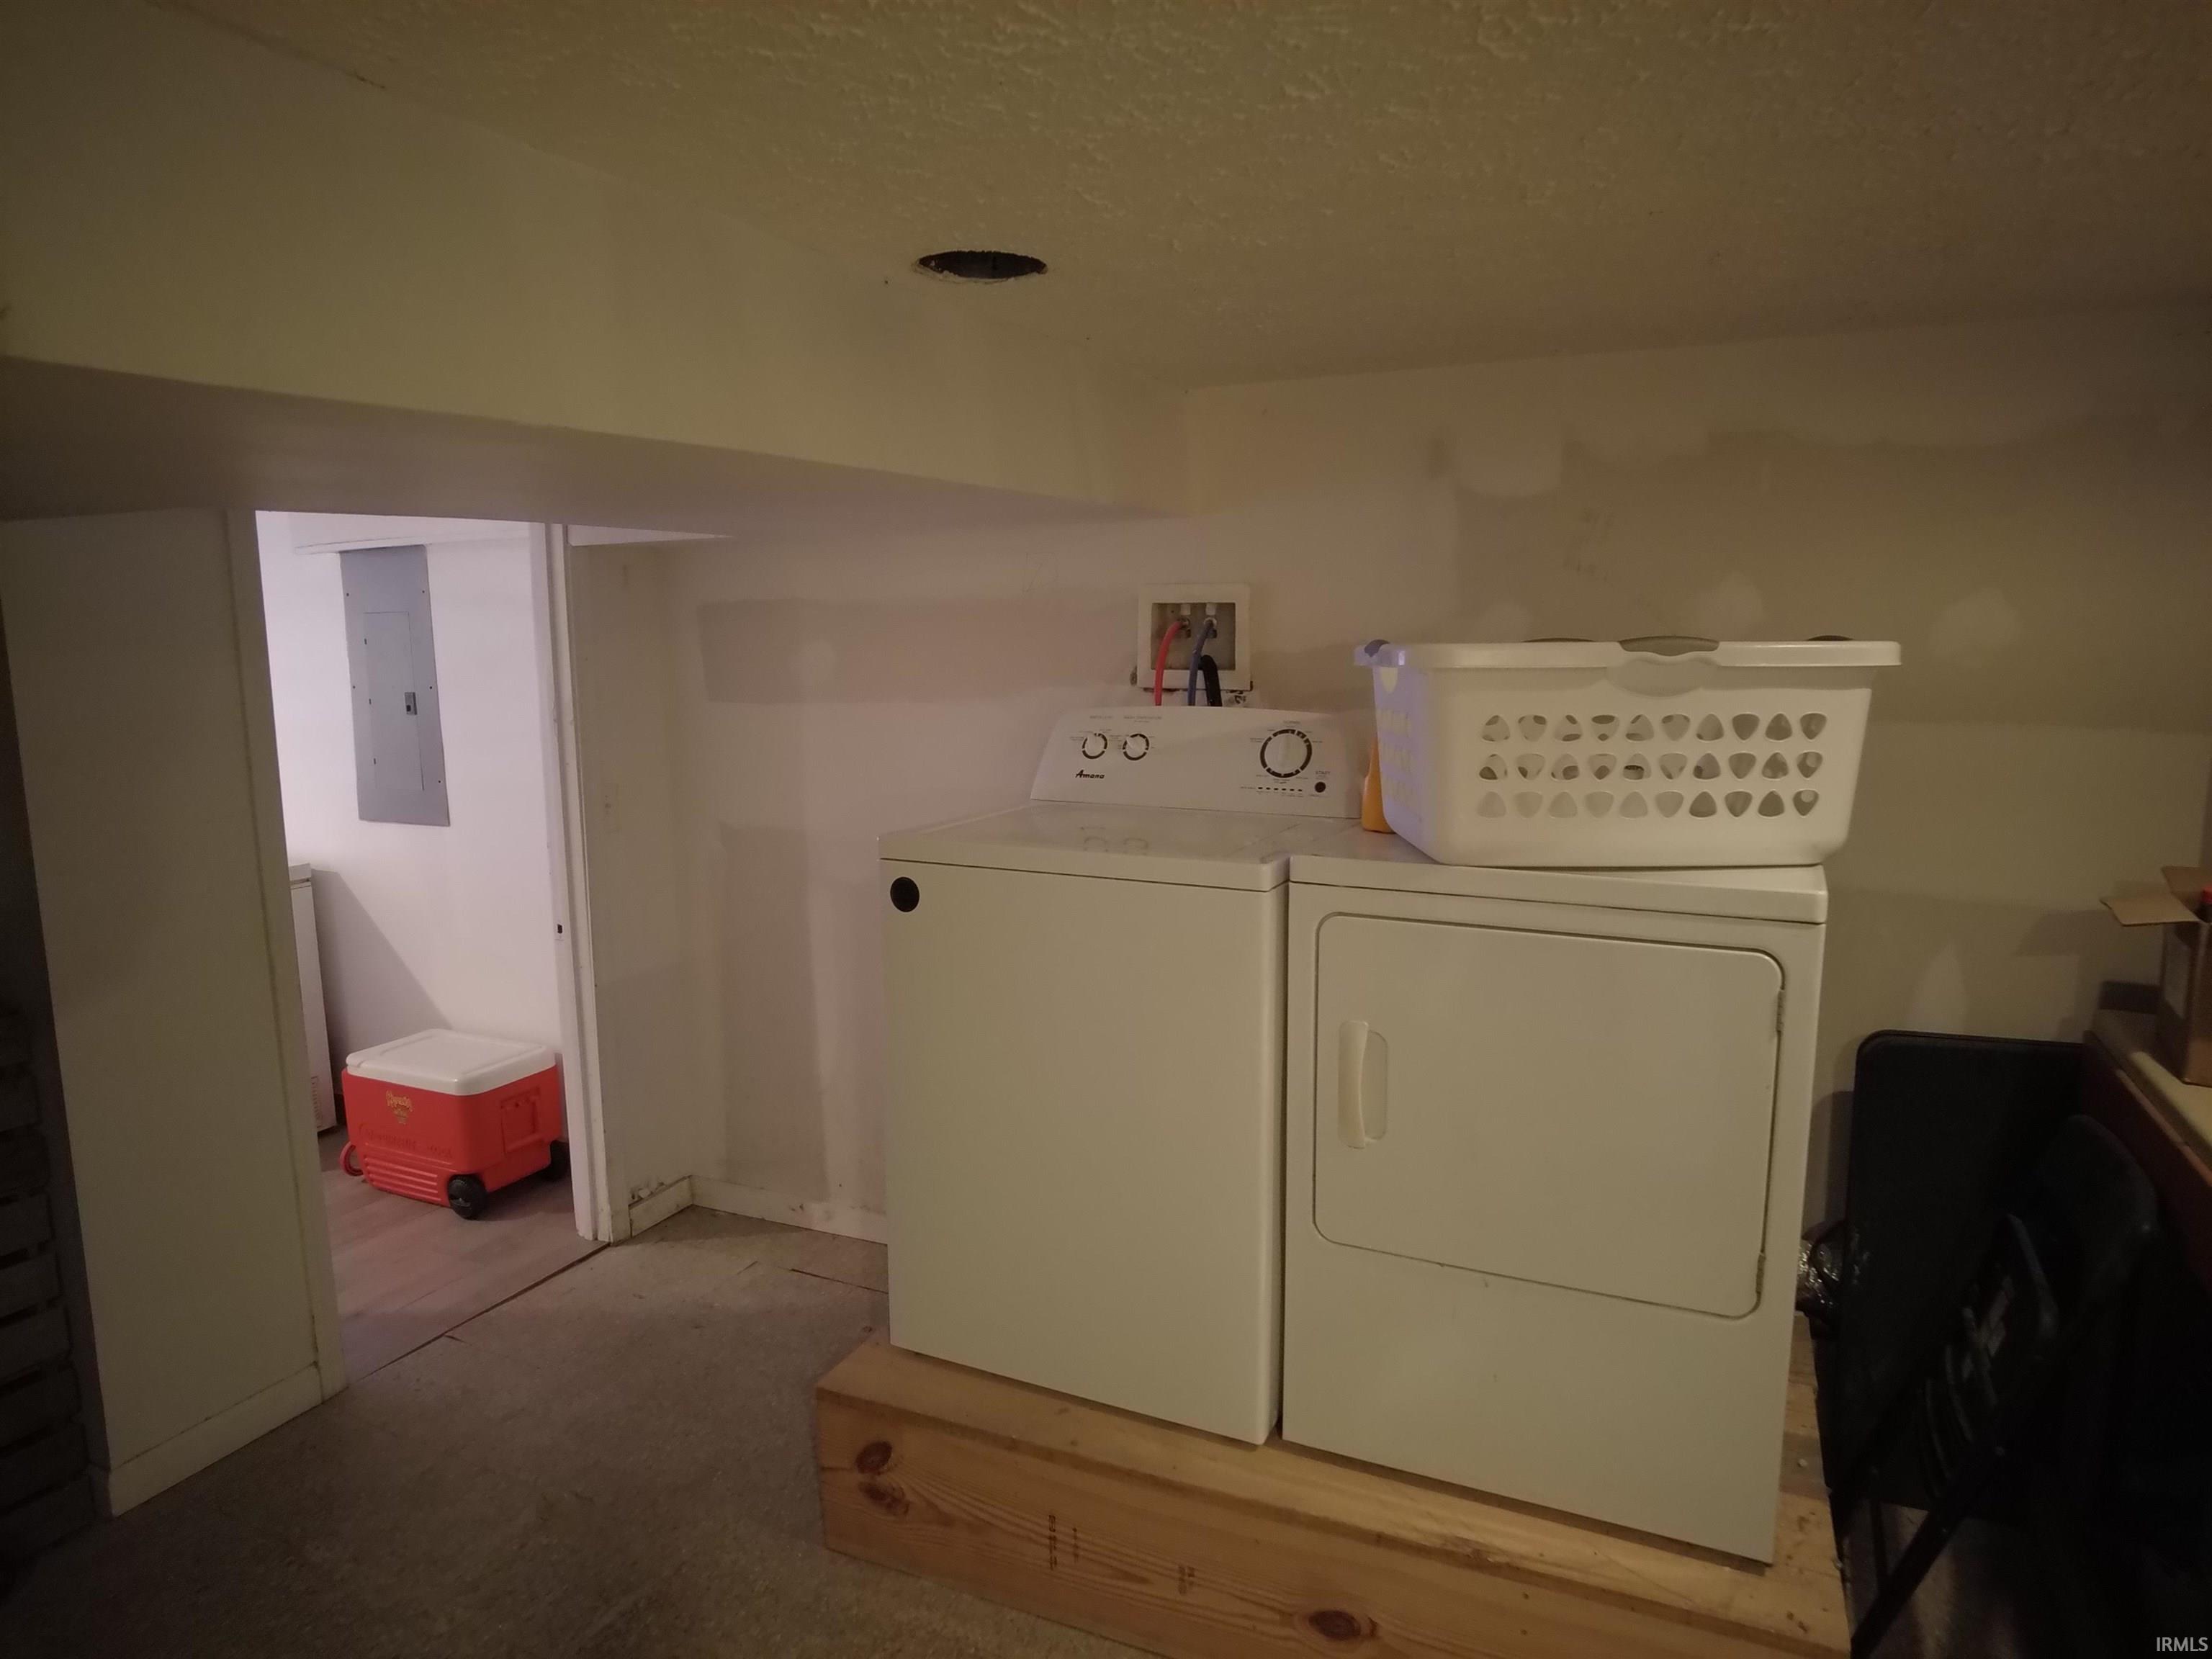
Ceiling Fan(s), Closet(s) Walk-in, Countertops-Laminate, Deck Covered, Deck Open, Detector-Smoke, Dryer Hook Up Electric, Landscaped, Range/Oven Hook Up Elec, Twin Sink Vanity, Tub/Shower Combination, Formal Dining Room, Washer Hook-Up
Property
| MLS # |
202632624 |
| Date Listed |
2026-08-11 |
| Status |
Cont-AccptngBackupOffers |
| Property Type |
Residential |
| Property SubType |
Site-Built Home |
| Square Feet |
2,166 sqft |
| New Construction |
No |
| Style |
One Story |
| Type |
Site-Built Home |
| Basement |
Yes |
| Bedrooms |
4 |
| Bathrooms |
2 |
| Annual Taxes |
$1,465.20 |
| Year Taxes Payable |
2026 |
| Year Built |
1956 |
| Virtual Tour |
propertypanorama.com » |
| Days on Market |
53 |
| Homestead Year |
No |
Additional
| Design |
Other |
| Cooling |
Central Air |
| Heating |
Gas, Forced Air |
| Hardwood Floors |
Yes |
Room Dimensions
| Living Room |
26 × 13 |
Main Level |
| Dining Room |
11 × 9 |
Main Level |
| Kitchen |
13 × 9 |
Main Level |
| Master Bedroom |
13 × 11 |
Main Level |
| 2nd Bedroom |
10 × 10 |
Main Level |
| 3rd Bedroom |
23 × 11 |
Basement Level |
| 4th Bedroom |
22 × 10 |
Basement Level |
Bathroom Locations
| Full Baths |
1 Main, 1 Lower |
External Features
| Construction |
Site-Built Home |
| Exterior |
Stone,Wood |
| Lot Size |
8,625 sq ft |
| Acreage |
0.20 Acres |
| Lot Dimensions |
80 x 108 |
| Parking |
Yes |
| Sewer |
City |
| Water |
City |
| Fence |
None |
Location
| Area |
Lawrence County |
| Location |
City/Town/Suburb |
| County |
Lawrence |
| Subdivision |
Edge Wood / Edgewood |
| Township |
Shawswick |
| City |
Bedford |
| State |
IN |
| Zip |
47421 |
Schools
| School District |
North Lawrence Community Schools |
| Elementary |
Parkview |
| Middle School |
Bedford |
| High School |
Bedford-North Lawrence |
Financial
| Financing Terms |
Cash, Conventional, FHA, VA |
| Assoc. Dues |
$0.00 Not Applicable |
IDX information provided by the Indiana Regional MLS.
IDX information is provided exclusively for consumers’ personal, non-commercial use and may not be used for any purpose other than to identify prospective properties consumers may be interested in purchasing. Data is deemed reliable but is not guaranteed accurate by the MLS.