Property Description
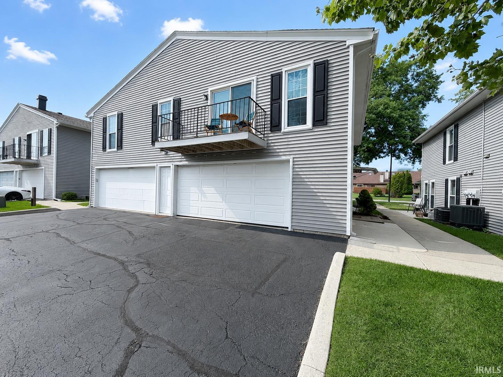
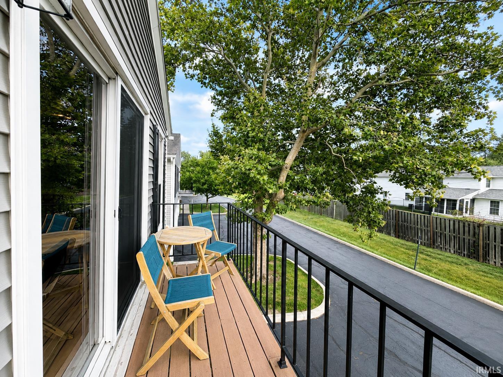
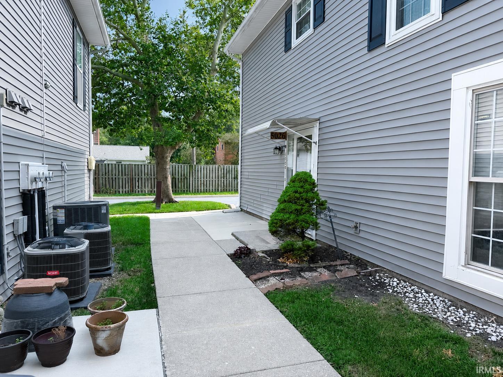
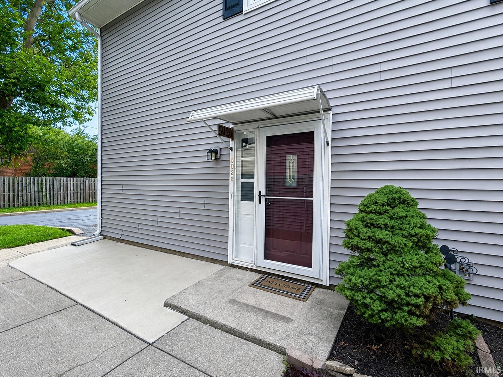
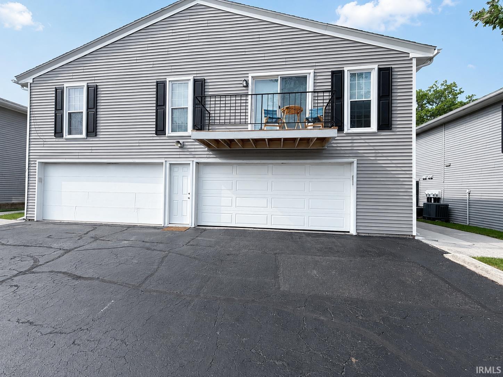
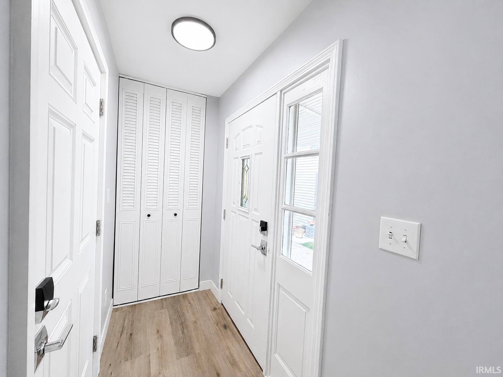
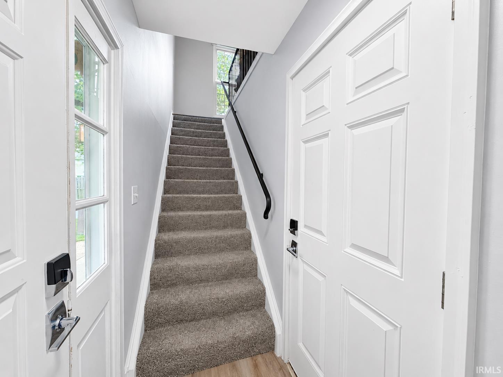
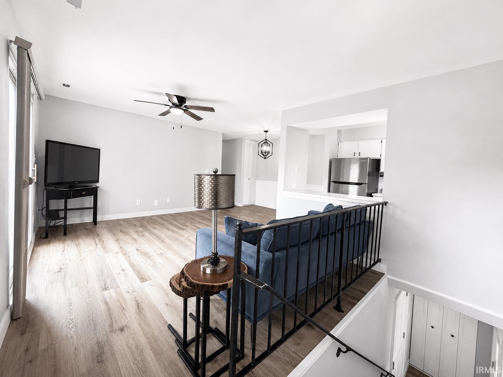
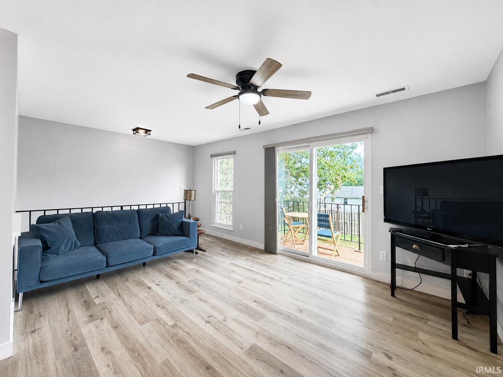
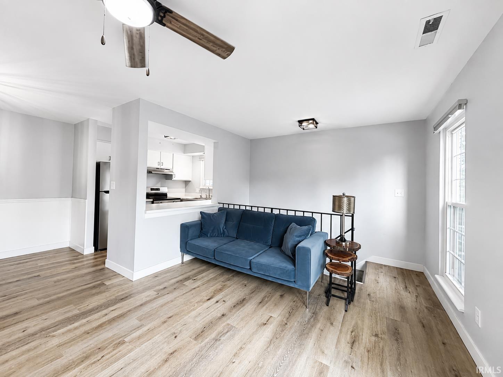
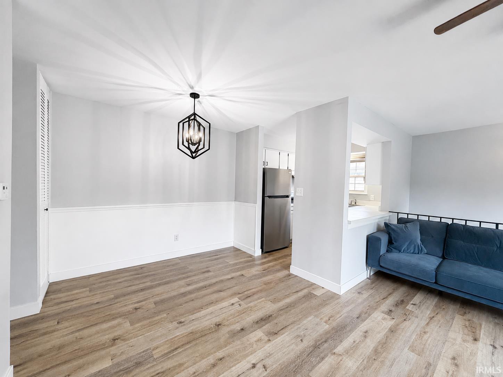
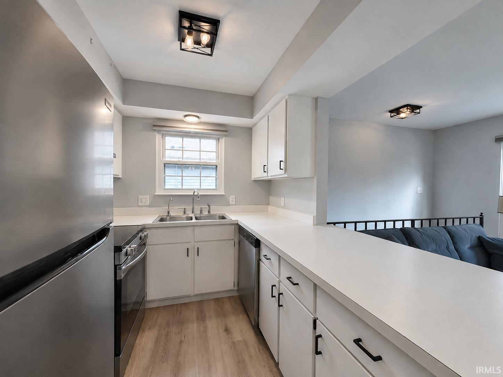
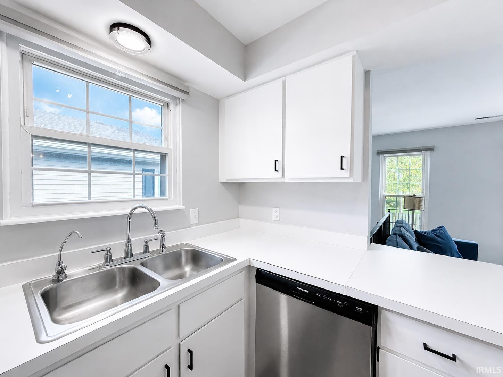
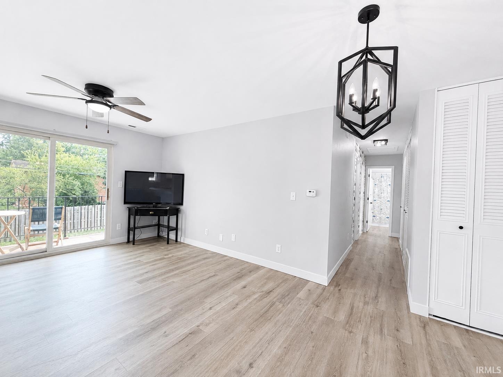
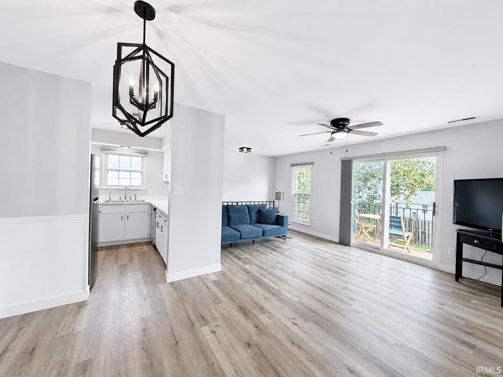
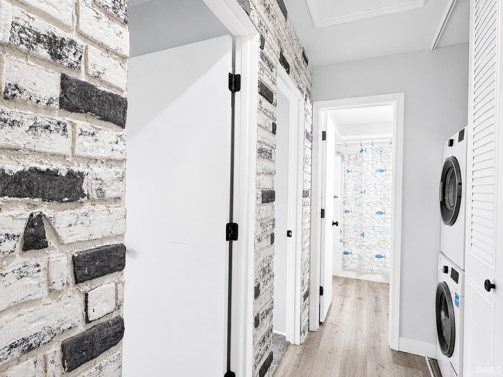
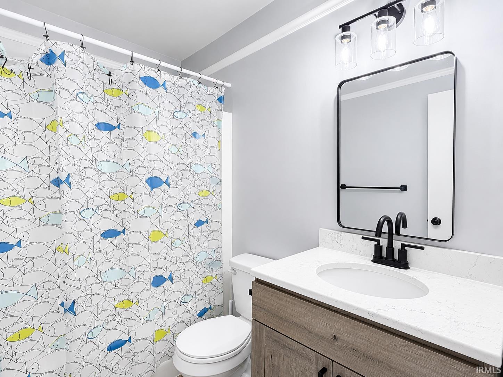
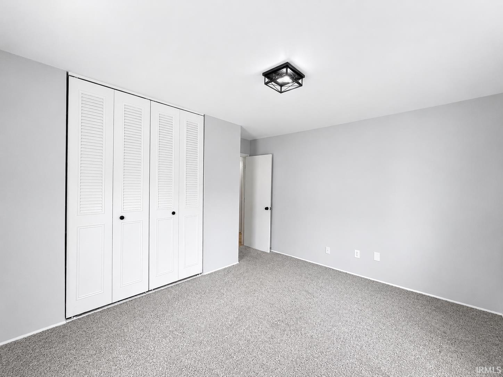
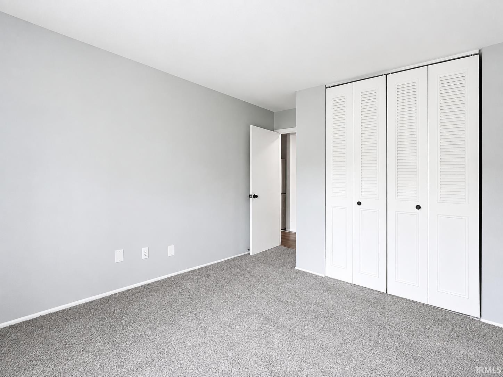
Updated, stylish, and truly move-in ready! Welcome to easy, low-maintenance living in the desirable Woodmark Condo Association. This beautifully refreshed condo features luxury vinyl plank flooring, and a full suite of stainless steel kitchen appliances. Modern matte-black light fixtures, door hardware, and cabinetry hardware add a sleek finishing touch, while the updated bathroom features a new vanity with a quartz countertop. A striking brick accent wall adds warmth and character, complemented by newer windows throughout. Step outside to enjoy the quaint composite balcony or the concrete patio. An attached one-car garage provides additional storage. Association amenities include a community pool, lawn care, snow removal, trash and water service, roof replacement, and many exterior repairs, leaving the owner responsible primarily for electric service. Move in, unpack, and enjoy the convenience of condo living without sacrificing style or comfort!
Directions
Woodmark Drive from Reed Rd. Unit will be on the right. Off street parking on Woodmark Drive, or garage/additional parking on backside of units. Take Woodmark drive, turn right on Jonquil Drive then left into parking/garage areas.
Amenities
Balcony, Cable Available, Cable Ready, Countertops-Laminate, Detector-Smoke, Disposal, Dryer Hook Up Electric, Garage Door Opener
Sale Includes
Dishwasher, Microwave, Refrigerator, Washer, Window Treatments, Dryer-Electric, Oven-Electric
Property
| MLS # |
202632629 |
| Date Listed |
2026-08-11 |
| Status |
Active |
| Property Type |
Residential |
| Property SubType |
Condo/Villa |
| Square Feet |
924 sqft |
| New Construction |
No |
| Style |
Two Story |
| Type |
Condo/Villa |
| Bedrooms |
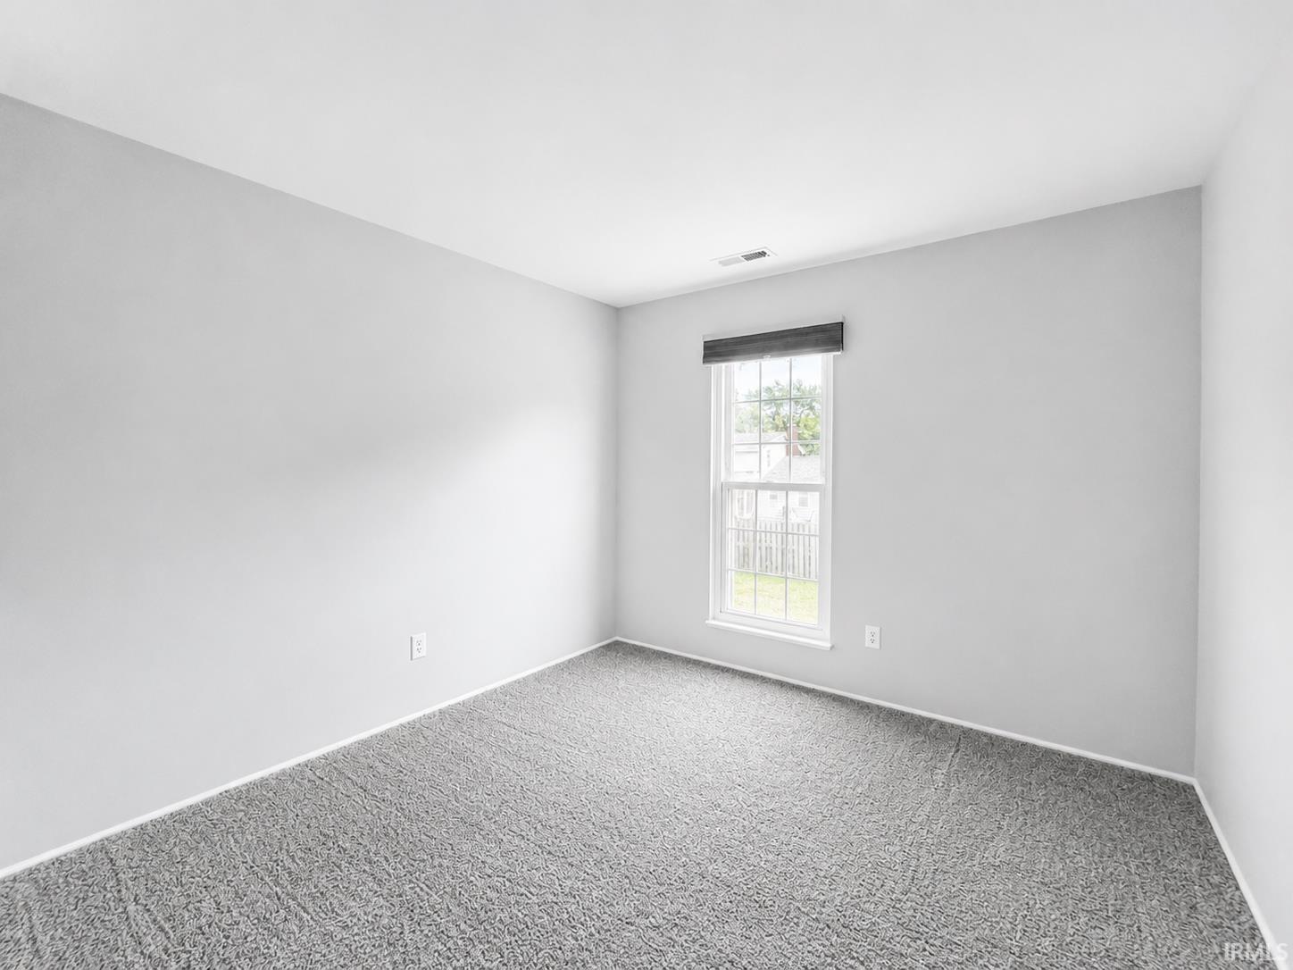
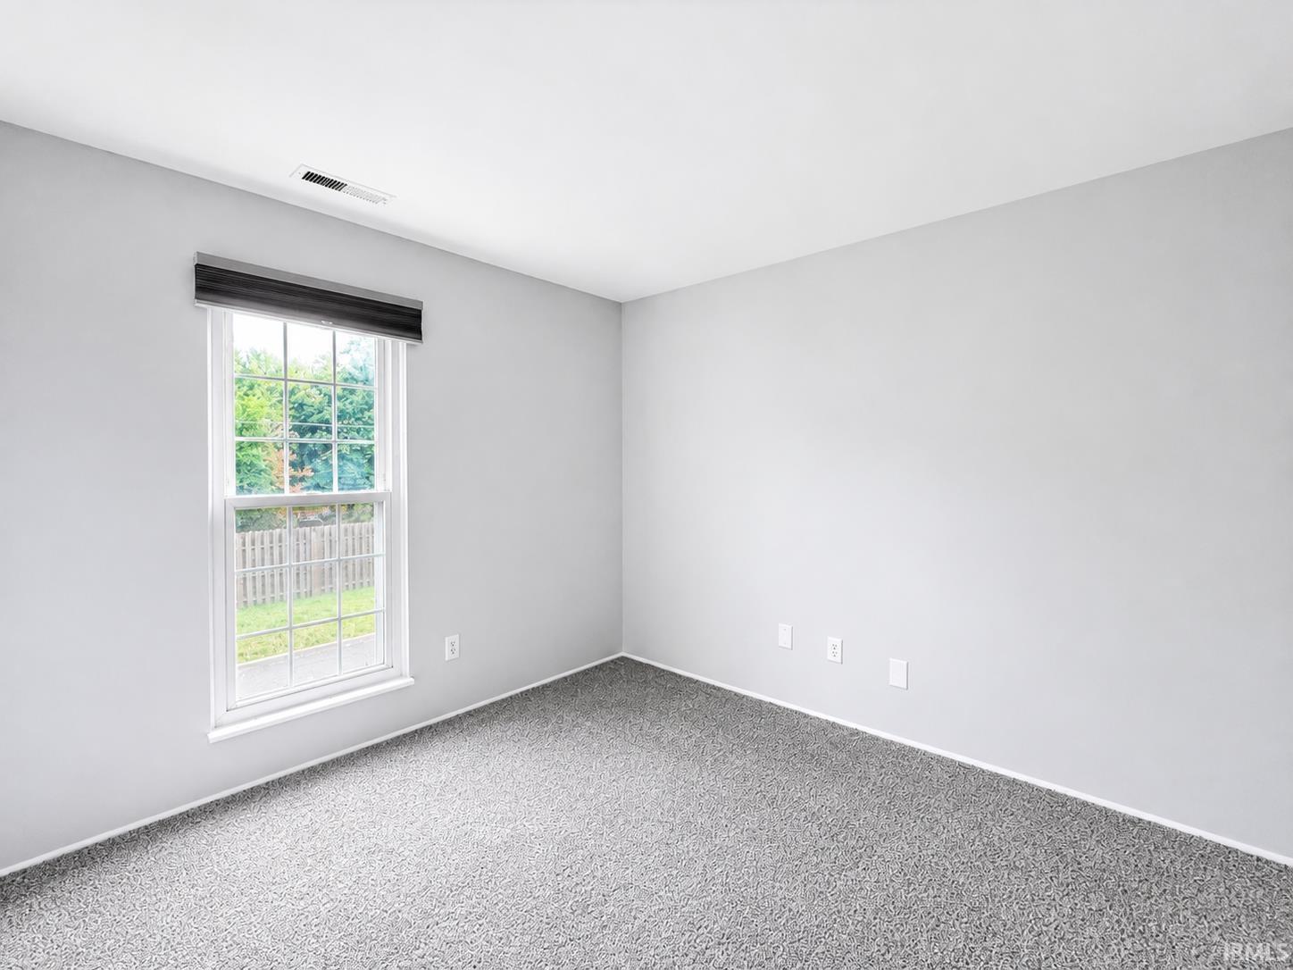
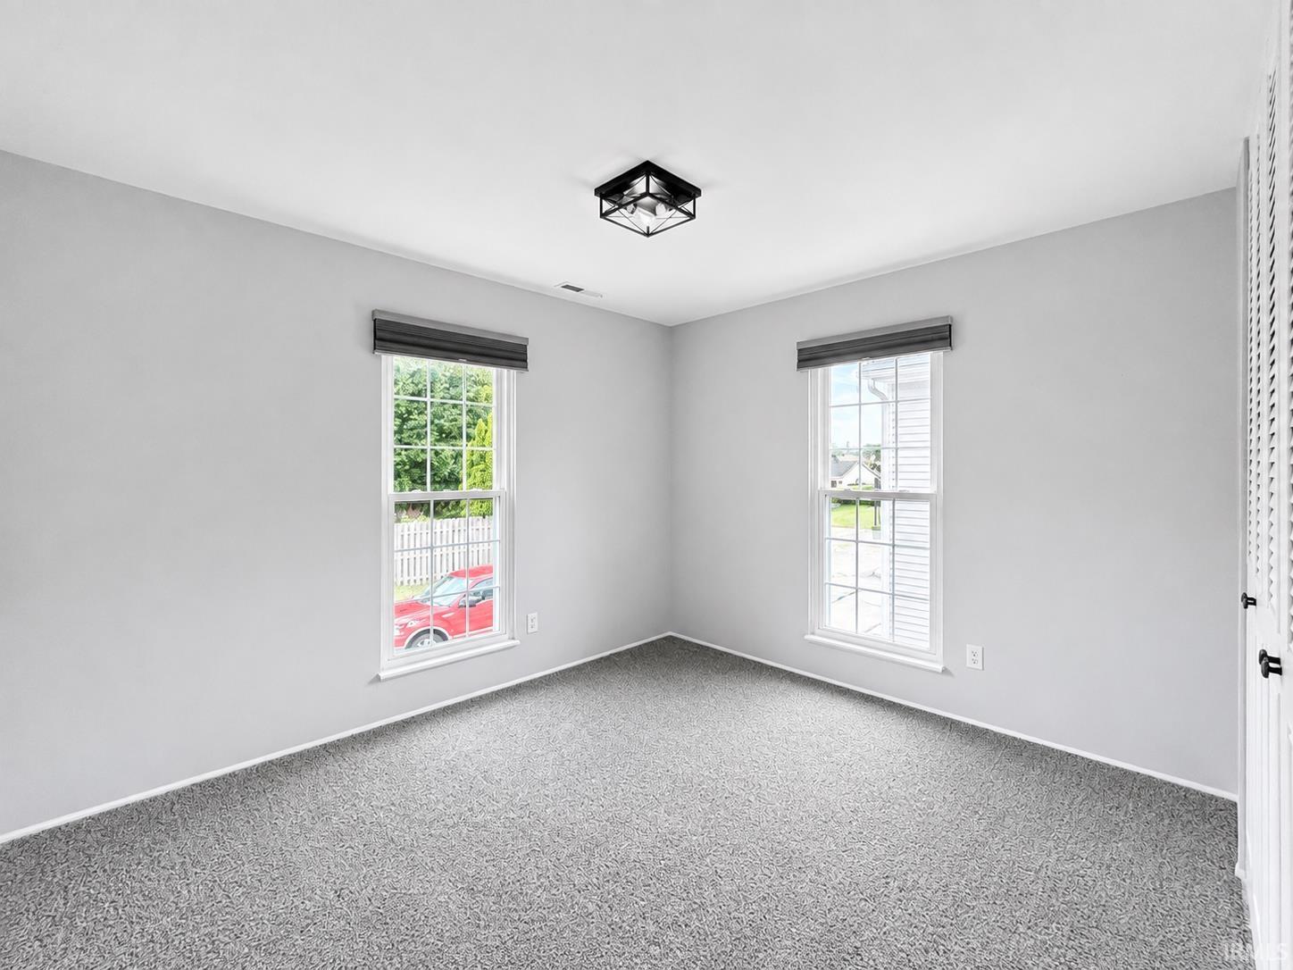
2 |
| Bathrooms |
1 |
| Annual Taxes |
$3,321.48 |
| Year Taxes Payable |
2026 |
| Year Built |
1972 |
| Virtual Tour |
propertypanorama.com » |
| Days on Market |
31 |
| Homestead Year |
No |
Additional
| Design |
Traditional |
| Cooling |
Central Air |
| Heating |
Electric, Forced Air |
| Garage |
Attached |
| Pool |
Yes |
Room Dimensions
| Living Room |
14 × 11 |
Upper Level |
| Dining Room |
10 × 8 |
Upper Level |
| Master Bedroom |
12 × 11 |
Upper Level |
| 2nd Bedroom |
11 × 11 |
Upper Level |
Bathroom Locations
External Features
| Construction |
Condo/Villa |
| Exterior |
Vinyl |
| Lot Dimensions |
0x0 |
| Parking |
Yes |
| Sewer |
City |
| Water |
City |
| Fence |
None |
Location
| Area |
Allen County |
| Location |
City/Town/Suburb |
| County |
Allen |
| Subdivision |
Woodmark Condos |
| Township |
St Joe |
| City |
Fort Wayne |
| State |
IN |
| Zip |
46815 |
Schools
| School District |
Fort Wayne Community |
| Elementary |
Glenwood Park |
| Middle School |
Lane |
| High School |
Snider |
Financial
| Financing Terms |
Cash, Conventional |
| Assoc. Dues |
$210.00 Monthly |
| Assoc. Restrictions |
Yes |
IDX information provided by the Indiana Regional MLS.
IDX information is provided exclusively for consumers’ personal, non-commercial use and may not be used for any purpose other than to identify prospective properties consumers may be interested in purchasing. Data is deemed reliable but is not guaranteed accurate by the MLS.