Property Description
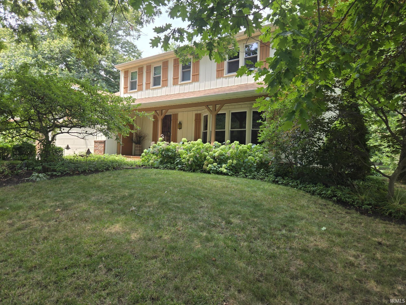
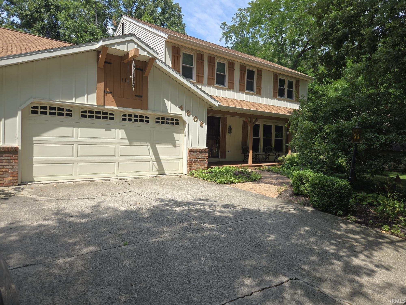
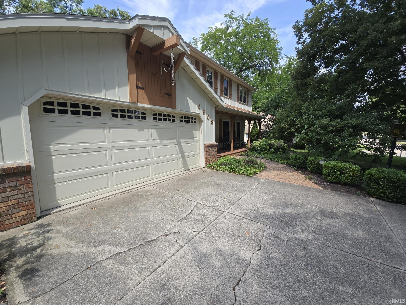
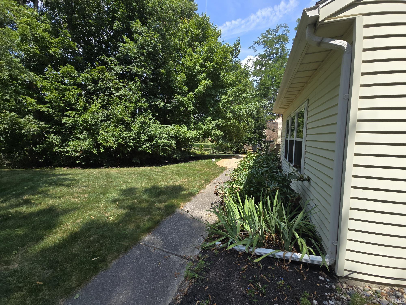
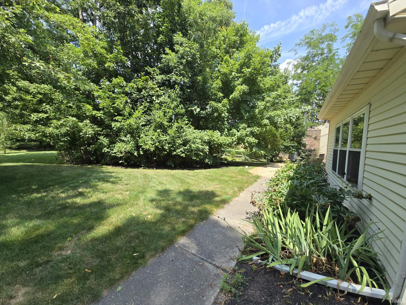
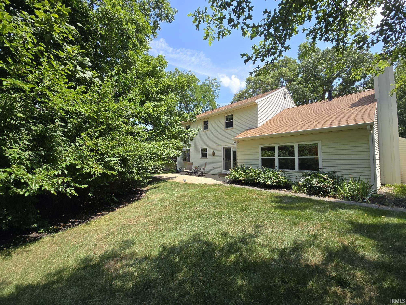
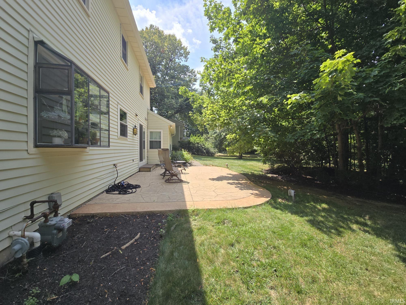
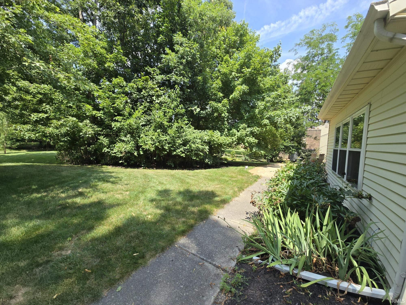
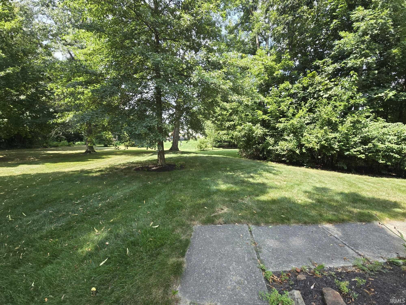
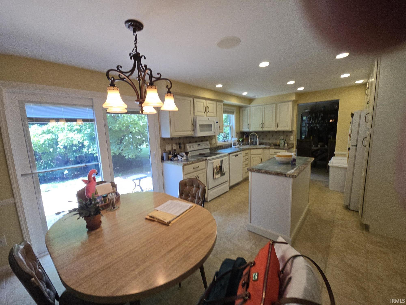
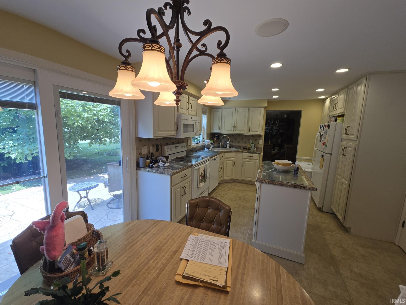
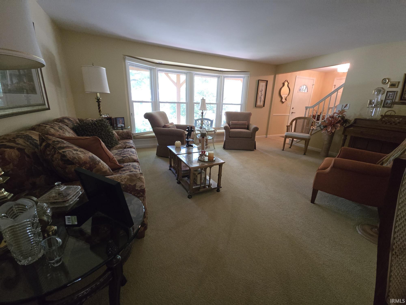
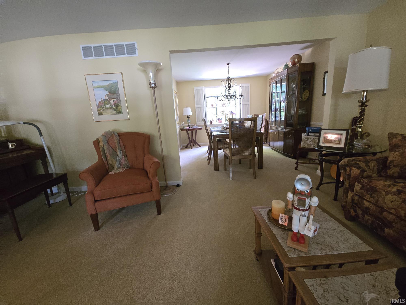
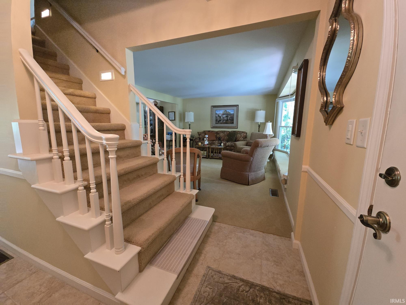
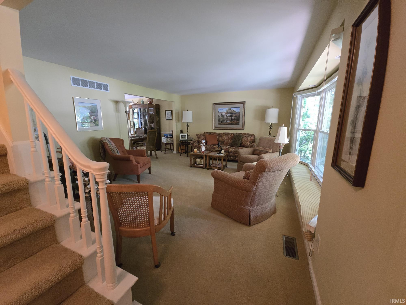
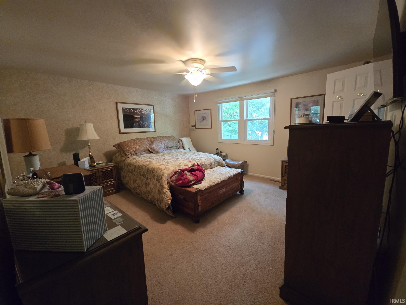
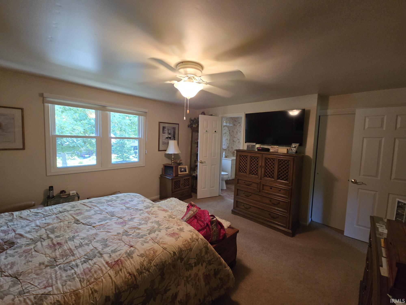
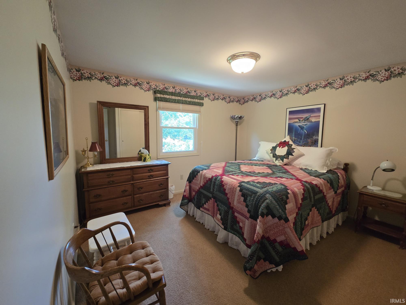
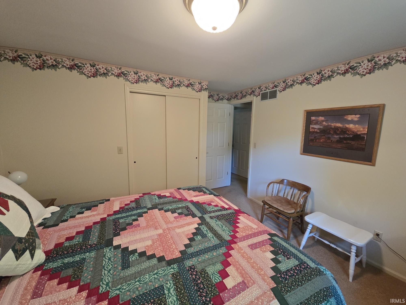
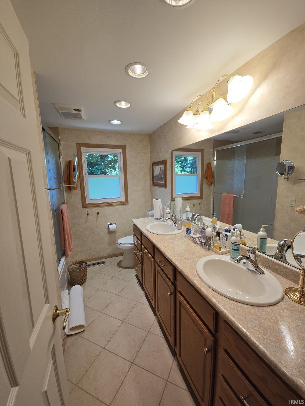
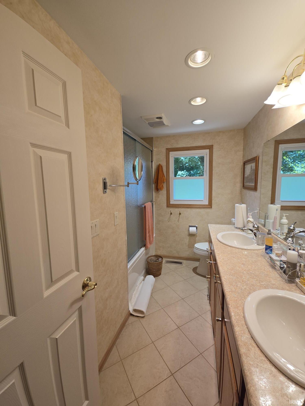
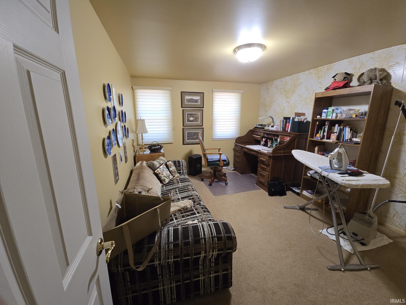
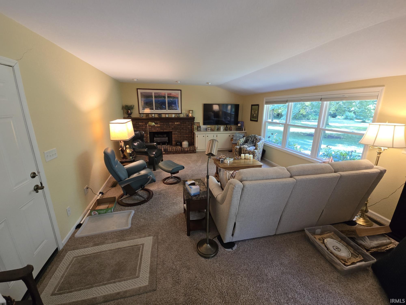
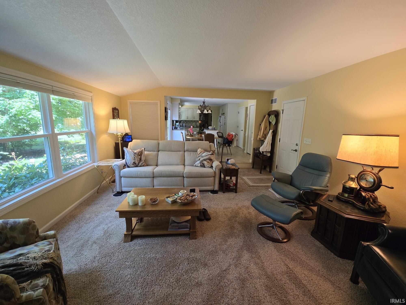
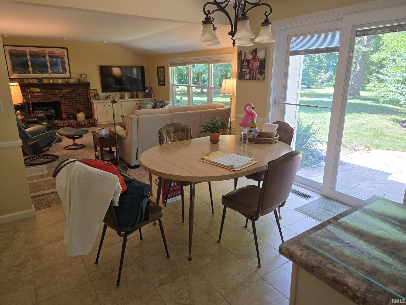
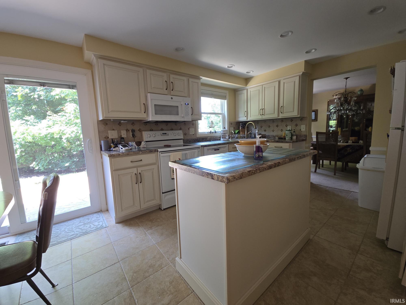
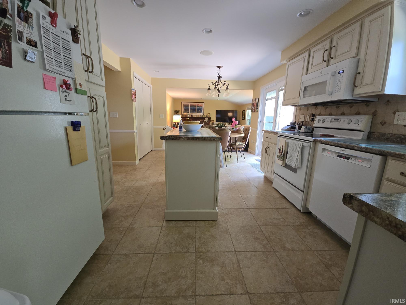
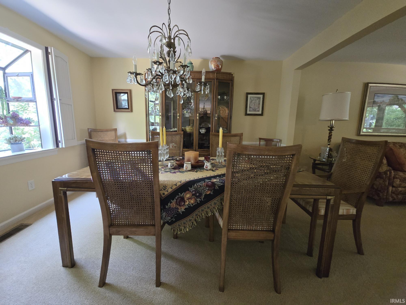
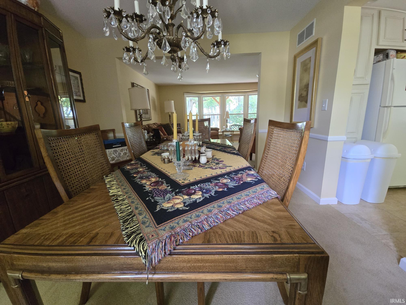
Beautiful, well maintained home on one of the most desirable lots in The Plantations of Aboite. Beautifully landscaped and shady in front with a rolling back yard. You will enjoy the outdoors on the covered front porch or the patio in back. Nice kitchen open to breakfast nook which opens to cozy family room with a fireplace. The formal dining room is on the other side and it opens into the living room. The upstairs features a master with an en-suite, 3 other nice size bedrooms, and a full bath. This home will not be on the market for very long, so take a look now.
Directions
From Aboite Center Road, turn South on Aboite Lake Drive, then right on Echo Hill Drive, to Oak Mast Trail. Home is on the right.
Amenities
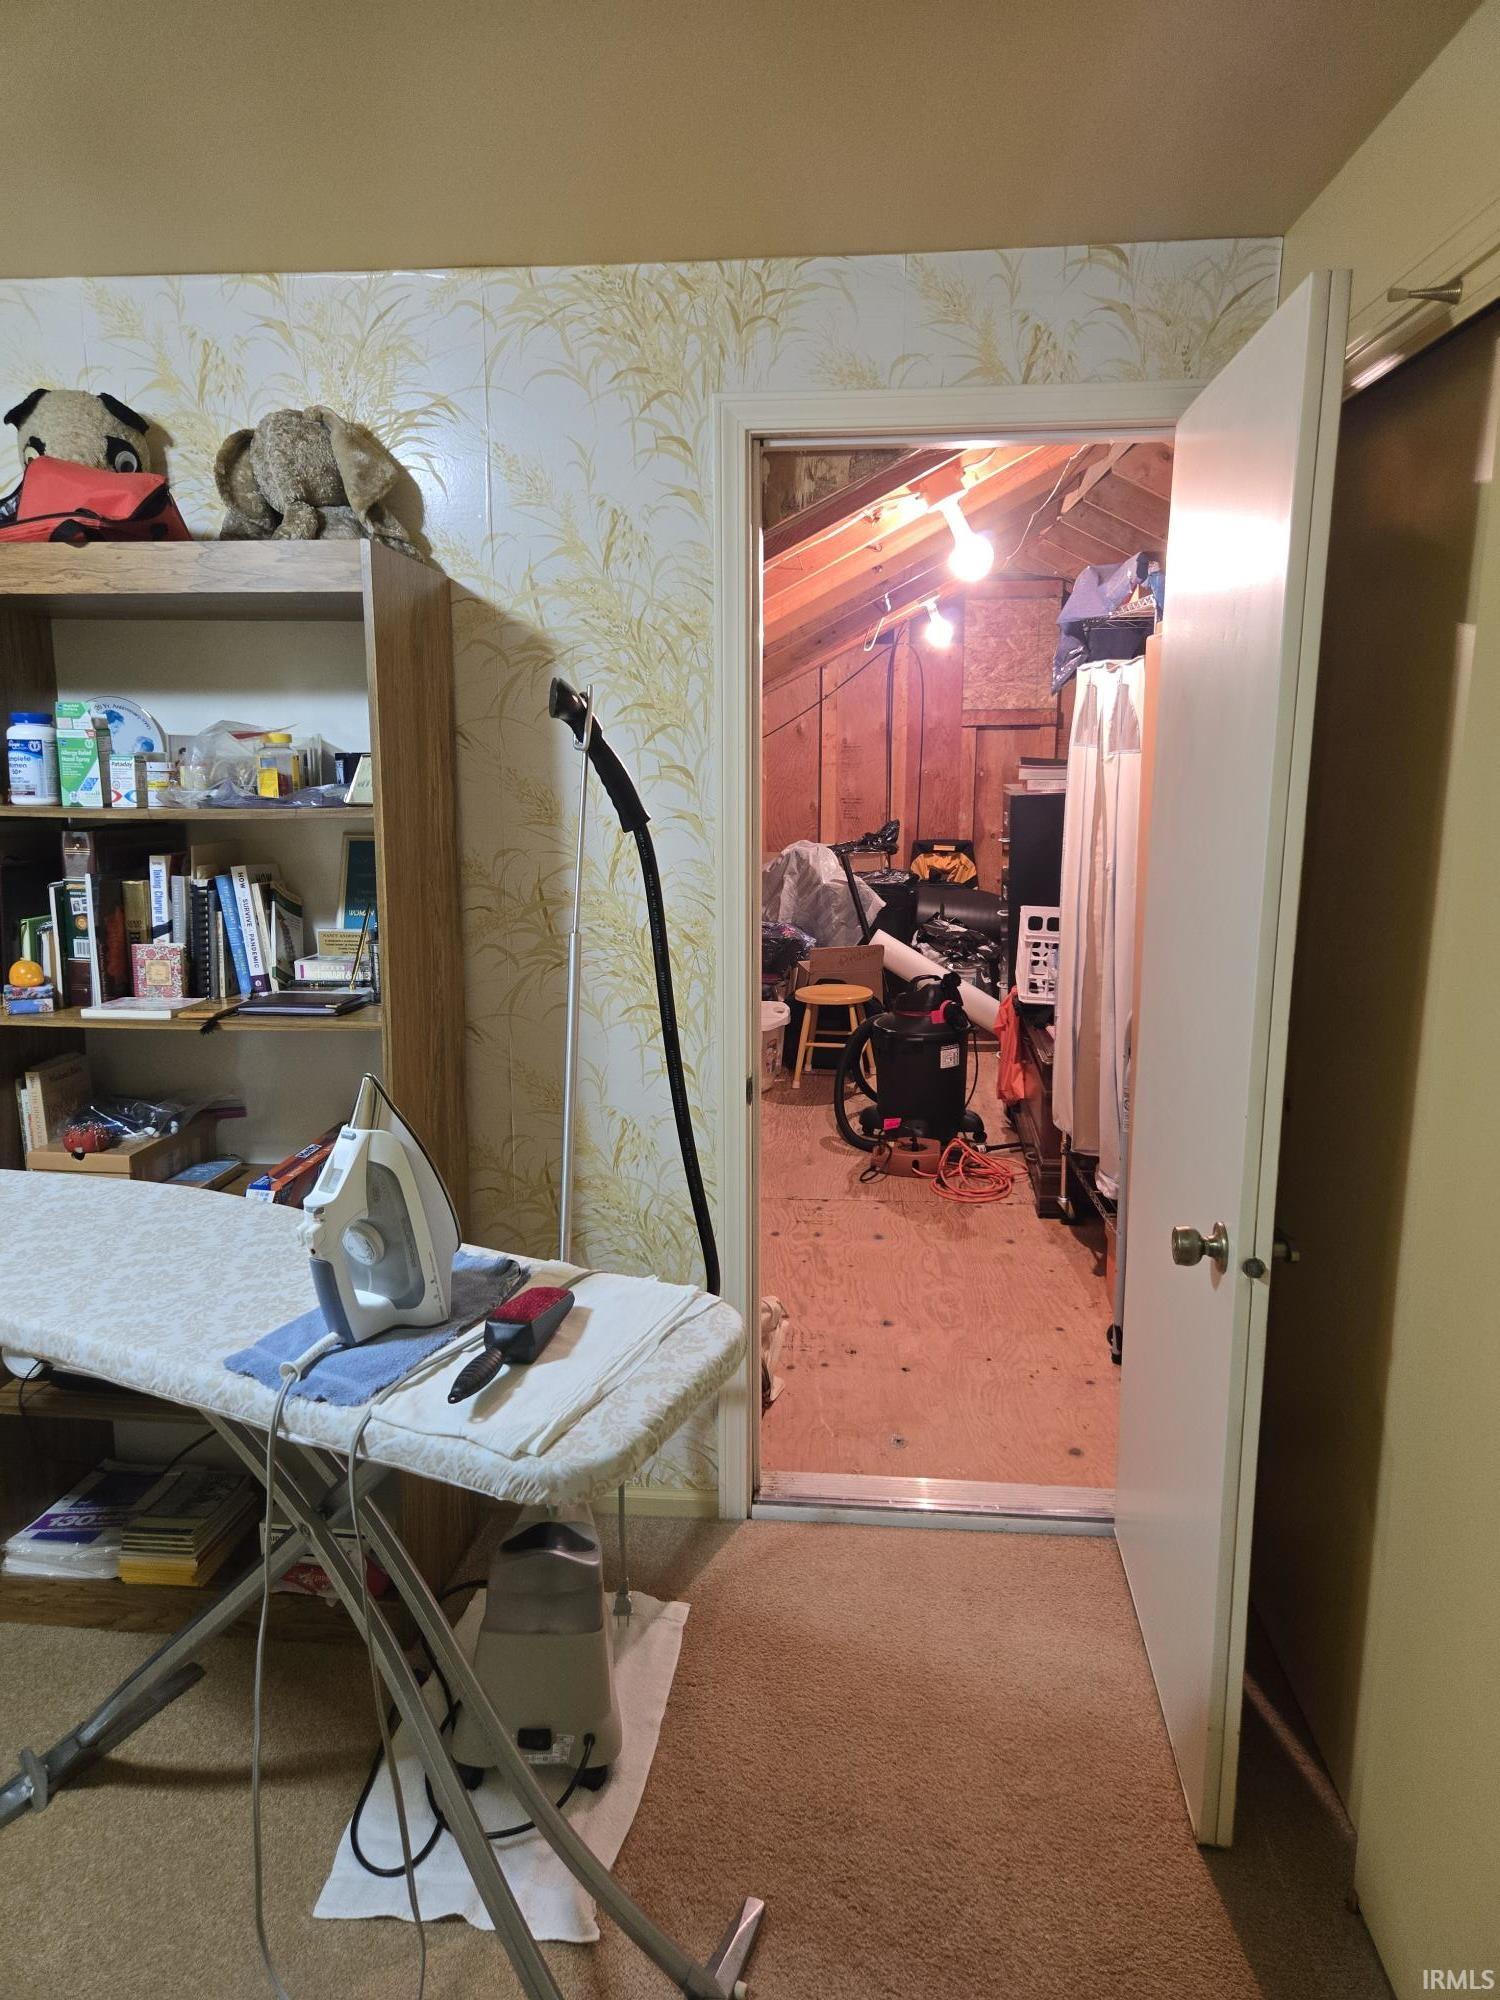
Attic Pull Down Stairs, Attic-Walk-up, Built-In Speaker System, Ceiling Fan(s), Chair Rail, Countertops-Laminate, Detector-Smoke, Disposal, Dryer Hook Up Electric, Jet Tub, Kitchen Island, Landscaped, Laundry-Chute, Near Walking Trail, Patio Open, Porch Covered, Range/Oven Hook Up Elec, Six Panel Doors, Storm Doors, Twin Sink Vanity, Tub and Separate Shower, Formal Dining Room, Great Room, Main Floor Laundry, Sump Pump, Washer Hook-Up
Sale Includes
Dishwasher, Microwave, Refrigerator, Washer, Window Treatments, Dehumidifier, Dryer-Electric, Freezer, Humidifier, Kitchen Exhaust Hood, Range-Electric, Sump Pump+Battery Backup, Window Treatment-Blinds, Basketball Goal
Property
| MLS # |
202632634 |
| Date Listed |
2026-08-11 |
| Status |
Cont-AccptngBackupOffers |
| Property Type |
Residential |
| Property SubType |
Site-Built Home |
| Finished Square Feet |
2,128 sqft |
| Total Square Feet |
2,964 sqft |
| New Construction |
No |
| Style |
Two Story |
| Type |
Site-Built Home |
| Basement |
Yes |
| Bedrooms |
4 |
| Bathrooms |
3 (2 Full, 1 Half) |
| Annual Taxes |
$3,176.40 |
| Year Taxes Payable |
2025 |
| Year Built |
1977 |
| Virtual Tour |
propertypanorama.com » |
| Days on Market |
53 |
| Homestead Year |
No |
Additional
| Design |
Traditional |
| Cooling |
Central Air |
| Heating |
Gas, Forced Air |
| Garage |
Attached |
| Main Level Laundry |
Yes |
Room Dimensions
| Living Room |
18 × 13 |
Main Level |
| Dining Room |
11 × 11 |
Main Level |
| Family Room |
19 × 15 |
Main Level |
| Kitchen |
12 × 10 |
Main Level |
| Breakfast Area |
16 × 8 |
Main Level |
| Master Bedroom |
17 × 14 |
Upper Level |
| 2nd Bedroom |
12 × 11 |
Upper Level |
| 3rd Bedroom |
12 × 10 |
Upper Level |
| 4th Bedroom |
12 × 11 |
Upper Level |
Bathroom Locations
| Full Baths |
2 Upper |
| Half Baths |
1 Main |
External Features
| Construction |
Site-Built Home |
| Exterior |
Vinyl,Wood |
| Lot Size |
20,909 sq ft |
| Acreage |
0.48 Acres |
| Lot Dimensions |
100 x 210 |
| Parking |
Yes |
| Sewer |
Public |
| Water |
Public |
| Fence |
None |
Location
| Area |
Allen County |
| Location |
City/Town/Suburb |
| County |
Allen |
| Subdivision |
Plantation of Aboite |
| Township |
Aboite |
| City |
Fort Wayne |
| State |
IN |
| Zip |
46804 |
Schools
| School District |
MSD of Southwest Allen Cnty |
| Elementary |
Haverhill |
| Middle School |
Summit |
| High School |
Homestead |
Financial
| Financing Terms |
Cash, Conventional, FHA, VA |
| Assoc. Dues |
$0.00 Not Applicable |
| Assoc. Restrictions |
Yes |