Property Description
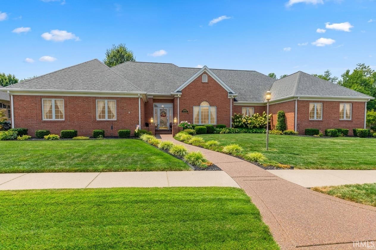
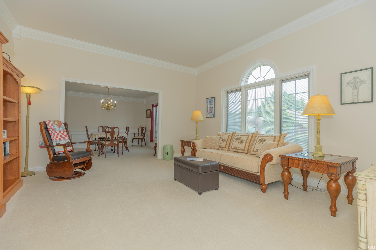
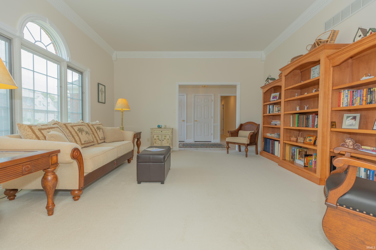
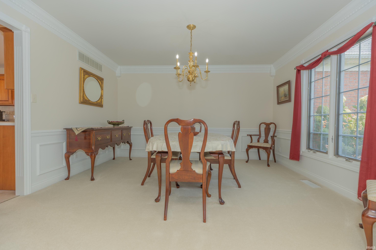
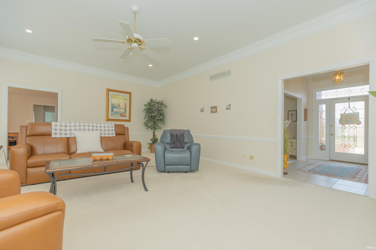
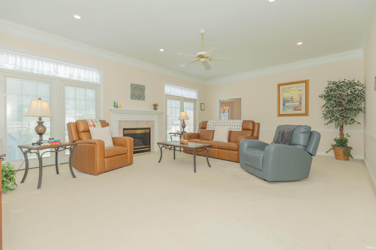
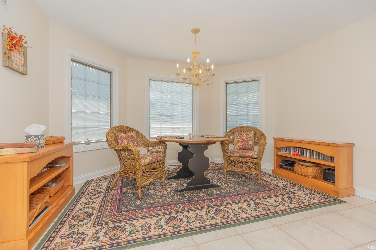
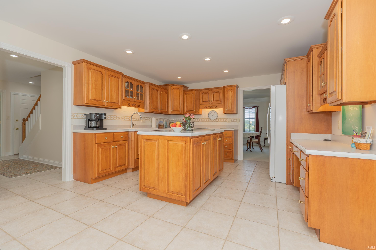
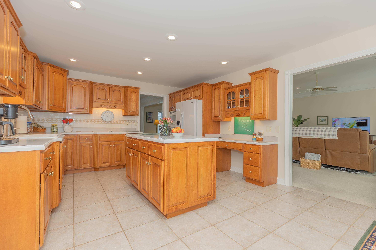
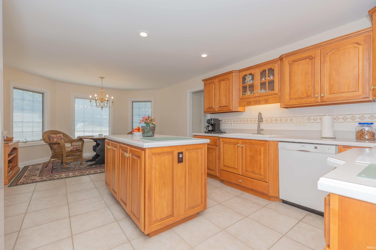
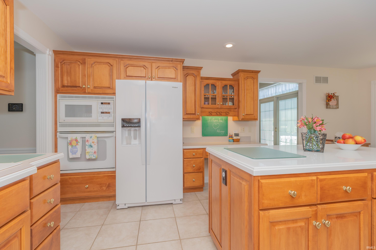
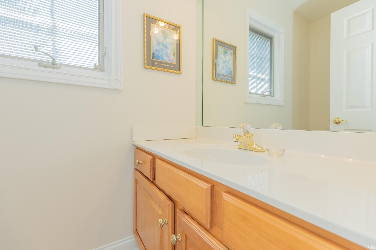
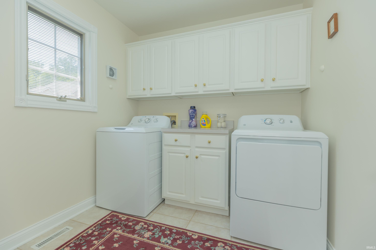
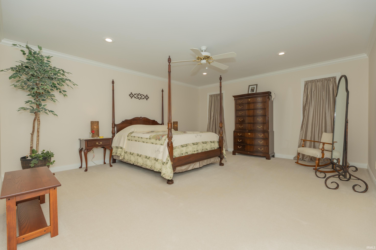
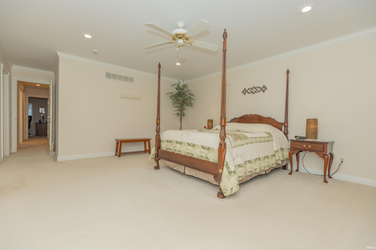
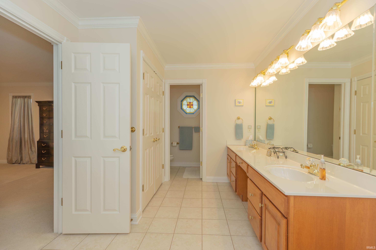
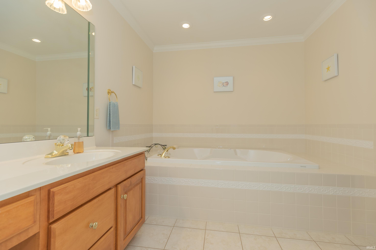
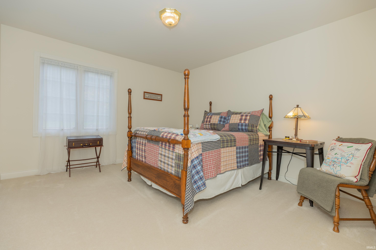
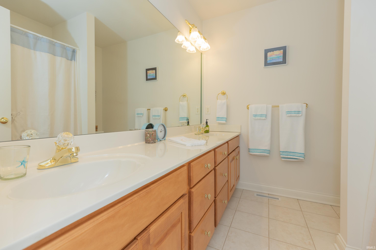
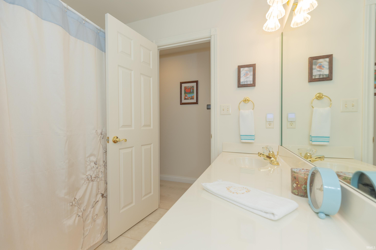
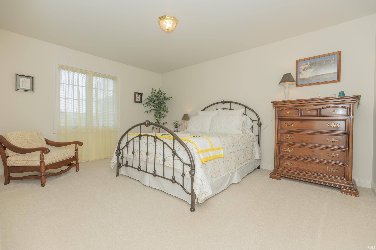
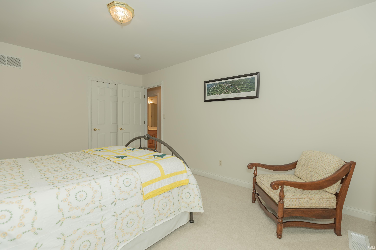
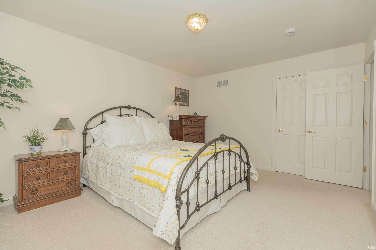
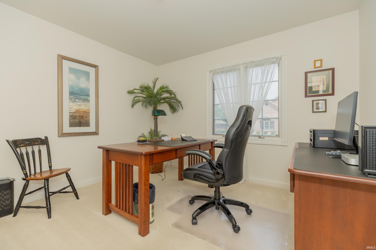
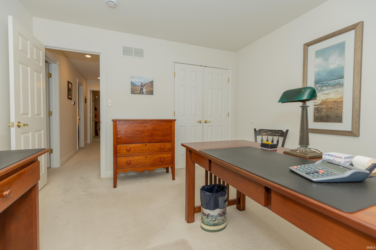
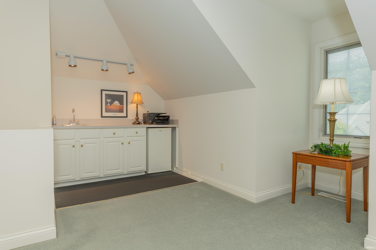
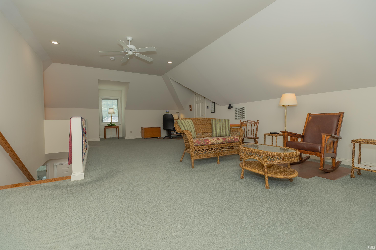
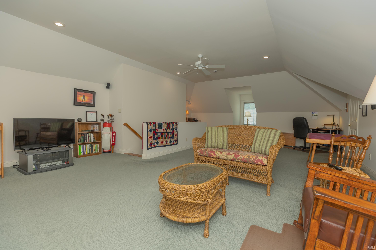
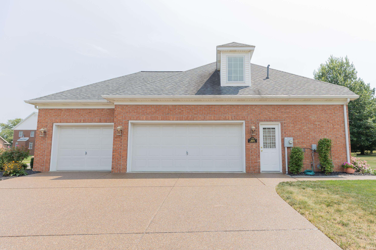
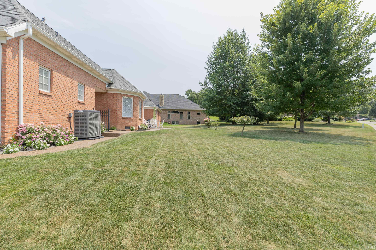
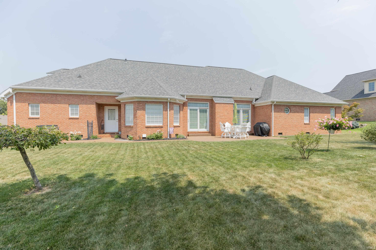
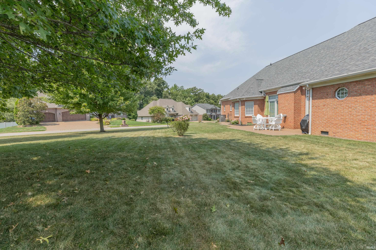
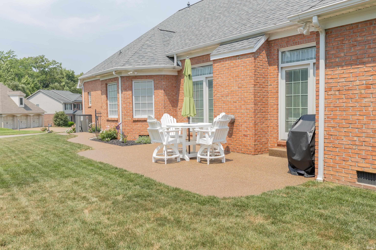
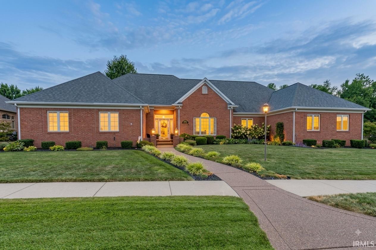
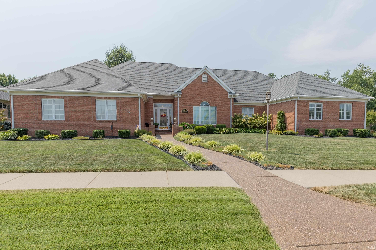
Crafted by renowned builder Jim Tolley, this pristine all-brick home in Eagle Crossing offers exceptional quality, timeless design, and seamless single-story living with 4 main-floor bedrooms. Beautiful millwork defines the main level, featuring exquisite crown molding in the entry, living, dining, and family rooms, highlighted by detailed dentil molding in the primary suite. Enjoy custom Amish-built cabinetry throughout the kitchen, baths, and family room built-in bookcases. The open kitchen boasts a large center island, solid surface countertops, and ceramic tile flooring that flows into the entry, baths, and laundry room. Upstairs offers incredible versatility with a bonus room featuring a wet bar. Additional features include premium Pella windows with built-in shades, a freshly repainted neutral interior, an oversized 3-car side-load garage, and direct access to the McCutchanville Greenway. Impeccably maintained!
Directions
Petersburgh Rd to Eagle Crossing Subdivision, West onto Clubhouse drive, continue to Duffers Ln
Amenities
Cable Available, Ceiling-9+, Ceiling Fan(s), Closet(s) Walk-in, Countertops-Solid Surf, Disposal, Eat-In Kitchen, Garage Door Opener, Kitchen Island, Landscaped, Patio Open, Tub and Separate Shower, Main Level Bedroom Suite, Formal Dining Room, Main Floor Laundry
Sale Includes
Dishwasher, Microwave, Refrigerator, Washer, Dryer-Electric, Range-Electric, Sump Pump, Window Treatment-Blinds
Property
| MLS # |
202632640 |
| Date Listed |
2026-08-11 |
| Status |
Active |
| Property Type |
Residential |
| Property SubType |
Site-Built Home |
| Square Feet |
3,673 sqft |
| New Construction |
No |
| Style |
One and Half Story |
| Type |
Site-Built Home |
| Bedrooms |
4 |
| Bathrooms |
3 (2 Full, 1 Half) |
| Annual Taxes |
$5,349.28 |
| Year Taxes Payable |
2026 |
| Year Built |
2001 |
| Virtual Tour |
propertypanorama.com » |
| Days on Market |
53 |
| Homestead Year |
No |
Additional
| Design |
Traditional |
| Cooling |
Central Air |
| Heating |
Forced Air |
| Garage |
Attached |
| Main Level Laundry |
Yes |
Room Dimensions
| Living Room |
16 × 15 |
Main Level |
| Dining Room |
13 × 12 |
Main Level |
| Family Room |
24 × 17 |
Main Level |
| Kitchen |
13 × 13 |
Main Level |
| Master Bedroom |
17 × 15 |
Main Level |
| 2nd Bedroom |
13 × 11 |
Main Level |
| 3rd Bedroom |
15 × 11 |
Main Level |
| 4th Bedroom |
11 × 11 |
Main Level |
| Recreation Room |
12 × 9 |
Upper Level |
Bathroom Locations
| Full Baths |
2 Main |
| Half Baths |
1 Main |
External Features
| Construction |
Site-Built Home |
| Exterior |
Brick |
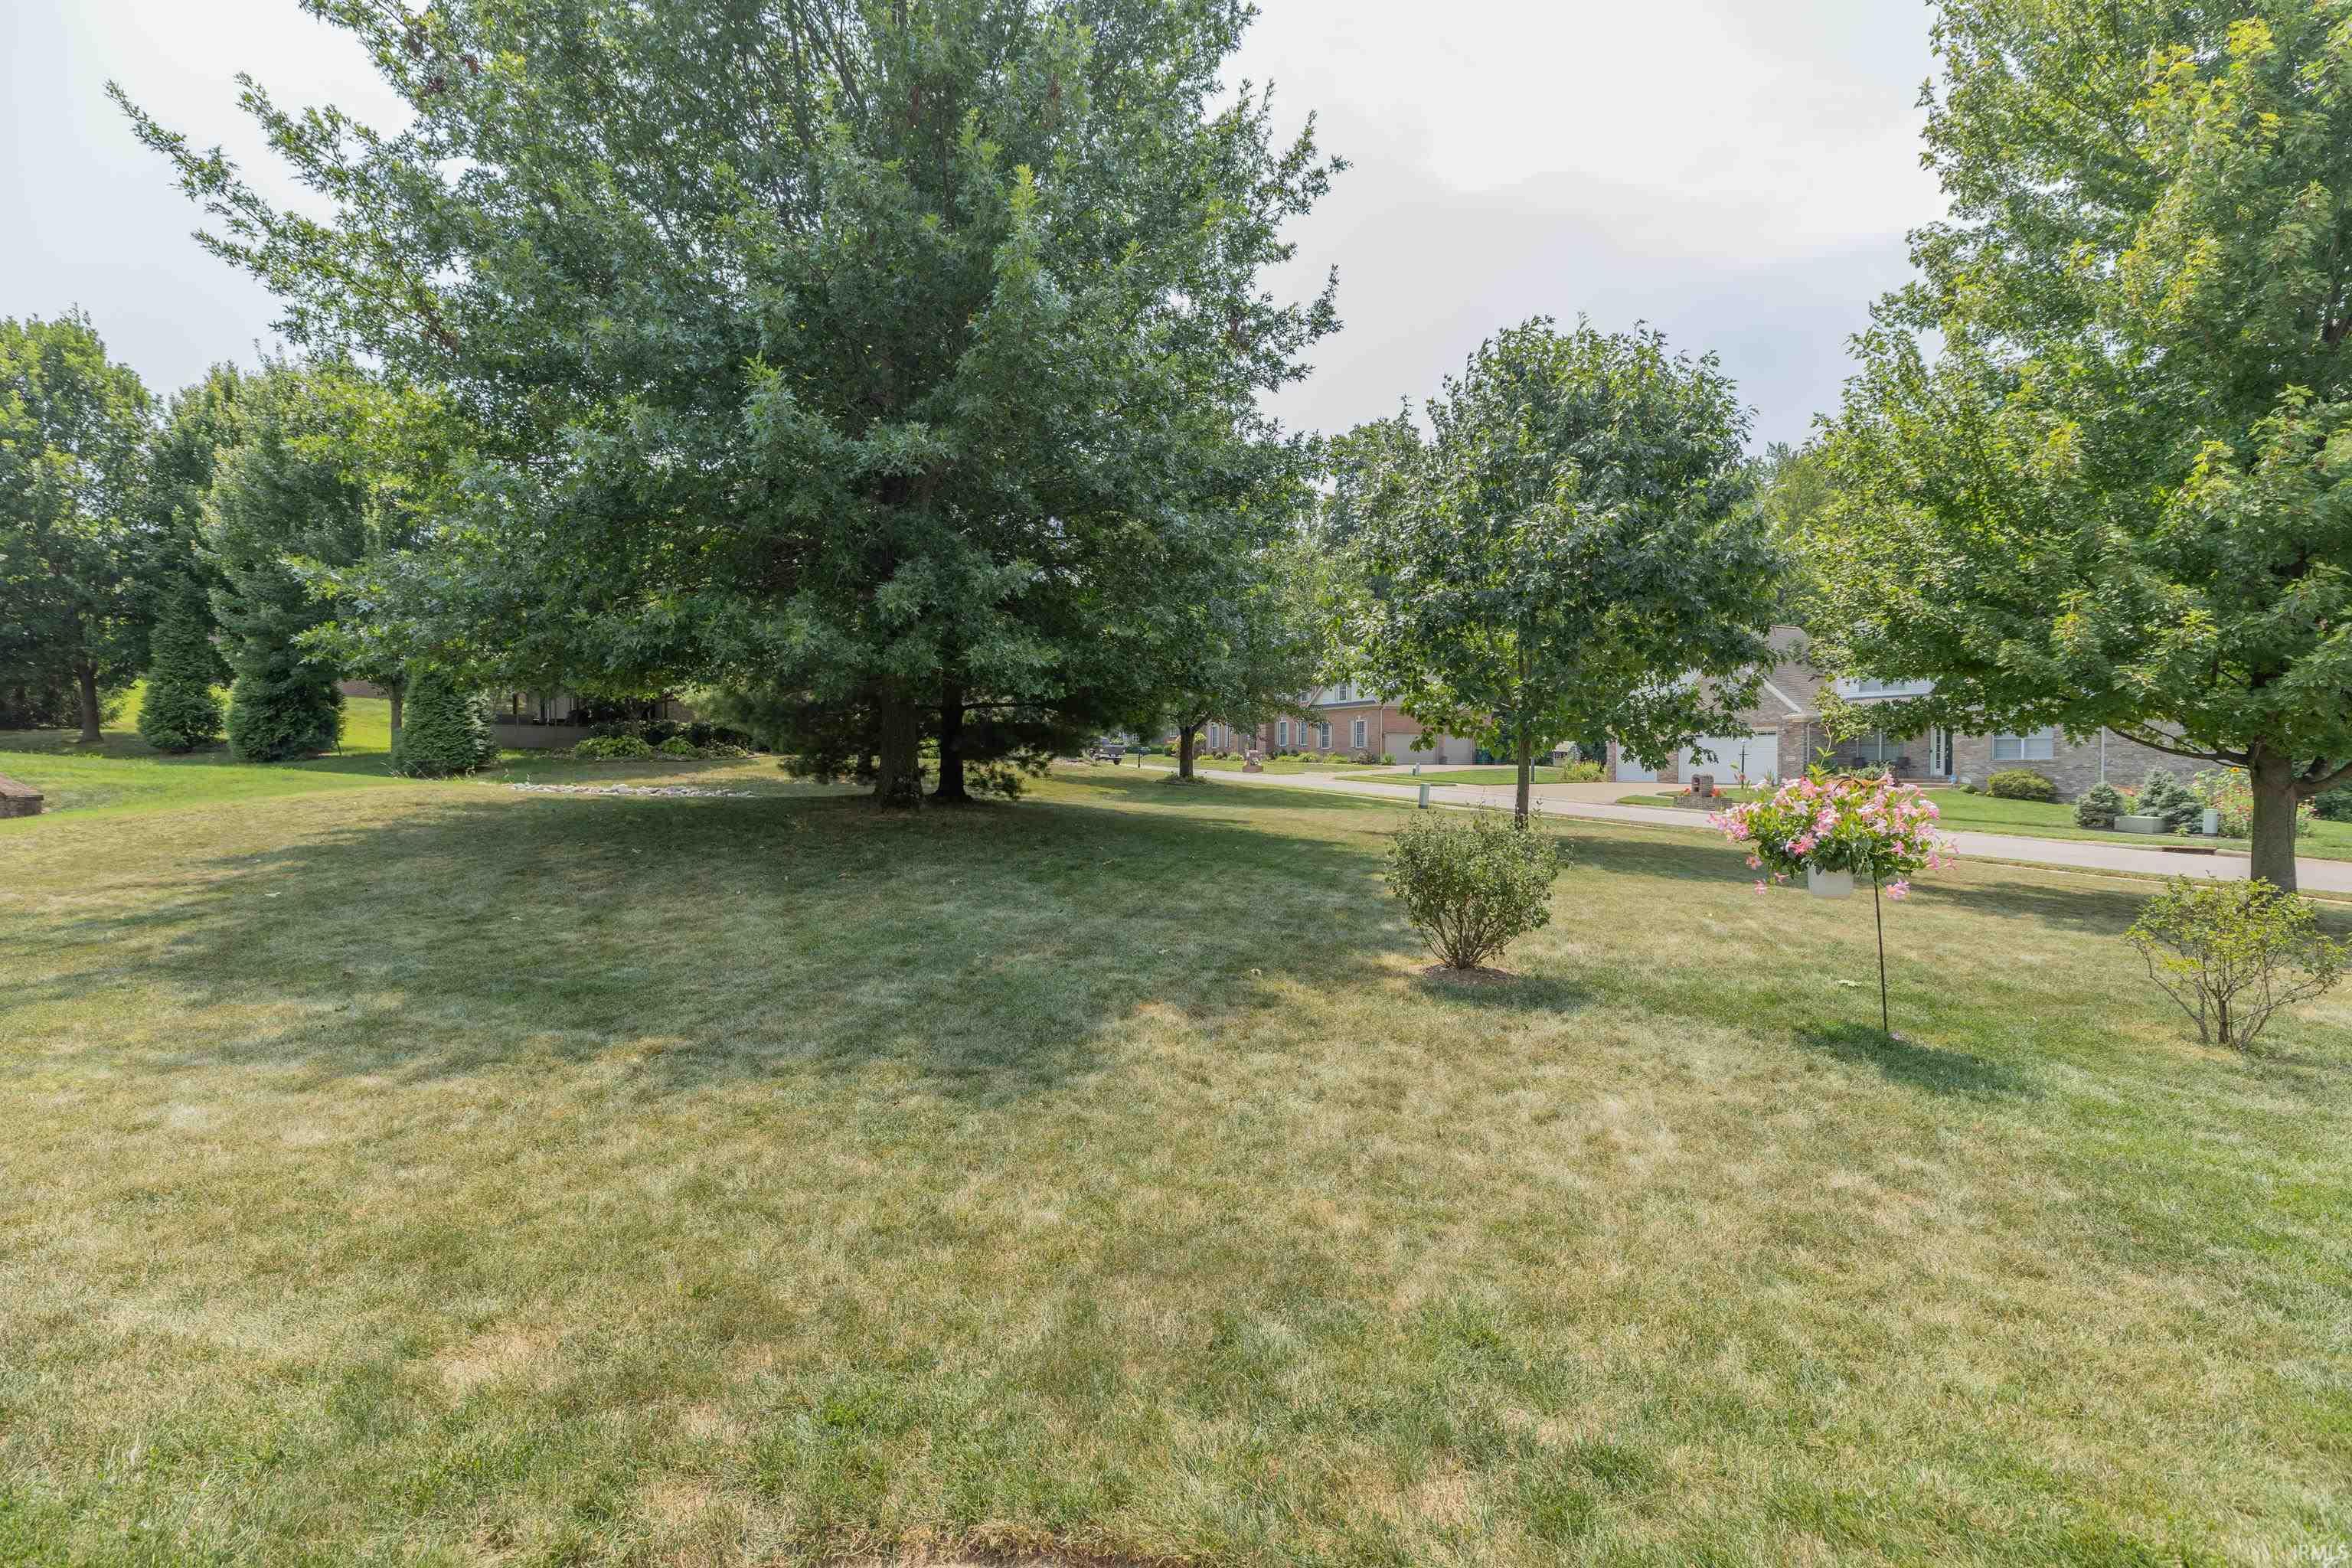
| Lot Size |
19,166 sq ft |
| Acreage |
0.44 Acres |
| Lot Dimensions |
119x163 |
| Sewer |
Public |
| Water |
Public |
| Fence |
None |
Location
| Area |
Vanderburgh County |
| Location |
City/Town/Suburb |
| County |
Vanderburgh |
| Subdivision |
Eagle Crossing |
| Township |
Center |
| City |
Evansville |
| State |
IN |
| Zip |
47725 |
Schools
| School District |
Evansville-Vanderburgh School Corp. |
| Elementary |
McCutchanville |
| Middle School |
North |
| High School |
North |
Financial
| Financing Terms |
Cash, Conventional, FHA, VA |
| Assoc. Dues |
$0.00 Not Applicable |
IDX information provided by the Indiana Regional MLS.
IDX information is provided exclusively for consumers’ personal, non-commercial use and may not be used for any purpose other than to identify prospective properties consumers may be interested in purchasing. Data is deemed reliable but is not guaranteed accurate by the MLS.