- amilakis@gmail.com
- Direct (765) 418-4771
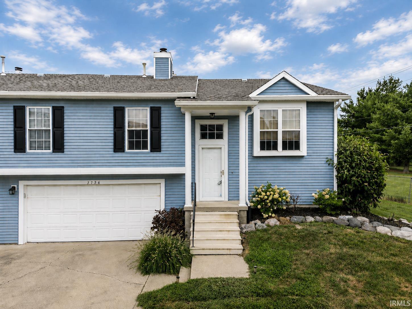
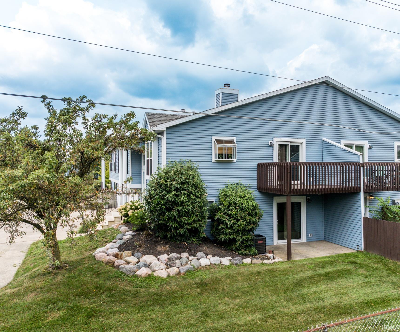
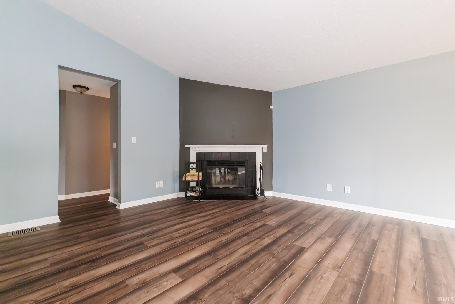
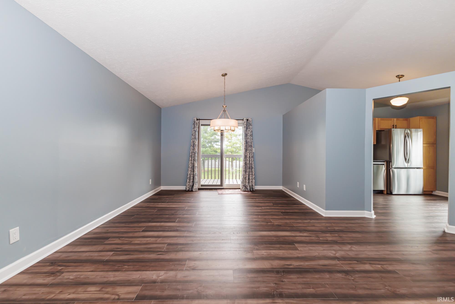
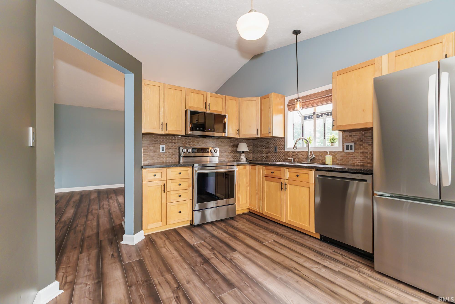
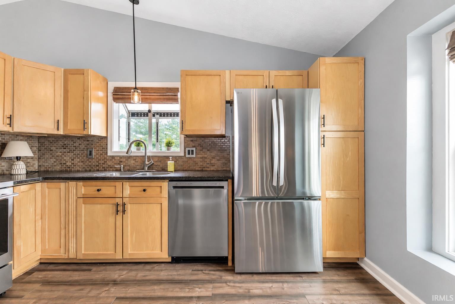
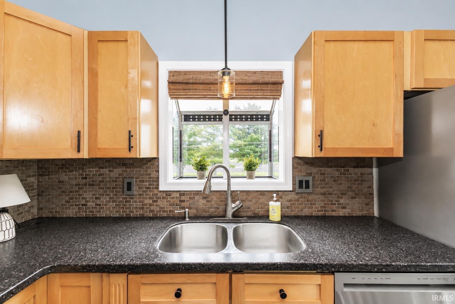
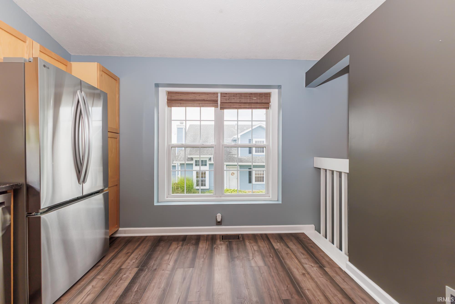
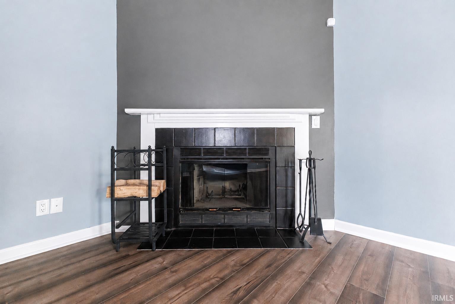
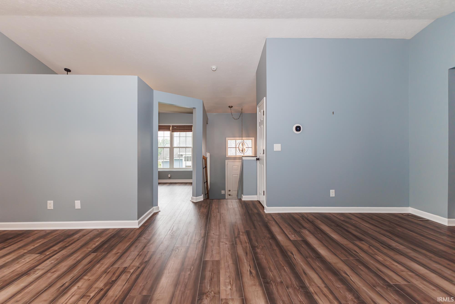
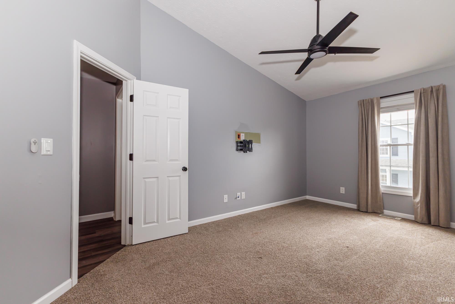
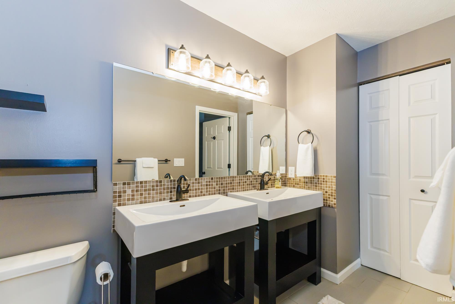
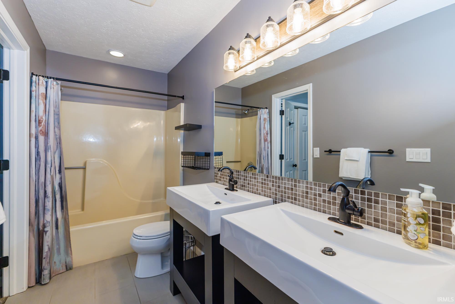
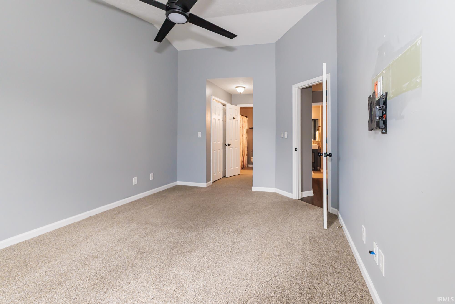
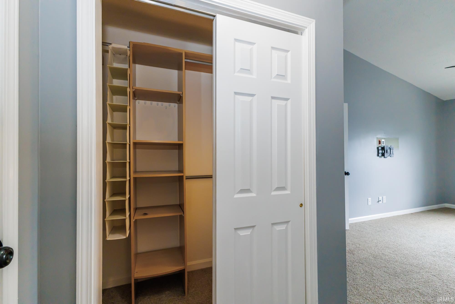
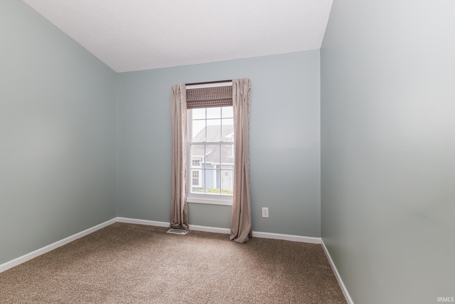
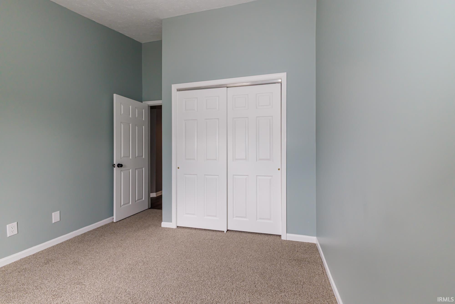
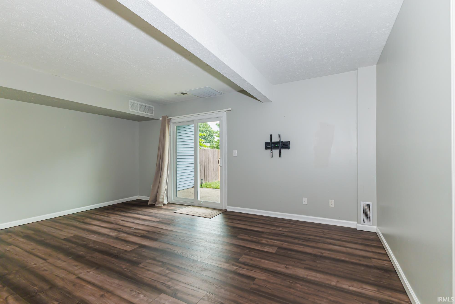
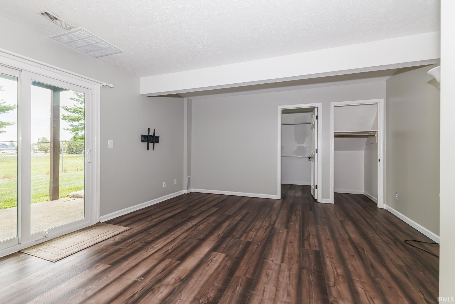
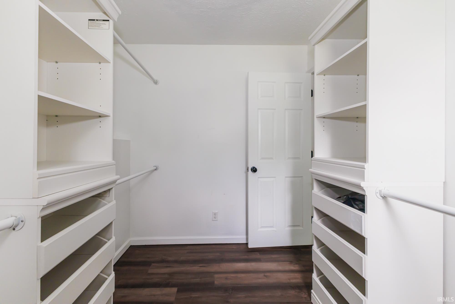
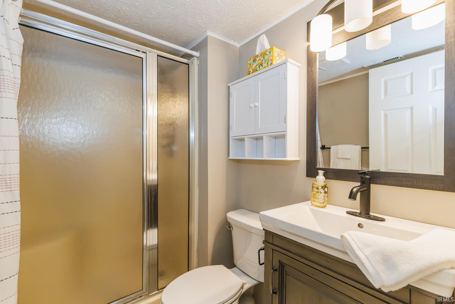
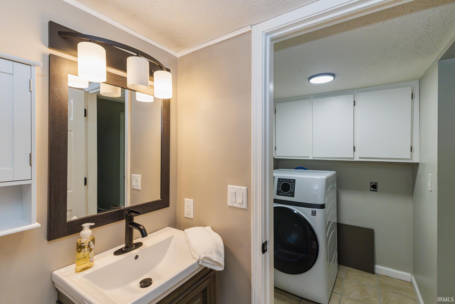
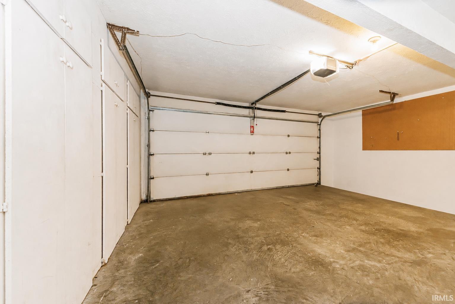
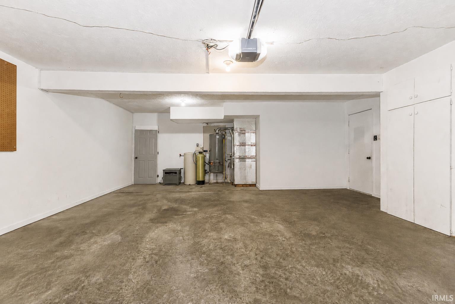
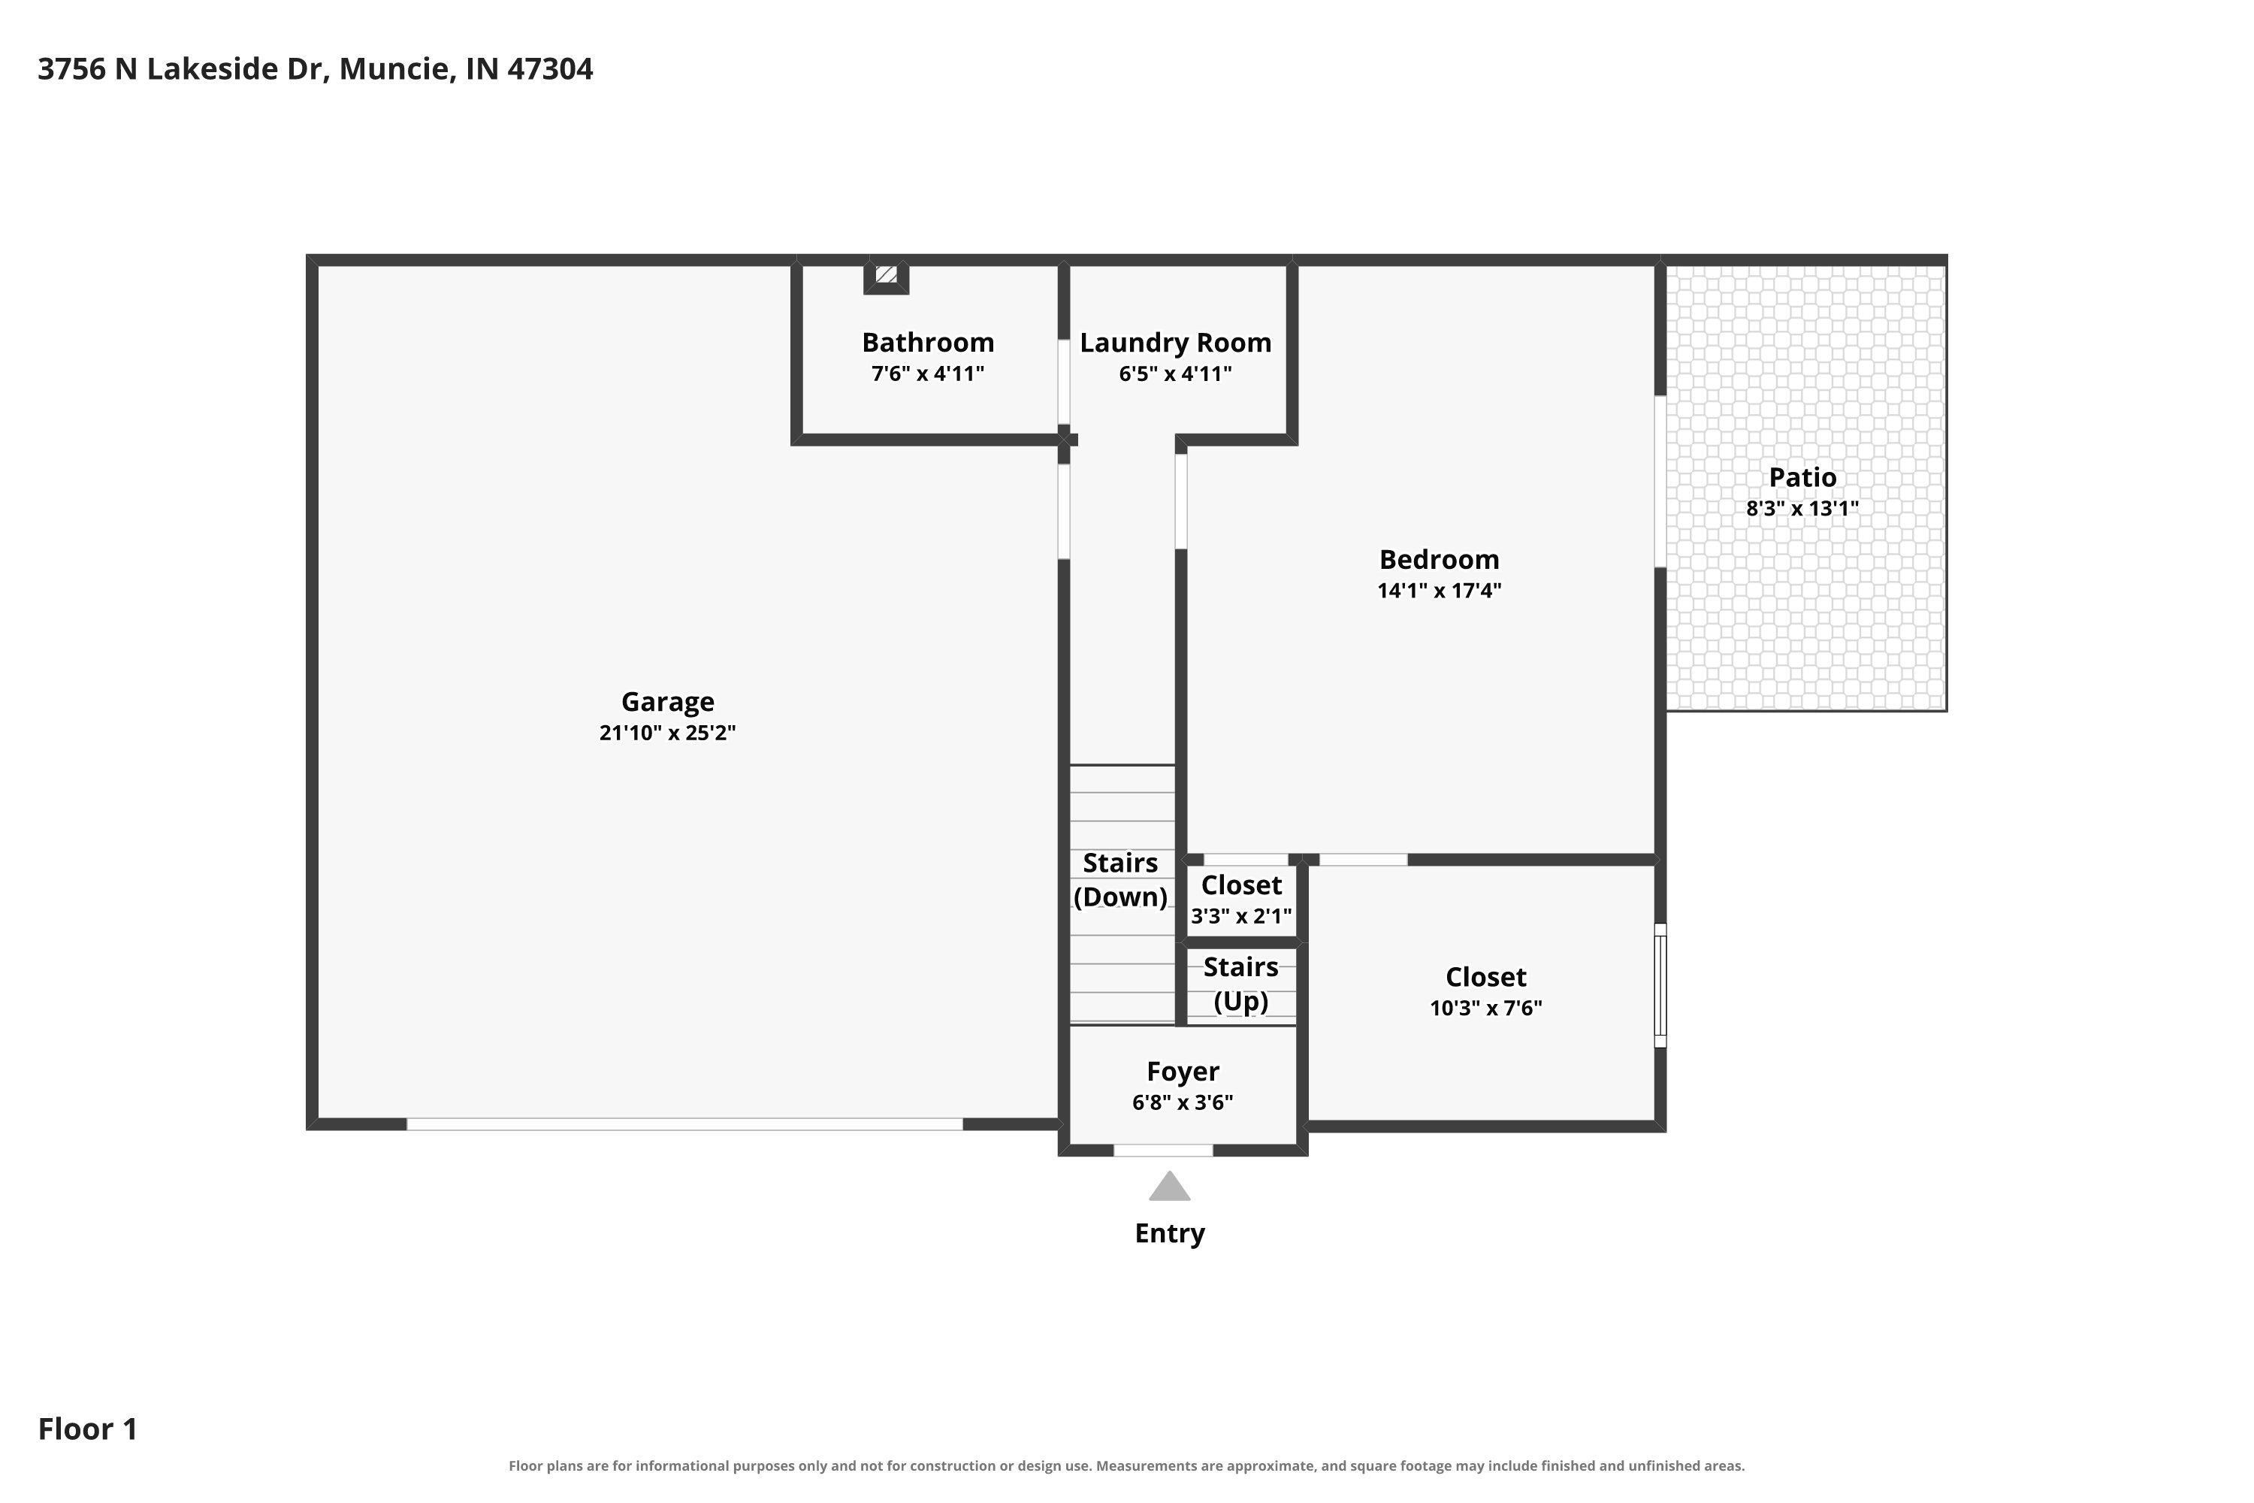
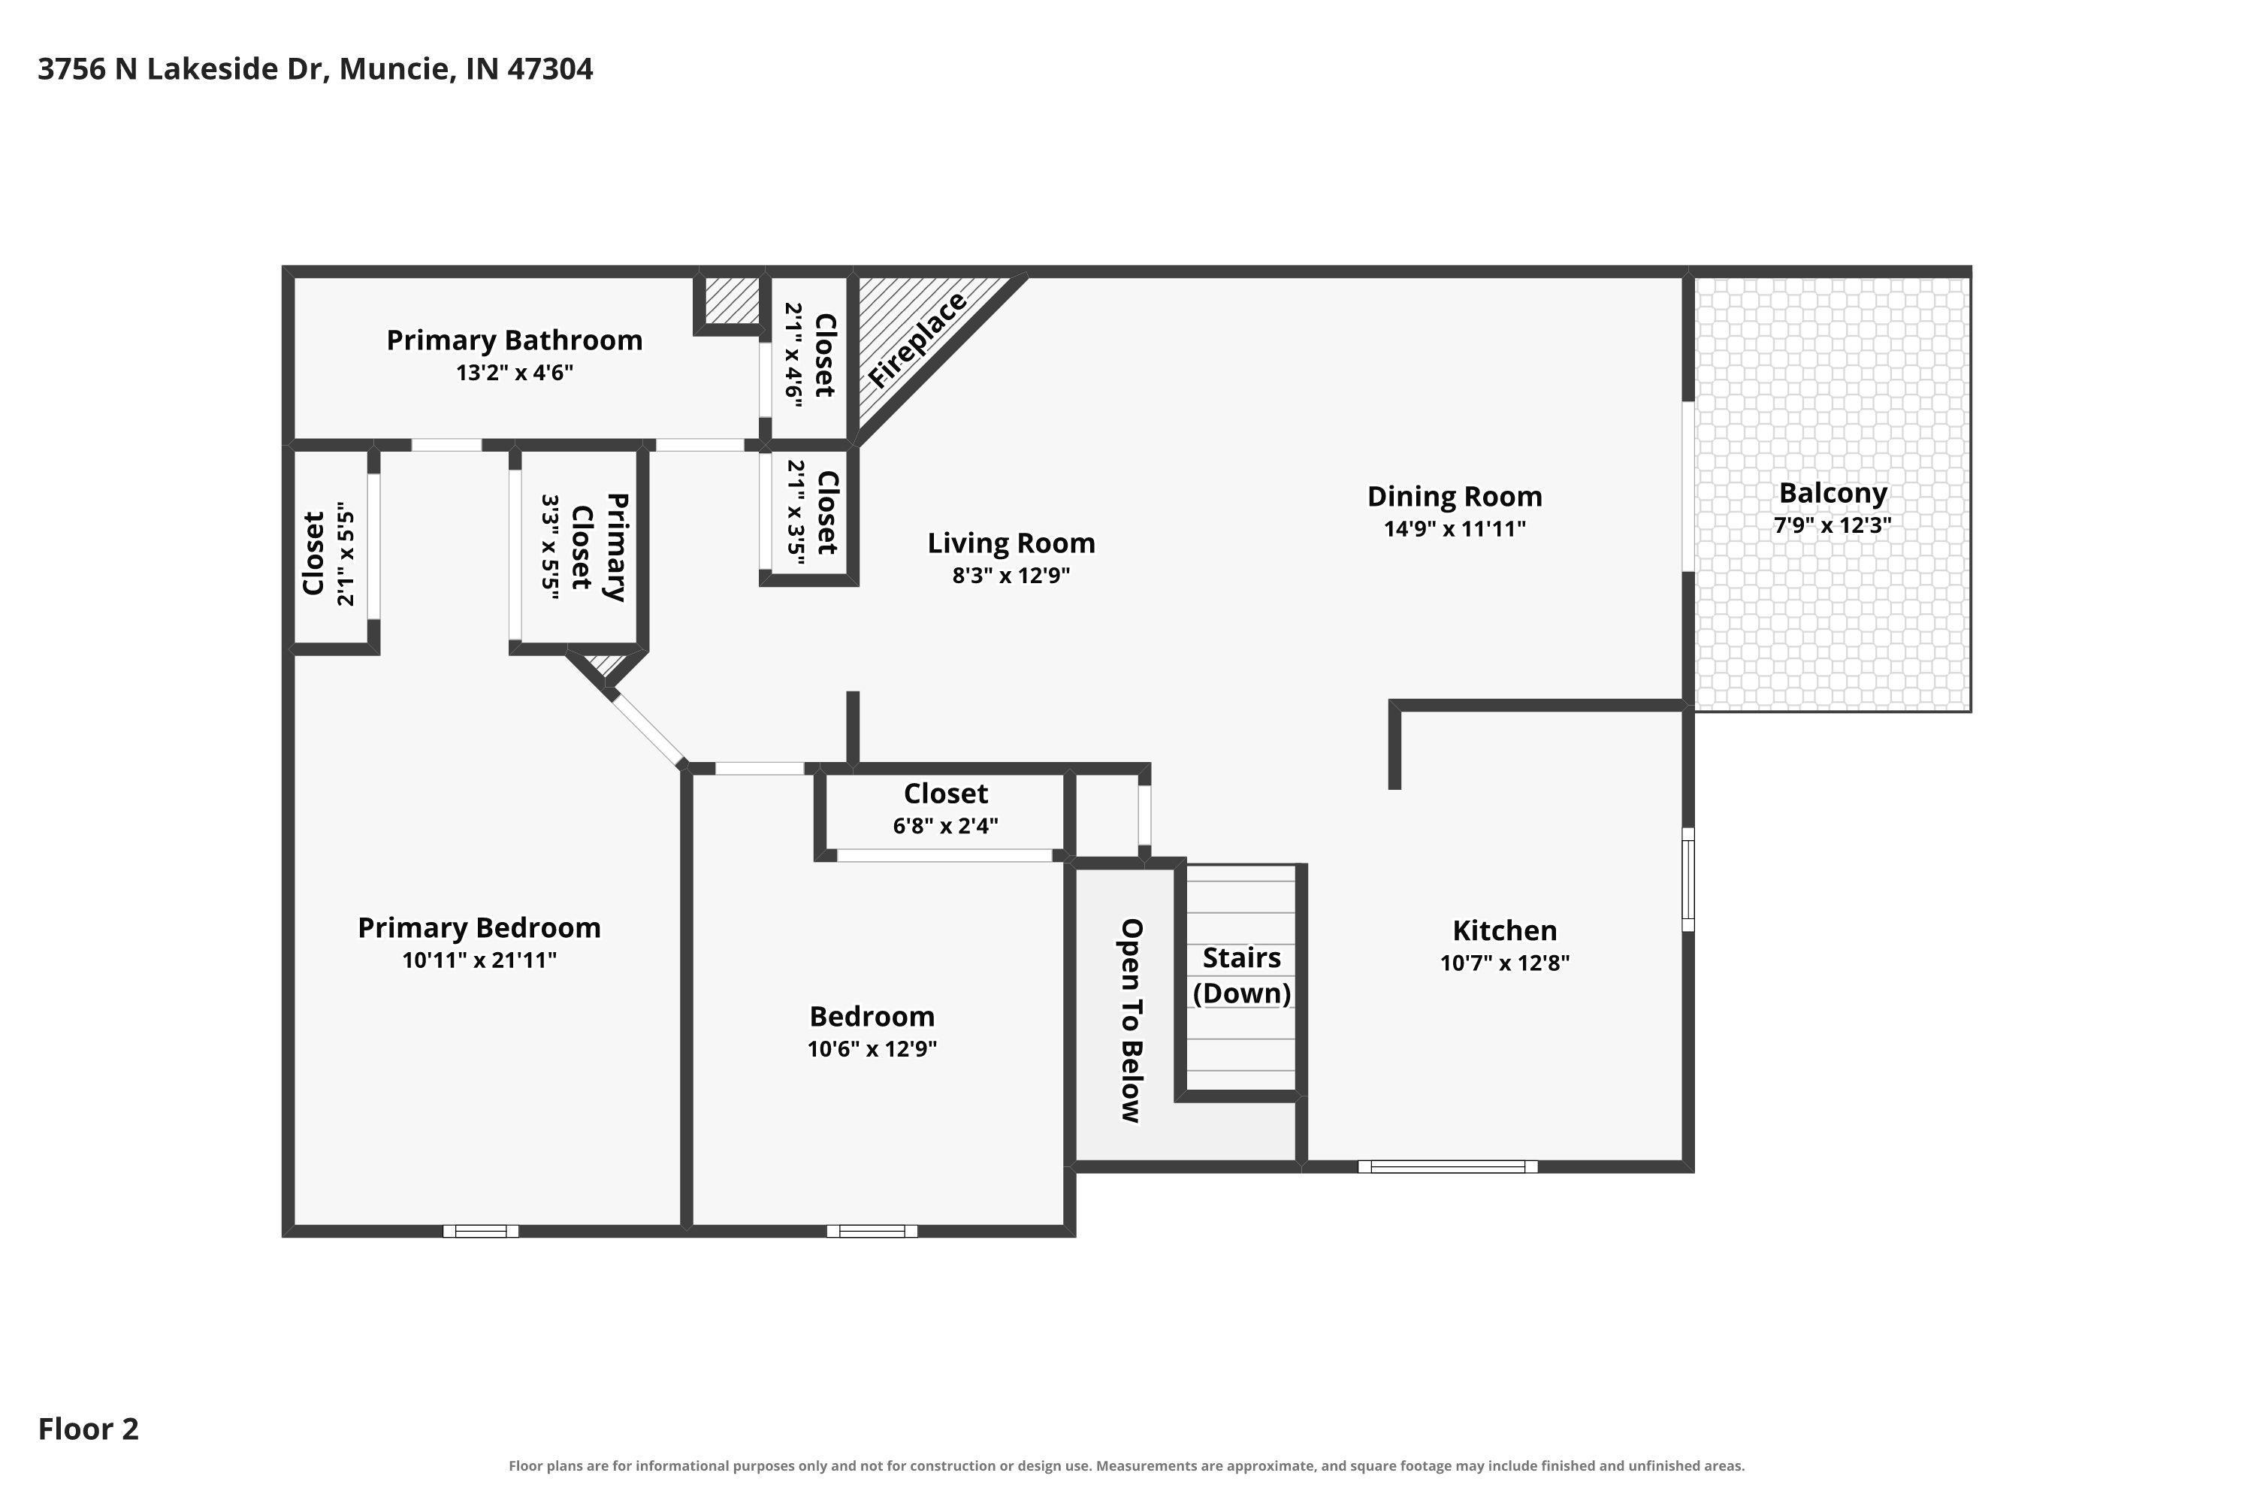
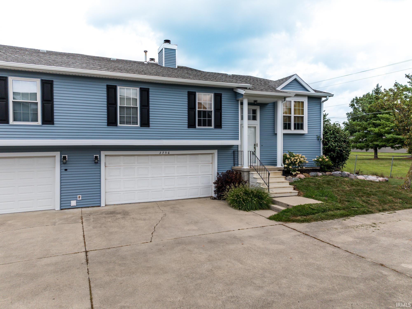
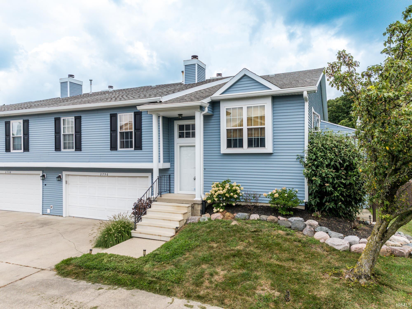
Move right in! This beautiful condo at Sandpiper lakes has had tons of upgrades and updates. The upper floor has a huge great room that opens to the beautifully updated kitchen. The kitchen features all new LG wifi stainless steel kitchen appliances, new in Sept '25, and a lovely garden window. The great room opens out on to the newly stained balcony. This floor is also home to 2 spacious bedrooms. The primary bedroom features 2 closets and opens to the full bath. The full bath features double sinks and new fixtures. There is also a door from the primary bath to the hall. The lower level features a versatile space which is a true third bedroom. This would make a great guest space, space for multi generational living, or the perfect place to work from home or just relax. The lower level also has a nice laundry area and the second full bath. This home features a brand new furnace and central air in 2025, and a brand new triple pane sliding door on the lower level, also replaced in 2025. The two car garage is a great size and features lots of storage cabinets. You will love this quiet, dead end location. Free yourself from the maintenance that a traditional home requires, and enjoy condo living! Association pays for mowing, snow removal, roof, and siding. Owner is responsible for doors, windows and interior. Dues are $295 per month.
McGalliard to Chadam Ln. N to Sandpiper Lakes. Follow to 3756 N Lakeside.
Balcony, Ceilings-Vaulted, Patio Covered
| MLS # | 202632645 |
|---|---|
| Date Listed | 2026-08-11 |
| Status | Active |
| Property Type | Residential |
| Property SubType | Condo/Villa |
| Square Feet | 1,572 sqft |
| New Construction | No |
| Style | Bi-Level |
| Type | Condo/Villa |
| Bedrooms | 3 |
| Bathrooms | 2 |
| Annual Taxes | $1,422.10 |
| Year Taxes Payable | 2026 |
| Year Built | 1987 |
| Virtual Tour | propertypanorama.com » |
| Days on Market | 53 |
| Homestead Year | No |
| Design | Traditional |
|---|---|
| Cooling | Central Air |
| Heating | Gas, Forced Air |
| Garage | Attached |
| Living Room | 9 × 13 | Upper Level |
| Dining Room | 15 × 12 | Upper Level |
| Kitchen | 11 × 12 | Upper Level |
| Master Bedroom | 11 × 22 | Upper Level |
| 2nd Bedroom | 11 × 12 | Upper Level |
| 3rd Bedroom | 17 × 14 | Lower Level |
| Full Baths | 1 Main, 1 Upper |
| Construction | Condo/Villa |
|---|---|
| Exterior | Vinyl |
| Lot Dimensions | 0x0 |
| Parking | Yes |
| Sewer | City |
| Water | City |
| Fence | None |
| Area | Delaware County |
|---|---|
| Location | City/Town/Suburb |
| County | Delaware |
| Subdivision | Sandpiper Lakes |
| Township | Center |
| City | Muncie |
| State | IN |
| Zip | 47304 |
| School District | Muncie Community Schools |
|---|---|
| Elementary | Northview |
| Middle School | Northside |
| High School | Central |
| Financing Terms | Cash, Conventional, FHA, VA |
|---|---|
| Assoc. Dues | $295.00 Monthly |

MLS# 202632645
Listing Provided Courtesy of Rebekah Hanna
NextHome Elite Real Estate
Cell: 765-760-4556
Listing updated September 1, 2026 at 1:00 pm
Last checked 15 minutes ago
IDX information provided by the Indiana Regional MLS. IDX information is provided exclusively for consumers’ personal, non-commercial use and may not be used for any purpose other than to identify prospective properties consumers may be interested in purchasing. Data is deemed reliable but is not guaranteed accurate by the MLS.