Property Description
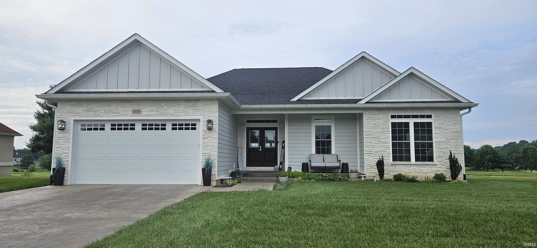
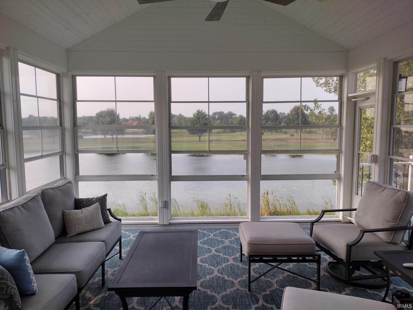
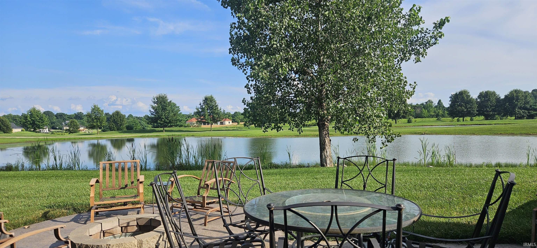
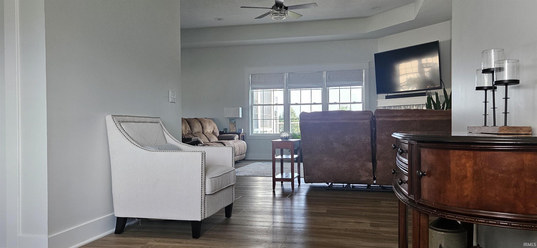
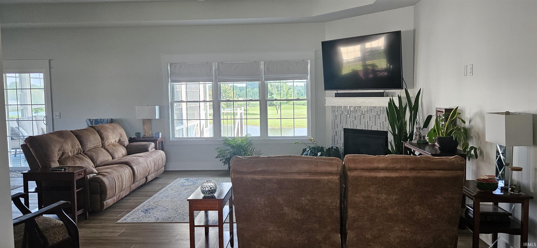
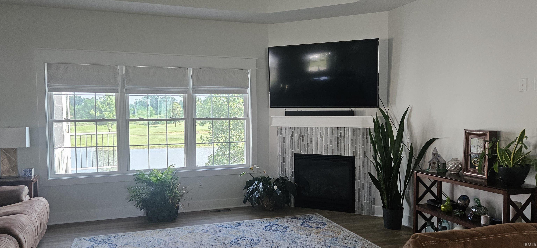
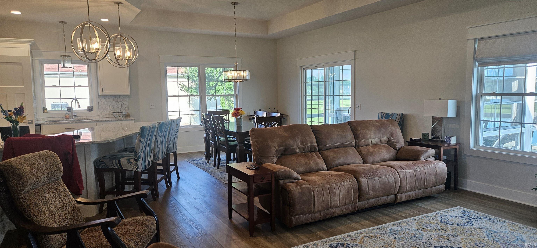
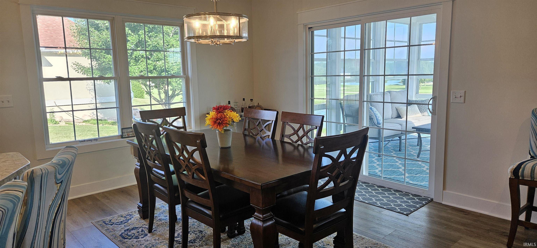
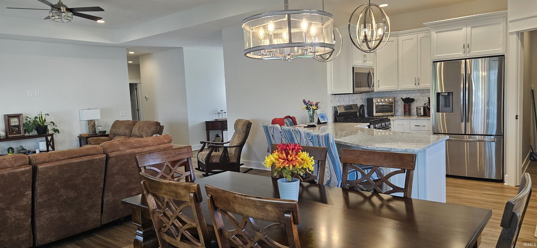
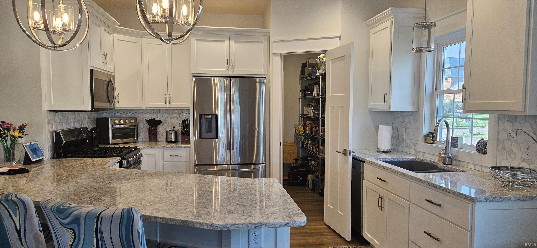
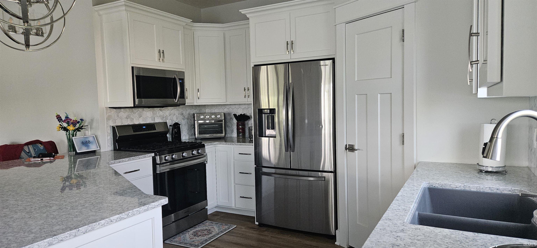
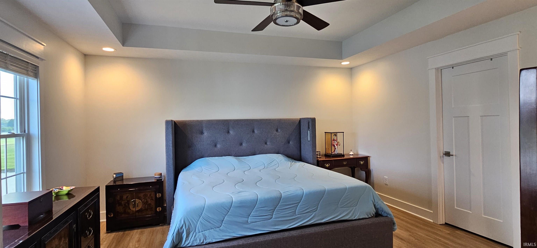
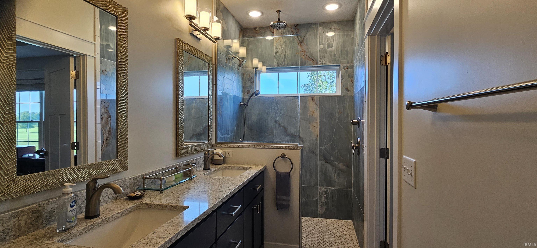
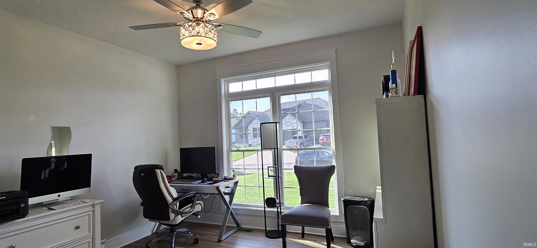
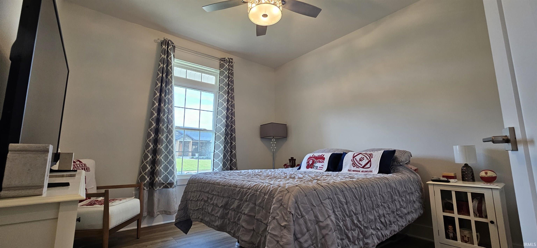
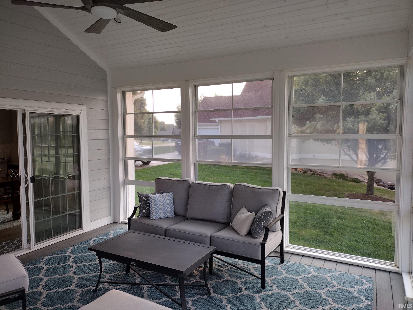
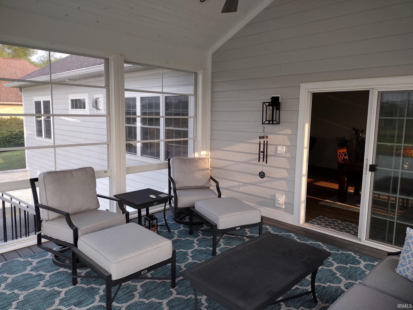
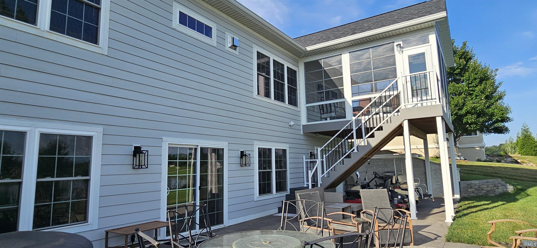
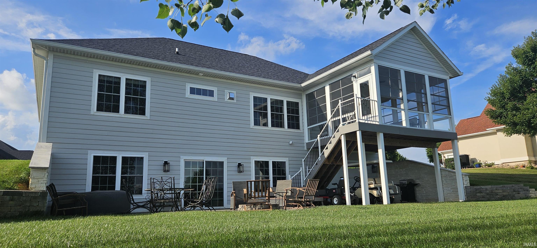
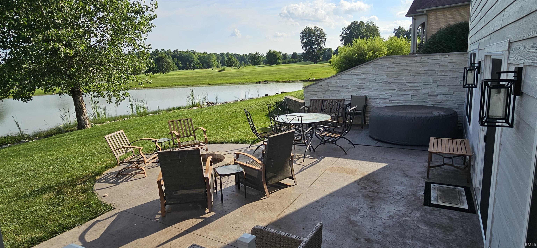
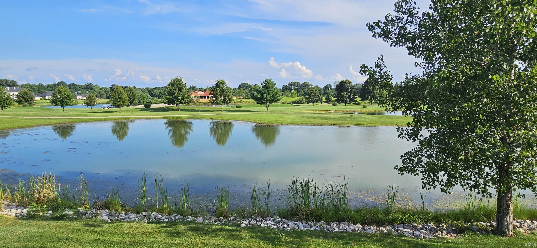
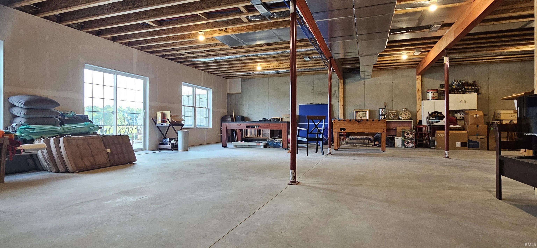
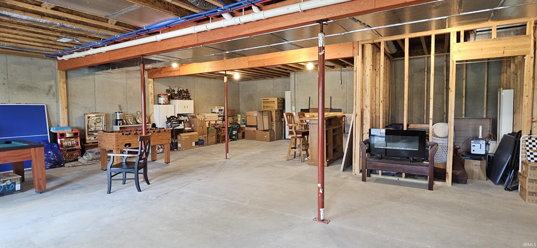
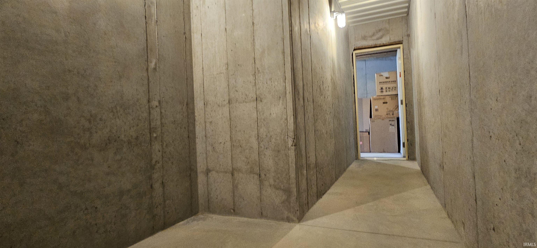
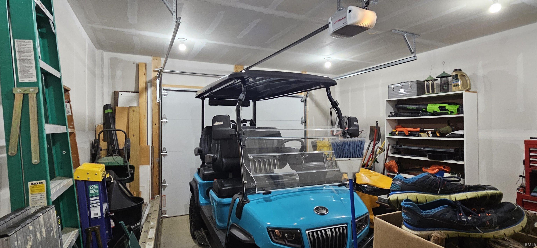
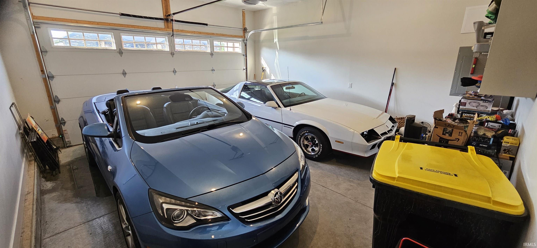
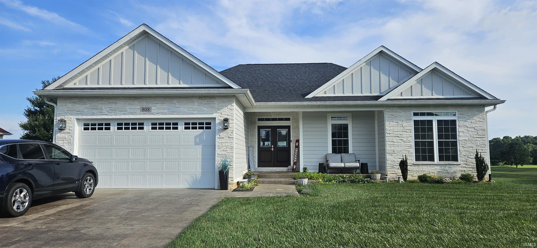
Rare luxury meets unmatched utility on the green! Overlooking a scenic golf course pond, this custom ranch combines resort-style outdoor living with the flexibility and functionality today's buyers are searching for. Sun-filled living spaces flow into an elevated Eze-Breeze three-season room, providing year-round enjoyment of the water and golf course views. The walkout lower level features rough-in plumbing for a future bath, a built-in storm shelter, and over 1,100 square feet of unfinished space ready for expansion. A dedicated golf cart and workshop/storage room with its own overhead garage door offers flexibility rarely found in comparable homes. Outside, a full-length stone patio with a custom firepit creates the perfect setting for relaxing or entertaining against the backdrop of the pond. Additional highlights include custom Amish cabinetry, luxury vinyl plank flooring, a fireplace, tray ceilings, and an attached 2-car garage. A unique opportunity to enjoy golf course living, exceptional outdoor spaces, and room to grow in the desirable Stone Crest Golf Community.
Directions
SR 37 N to Old SR 37, left on Bennett Lane, Left on Stone Crest Drive, Left on Spyglass Hill Drive to 808 Spyglass Hill Drive.
Amenities
Ceiling-Tray, Ceiling Fan(s), Countertops-Stone, Firepit, Garage Door Opener, Home Warranty Included, Pantry-Walk In, Patio Open, Main Level Bedroom Suite, Main Floor Laundry
Sale Includes
Microwave, Refrigerator, Range-Gas, Sump Pump+Battery Backup, Water Softener-Owned
Property
| MLS # |
202632649 |
| Date Listed |
2026-08-10 |
| Status |
Cont-AccptngBackupOffers |
| Property Type |
Residential |
| Property SubType |
Site-Built Home |
| Finished Square Feet |
1,812 sqft |
| Total Square Feet |
2,982 sqft |
| New Construction |
No |
| Style |
One Story |
| Type |
Site-Built Home |
| Basement |
Yes |
| Bedrooms |
3 |
| Bathrooms |
2 |
| Annual Taxes |
$3,160.00 |
| Year Taxes Payable |
2026 |
| Year Built |
2021 |
| Virtual Tour |
propertypanorama.com » |
| Days on Market |
54 |
| Homestead Year |
No |
Additional
| Design |
Ranch |
| Cooling |
Central Air |
| Heating |
Gas, Forced Air |
| Garage |
Attached |
| Golf Course |
Yes |
| Main Level Laundry |
Yes |
Room Dimensions
| Living Room |
18 × 16 |
Main Level |
| Dining Room |
10 × 11 |
Main Level |
| Kitchen |
12 × 11 |
Main Level |
| Master Bedroom |
15 × 15 |
Main Level |
| 2nd Bedroom |
12 × 11 |
Main Level |
| 3rd Bedroom |
11 × 12 |
Main Level |
| Extra Room |
14 × 14 |
Main Level |
Bathroom Locations
External Features
| Construction |
Site-Built Home |
| Exterior |
Stone,Fiber Cement |
| Lot Size |
12,632 sq ft |
| Acreage |
0.29 Acres |
| Lot Dimensions |
96X130 |
| Sewer |
Public |
| Water |
Public |
| Fence |
None |
Location
| Area |
Lawrence County |
| Location |
Other |
| County |
Lawrence |
| Subdivision |
None |
| Township |
Perry |
| City |
Bedford |
| State |
IN |
| Zip |
47421 |
Schools
| School District |
North Lawrence Community Schools |
| Elementary |
Shawswick |
| Middle School |
Bedford |
| High School |
Bedford-North Lawrence |
Financial
| Assoc. Dues |
$30.25 Monthly |
| Assoc. Restrictions |
Yes |
| Other Fees |
$55.00 Monthly |
IDX information provided by the Indiana Regional MLS.
IDX information is provided exclusively for consumers’ personal, non-commercial use and may not be used for any purpose other than to identify prospective properties consumers may be interested in purchasing. Data is deemed reliable but is not guaranteed accurate by the MLS.