- amilakis@gmail.com
- Direct (765) 418-4771


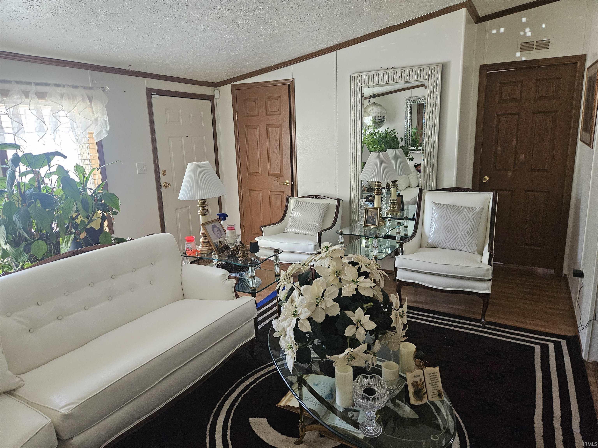
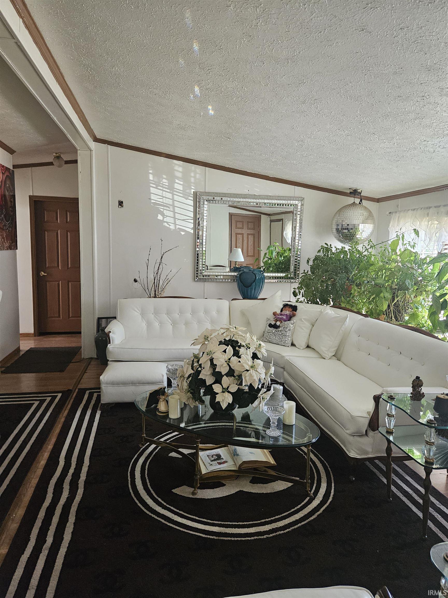
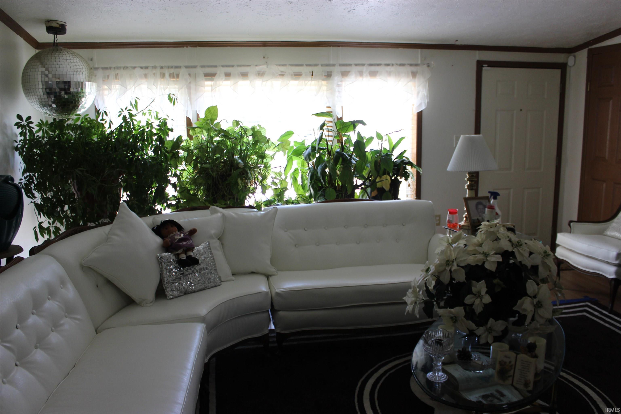
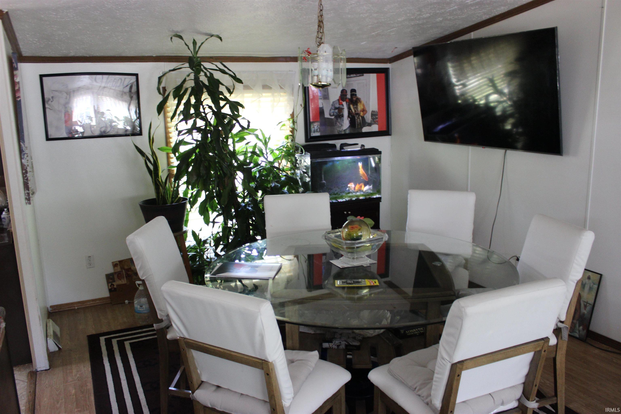
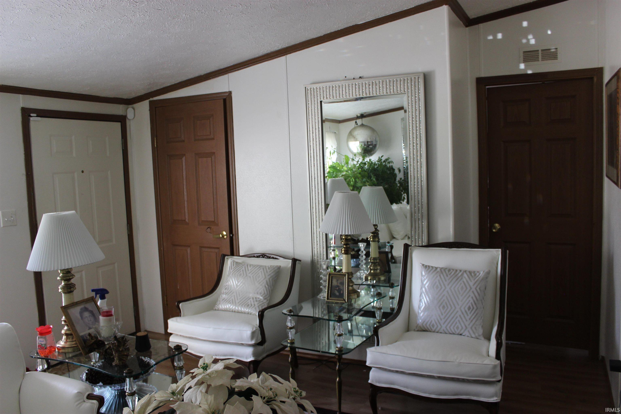
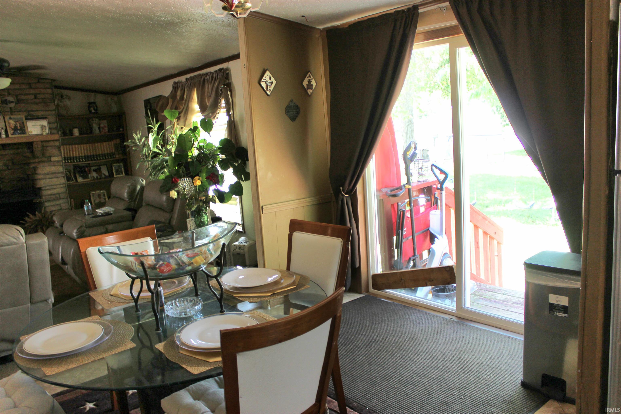
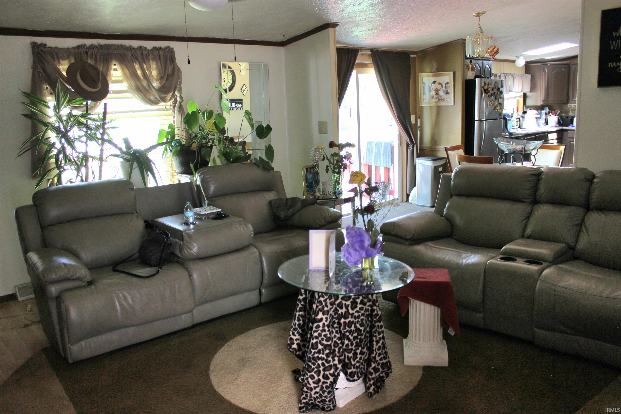
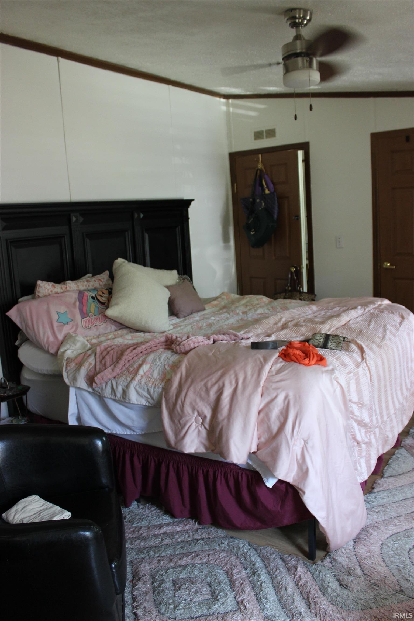
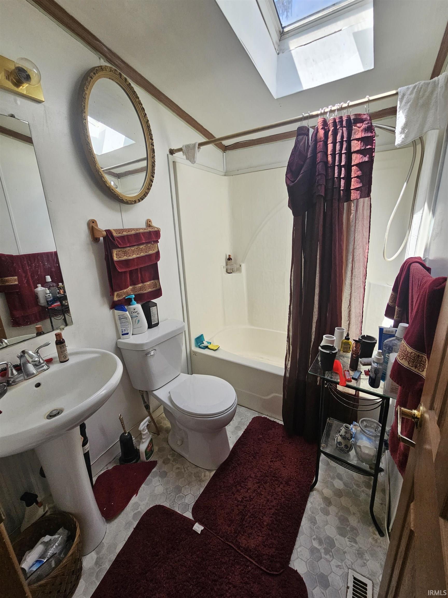
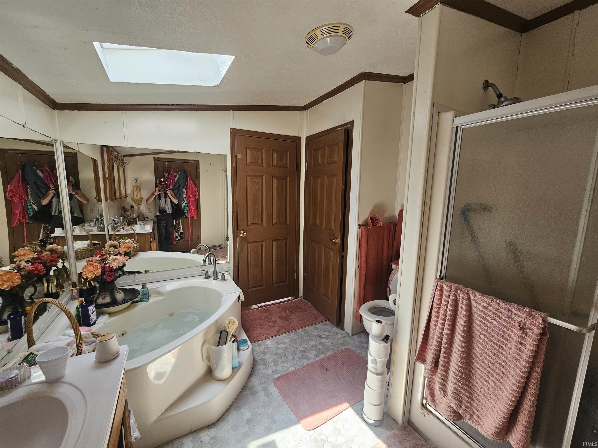
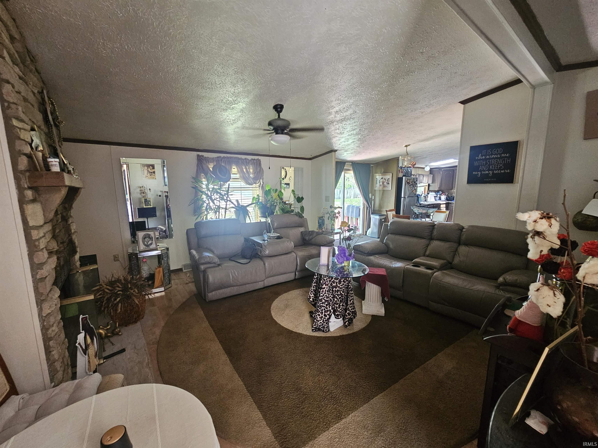
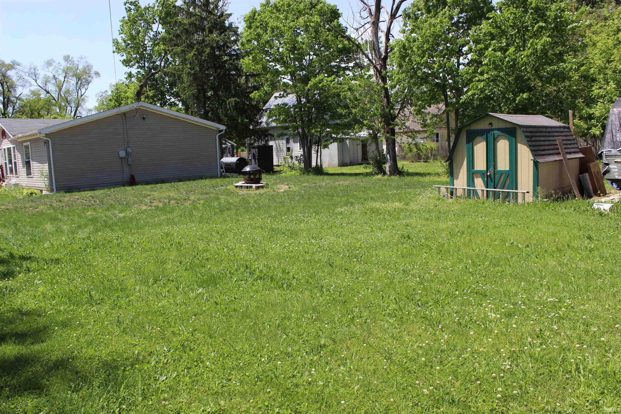
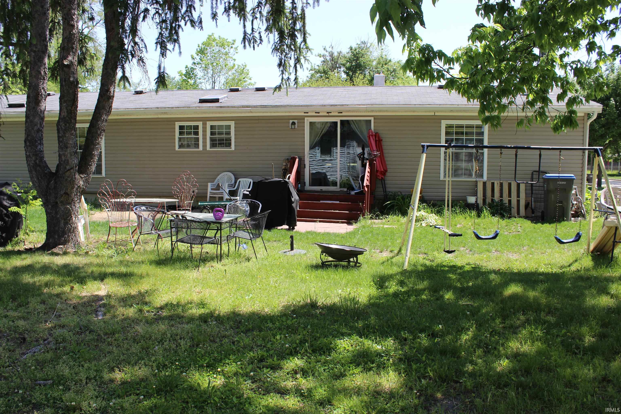
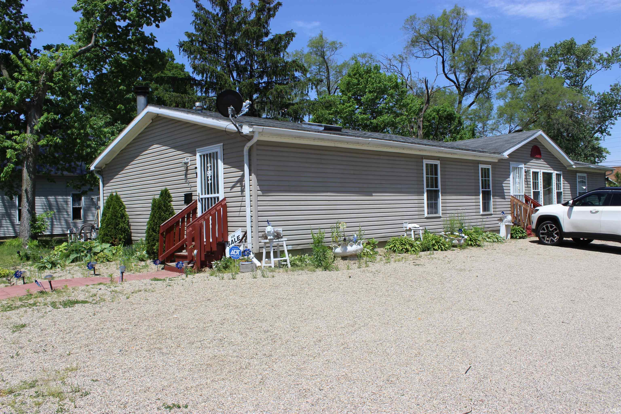

Move-in ready and full of the features buyers are looking for! Welcome to 1022 W. Garfield Avenue, a spacious 3-bedroom, 2-bath ranch offering approximately 1,768 square feet of comfortable living space with an inviting floor plan that's perfect for both everyday living and entertaining. From the moment you step inside, you'll appreciate the generous living areas anchored by a cozy wood-burning fireplace—the perfect gathering place on cool Indiana evenings. The kitchen is equipped with stainless steel appliances, ample cabinet and counter space, and opens to the dining and living areas, making it easy to stay connected while preparing meals or hosting guests. The private primary suite offers a comfortable retreat with its own bath, while two additional bedrooms provide flexibility for family, guests, a home office, or hobby space. Main-floor laundry adds convenience to your daily routine, and central air conditioning keeps the home comfortable throughout the seasons. Outside, the approximately quarter-acre lot provides plenty of room to relax, entertain, garden, or enjoy outdoor activities. A roof that is only five years old offers added peace of mind, while high-speed internet availability makes working from home, streaming, and staying connected simple and reliable. Conveniently located near shopping, restaurants, parks, schools, and major commuter routes, this home combines space, comfort, and value in one attractive package. Whether you're looking for your first home, your next home, or a place to enjoy for years to come, 1022 W. Garfield Avenue is ready to welcome its next owner. Schedule your private showing today and see everything this wonderful home has to offer!
West on Indiana. Left or South on 10th St. Right or West on Garfield Ave. A little over a block to 1022 W Garfield Ave on the right.
| MLS # | 202632677 |
|---|---|
| Date Listed | 2026-08-11 |
| Status | Active |
| Property Type | Residential |
| Property SubType | Manuf. Home/Mobile Home |
| Square Feet | 1,520 sqft |
| New Construction | No |
| Style | Double Wide |
| Type | Manuf. Home/Mobile Home |
| Bedrooms | 3 |
| Bathrooms | 2 |
| Annual Taxes | $1,200.00 |
| Year Taxes Payable | 2026 |
| Year Built | 1999 |
| Virtual Tour | propertypanorama.com » |
| Days on Market | 53 |
| Homestead Year | No |
| Cooling | Central Air |
|---|---|
| Heating | Gas |
| Main Level Laundry | Yes |
| Living Room | 16 × 13 | Main Level |
| Dining Room | 13 × 12 | Main Level |
| Family Room | 16 × 16 | Main Level |
| Kitchen | 22 × 13 | Main Level |
| Master Bedroom | 15 × 12 | Main Level |
| 2nd Bedroom | 12 × 11 | Main Level |
| 3rd Bedroom | 12 × 11 | Main Level |
| Full Baths | 2 Main |
| Construction | Manuf. Home/Mobile Home |
|---|---|
| Exterior | Vinyl |
| Lot Size | 11,238 sq ft |
| Acreage | 0.26 Acres |
| Lot Dimensions | 68X165 |
| Sewer | City |
| Water | City |
| Fence | None |
| Area | Elkhart County |
|---|---|
| County | Elkhart |
| Subdivision | None |
| Township | Concord |
| City | Elkhart |
| State | IN |
| Zip | 46516 |
| School District | Elkhart Community Schools |
|---|---|
| Elementary | Roosevelt |
| Middle School | West Side |
| High School | Elkhart |
| Financing Terms | Cash, Conventional, FHA, VA |
|---|---|
| Assoc. Dues | $0.00 Not Applicable |

MLS# 202632677
Listing Provided Courtesy of Brian Barnard
Cressy & Everett- Elkhart
Cell: 574-606-1652
Listing updated September 16, 2026 at 3:00 pm
Last checked 2 minutes ago
IDX information provided by the Indiana Regional MLS. IDX information is provided exclusively for consumers’ personal, non-commercial use and may not be used for any purpose other than to identify prospective properties consumers may be interested in purchasing. Data is deemed reliable but is not guaranteed accurate by the MLS.