- amilakis@gmail.com
- Direct (765) 418-4771
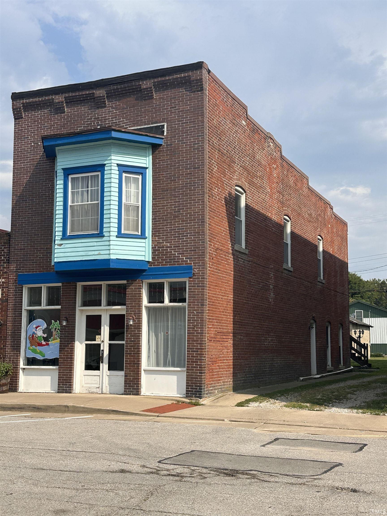
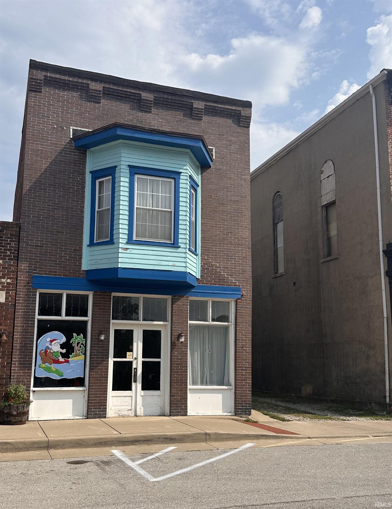
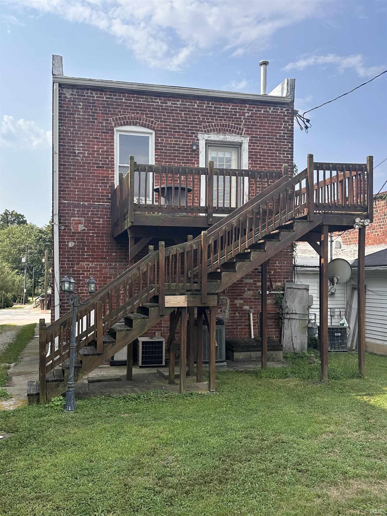
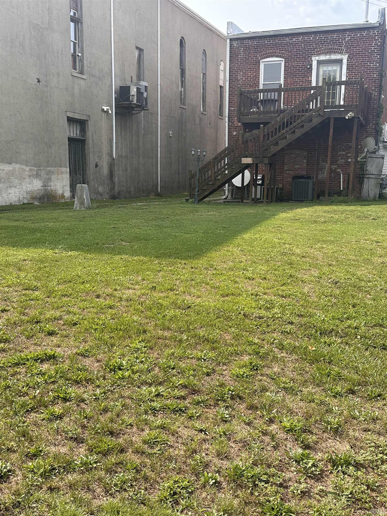
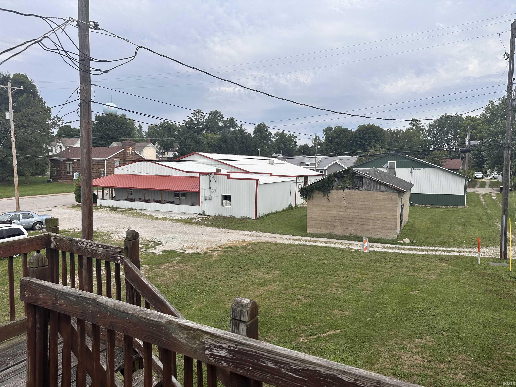
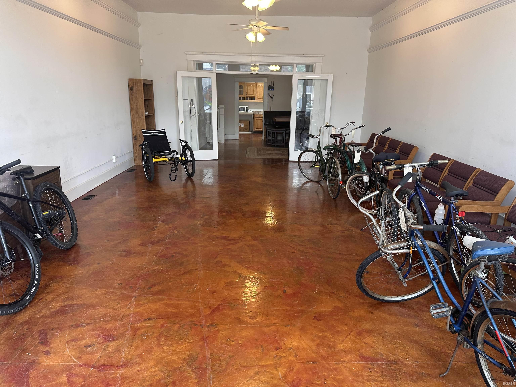
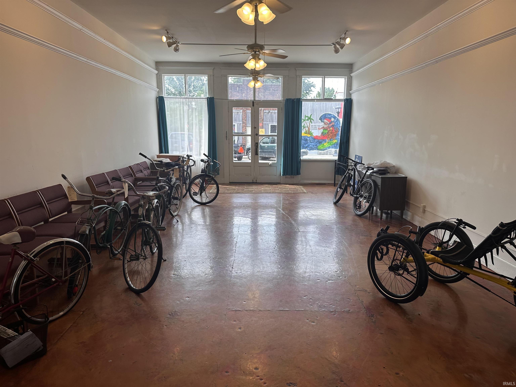
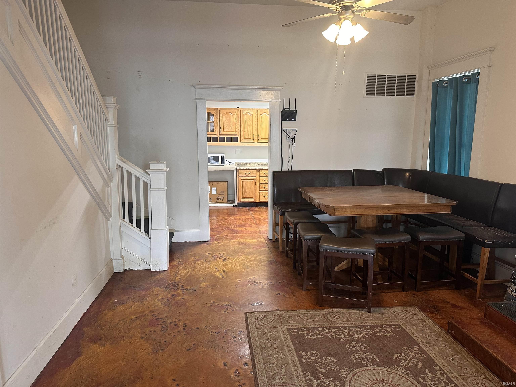
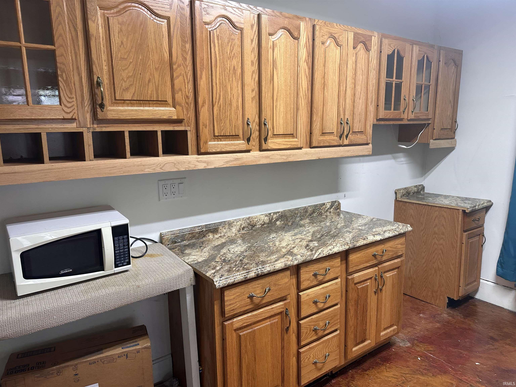
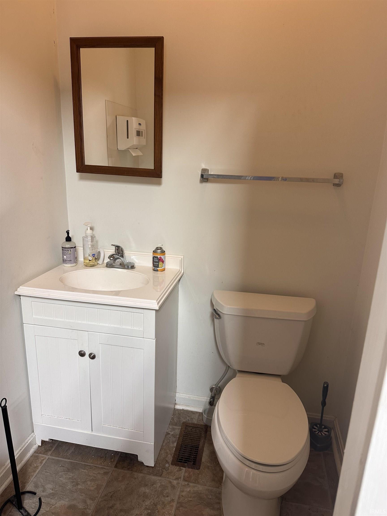
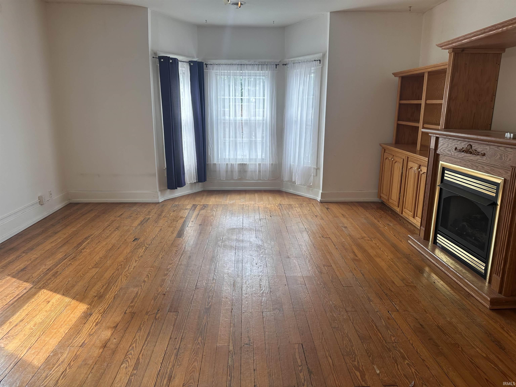
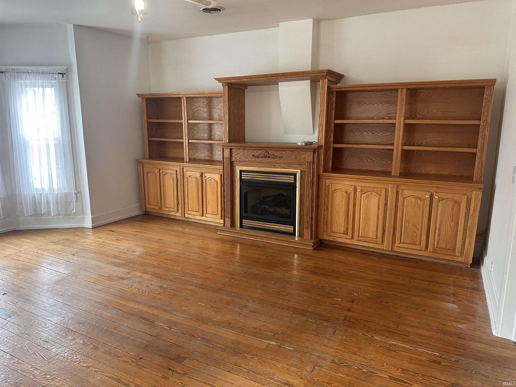
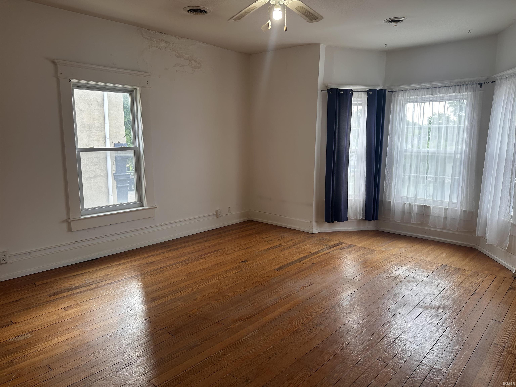
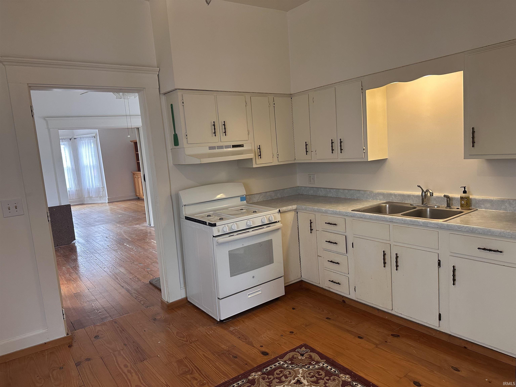
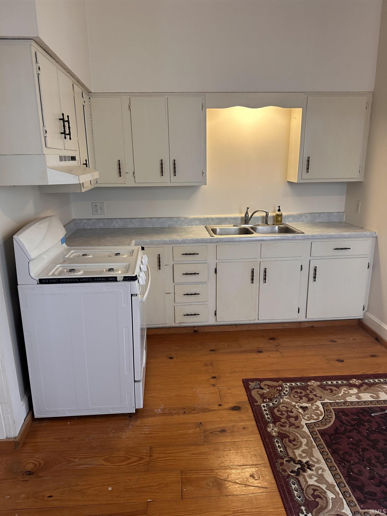
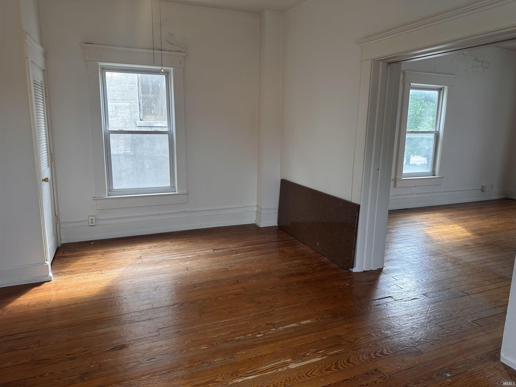
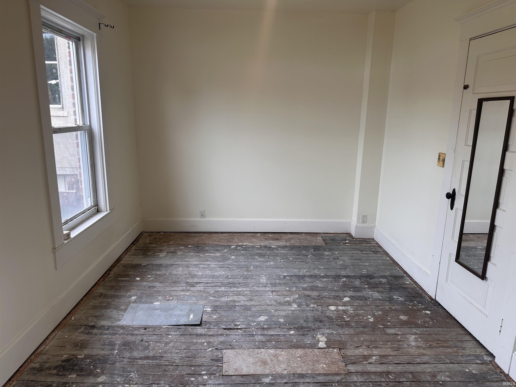
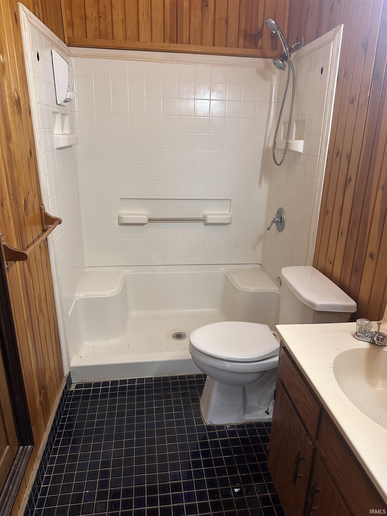
Unique mixed-use property offering approximately 2,400 square feet with endless possibilities for residential living, commercial use, or a combination of both. Situated on Main Street, this versatile property provides an excellent opportunity for a business owner looking to live where they work or for an investor seeking a flexible space. The main level features a spacious entry room that could serve as a retail showroom, office, studio, family room, or gathering space. It flows into a large dining area, kitchen, and convenient half bath, making it well-suited for a variety of business or residential layouts. Upstairs, you'll find a welcoming living room overlooking Main Street, complete with built-in bookcases and a cozy gas log fireplace. The upper level also includes a dining room, kitchen, and bedroom with access to a 13'x13' rear deck, creating a comfortable private living space. Outside, the property offers off-street parking in the rear, a small yard, and the back deck—ideal for relaxing or entertaining. Whether you're envisioning a storefront with living quarters above, office space, a studio, or a unique residence, this property offers the flexibility to bring your ideas to life.
East Main street
Built-In Bookcase, Ceiling Fan(s), Deck Open
Sale IncludesRefrigerator, Range-Gas
| MLS # | 202632685 |
|---|---|
| Date Listed | 2026-08-11 |
| Status | Active |
| Property Type | Residential |
| Property SubType | Site-Built Home |
| Finished Square Feet | 2,400 sqft |
| Total Square Feet | 2,616 sqft |
| New Construction | No |
| Style | Two Story |
| Type | Site-Built Home |
| Basement | Yes |
| Bedrooms | 1 |
| Bathrooms | 2 (1 Full, 1 Half) |
| Annual Taxes | $1,241.36 |
| Year Taxes Payable | 2026 |
| Year Built | 1912 |
| Virtual Tour | propertypanorama.com » |
| Days on Market | 54 |
| Homestead Year | No |
| Design | Other |
|---|---|
| Cooling | Central Air |
| Heating | Gas, Conventional, Forced Air |
| Hardwood Floors | Yes |
| Living Room | 16 × 30 | Main Level |
| Dining Room | 13 × 15 | Main Level |
| Family Room | 17 × 17 | Upper Level |
| Kitchen | 13 × 14 | Upper Level |
| Master Bedroom | 9 × 15 | Upper Level |
| Extra Room | 8 × 12 | Main Level |
| Full Baths | 1 Upper |
| Half Baths | 1 Main |
| Construction | Site-Built Home |
|---|---|
| Exterior | Brick,Stone |
| Lot Size | 2,178 sq ft |
| Acreage | 0.05 Acres |
| Lot Dimensions | 20x135 |
| Parking | Yes |
| Sewer | Public |
| Water | Public |
| Fence | None |
| Area | Owen County |
|---|---|
| Location | City/Town/Suburb |
| County | Owen |
| Subdivision | None |
| Township | Wayne |
| City | Gosport |
| State | IN |
| Zip | 47433 |
| School District | Spencer-Owen Community Schools |
|---|---|
| Elementary | Gosport |
| Middle School | Owen Valley |
| High School | Owen Valley |
| Financing Terms | Cash |
|---|---|
| Assoc. Dues | $0.00 Not Applicable |

MLS# 202632685
Listing Provided Courtesy of Chris Wesley
RE/MAX Select Associates, Inc.
Offc: 812-828-5310
Listing updated August 11, 2026 at 9:30 pm
Last checked 1 minute ago
IDX information provided by the Indiana Regional MLS. IDX information is provided exclusively for consumers’ personal, non-commercial use and may not be used for any purpose other than to identify prospective properties consumers may be interested in purchasing. Data is deemed reliable but is not guaranteed accurate by the MLS.