Property Description
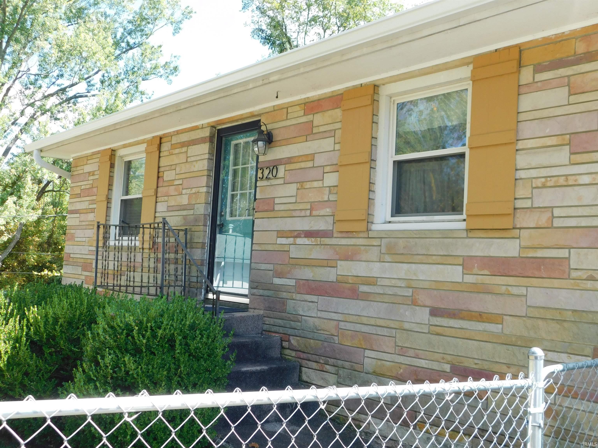
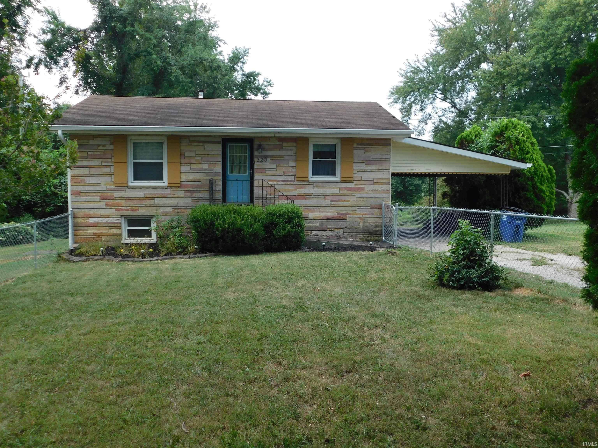
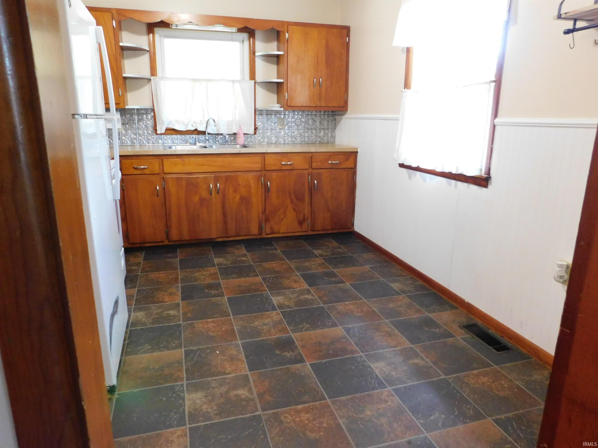
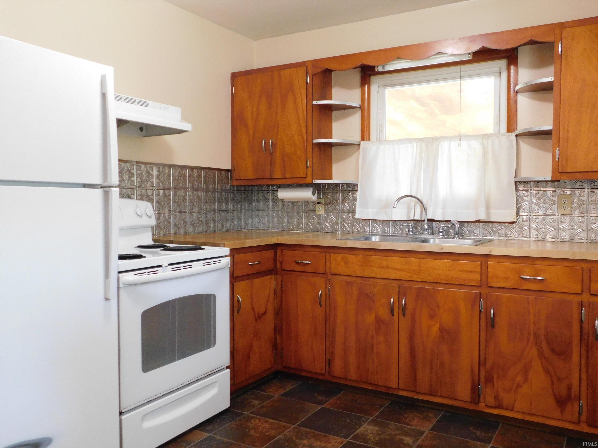
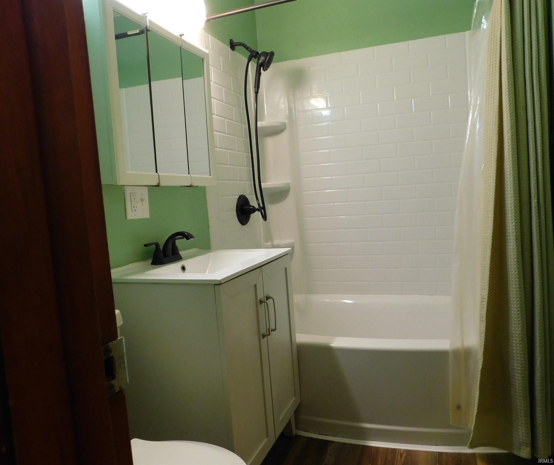
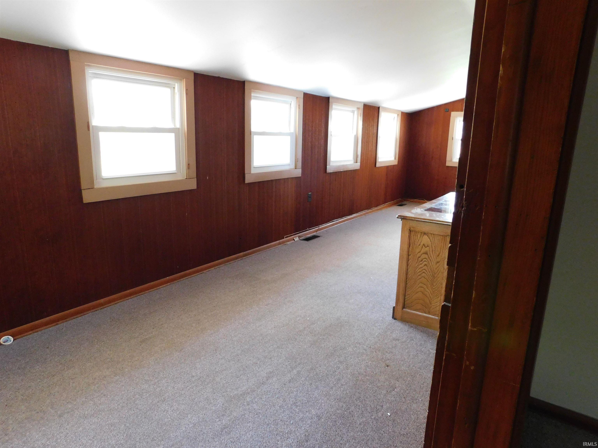
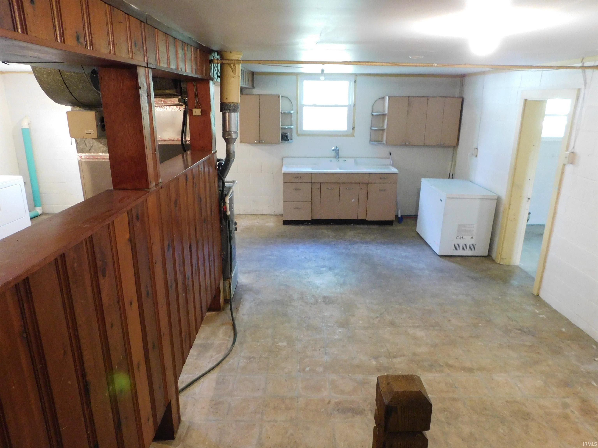
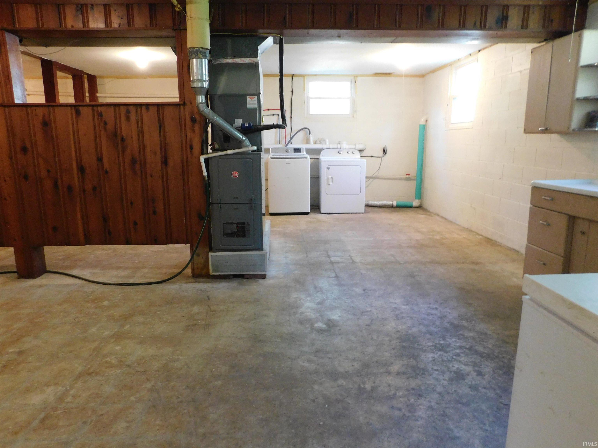
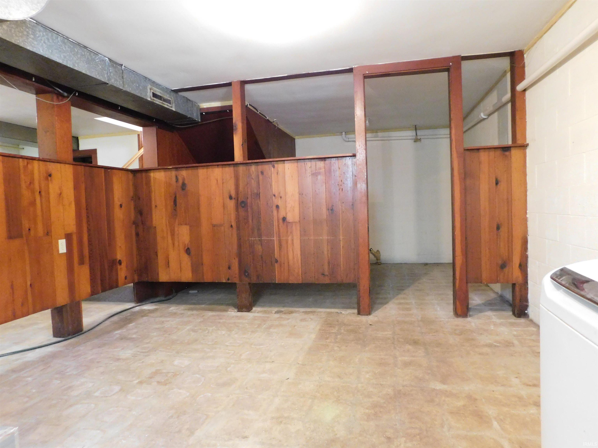
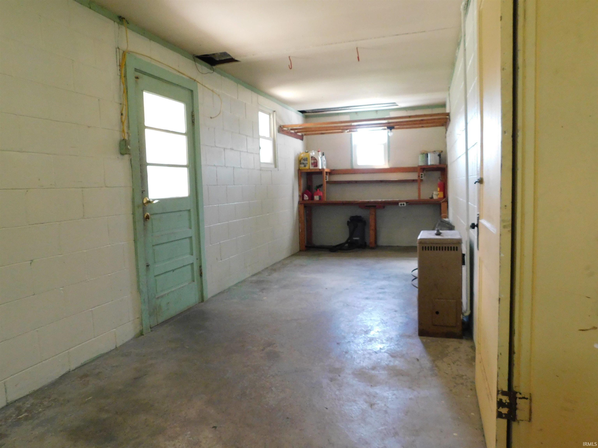
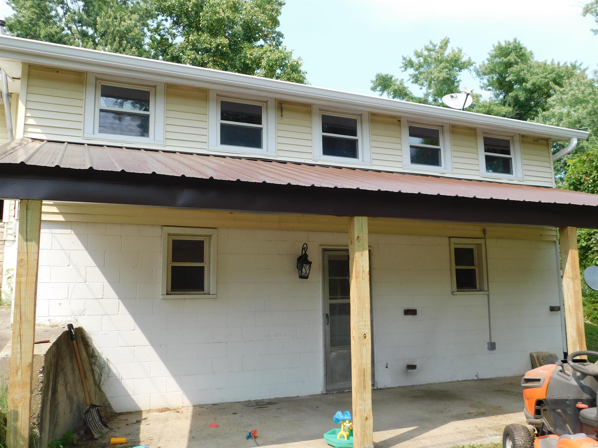
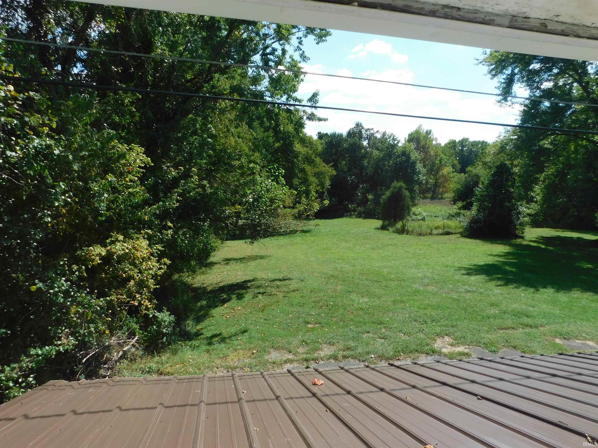
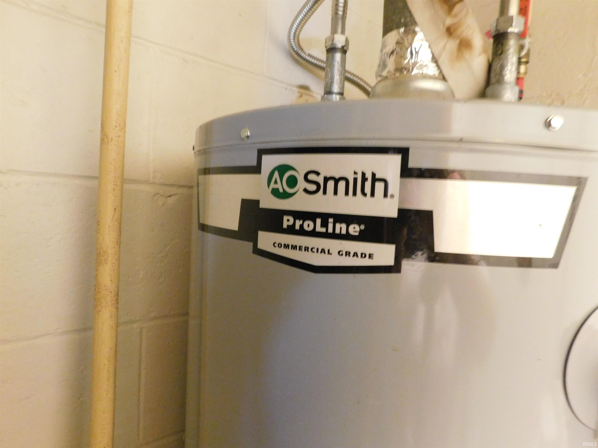
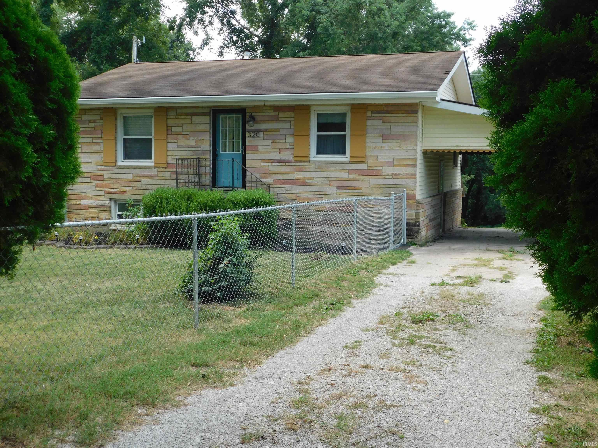
OPEN HOUSE TODAY - 9/12 FROM 2 - 4PM!!!Discover a delightful home that checks all the boxes—location, updates, space, and charm! Perfectly positioned near Lincoln School, daycare, and shopping, this property offers everyday convenience with a cozy neighborhood feel. Enjoy outdoor living at its best on the covered back patio, overlooking a beautiful, expansive backyard. The fenced front yard adds extra security for kids, pets, or peace of mind. Inside, you’ll find major upgrades, including a completely remodeled main bathroom (2025), a new patio cover (2026), newer water heater, and new gutters. This home has been professionally cleaned and is ready for you to move right in. The walkout basement is a standout feature—previously used as a third bedroom, it includes a half bath and kitchenette, making it perfect for guests, teens, or a private retreat. The carport with drive-through access to the lower level adds convenience you won’t find everywhere. Come tour this adorable home and fall in love with its possibilities.
Directions
East Side of town - GPS Friendly East on 16th Street (Hwy 50), turn right onto D Street, turn Left onto 20th, house on the right
Amenities
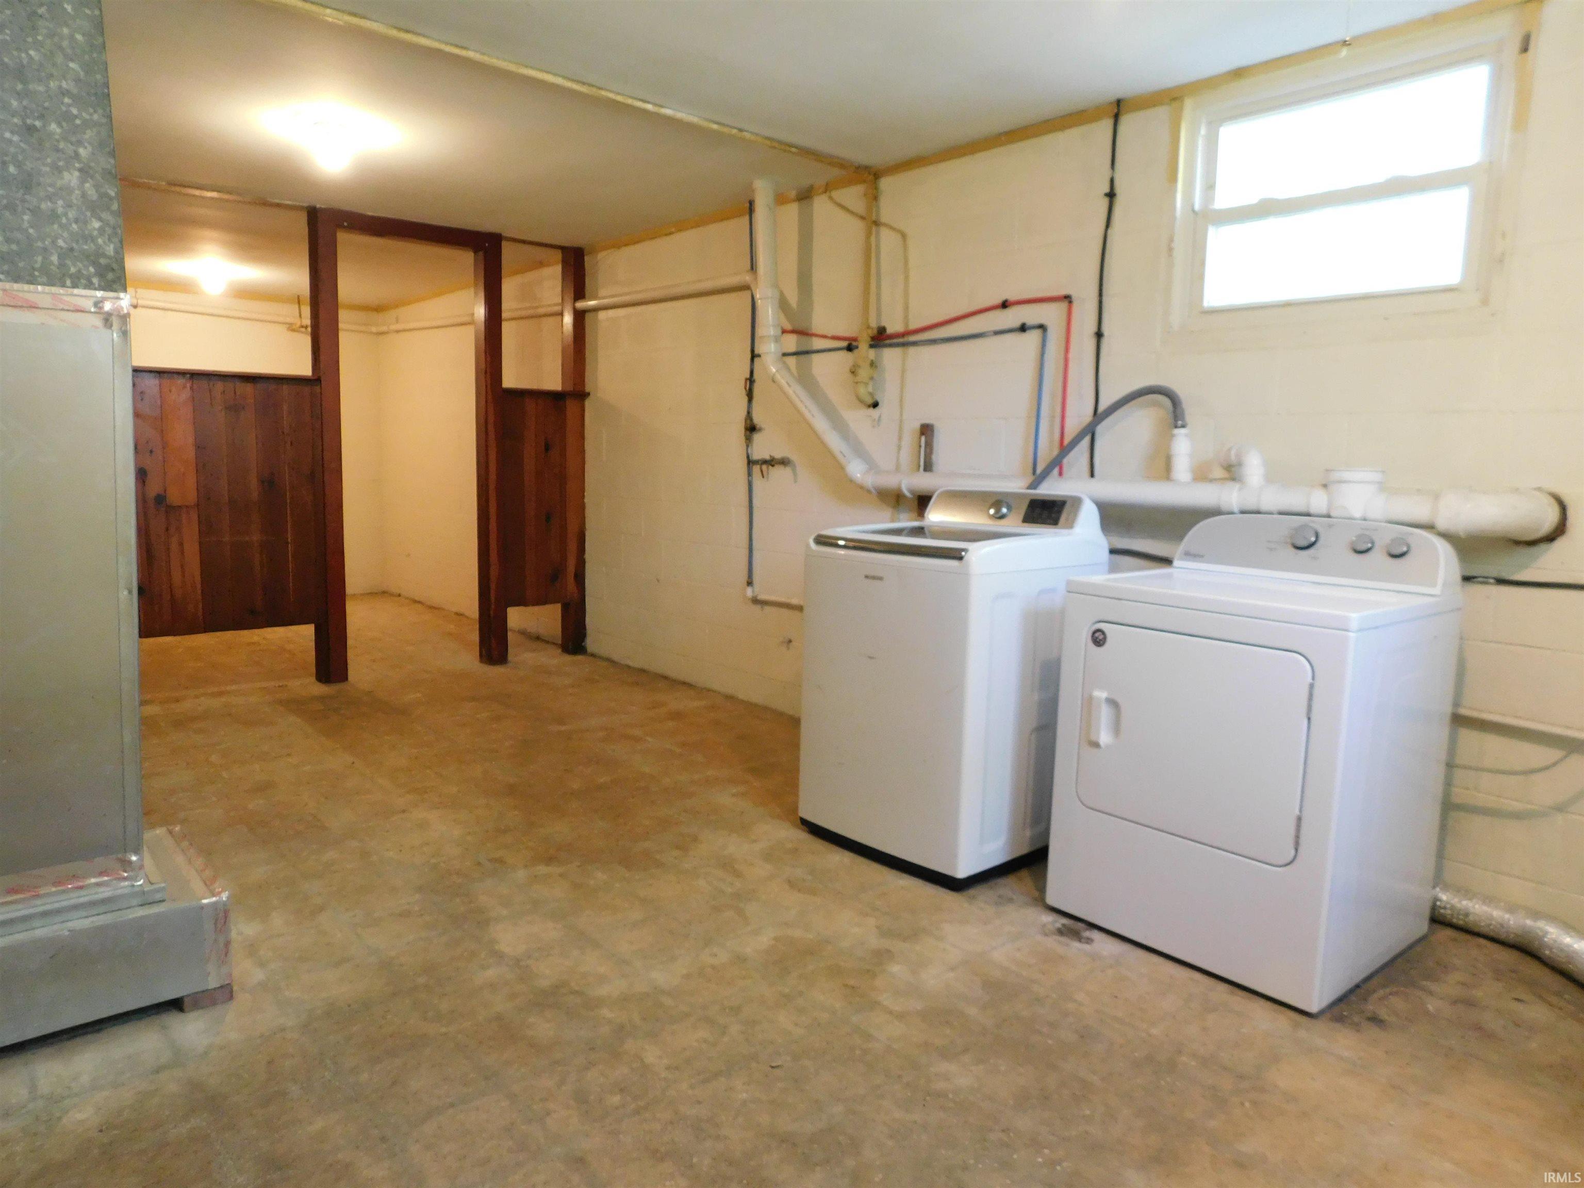
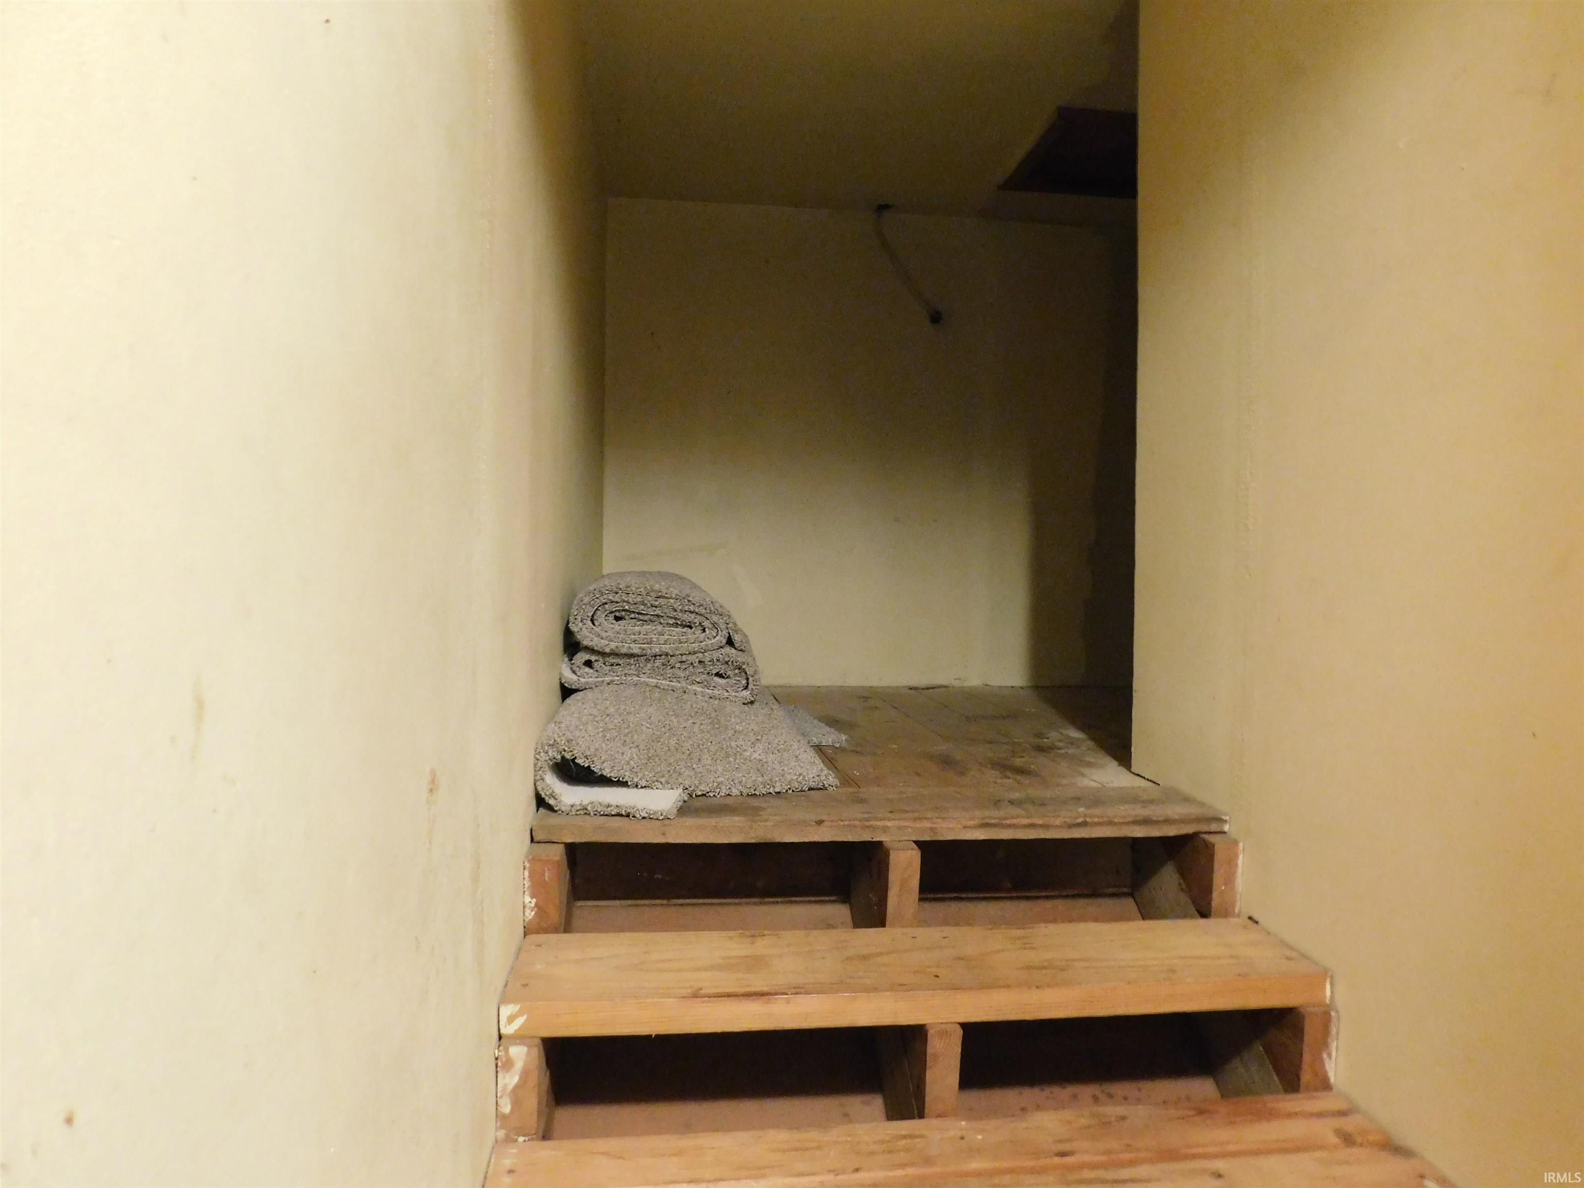
Attic Storage, Attic-Walk-up, Detector-Smoke, Dryer Hook Up Electric, Eat-In Kitchen, Patio Covered, Range/Oven Hook Up Elec, Kitchenette, Tub/Shower Combination, Washer Hook-Up
Sale Includes
Refrigerator, Washer, Dryer-Electric, Kitchen Exhaust Hood, Oven-Electric, Range-Electric, Water Heater Gas
Property
| MLS # |
202632691 |
| Date Listed |
2026-08-11 |
| Status |
Cont-AccptngBackupOffers |
| Property Type |
Residential |
| Property SubType |
Site-Built Home |
| Square Feet |
2,632 sqft |
| New Construction |
No |
| Style |
One Story |
| Type |
Site-Built Home |
| Basement |
Yes |
| Bedrooms |
2 |
| Bathrooms |
2 (1 Full, 1 Half) |
| Annual Taxes |
$335.20 |
| Year Taxes Payable |
2025 Payable 2026 |
| Year Built |
1956 |
| Virtual Tour |
propertypanorama.com » |
| Days on Market |
53 |
| Homestead Year |
No |
Additional
| Design |
Bungalow |
| Cooling |
Central Air |
| Heating |
Gas, Forced Air |
| Hardwood Floors |
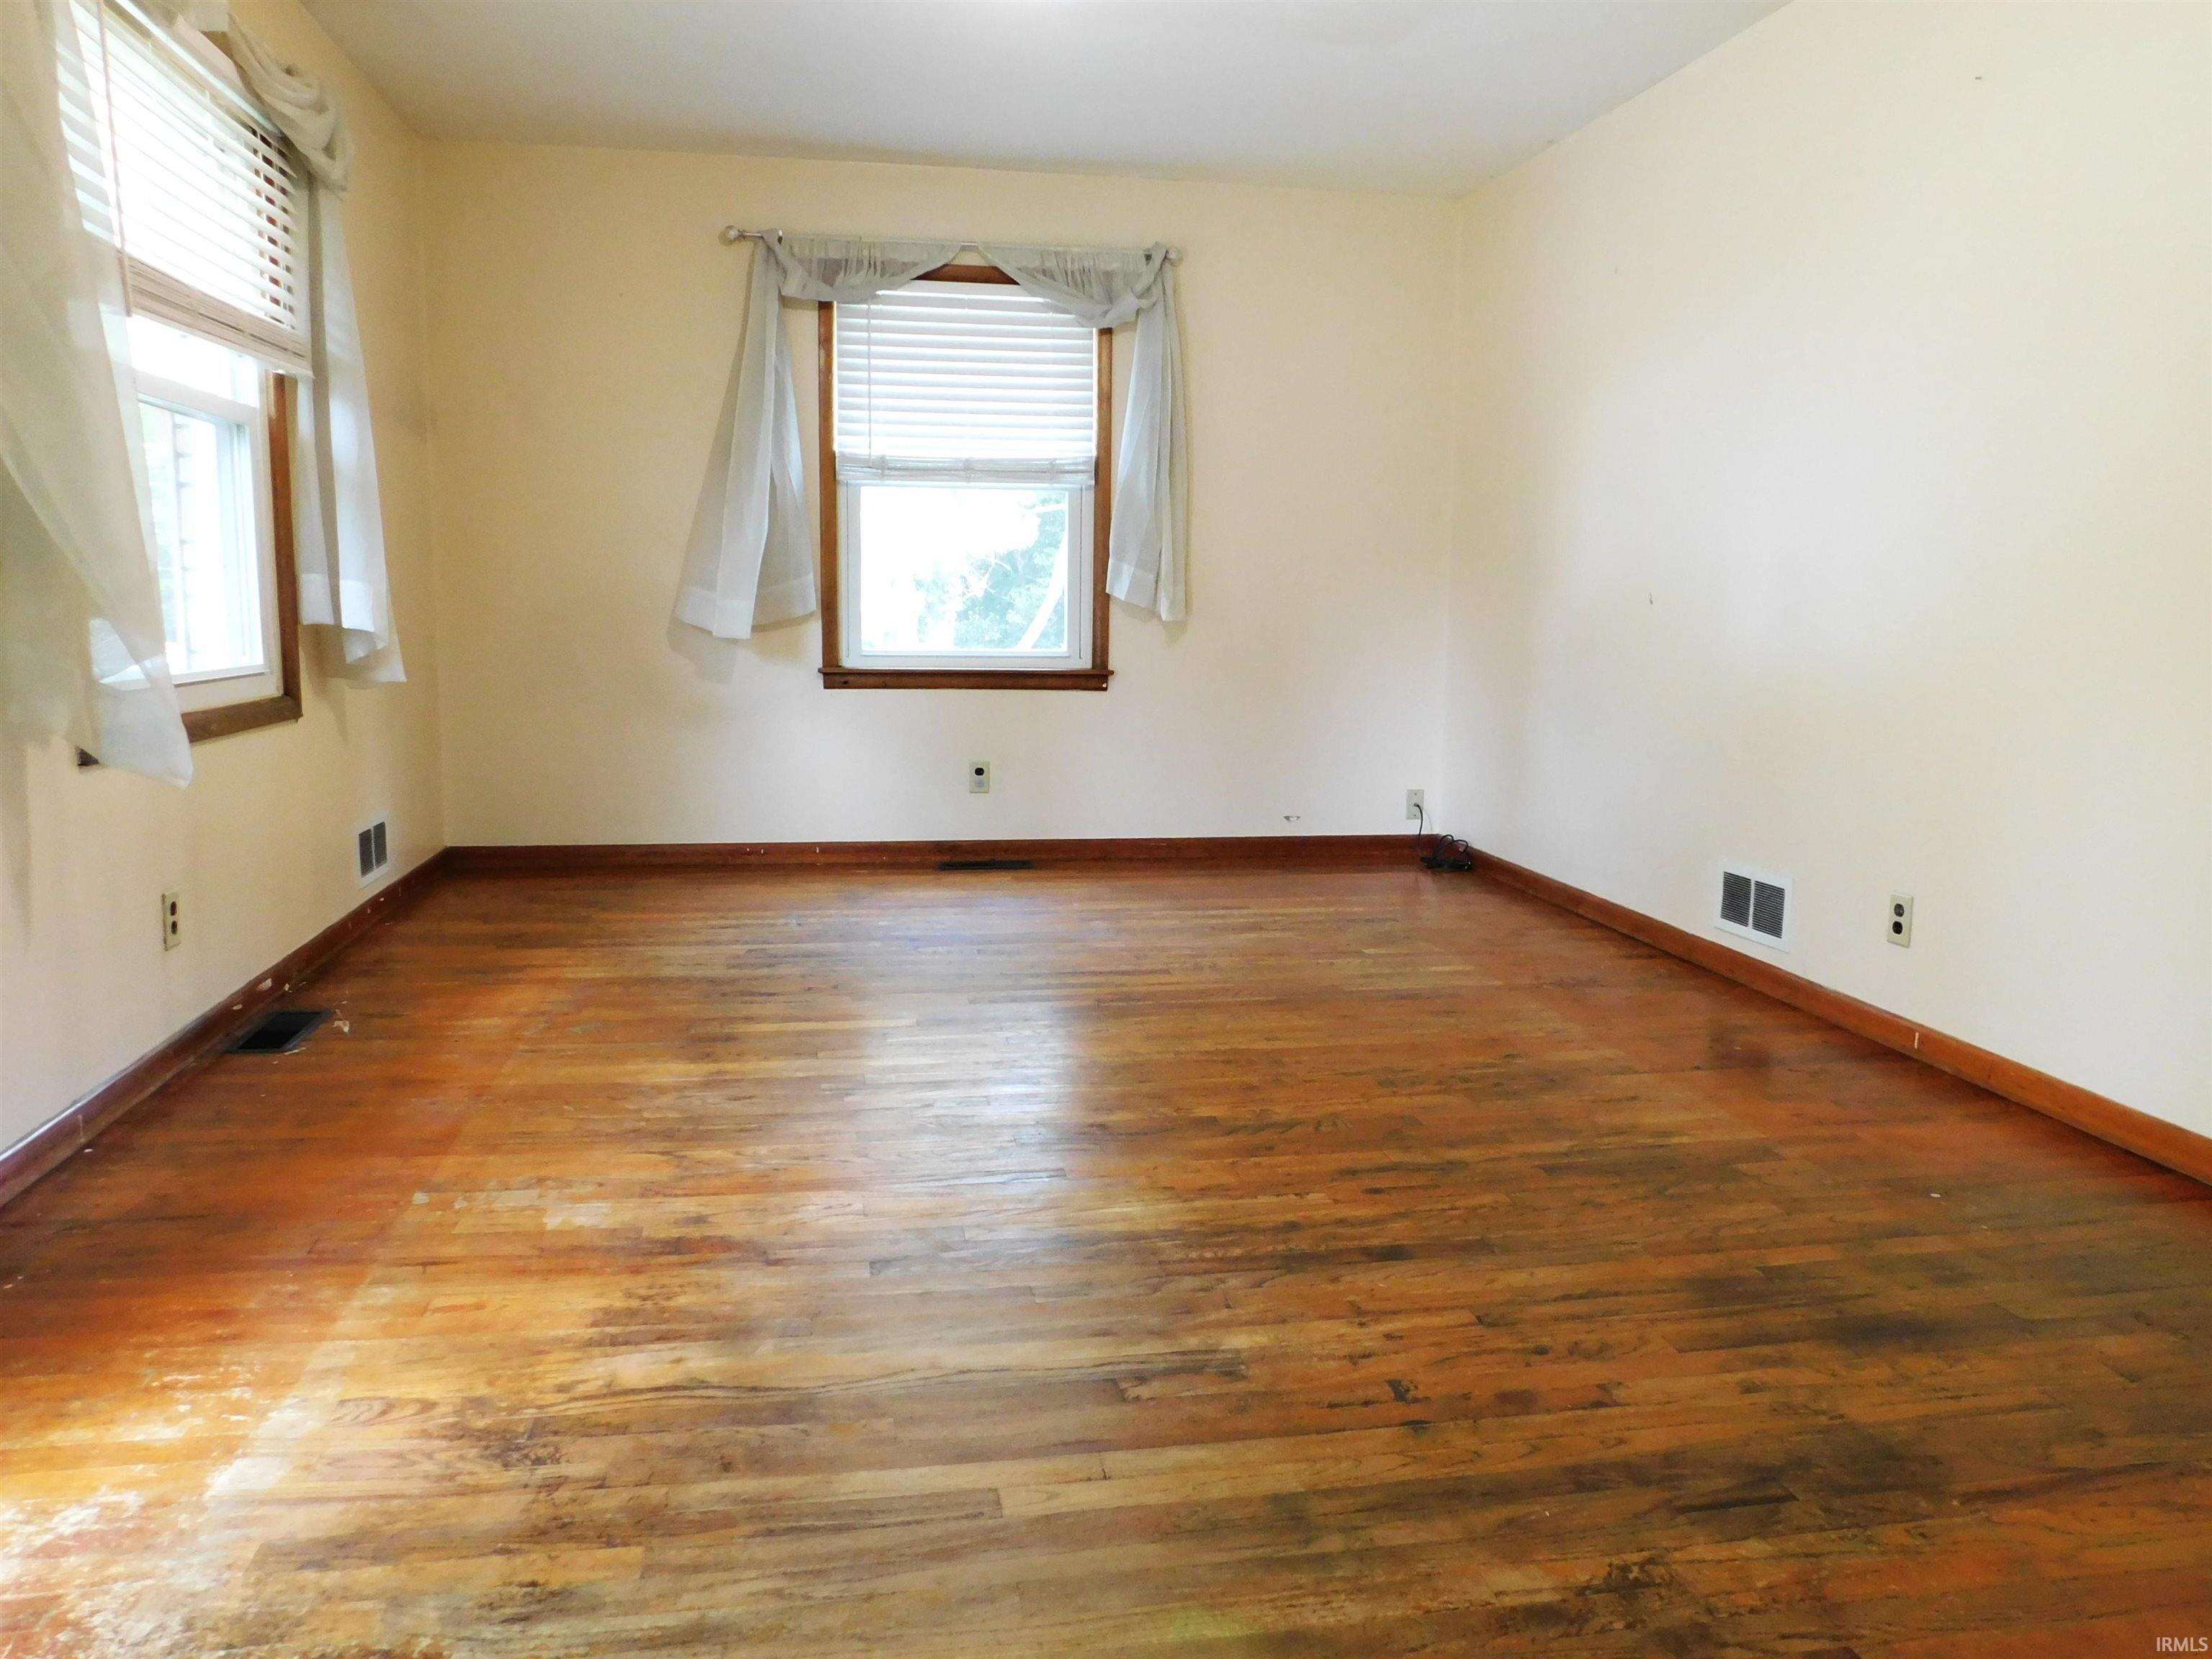
Yes |
Room Dimensions
| Living Room |
18 × 12 |
Main Level |
| Kitchen |
13 × 9 |
Main Level |
| Master Bedroom |
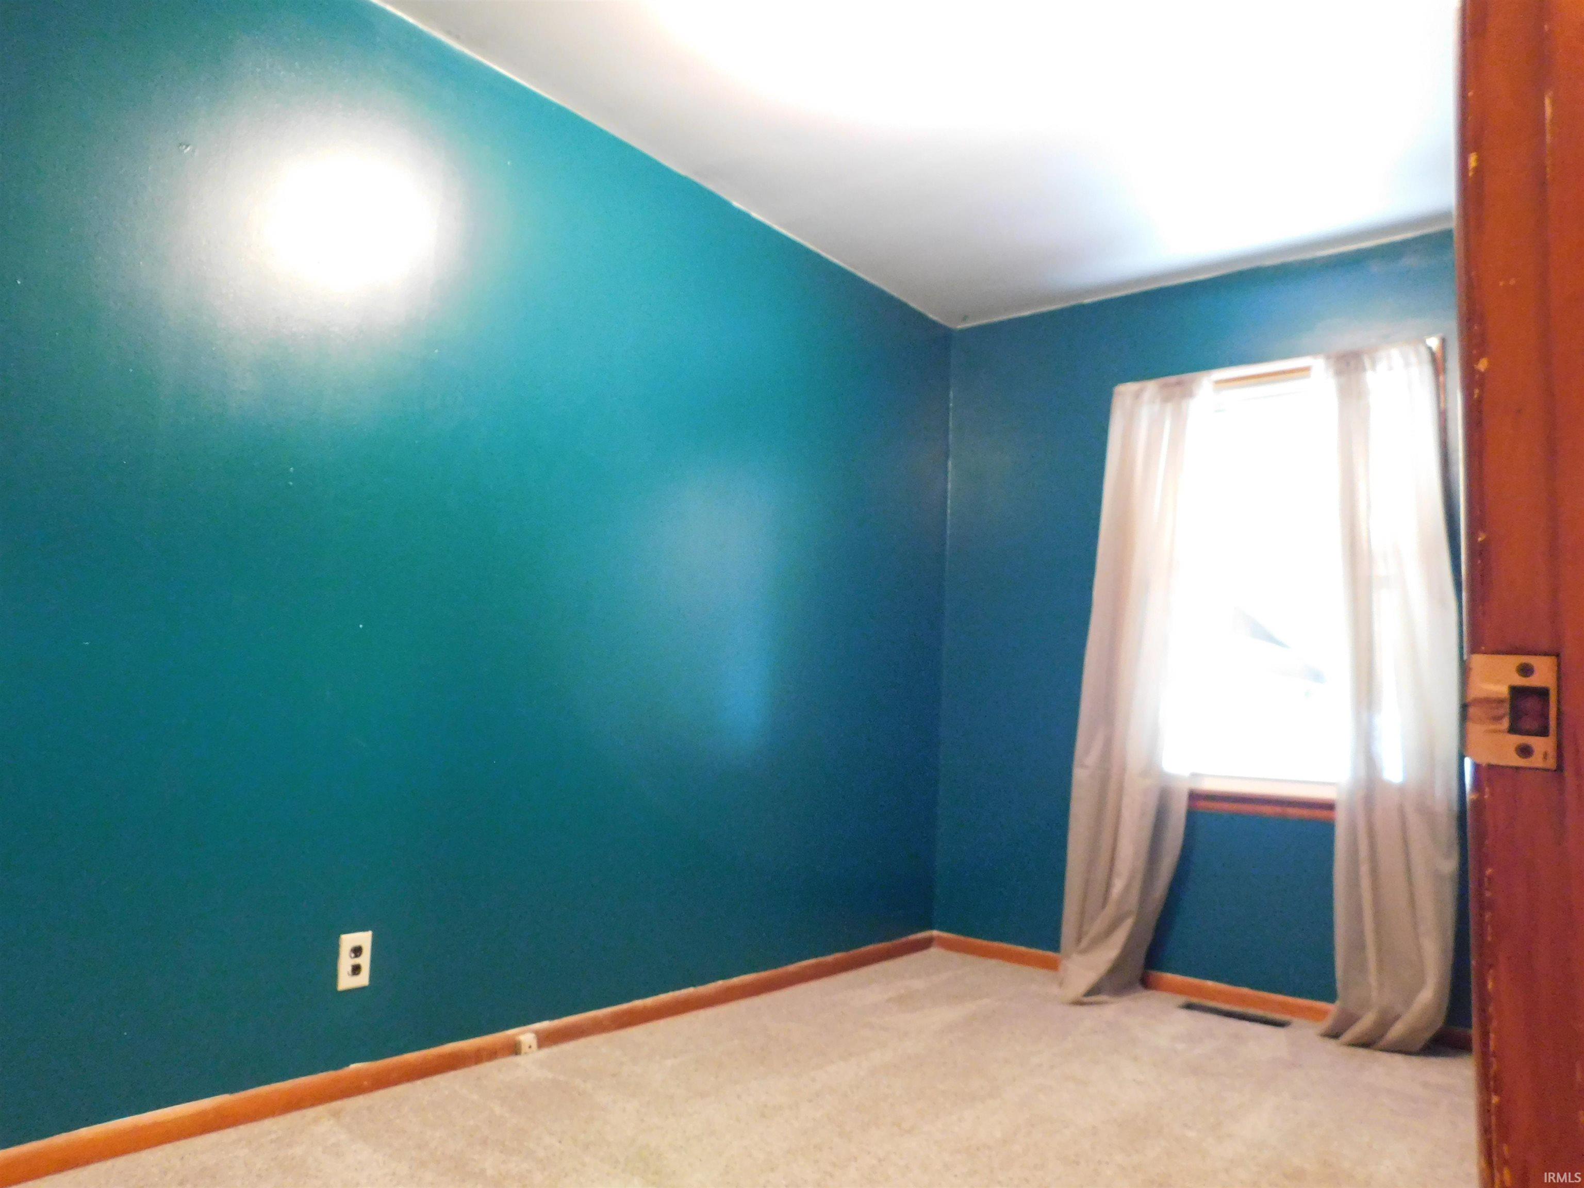
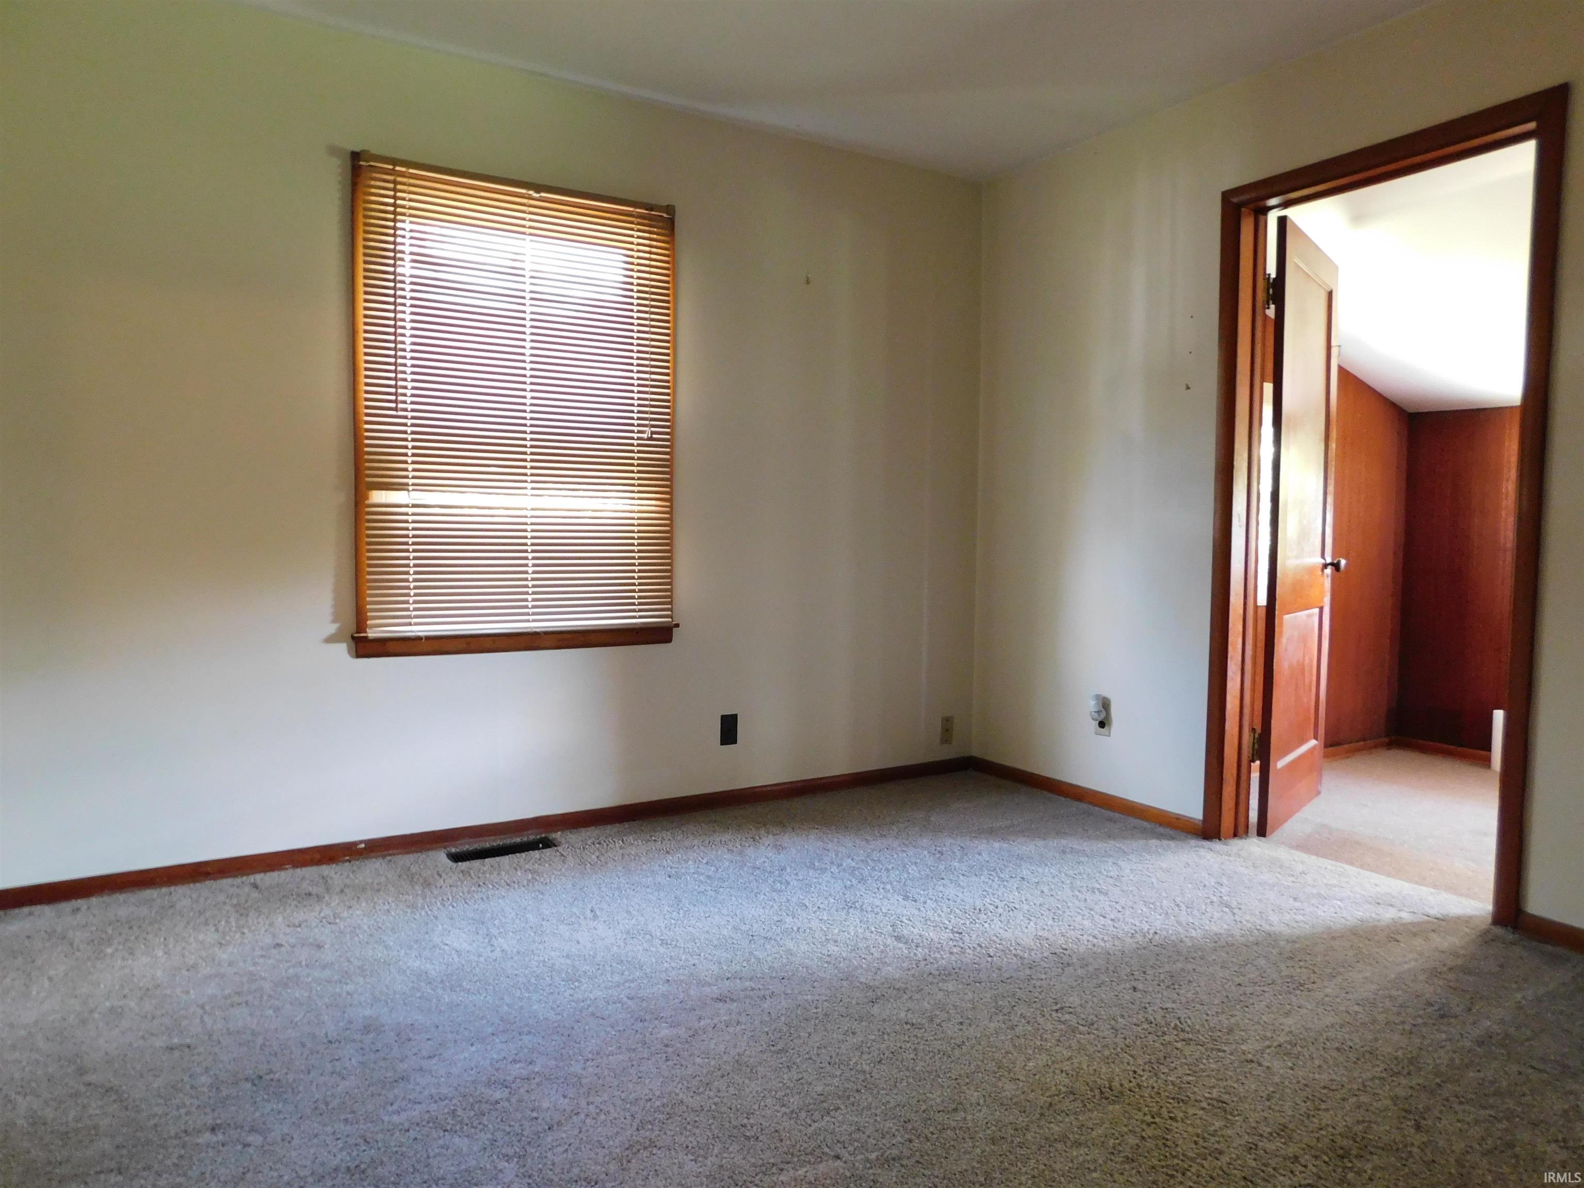
13 × 10 |
Main Level |
| 2nd Bedroom |
13 × 15 |
Main Level |
| Recreation Room |
29 × 11 |
Main Level |
Bathroom Locations
| Full Baths |
1 Main |
| Half Baths |
1 Lower |
External Features
| Construction |
Site-Built Home |
| Exterior |
Stone,Vinyl |
| Lot Size |
23,400 sq ft |
| Acreage |
0.54 Acres |
| Lot Dimensions |
70 X 120; 100 X 150 |
| Parking |
Yes |
| Sewer |
City |
| Water |
City |
| Fence |
Partial,Chain Link |
Location
| Area |
Lawrence County |
| County |
Lawrence |
| Subdivision |
None |
| Township |
Shawswick |
| City |
Bedford |
| State |
IN |
| Zip |
47421 |
Schools
| School District |
North Lawrence Community Schools |
| Elementary |
Lincoln |
| Middle School |
Bedford |
| High School |
Bedford-North Lawrence |
Financial
| Financing Terms |
Cash, Conventional, USDA |
| Assoc. Dues |
$0.00 Not Applicable |
IDX information provided by the Indiana Regional MLS.
IDX information is provided exclusively for consumers’ personal, non-commercial use and may not be used for any purpose other than to identify prospective properties consumers may be interested in purchasing. Data is deemed reliable but is not guaranteed accurate by the MLS.