- amilakis@gmail.com
- Direct (765) 418-4771
1309 Rosewood Drive

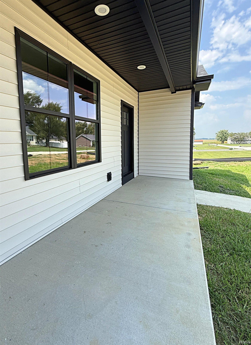
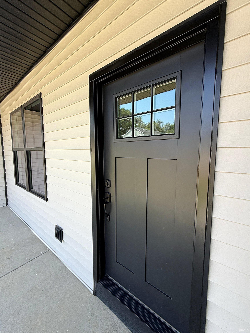
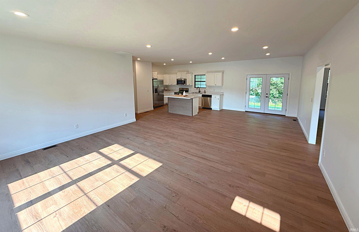
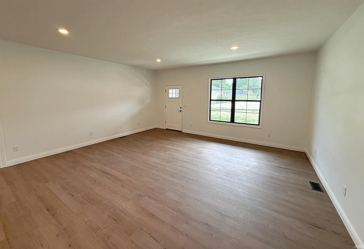
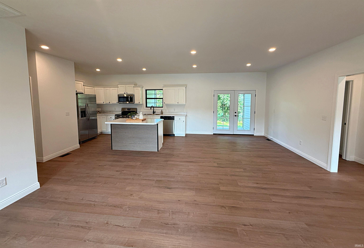
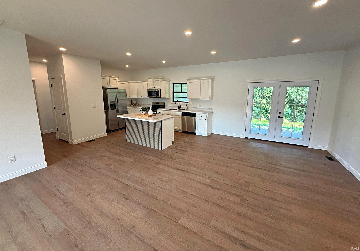
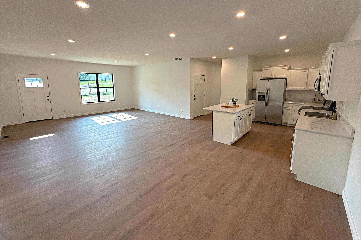

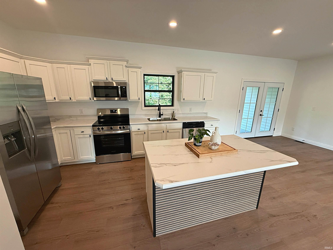
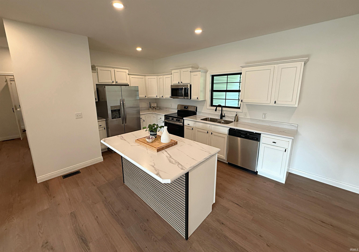
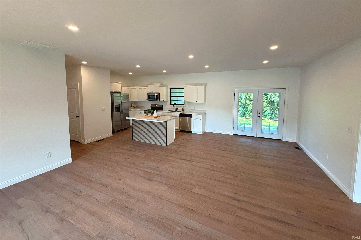
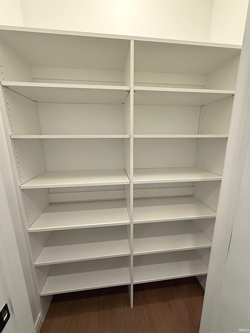
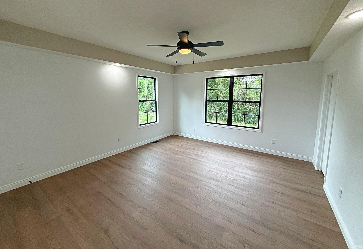
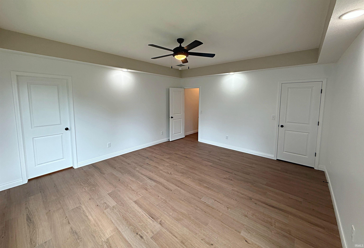
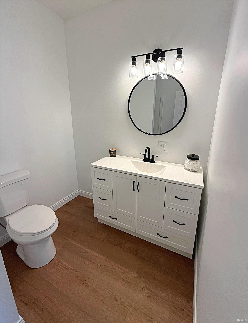
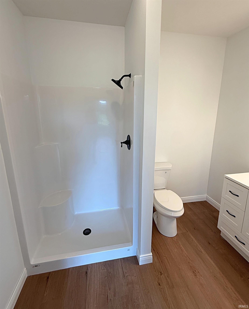
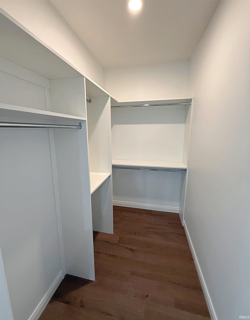
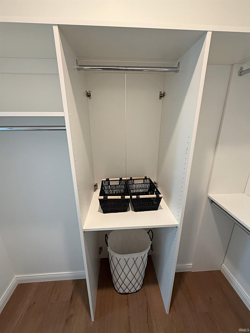

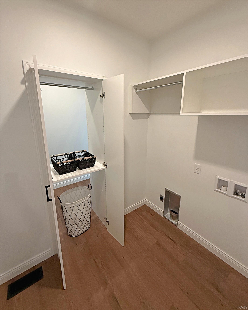
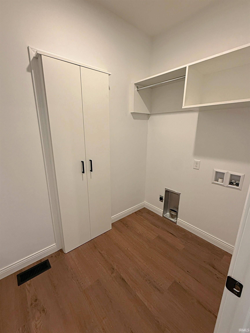
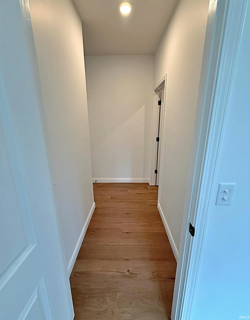
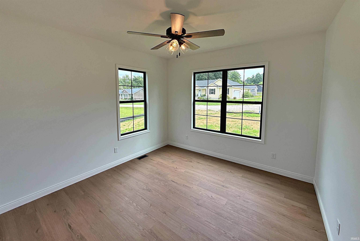
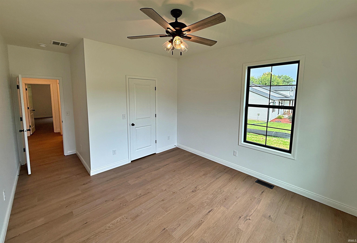
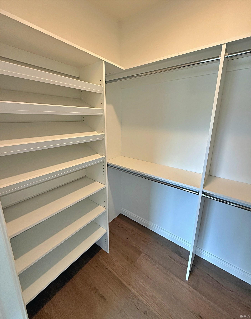
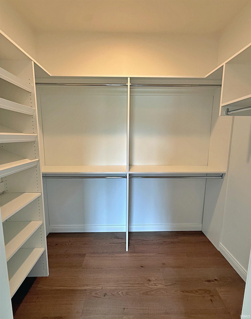
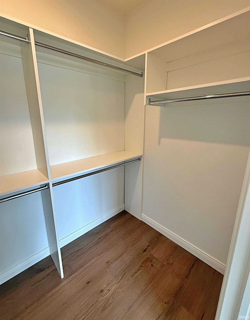
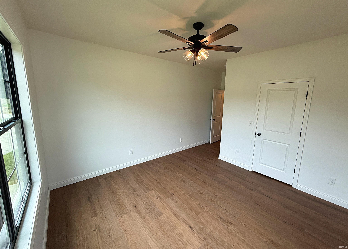
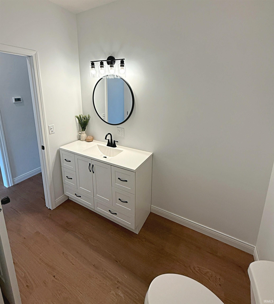
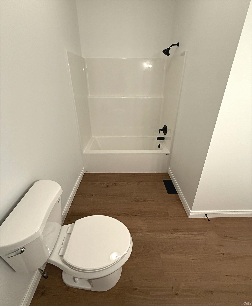
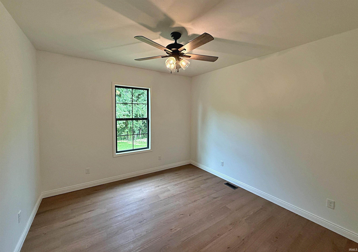
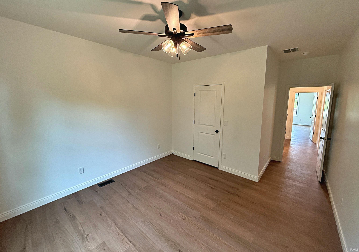
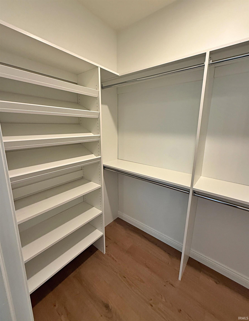
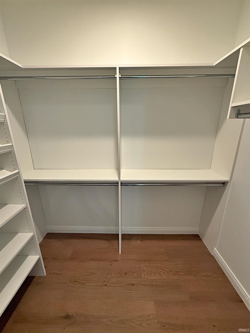
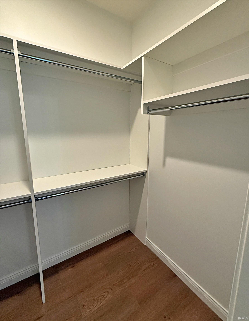
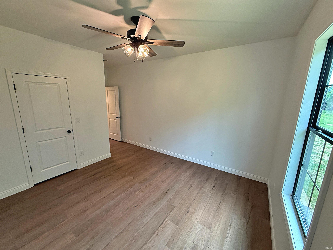

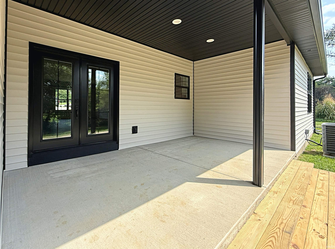
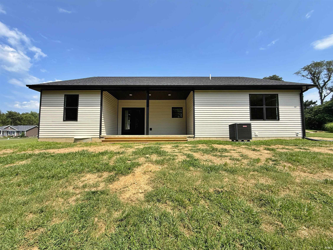
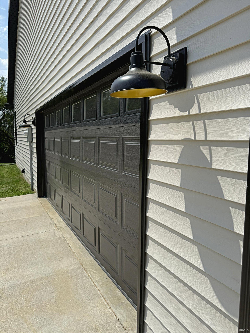
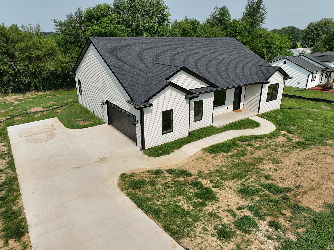
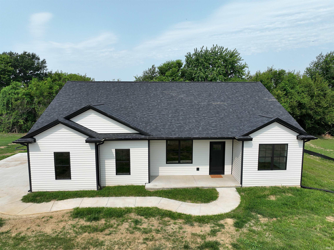
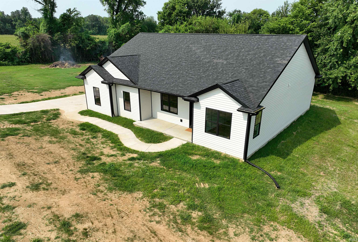
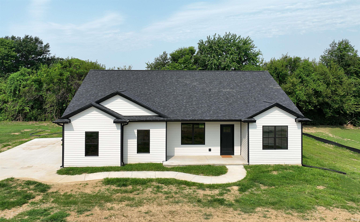
Welcome to your newly built home on the north side of Washington! This beautifully designed floor plan blends modern style, thoughtful details and comfortable spaces made for everyday living. Enjoy the inviting front porch or retreat to the spacious covered back porch tucked into the home on three sides for a private, sheltered outdoor living space overlooking the yard and trees. Inside, the spacious living room flows seamlessly into the kitchen and dining area creating a bright, welcoming space for gathering and entertaining. French doors from the dining area open directly to the covered back porch extending your living space outdoors. The kitchen features a large island, beautiful cabinetry and modern finishes. The split floor plan offers two additional bedrooms that each offer custom walk-in closets with built-in shoe storage and share a spacious full bath. The private primary suite offers generous space, beautiful bulkhead lighting, a private bath with shower and a custom walk-in closet. A thoughtfully designed pass-through cabinet connects the primary closet directly to the laundry room making laundry and putting clothes away incredibly convenient. Complete with a two-car attached garage, generous storage, beautiful covered outdoor spaces and thoughtful details throughout, this newly built home offers the ease of new construction with a layout designed for the way you live.
From 100 W (Edwardsport Rd), turn left on Avondale Ave, left on Greenbriar Dr, right on Rosewood Dr, look for Century 21 sign on the left.
Ceiling Fan(s), Closet(s) Walk-in, Kitchen Island, Porch Covered, Main Level Bedroom Suite, Main Floor Laundry
| MLS # | 202632693 |
|---|---|
| Date Listed | 2026-08-07 |
| Status | Active |
| Property Type | Residential |
| Property SubType | Site-Built Home |
| Square Feet | 1,862 sqft |
| New Construction | Spec |
| Style | One Story |
| Type | Site-Built Home |
| Bedrooms | 3 |
| Bathrooms | 2 |
| Annual Taxes | $293.44 |
| Year Taxes Payable | 2026 |
| Year Built | 2026 |
| Virtual Tour | my.matterport.com » |
| Days on Market | 56 |
| Homestead Year | No |
| Cooling | Central Air |
|---|---|
| Heating | Electric, Heat Pump |
| Garage | Attached |
| Main Level Laundry | Yes |
| Master Bedroom | 16 × 14 | Main Level |
| 2nd Bedroom | 11 × 12 | Main Level |
| 3rd Bedroom | 11 × 12 | Main Level |
| Full Baths | 2 Main |
| Construction | Site-Built Home |
|---|---|
| Exterior | Vinyl |
| Lot Size | 15,856 sq ft |
| Acreage | 0.36 Acres |
| Lot Dimensions | 138 x 115 |
| Sewer | City |
| Water | City |
| Fence | None |
| Area | Daviess County |
|---|---|
| County | Daviess |
| Subdivision | Glen View / Glenview |
| Township | Washington |
| City | Washington |
| State | IN |
| Zip | 47501 |
| School District | Washington Community Schools |
|---|---|
| Elementary | Washington Community Schools |
| Middle School | Washington |
| High School | Washington |
| Assoc. Dues | $0.00 Not Applicable |
|---|

MLS# 202632693
Listing Provided Courtesy of Shelley Brinson
Century 21 Classic Realty
Cell: 812-486-8317
Listing updated September 21, 2026 at 10:00 am
Last checked 8 minutes ago
IDX information provided by the Indiana Regional MLS. IDX information is provided exclusively for consumers’ personal, non-commercial use and may not be used for any purpose other than to identify prospective properties consumers may be interested in purchasing. Data is deemed reliable but is not guaranteed accurate by the MLS.