Property Description
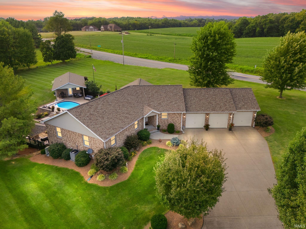
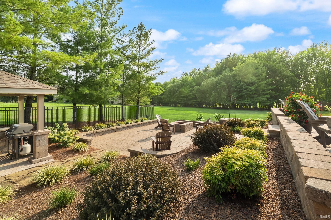
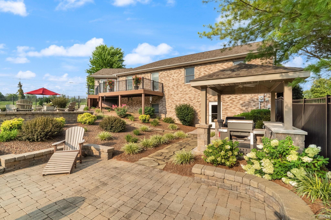
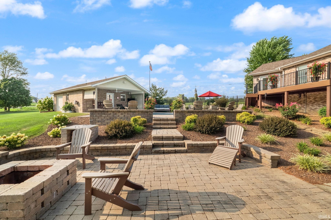
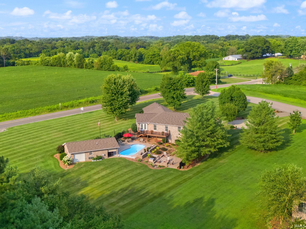
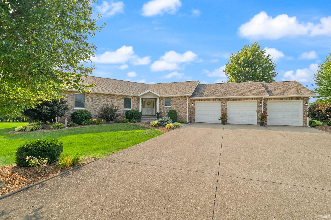
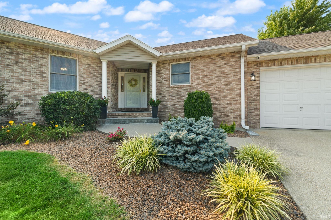
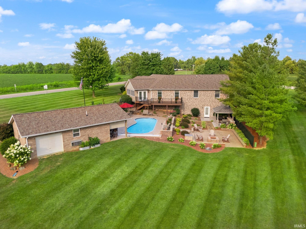
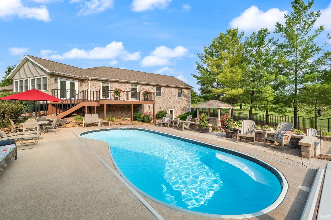
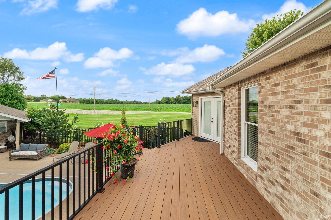
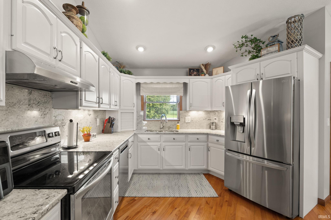
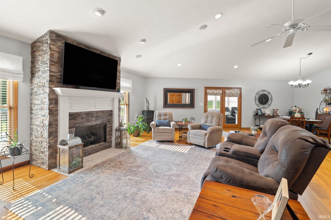
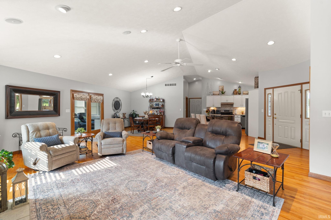
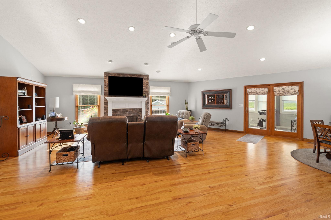
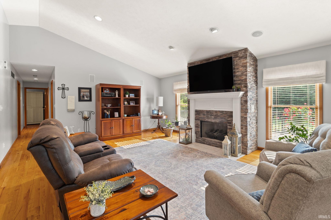
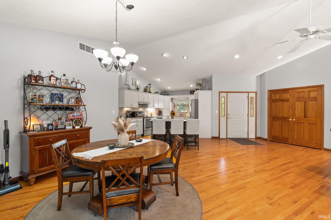
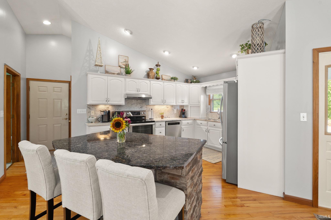
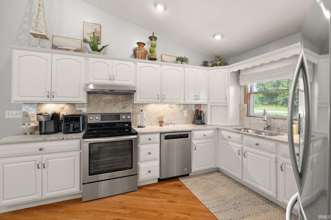
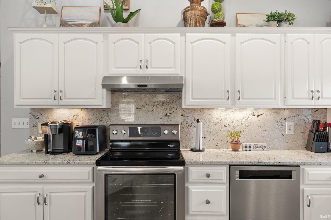
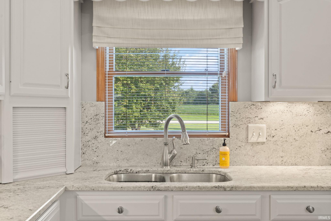
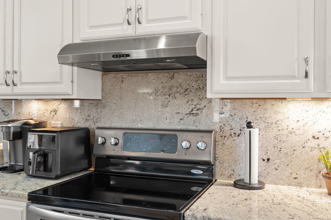
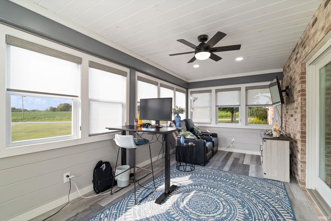
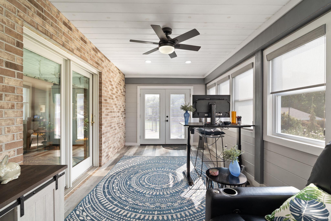
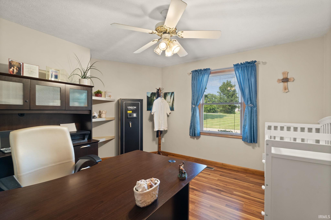
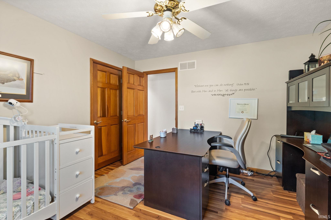
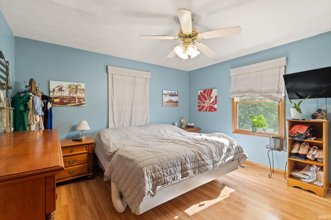
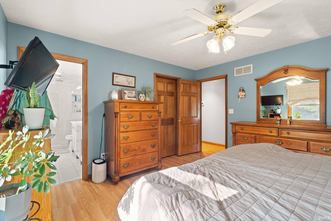
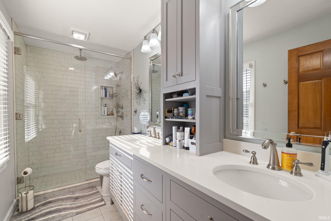
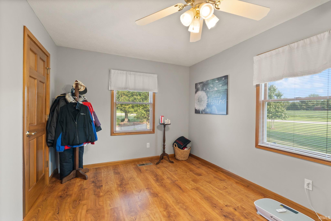
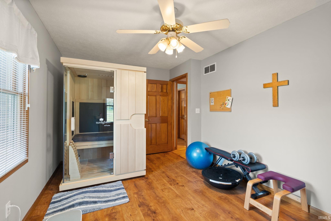
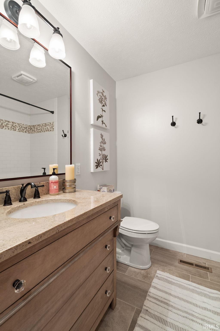
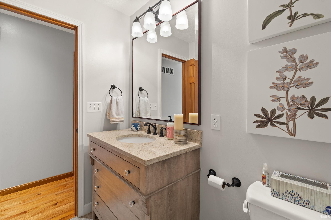
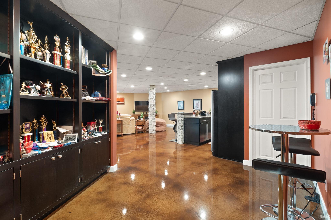
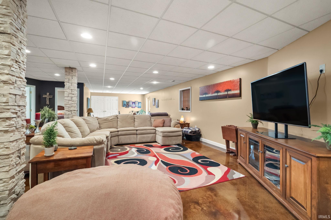
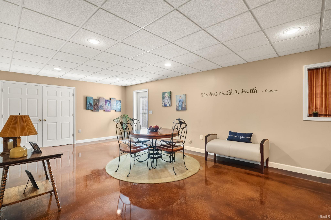
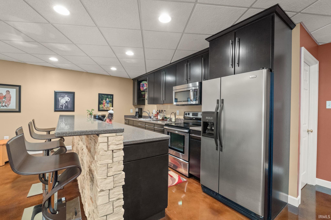
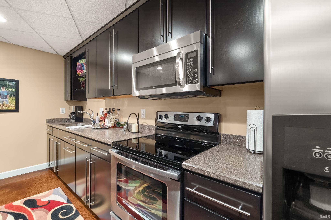
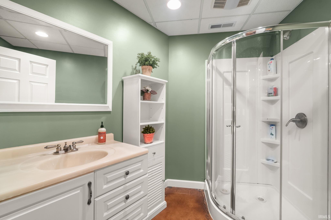
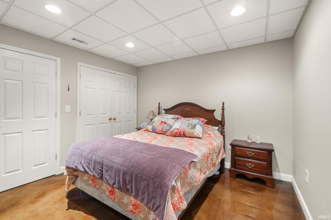
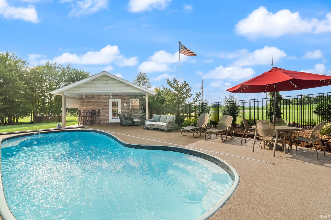
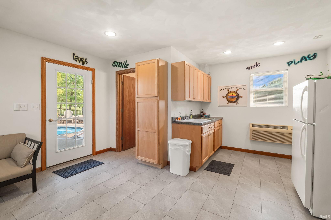
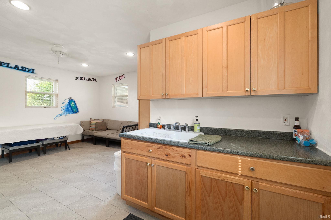
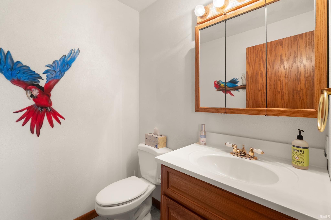
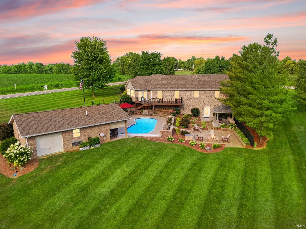
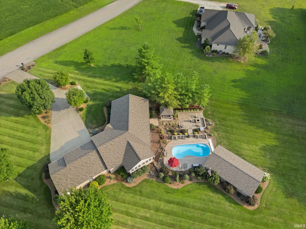
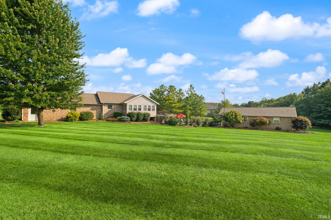
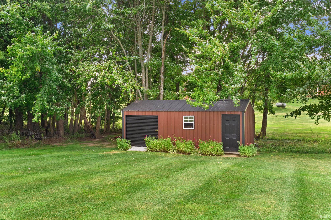
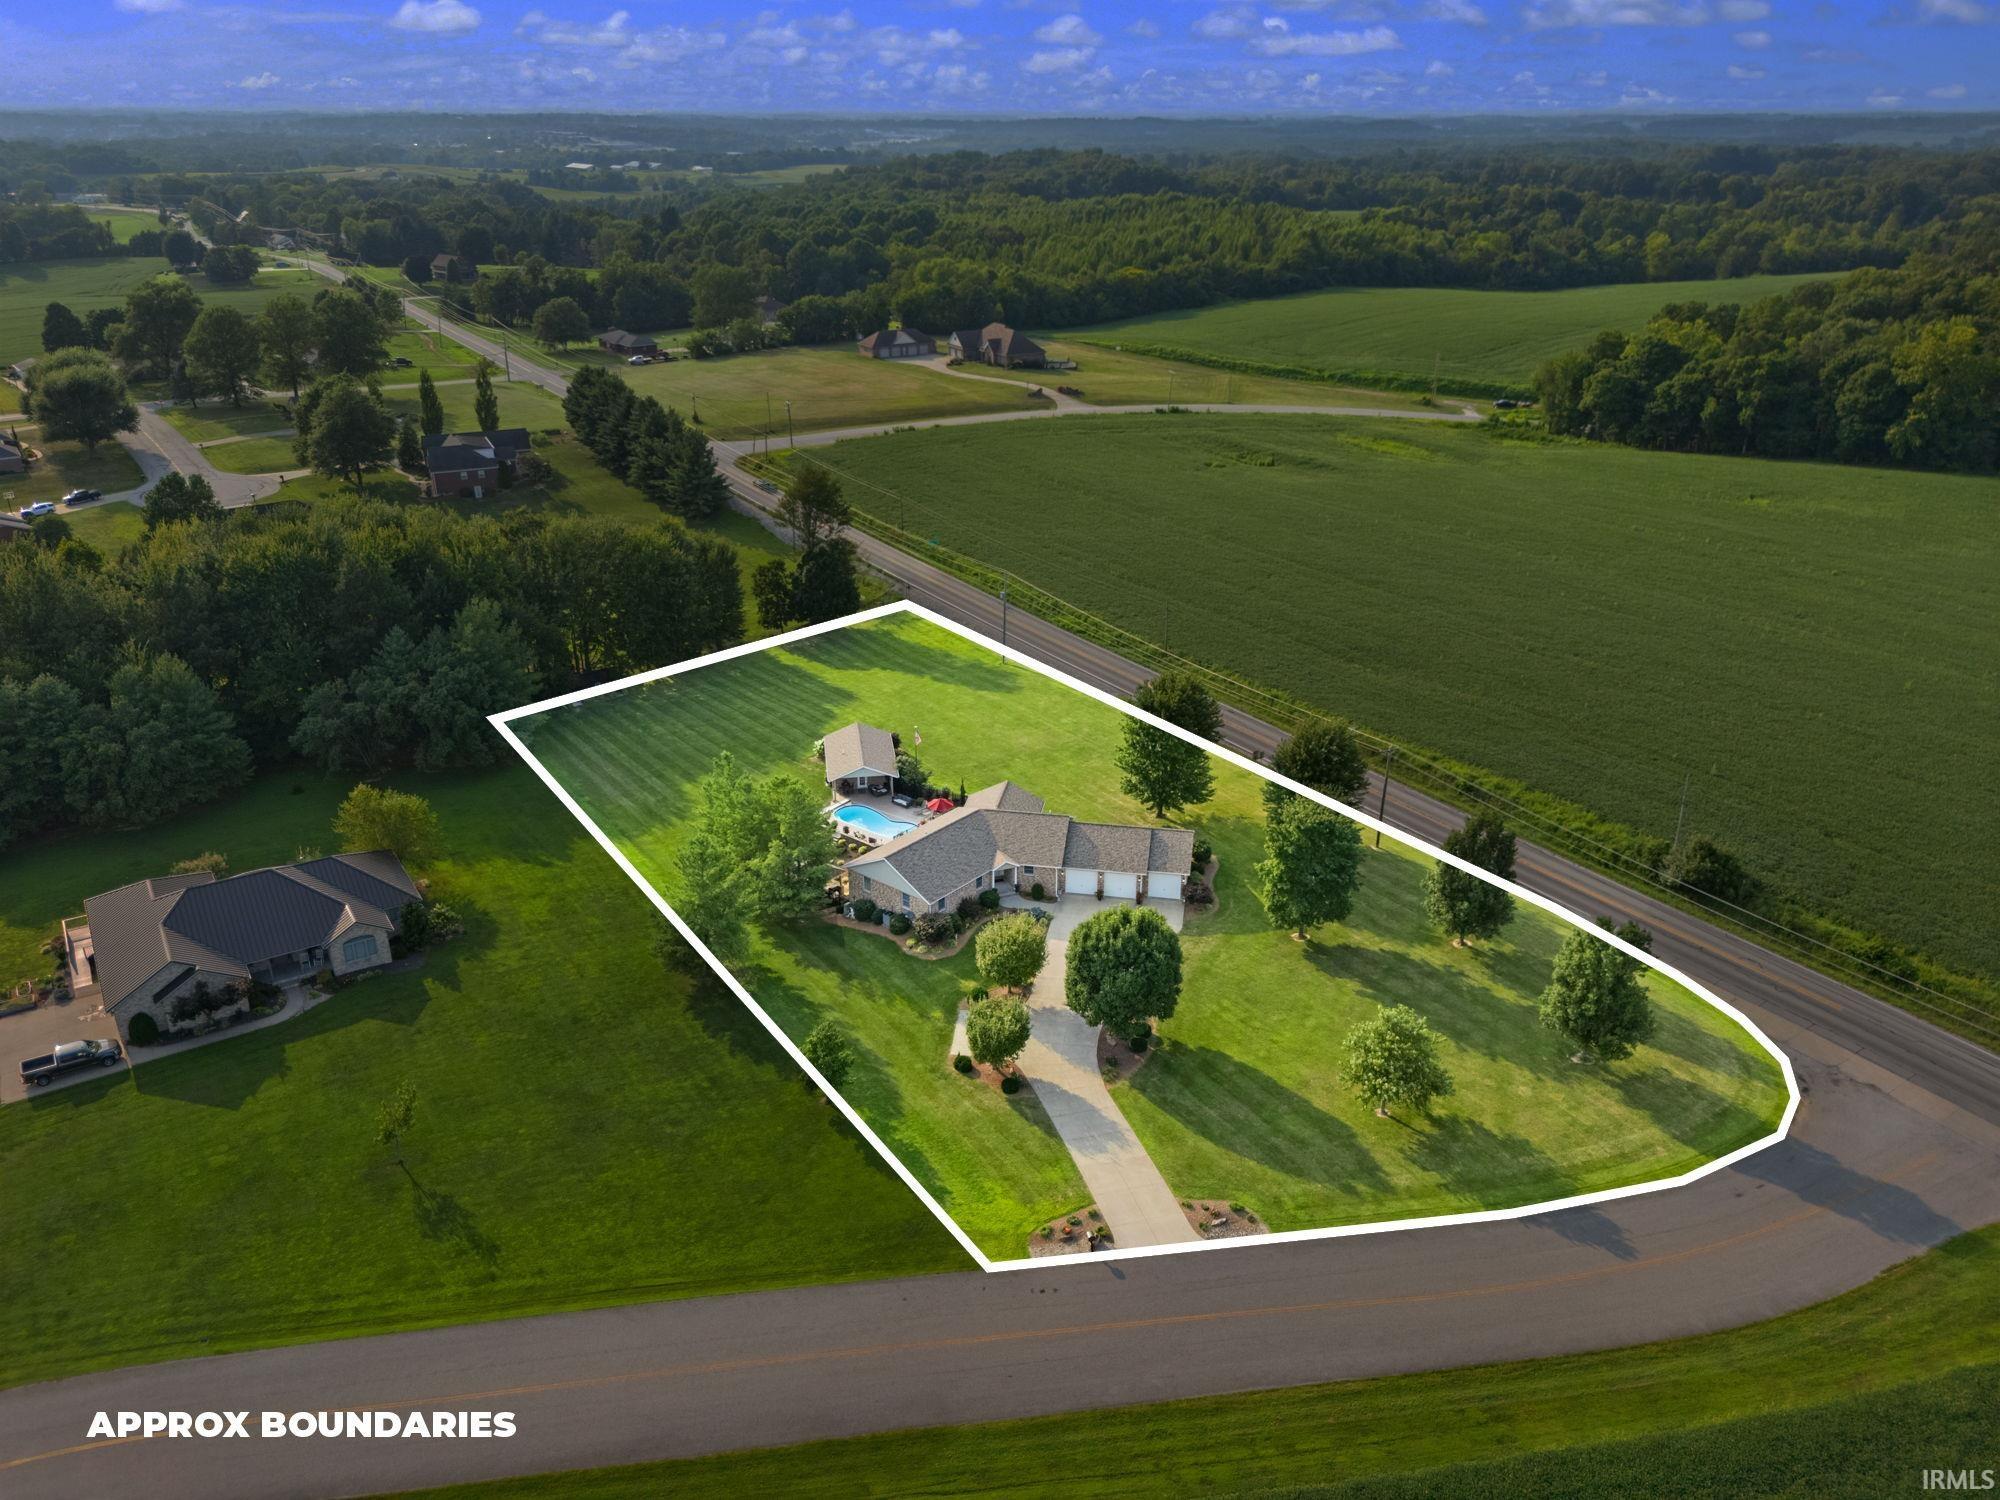
Your own private resort-style living in Jasper! Situated on 1.52 acres, this beautifully maintained and extensively updated ranch offers 3,956 finished sq ft designed for exceptional indoor and outdoor living. The home features 3 bedrooms with potential for a 4th in the finished walkout basement, 3 full baths and 2 half baths. The open-concept main level features hardwood floors, a gas fireplace and spacious kitchen with island, granite countertops and professionally refinished cabinetry. Both main-level bathrooms have been remodeled with new cabinetry, sinks and showers. Custom stone accents enhance the kitchen bar, fireplace and lower-level living area, while the fireplace mantel has also been refinished. The 2021 sunroom and composite deck overlook the extensive backyard. The walkout lower level includes a recreation area, wet bar, kitchenette, full bath, utility room, additional bedroom and flex space. Storage includes a 3-car garage and new 12' x 24' shed. Outdoor amenities include an inground pool, newer fence, temperature-controlled pool house, covered patio, half bath, lounge area and attached one-car garage, plus a covered grilling area, smokeless firepit and tiered outdoor spaces. Recent improvements include a 2019 tankless water heater; 2021 sunroom and deck; 2022 roof and pool fence; 2023 HVAC; 2024 kitchen cabinet renovation; 2025 grilling area and storage shed and 2026 sewer grinder pump and pool pump, along with numerous additional interior updates. With nearly 4,000 sq ft on 1.52 acres, this exceptional property offers a private retreat for gathering, entertaining and enjoying every season.
Directions
Hwy 164 east to Weisheit Drive. Home is on the right..
Amenities
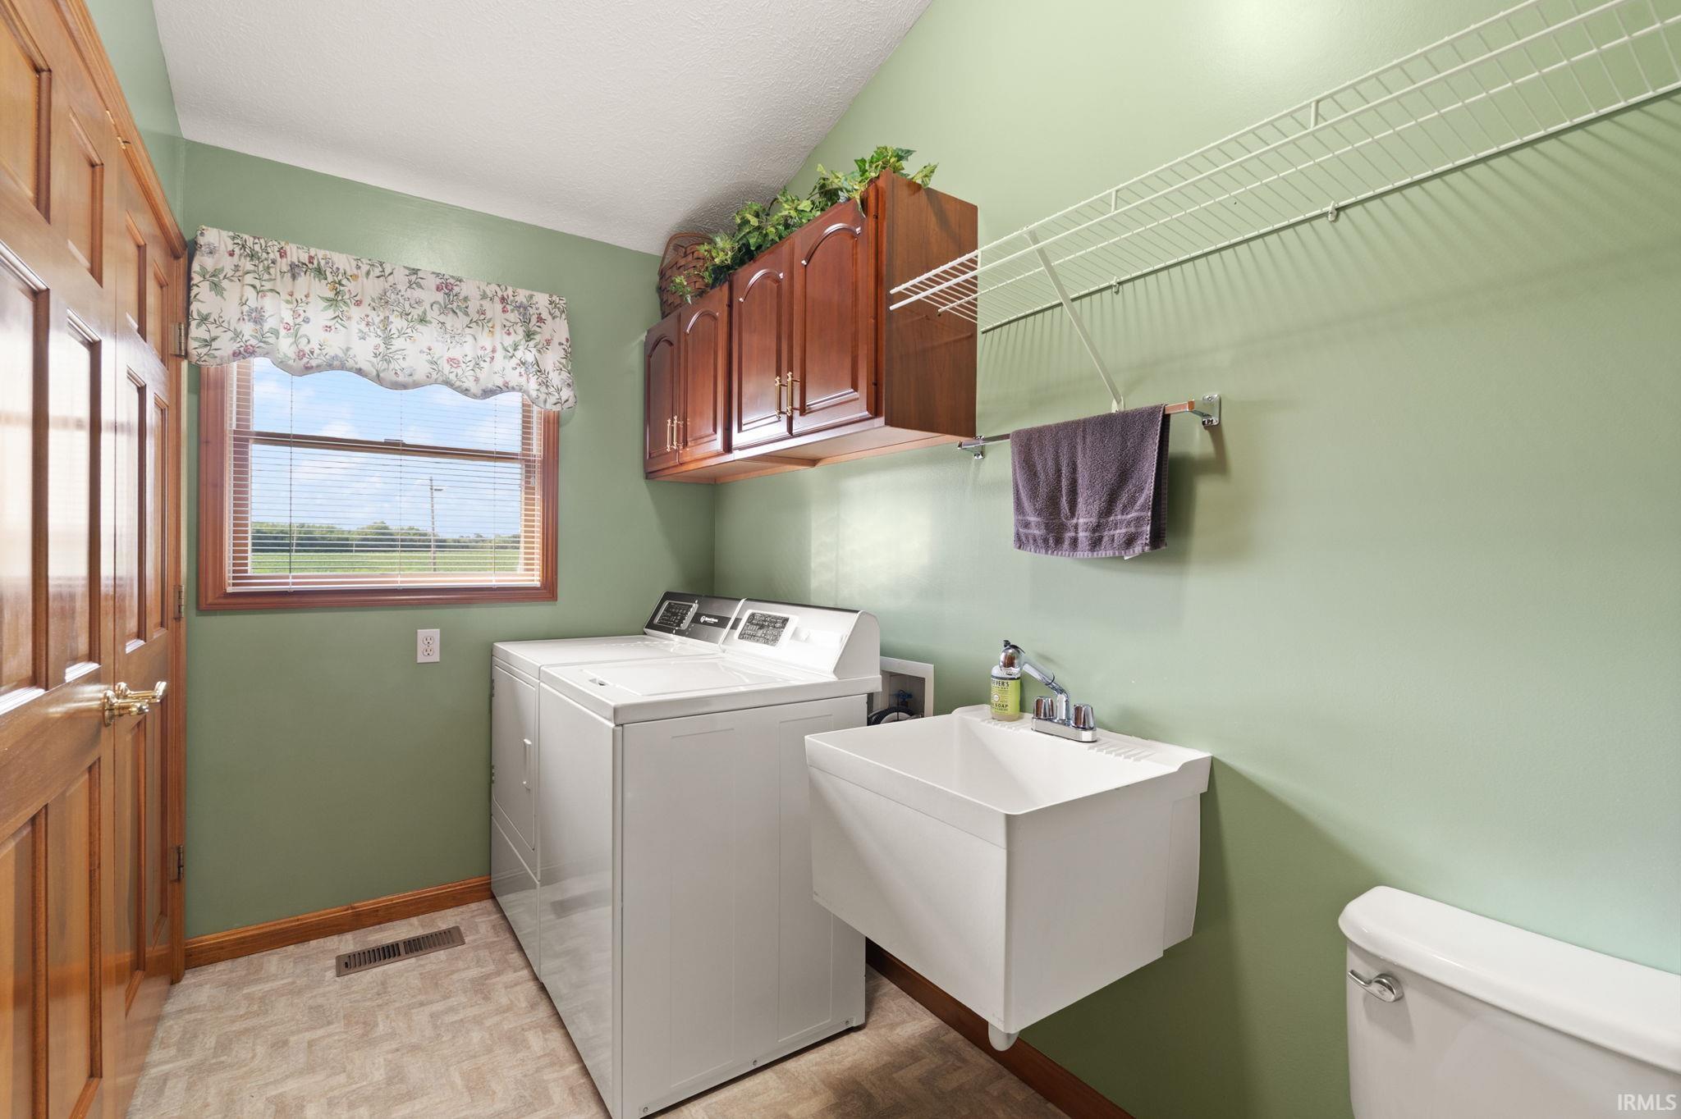
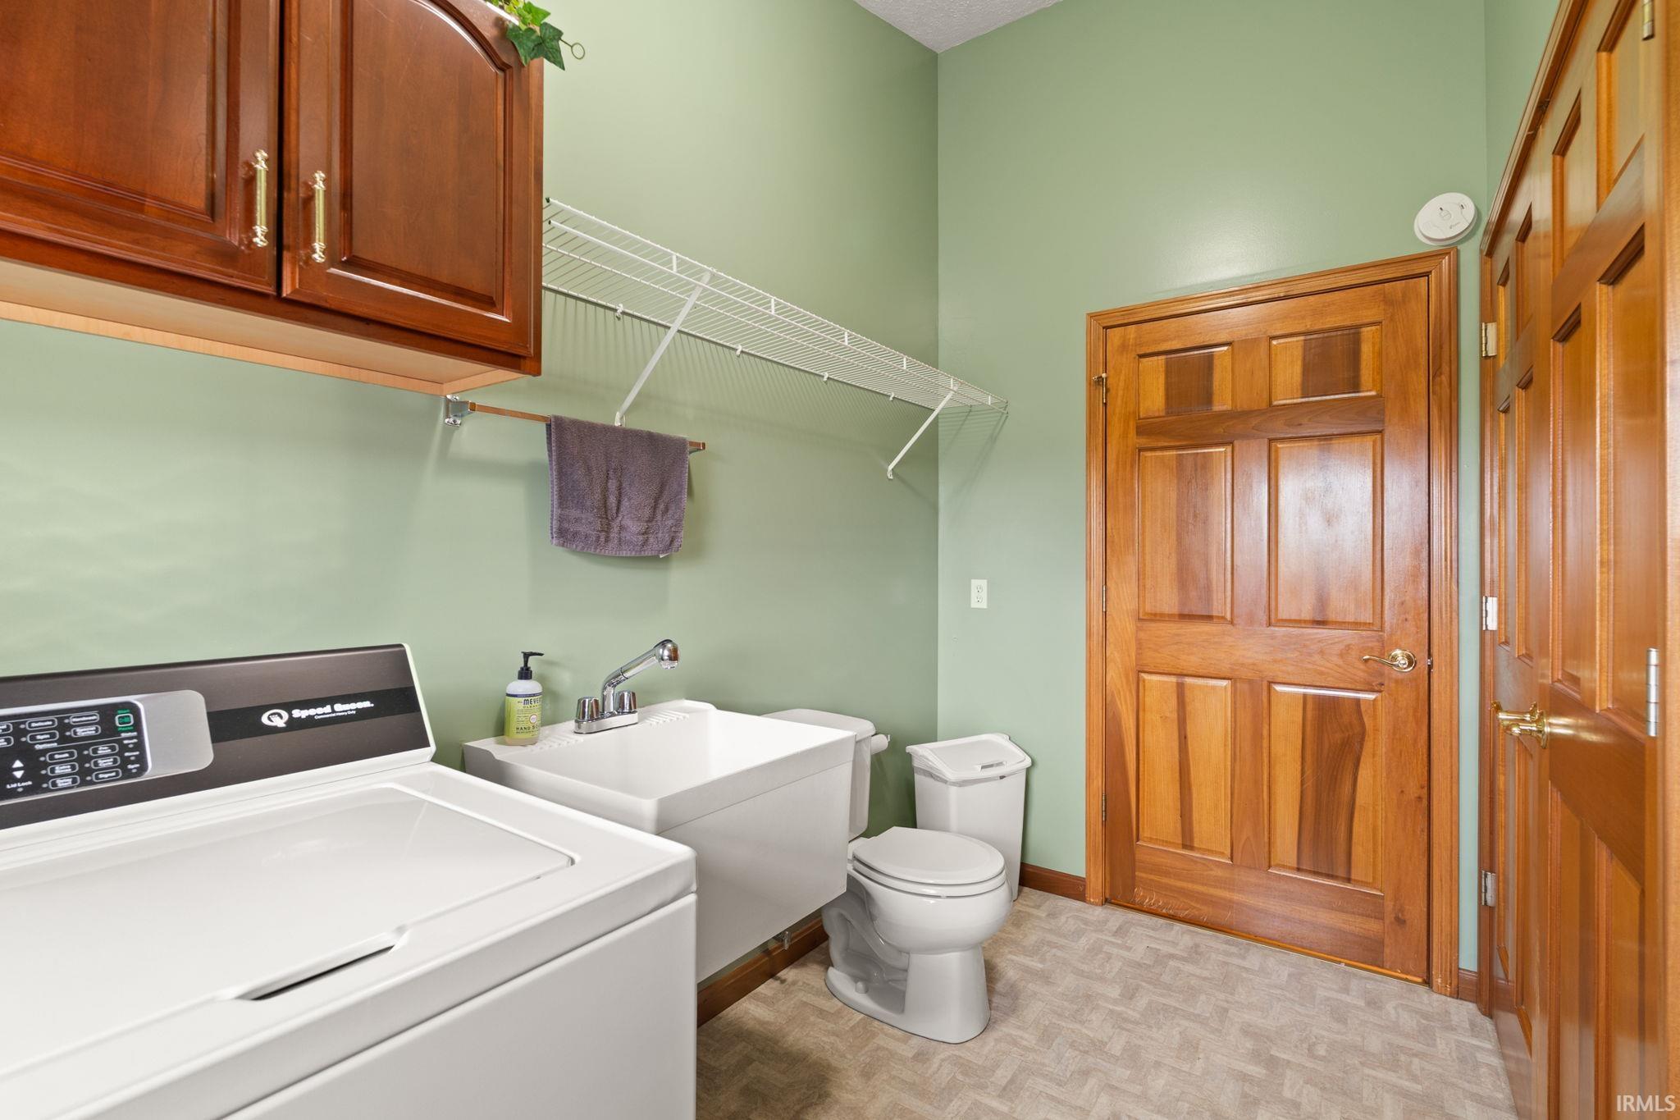
Attic Storage, Built-In Speaker System, Ceiling-Cathedral, Closet(s) Walk-in, Deck Open, Disposal, Eat-In Kitchen, Firepit, Garage Door Opener, Kitchen Island, Landscaped, Open Floor Plan, Split Br Floor Plan, Utility Sink, Wet Bar, Alarm System-Sec. Cameras, Main Level Bedroom Suite, Main Floor Laundry, Garage Utilities
Sale Includes
Dishwasher, Microwave, Refrigerator, Washer, Window Treatments, Dryer-Electric, Freezer, Pool Equipment, Range-Electric, Water Heater Tankless, Window Treatment-Blinds
Property
| MLS # |
202632724 |
| Date Listed |
2026-08-12 |
| Status |
Active |
| Property Type |
Residential |
| Property SubType |
Site-Built Home |
| Square Feet |
3,956 sqft |
| New Construction |
No |
| Style |
One Story |
| Type |
Site-Built Home |
| Basement |
Yes |
| Bedrooms |
3 |
| Bathrooms |
5 (3 Full, 2 Half) |
| Annual Taxes |
$2,873.44 |
| Year Taxes Payable |
2026 |
| Year Built |
2000 |
| Virtual Tour |
propertypanorama.com » |
| Days on Market |
51 |
| Homestead Year |
No |
Additional
| Design |
Ranch |
| Cooling |
Central Air, Multiple Cooling Units |
| Heating |
Gas, Forced Air, Multiple Heating Systems |
| Garage |
Attached |
| Hardwood Floors |
Yes |
| Main Level Laundry |
Yes |
| Outbuilding |
Shed, Bath House |
| Pool |
Yes |
Room Dimensions
| Living Room |
25 × 21 |
Main Level |
| Kitchen |
17 × 14 |
Main Level |
| Master Bedroom |
13 × 13 |
Main Level |
| 2nd Bedroom |
12 × 12 |
Main Level |
| 3rd Bedroom |
16 × 10 |
Main Level |
| Recreation Room |
43 × 40 |
Lower Level |
| Extra Room |
19 × 10 |
Main Level |
Bathroom Locations
| Full Baths |
2 Main, 1 Lower |
| Half Baths |
2 Main |
External Features
| Construction |
Site-Built Home |
| Exterior |
Brick |
| Lot Size |
66,211 sq ft |
| Acreage |
1.52 Acre |
| Lot Dimensions |
441 x 185 |
| Out Buildings |
Shed |
| Sewer |
City |
| Water |
City |
| Fence |
Metal |
Location
| Area |
Dubois County |
| Location |
City/Town/Suburb |
| County |
Dubois |
| Subdivision |
None |
| Township |
Bainbridge |
| City |
Jasper |
| State |
IN |
| Zip |
47546 |
Schools
| School District |
Greater Jasper Cons. Schools |
| Elementary |
Jasper |
| Middle School |
Greater Jasper Cons Schools |
| High School |
Greater Jasper Cons Schools |
Financial
| Financing Terms |
Cash, Conventional, FHA, USDA, VA |
| Assoc. Dues |
$0.00 Not Applicable |