Property Description
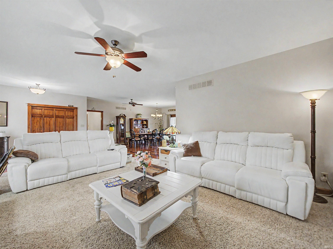
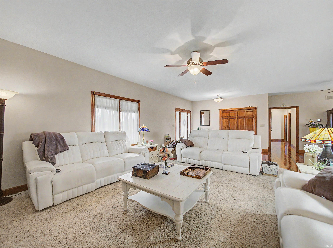
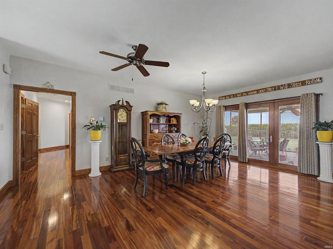
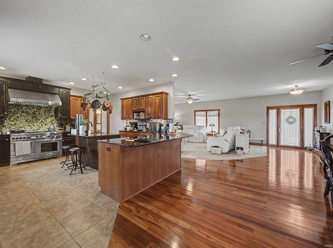
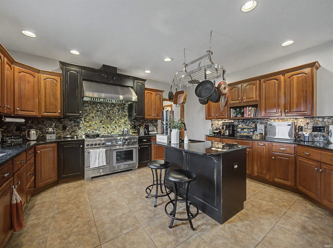
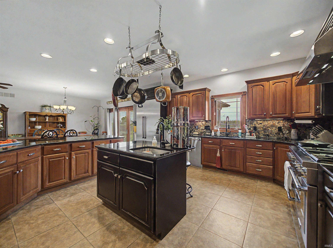
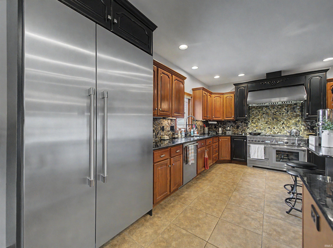
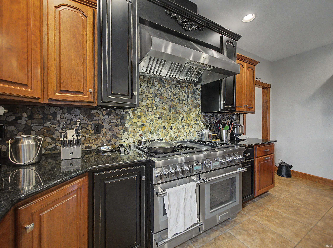
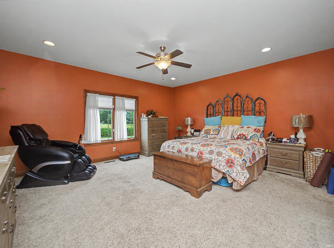
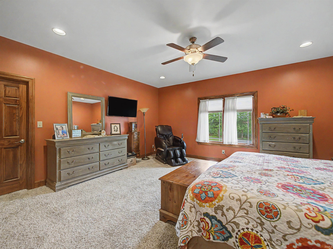
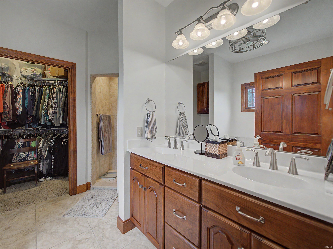
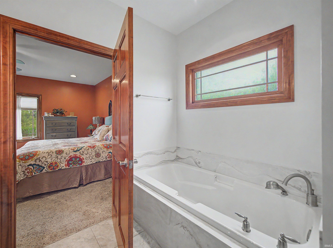
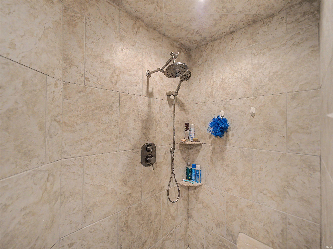
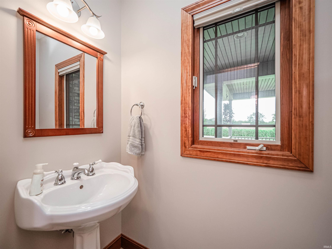
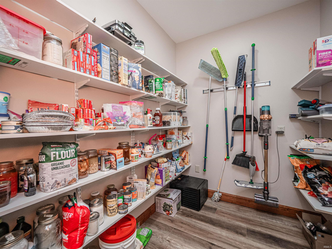
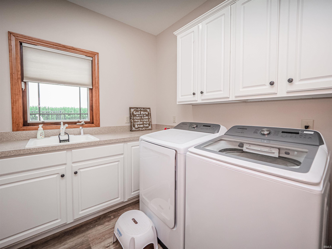
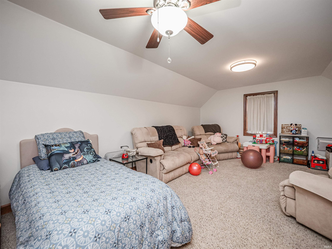
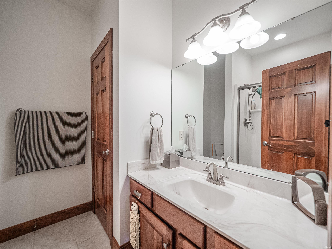
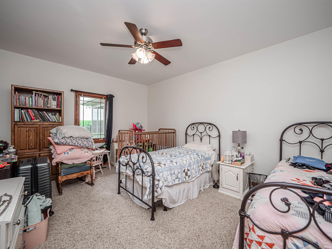
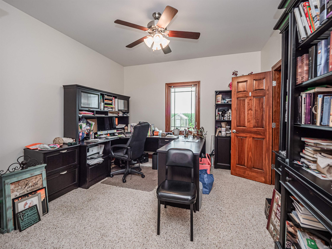
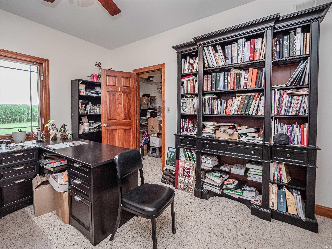
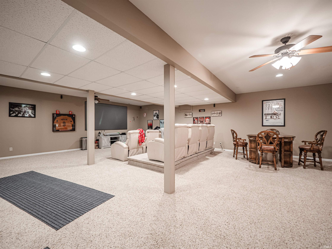
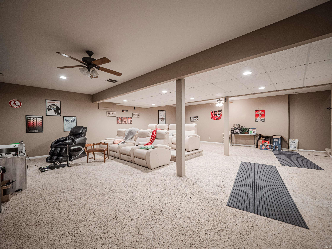
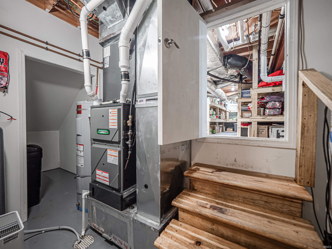
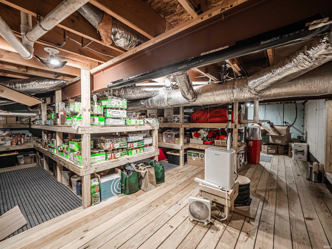
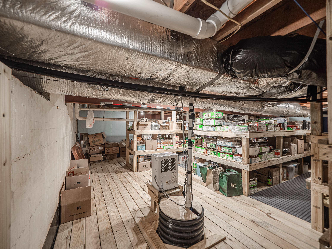
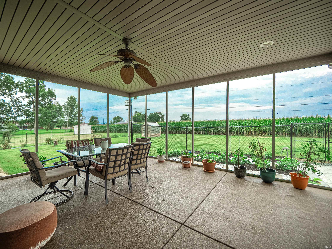
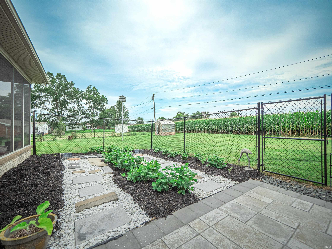
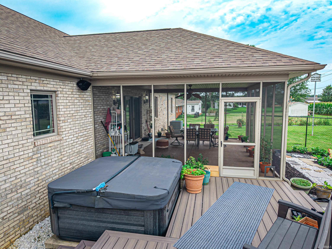
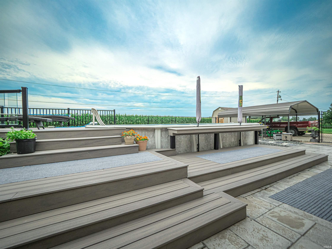
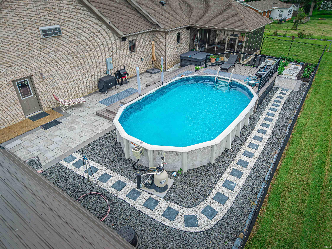
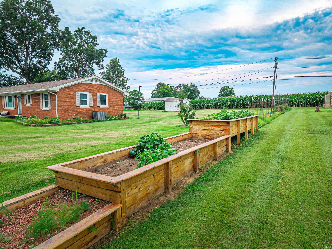
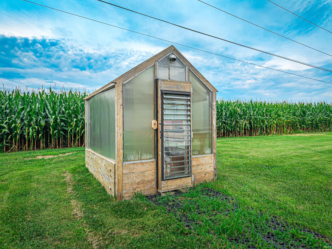
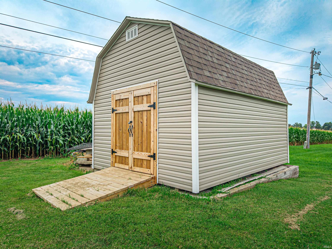
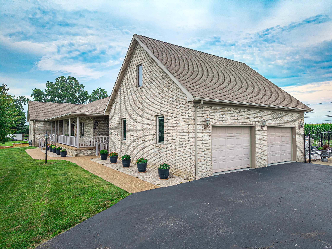
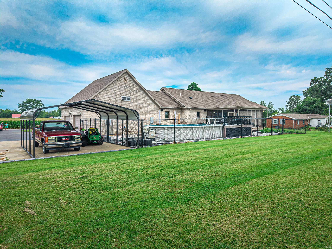
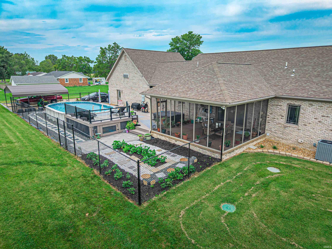
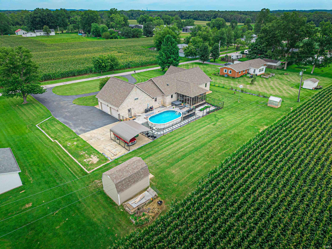
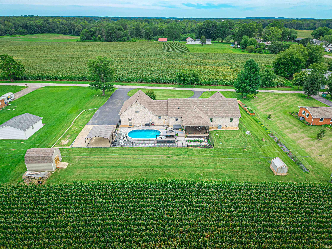
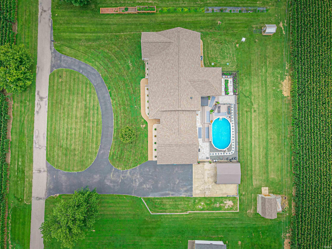
Welcome to this exceptional full-brick ranch nestled on just under an acre, where timeless charm meets thoughtful updates and incredible functionality. A welcoming covered front porch sets the stage for this beautifully maintained home featuring gorgeous hardwood floors and an inviting floor plan designed for everyday living and entertaining.The spacious family room flows seamlessly into the generous dining area and beautifully updated kitchen, complete with custom cabinetry, solid surface countertops, a striking new backsplash, premium appliances, an impressive oversized refrigerator, and an incredible gas range that will delight any home chef. Just off the kitchen, you'll find an enlarged pantry with custom shelving and a spacious main-level laundry room with utility sink.The primary suite offers a peaceful retreat with dual walk-in closets and a beautifully updated tiled walk-in shower. Two additional bedrooms and a full bath complete the main level, while upstairs you'll find a versatile fourth bedroom or bonus room perfect for a home office, playroom, or guest space.The finished basement expands your living space with a full bath, theater area, and multiple flexible spaces for recreation, hobbies, or entertaining. One of the home's most unique features is the stand-up crawlspace, thoughtfully transformed into an incredible storage area with extensive shelving while remaining easily accessible.Step outside to enjoy the screened porch overlooking the expansive deck and above-ground pool—perfect for relaxing or hosting family and friends. Garden enthusiasts will love the raised garden beds and charming greenhouse, while the storage shed, additional carport, attached two-car garage, asphalt driveway, and circular drive provide abundant storage and parking. This one-of-a-kind property offers the perfect combination of comfort, quality, and outdoor living—all in a peaceful setting just under one acre.
Directions
Hwy 62 East, to left on Shady Ln.
Amenities
Hot Tub/Spa, Breakfast Bar, Ceiling-9+, Ceiling Fan(s), Closet(s) Walk-in, Countertops-Solid Surf, Disposal, Foyer Entry, Garden Tub, Kitchen Island, Open Floor Plan, Pantry-Walk In, Porch Screened, Utility Sink, Stand Up Shower, Main Level Bedroom Suite, Formal Dining Room, Great Room, Main Floor Laundry, Custom Cabinetry
Sale Includes
Dishwasher, Microwave, Refrigerator, Oven-Gas, Range-Gas, Water Heater Gas
Property
| MLS # |
202632740 |
| Date Listed |
2026-08-12 |
| Status |
Active |
| Property Type |
Residential |
| Property SubType |
Site-Built Home |
| Square Feet |
4,798 sqft |
| New Construction |
No |
| Style |
One Story |
| Type |
Site-Built Home |
| Basement |
Yes |
| Bedrooms |
4 |
| Bathrooms |
4 (3 Full, 1 Half) |
| Annual Taxes |
$59.92 |
| Year Taxes Payable |
2026 |
| Year Built |
2006 |
| Virtual Tour |
propertypanorama.com » |
| Days on Market |
53 |
| Homestead Year |
No |
Additional
| Design |
Ranch |
| Cooling |
Central Air |
| Heating |
Gas, Forced Air |
| Garage |
Attached |
| Hardwood Floors |
Yes |
| Main Level Laundry |
Yes |
Room Dimensions
| Living Room |
27 × 16 |
Main Level |
| Dining Room |
17 × 15 |
Main Level |
| Family Room |
31 × 27 |
Lower Level |
| Kitchen |
16 × 16 |
Main Level |
| Master Bedroom |
19 × 17 |
Main Level |
| 2nd Bedroom |
16 × 13 |
Main Level |
| 3rd Bedroom |
13 × 12 |
Main Level |
| 4th Bedroom |
13 × 29 |
Upper Level |
Bathroom Locations
| Full Baths |
2 Main, 1 Lower |
| Half Baths |
1 Main |
External Features
| Construction |
Site-Built Home |
| Exterior |
Brick |
| Lot Size |
37,462 sq ft |
| Acreage |
0.86 Acres |
| Lot Dimensions |
x |
| Sewer |
Septic |
| Water |
Public |
| Fence |
None |
Location
| Area |
Warrick County |
| County |
Warrick |
| Subdivision |
Shady Lane |
| Township |
Boon |
| City |
Boonville |
| State |
IN |
| Zip |
47601 |
Schools
| School District |
Warrick County School Corp. |
| Elementary |
Oakdale |
| Middle School |
Boonville |
| High School |
Boonville |
Financial
| Financing Terms |
Cash, Conventional, FHA, USDA, VA |
| Assoc. Dues |
$0.00 Not Applicable |