Property Description
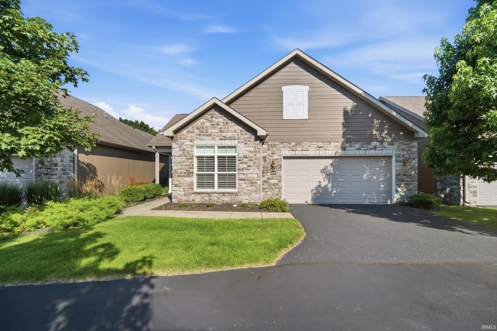
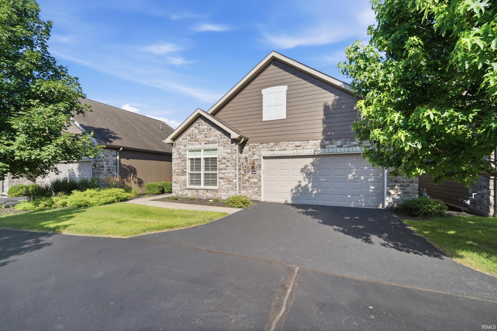
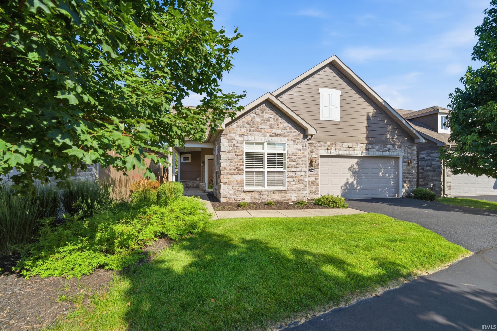
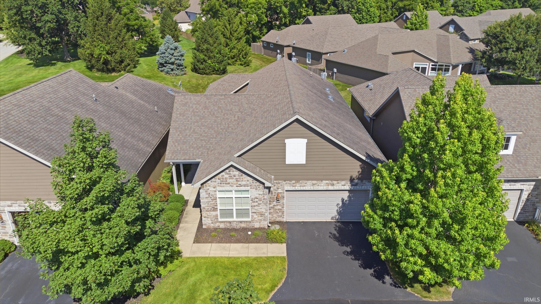
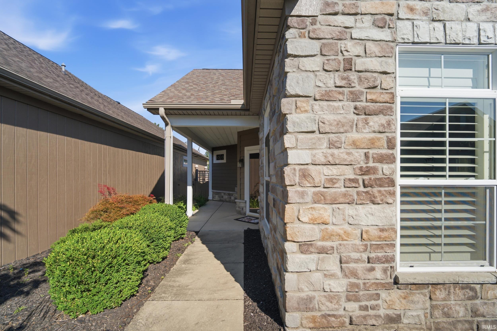
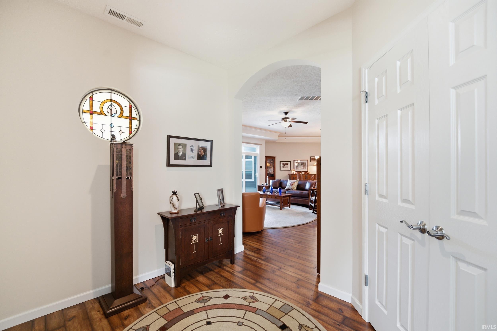
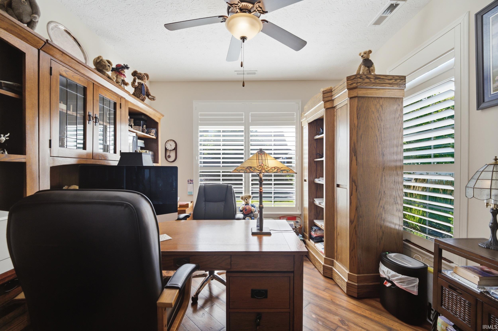
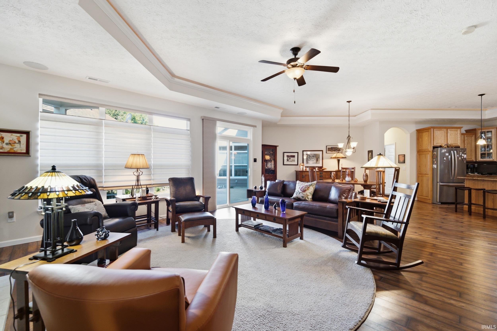
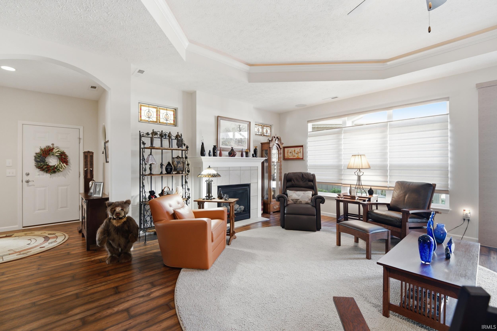
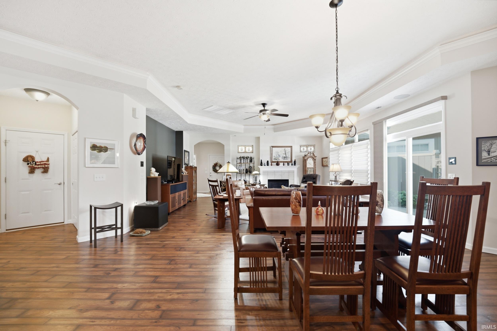
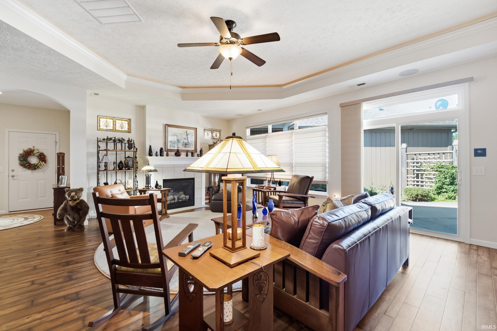
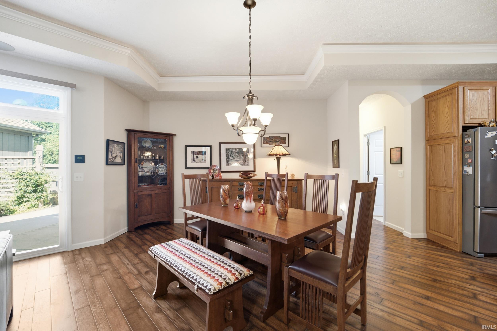
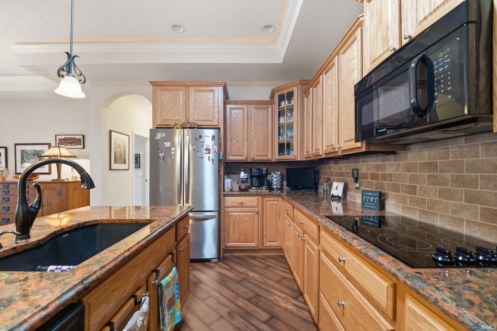
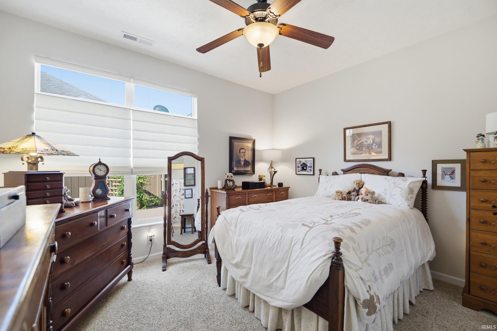
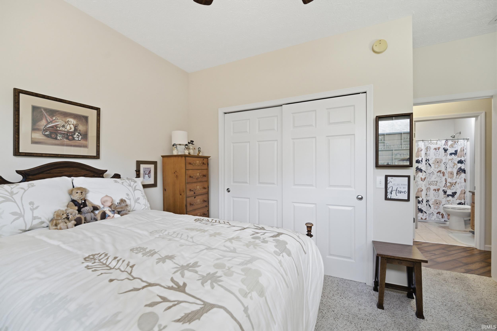
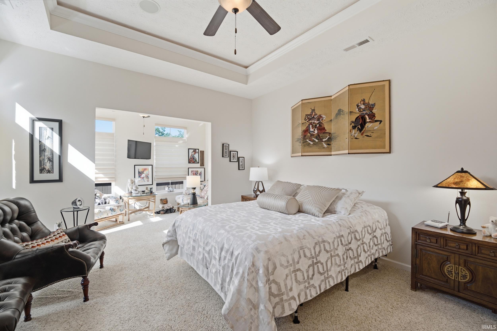
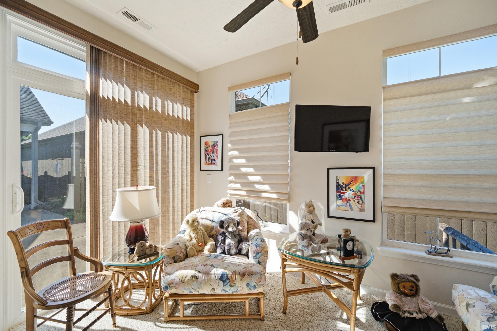
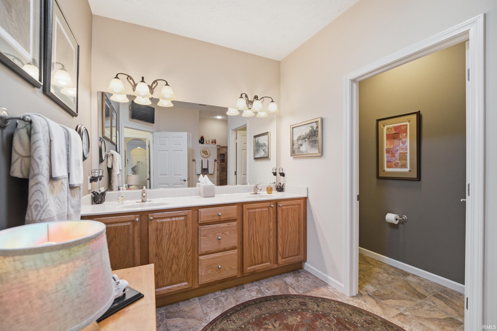
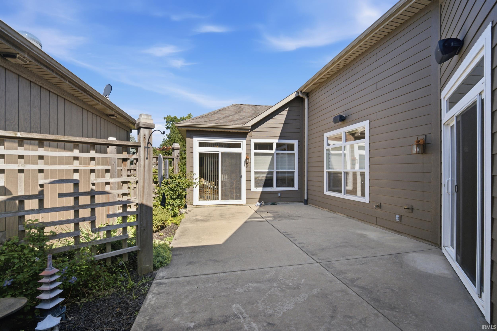
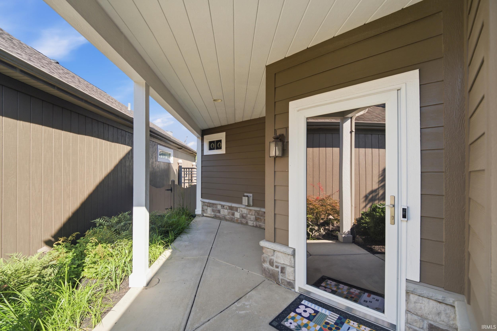
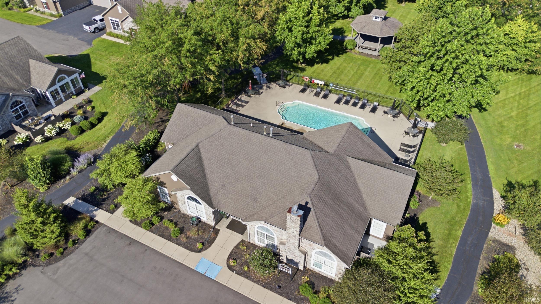
“THE PROMENADE” Rarely available ranch-style condo in a well-maintained community — 2,097 sq ft, 2 bedrooms, 2 baths, and an attached 2-car garage. A courtyard entry and covered porch open to a light-filled floor plan with tray ceilings, crown molding, luxury vinyl plank flooring, and a gas fireplace framed by custom stained-glass accents. The kitchen features quartz countertops, oak cabinetry, tile backsplash, center island with seating, double wall ovens, smooth-top cooktop, and stainless refrigerator, all open to the dining area and great room. A separate sunroom with wraparound windows and slider access to the private patio adds true four-season living space. The primary suite includes a tray ceiling, dual-sink vanity, oversized tile shower with low-threshold entry, and generous closet space. Exterior maintenance, lawn care, and snow removal are handled by the HOA, and residents enjoy the community clubhouse and pool. Low-maintenance living without giving up space
Directions
Go south on Concord road, turn west on Mondavi Blvd., turn north west on Silverado Dr. and take drive around to 2429 Silverado Ct. Which will be on the right side of road.
Sale Includes
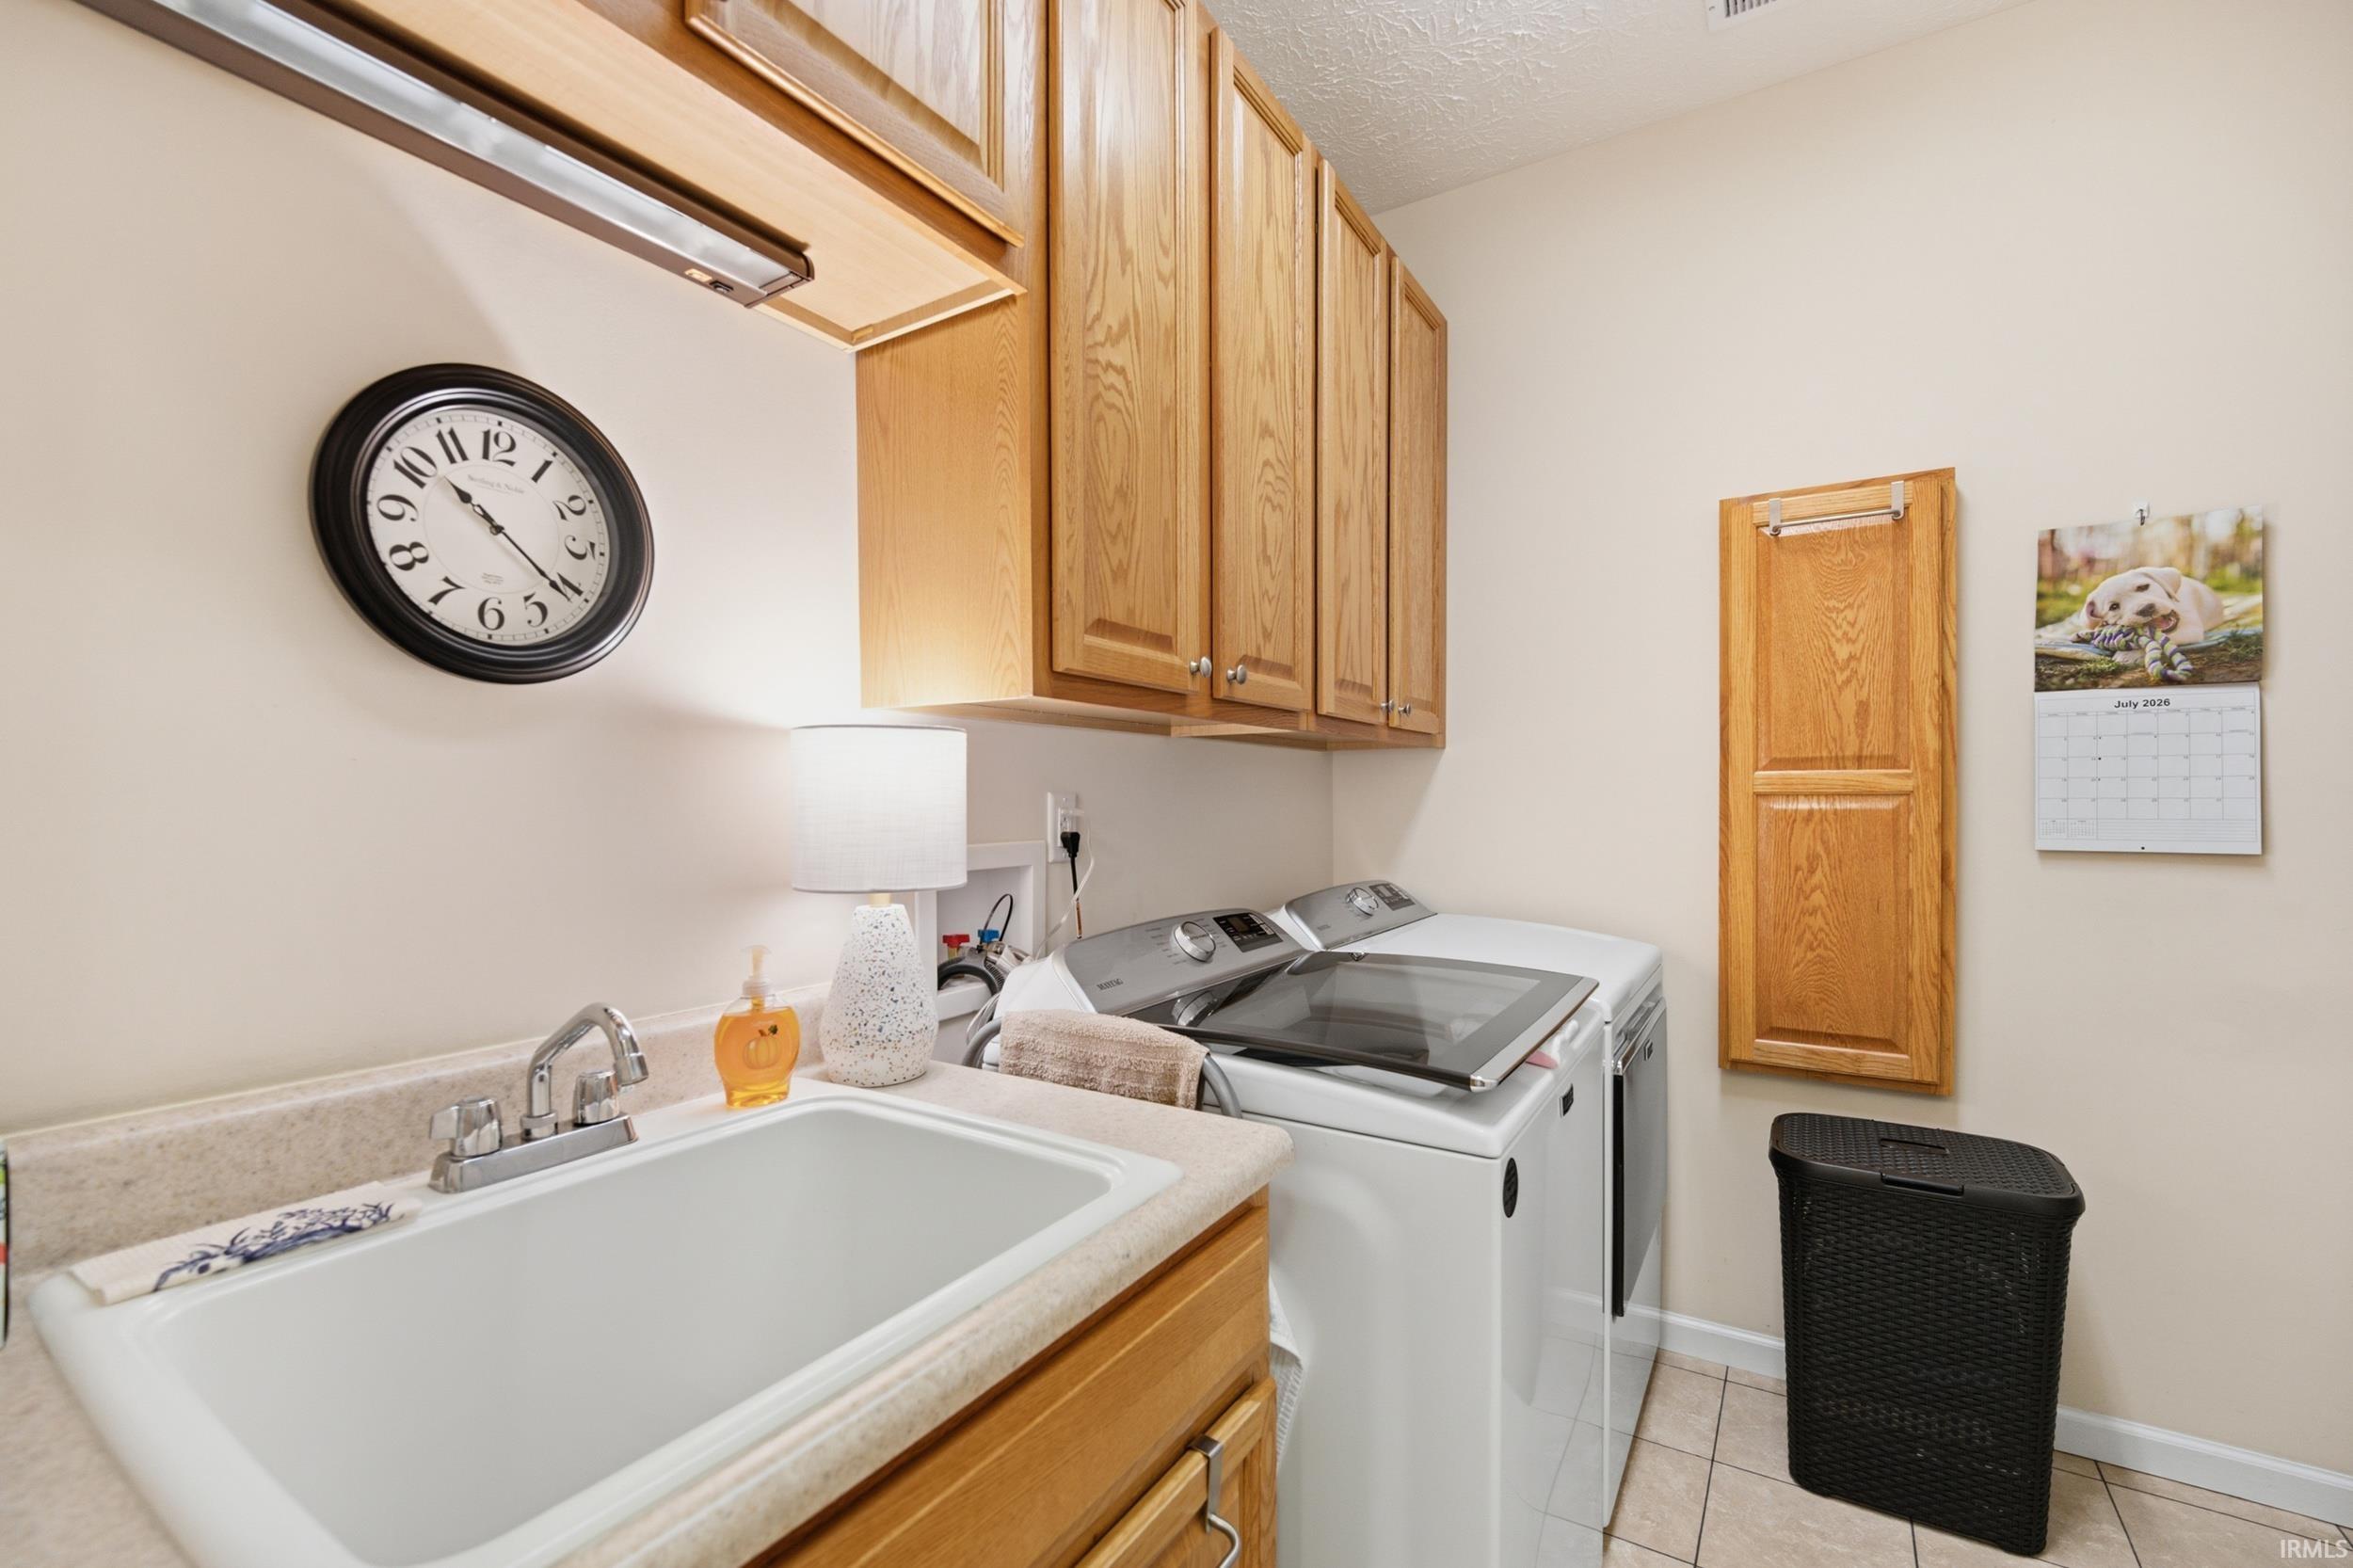
Dishwasher, Microwave, Refrigerator, Washer, Window Treatments, Oven-Electric, Range-Electric, Water Heater Electric, Window Treatment-Blinds
Property
| MLS # |
202632742 |
| Date Listed |
2026-08-11 |
| Status |
Active |
| Property Type |
Residential |
| Property SubType |
Condo/Villa |
| Square Feet |
2,097 sqft |
| New Construction |
No |
| Style |
One Story |
| Type |
Condo/Villa |
| Bedrooms |
2 |
| Bathrooms |
2 |
| Annual Taxes |
$2,512.36 |
| Year Taxes Payable |
2026 |
| Year Built |
2012 |
| Virtual Tour |
propertypanorama.com » |
| Days on Market |
53 |
| Homestead Year |
No |
Additional
| Design |
Other |
| Cooling |
Central Air |
| Heating |
Conventional |
| Garage |
Attached |
| Main Level Laundry |
Yes |
Room Dimensions
| Living Room |
19 × 17 |
Main Level |
| Dining Room |
14 × 12 |
Main Level |
| Kitchen |
17 × 12 |
Main Level |
| Master Bedroom |
14 × 13 |
Main Level |
| 2nd Bedroom |
11 × 13 |
Main Level |
| Extra Room |
11 × 13 |
Level |
Bathroom Locations
External Features
| Construction |
Condo/Villa |
| Exterior |
Cement Board |
| Lot Size |
2,396 sq ft |
| Acreage |
0.06 Acres |
| Lot Dimensions |
22x14 |
| Sewer |
City |
| Water |
City |
| Fence |
None |
Location
| Area |
Tippecanoe County |
| County |
Tippecanoe |
| Subdivision |
Ravenswood |
| Township |
Wea |
| City |
Lafayette |
| State |
IN |
| Zip |
47909 |
Schools
| School District |
Tippecanoe School Corp. |
| Elementary |
Wea Ridge |
| Middle School |
Wea Ridge |
| High School |
Mc Cutcheon |
Financial
| Financing Terms |
Cash, Conventional, FHA |
| Assoc. Dues |
$0.00 Not Applicable |
IDX information provided by the Indiana Regional MLS.
IDX information is provided exclusively for consumers’ personal, non-commercial use and may not be used for any purpose other than to identify prospective properties consumers may be interested in purchasing. Data is deemed reliable but is not guaranteed accurate by the MLS.