Property Description
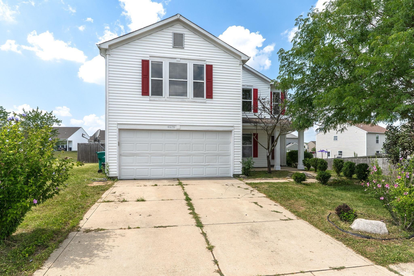
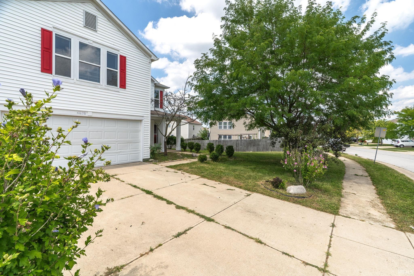
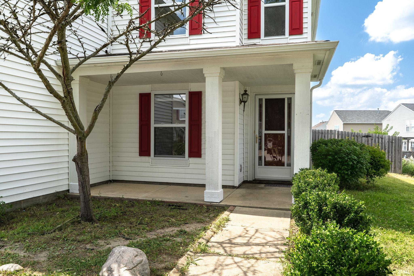
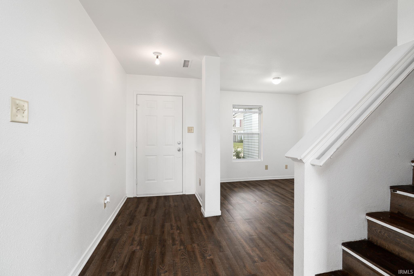
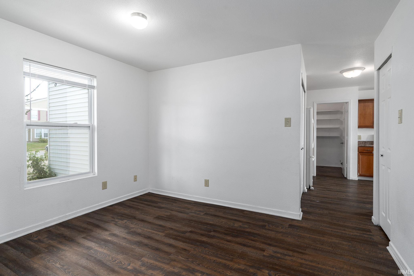
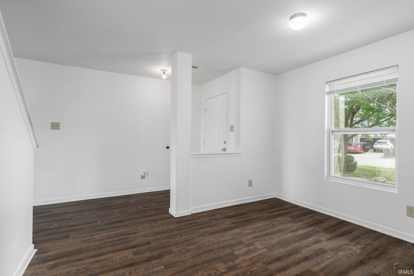
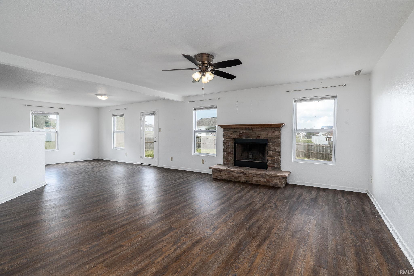
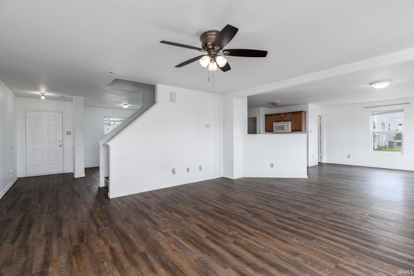
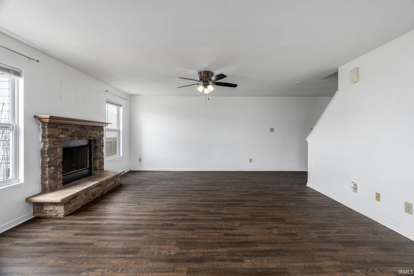
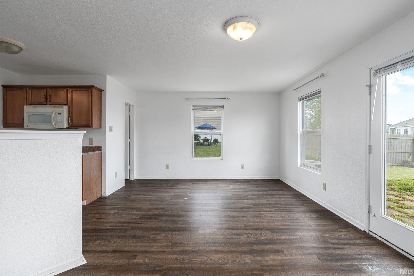
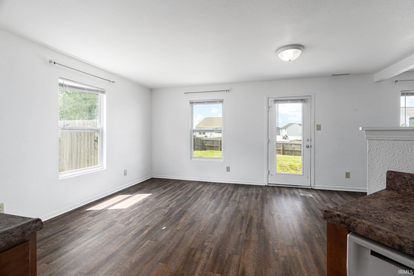
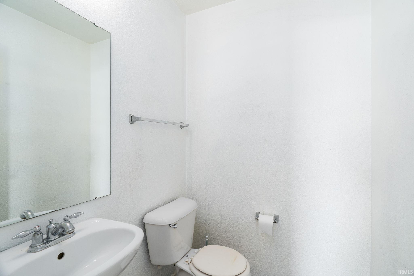
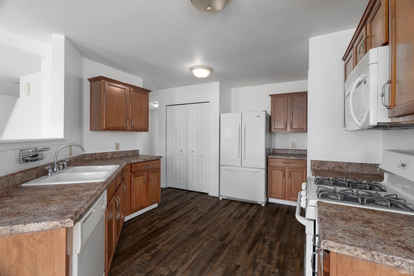
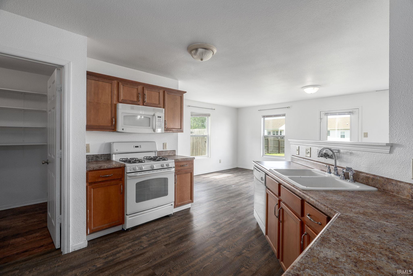
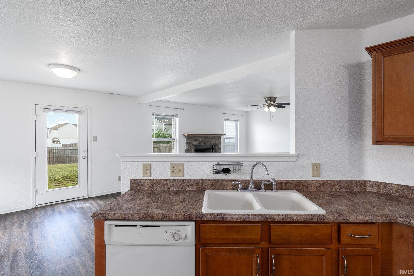
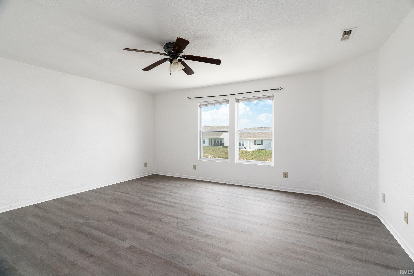
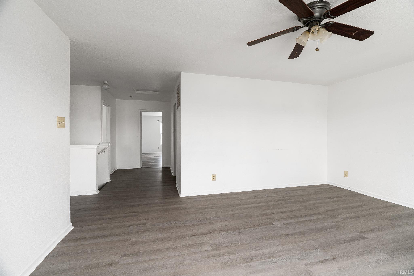
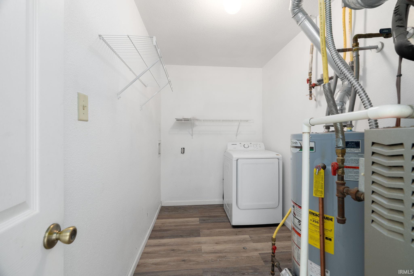
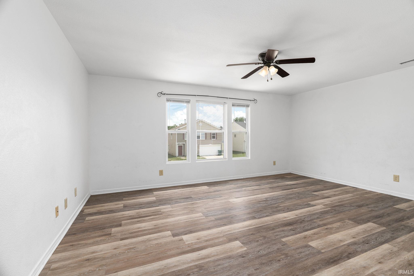
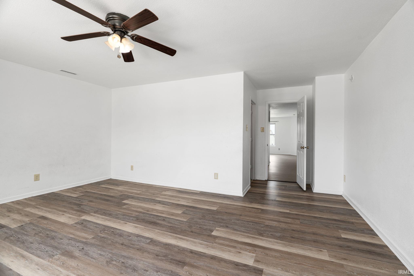
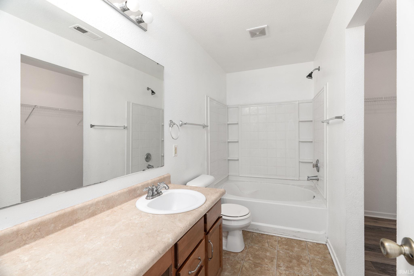
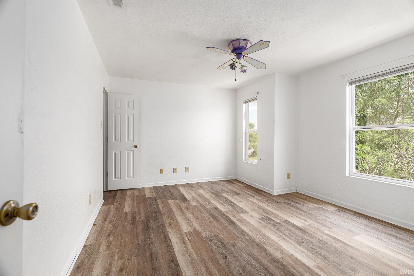
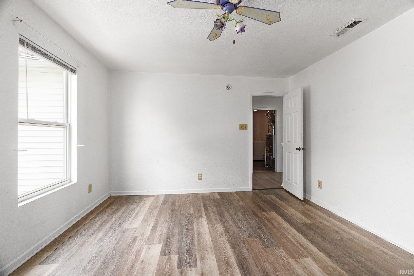
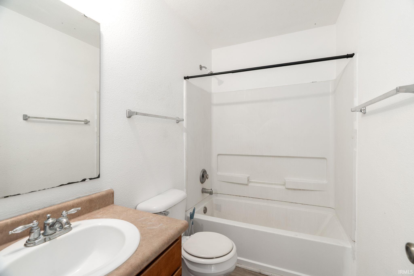
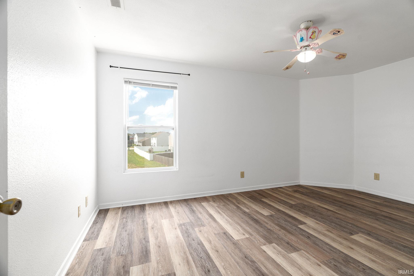
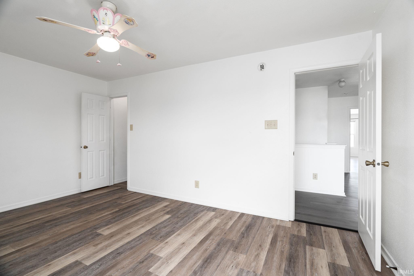
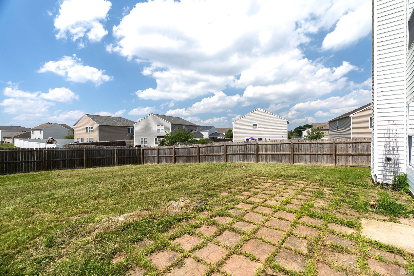
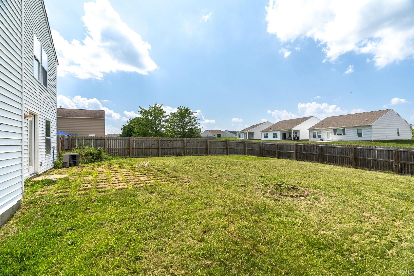
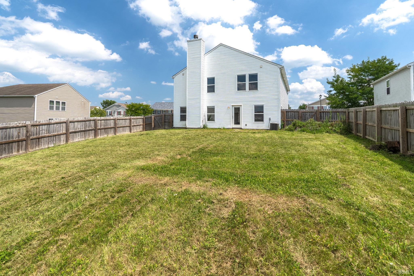
Welcome to your new home! This spacious two-story house offers three roomy bedrooms and 2.5 baths, providing plenty of room to spread out. The main floor is open concept with a large living room with fireplace, and a formal dining room. The kitchen is the heart of the home and offers plenty of cabinet and counter space. Upstairs includes a large loft area/flex space with updated flooring, ideal for a cozy family room or a home office. The primary suite features a fantastic walk-in closet for all your storage needs. Plus, you'll love the convenience of having the laundry room right on the second floor. Step outside to the expansive, fenced-in backyard—great for summer barbecues, gardening, or just enjoying some fresh air. This home combines comfort and functionality in a fantastic south side location. Come see it for yourself!
Directions
Heading south on Concord Rd, turn left onto CR 450 S. Follow to Kings Creed Dr and turn right. Turn left onto Tristan Dr. Turn right onto Peebleshire Ln. Home is second one on the right.
Amenities
Ceiling Fan(s), Closet(s) Walk-in, Countertops-Laminate, Eat-In Kitchen, Garage Door Opener, Tub/Shower Combination, Formal Dining Room
Sale Includes
Dishwasher, Microwave, Refrigerator, Range-Electric, Water Heater Gas
Property
| MLS # |
202632752 |
| Date Listed |
2026-08-12 |
| Status |
Active |
| Property Type |
Residential |
| Property SubType |
Site-Built Home |
| Square Feet |
2,328 sqft |
| New Construction |
No |
| Style |
Two Story |
| Type |
Site-Built Home |
| Bedrooms |
3 |
| Bathrooms |
3 (2 Full, 1 Half) |
| Annual Taxes |
$3,744.00 |
| Year Taxes Payable |
2026 |
| Year Built |
2007 |
| Virtual Tour |
propertypanorama.com » |
| Days on Market |
52 |
| Homestead Year |
No |
Additional
| Design |
Traditional |
| Cooling |
Central Air |
| Heating |
Gas, Forced Air |
| Garage |
Attached |
Room Dimensions
| Living Room |
21 × 16 |
Main Level |
| Dining Room |
12 × 10 |
Main Level |
| Family Room |
17 × 14 |
Upper Level |
| Kitchen |
14 × 12 |
Main Level |
| Breakfast Area |
13 × 11 |
Main Level |
| Master Bedroom |
18 × 14 |
Upper Level |
| 2nd Bedroom |
15 × 12 |
Upper Level |
| 3rd Bedroom |
16 × 11 |
Upper Level |
| Extra Room |
7 × 5 |
Main Level |
Bathroom Locations
| Full Baths |
2 Upper |
| Half Baths |
1 Main |
External Features
| Construction |
Site-Built Home |
| Exterior |
Vinyl |
| Lot Size |
11,326 sq ft |
| Acreage |
0.26 Acres |
| Lot Dimensions |
80x140 |
| Sewer |
City |
| Water |
City |
| Fence |
Privacy,Wood |
Location
| Area |
Tippecanoe County |
| Location |
City/Town/Suburb |
| County |
Tippecanoe |
| Subdivision |
Hunters Crest |
| Township |
Wea |
| City |
Lafayette |
| State |
IN |
| Zip |
47909 |
Schools
| School District |
Tippecanoe School Corp. |
| Elementary |
Woodland |
| Middle School |
Wea Ridge |
| High School |
Mc Cutcheon |
Financial
| Financing Terms |
Cash, Conventional, FHA, VA |
| Assoc. Dues |
$315.00 Annually |
IDX information provided by the Indiana Regional MLS.
IDX information is provided exclusively for consumers’ personal, non-commercial use and may not be used for any purpose other than to identify prospective properties consumers may be interested in purchasing. Data is deemed reliable but is not guaranteed accurate by the MLS.