- amilakis@gmail.com
- Direct (765) 418-4771
900 Plaza Drive
Sat, Oct 3, 3:00pm – 4:30pm
First Time Open
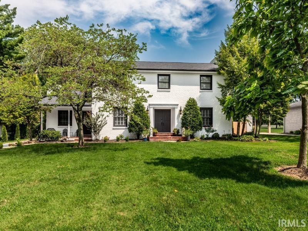
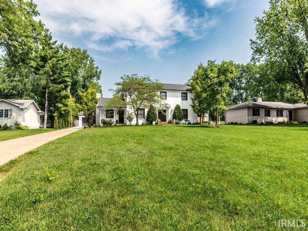
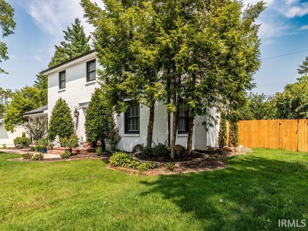
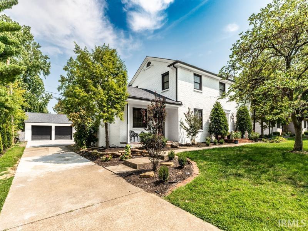
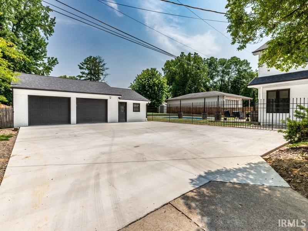
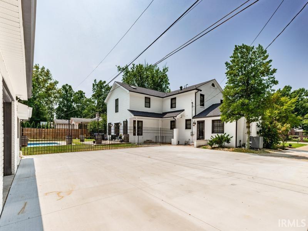
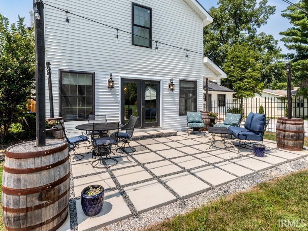
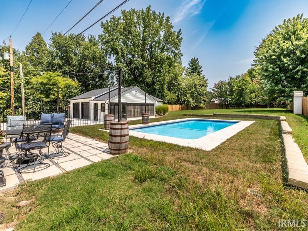
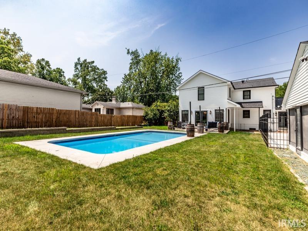
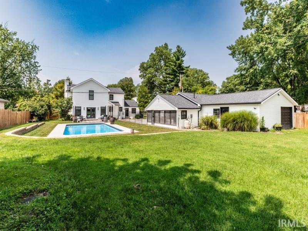
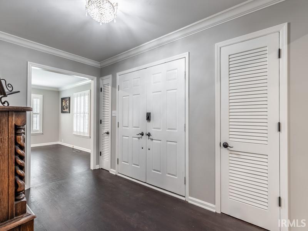
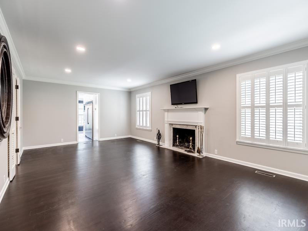
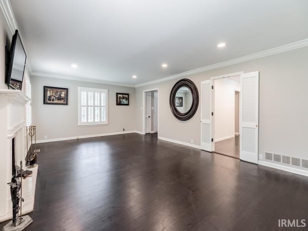
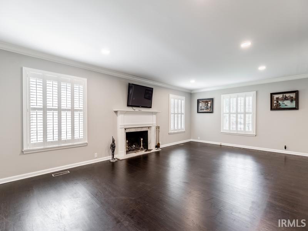
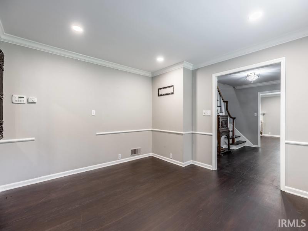
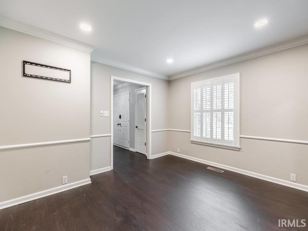
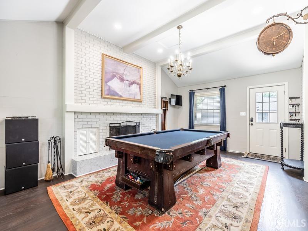
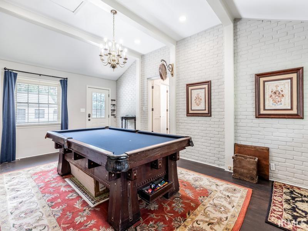
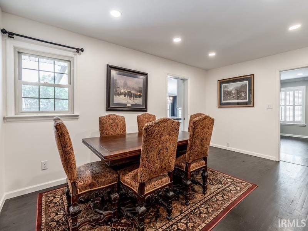
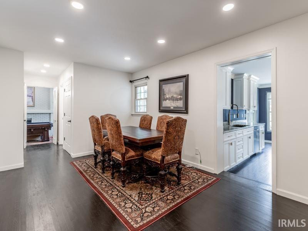
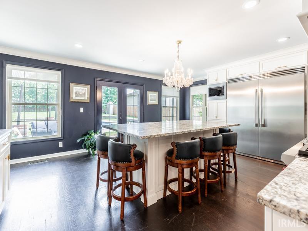
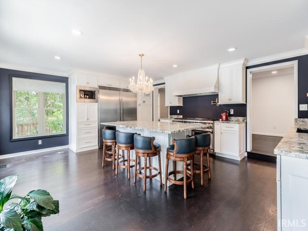
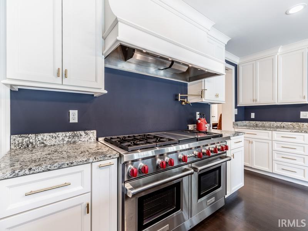
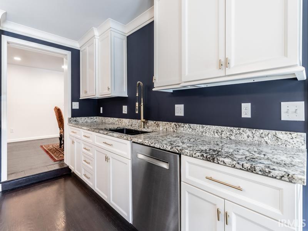
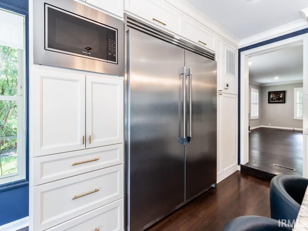
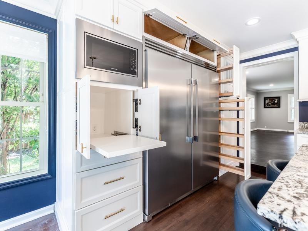
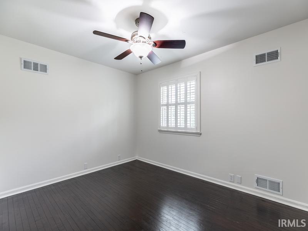
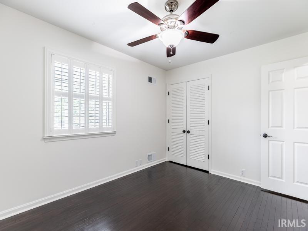
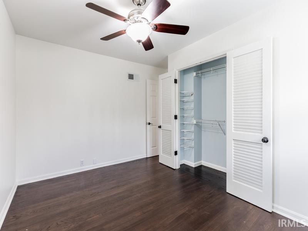
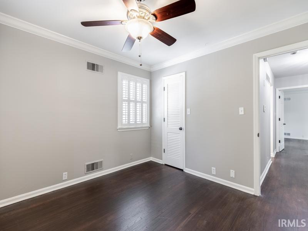
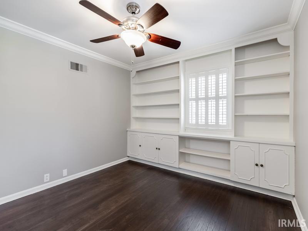
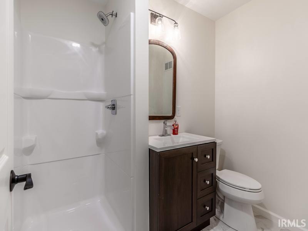
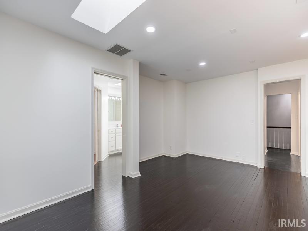
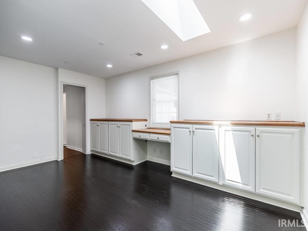
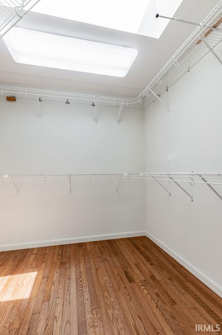
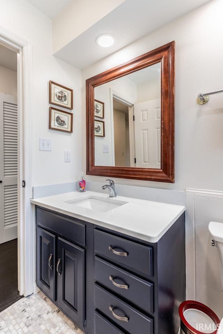
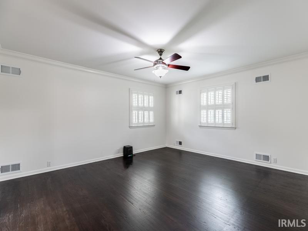
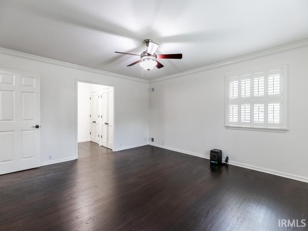
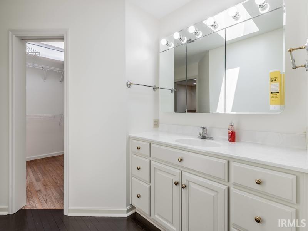
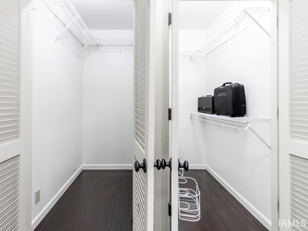
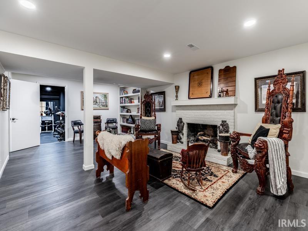
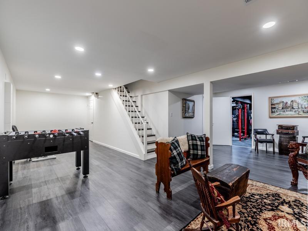
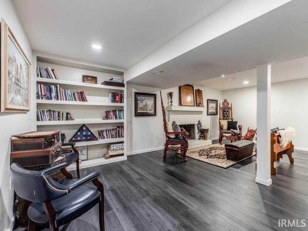
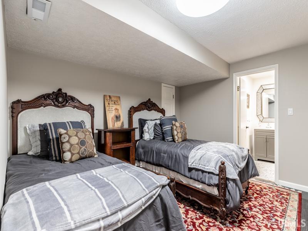
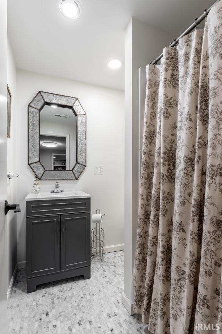
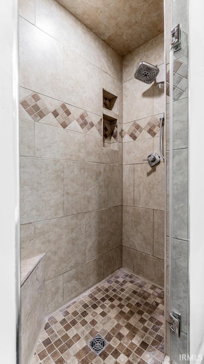
This is your chance to live in one of the most desirable locations in Evansville, Plaza Boulevard. This home has had extensive renovations since purchased in 2024. Here is a run down of what has been done. Painted the exterior of the home, Installed can lighting throughout, installed some new wood flooring and refinished all of it so that wood flooring is throughout the first and second floors. Installed high end plantation shutters throughout, Moved the kitchen location and installed a top notch custom kitchen anchored by Leather granite counters and a Wolfe commercial range with 6 burners,griddle, grill and two ovens. Laundry hookups were added upstairs as well as a shower to the first floor bathroom. All bathrooms were remodeled. The inground pool underwent a refurbishment including, repair and update to the plumbing, resurfaced pool, new tile, new concrete skirt, new pool equipment and conversion to saltwater. The garage has room for 3 cars, and has a full bathroom. The basement has new LVT flooring, paint, and has a 6th bedroom with a full bathroom.
East on Washington Ave, Right on Newburgh Rd, Left on Plaza, Home is on the Right
1st Bdrm En Suite, Countertops-Stone, Disposal, Eat-In Kitchen, Kitchen Island, Patio Open, Porch Florida, Twin Sink Vanity, Stand Up Shower, Tub/Shower Combination, Formal Dining Room
Sale IncludesDishwasher, Microwave, Refrigerator, Window Treatments, Range-Gas, Water Heater Gas, Window Treatment-Shutters
| MLS # | 202632758 |
|---|---|
| Date Listed | 2026-08-12 |
| Status | Active |
| Property Type | Residential |
| Property SubType | Site-Built Home |
| Square Feet | 4,974 sqft |
| New Construction | No |
| Style | Two Story |
| Type | Site-Built Home |
| Basement | Yes |
| Bedrooms | 6 |
| Bathrooms | 7 (5 Full, 2 Half) |
| Annual Taxes | $4,360.00 |
| Year Taxes Payable | 2026 |
| Year Built | 1960 |
| Virtual Tour | propertypanorama.com » |
| Days on Market | 26 |
| Homestead Year | No |
| Cooling | Central Air |
|---|---|
| Heating | Gas, Forced Air |
| Garage | Detached |
| Hardwood Floors | Yes |
| Pool | Yes |
| Living Room | 25 × 14 | Main Level |
| Dining Room | 16 × 10 | Main Level |
| Family Room | 20 × 13 | Main Level |
| Kitchen | 20 × 17 | Main Level |
| Den | 13 × 12 | Main Level |
| Master Bedroom | 16 × 14 | Upper Level |
| 2nd Bedroom | 17 × 14 | Upper Level |
| 3rd Bedroom | 12 × 12 | Upper Level |
| 4th Bedroom | 13 × 9 | Upper Level |
| 5th Bedroom | 13 × 9 | Upper Level |
| Recreation Room | 22 × 16 | Lower Level |
| Extra Room | 12 × 10 | Lower Level |
| Full Baths | 2 Main, 2 Upper, 1 Lower |
| Half Baths | 2 Upper |
| Construction | Site-Built Home |
|---|---|
| Exterior | Brick |
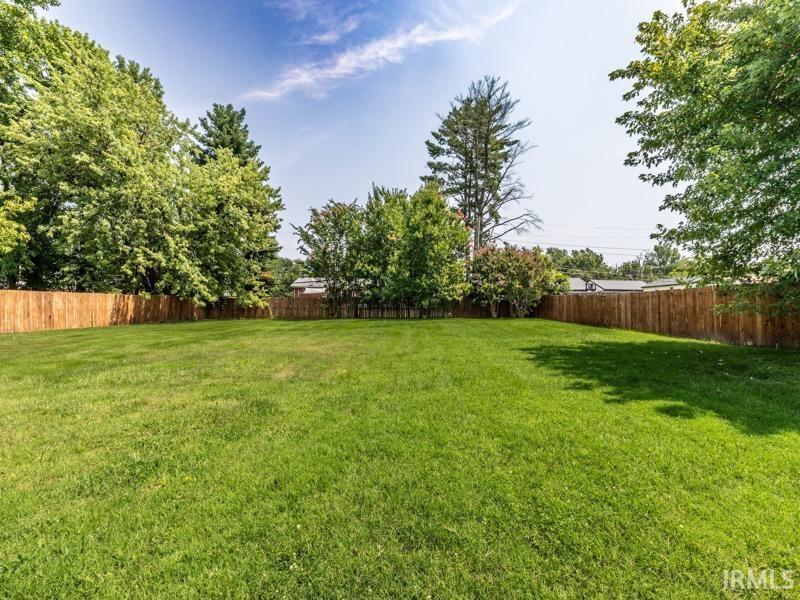
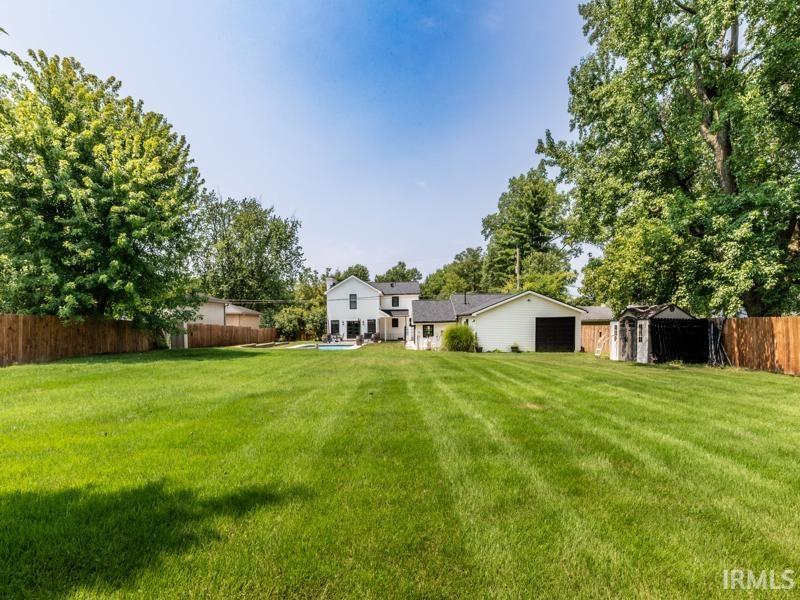
| Lot Size | 33,541 sq ft |
| Acreage | 0.77 Acres |
| Lot Dimensions | 100 x 334 |
| Sewer | City |
| Water | City |
| Fence | Privacy |
| Area | Vanderburgh County |
|---|---|
| Location | City/Town/Suburb |
| County | Vanderburgh |
| Subdivision | Plaza Estates |
| Township | Knight |
| City | Evansville |
| State | IN |
| Zip | 47715 |
| School District | Evansville-Vanderburgh School Corp. |
|---|---|
| Elementary | Hebron |
| Middle School | Plaza Park |
| High School | William Henry Harrison |
| Financing Terms | Cash, Conventional |
|---|---|
| Assoc. Dues | $0.00 Not Applicable |

MLS# 202632758
Listing Provided Courtesy of James Keck
Berkshire Hathaway HomeServices Indiana Realty
Cell: 812-483-4894
Listing updated September 15, 2026 at 3:15 pm
Last checked 12 minutes ago
IDX information provided by the Indiana Regional MLS. IDX information is provided exclusively for consumers’ personal, non-commercial use and may not be used for any purpose other than to identify prospective properties consumers may be interested in purchasing. Data is deemed reliable but is not guaranteed accurate by the MLS.