Property Description
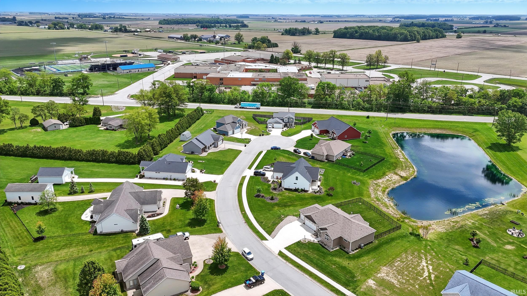
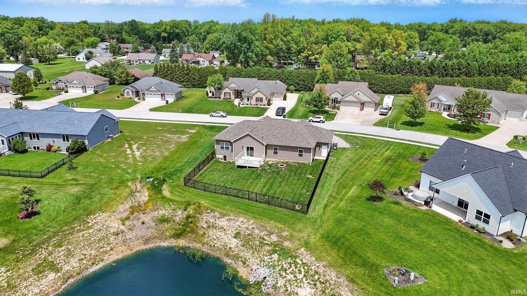
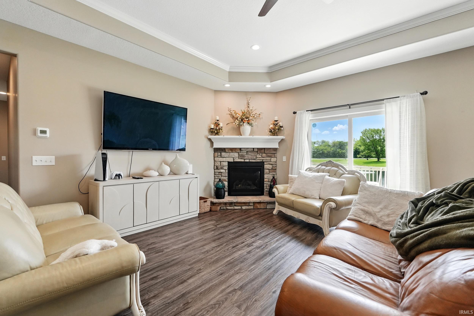
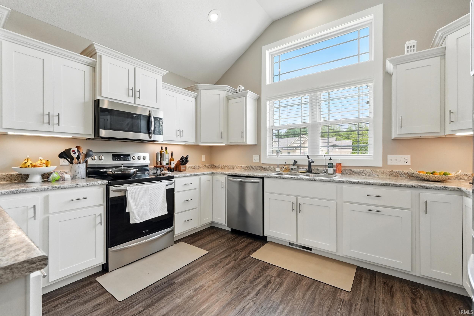
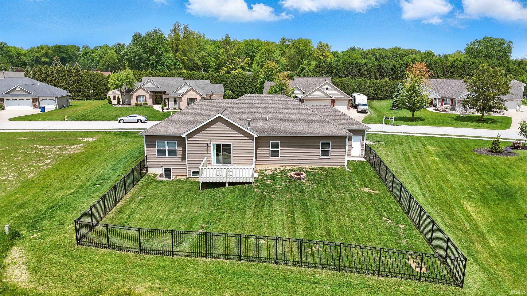
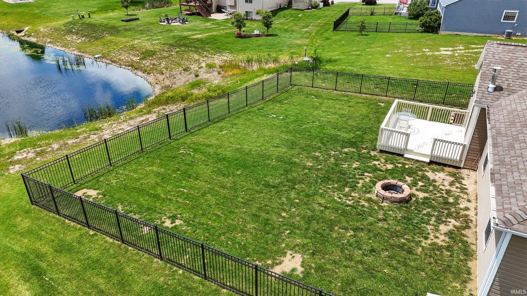
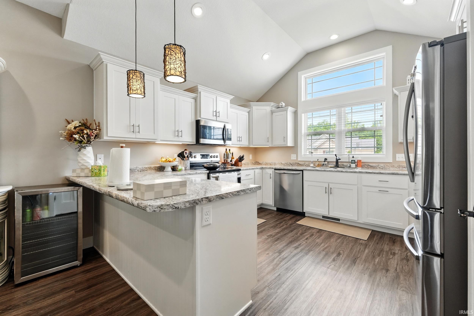
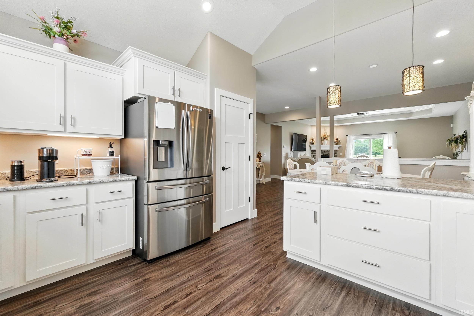
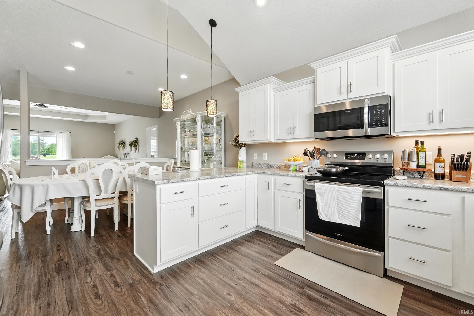
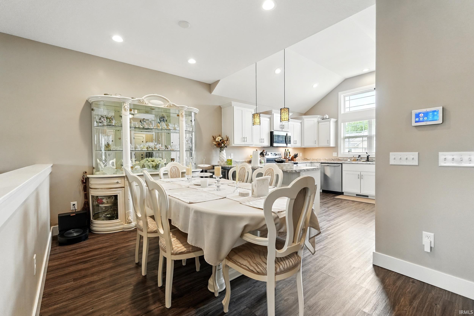
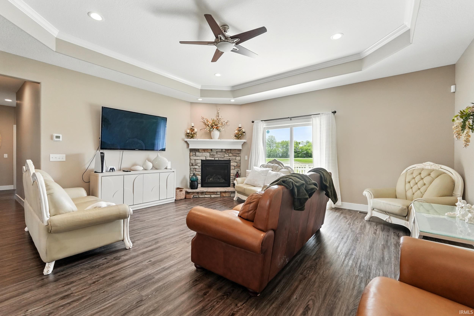
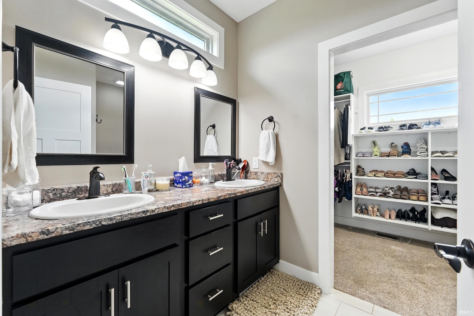
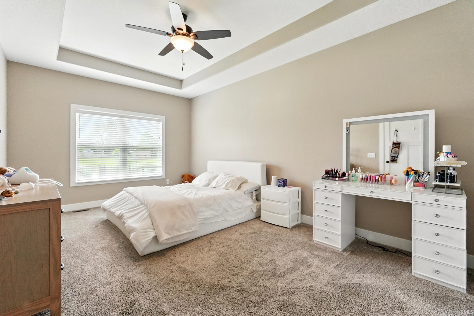
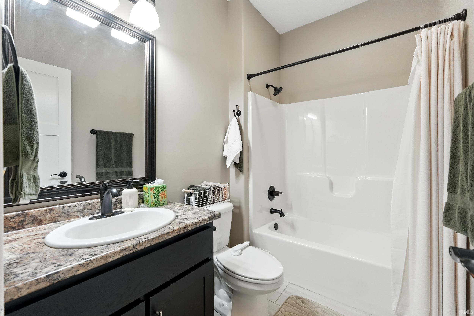
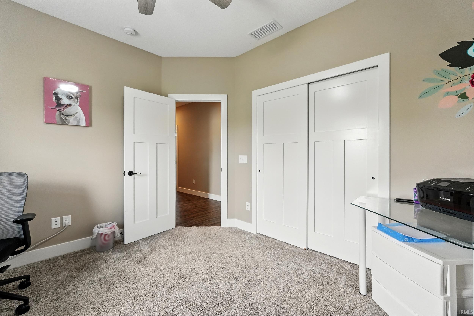
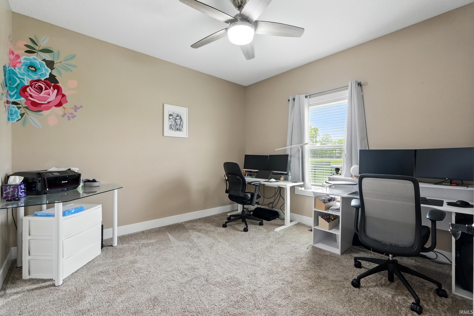
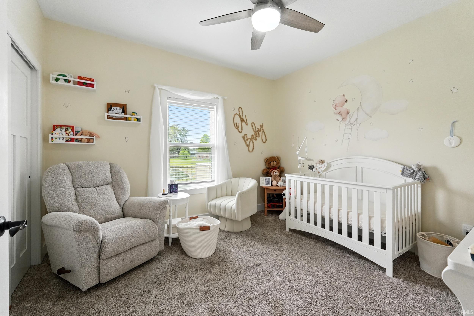
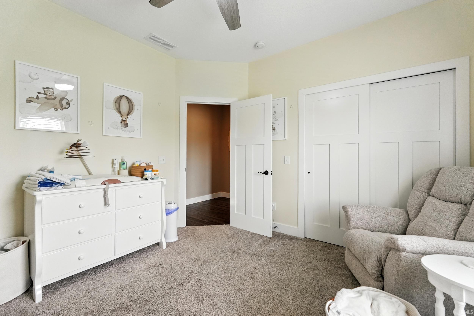
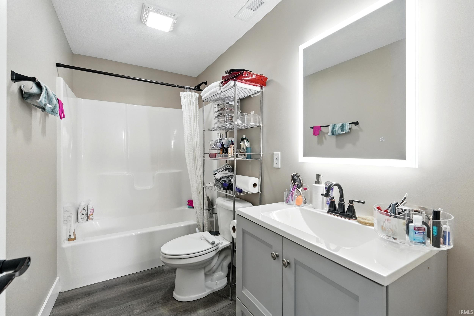
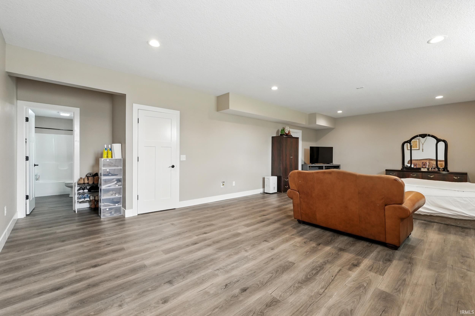
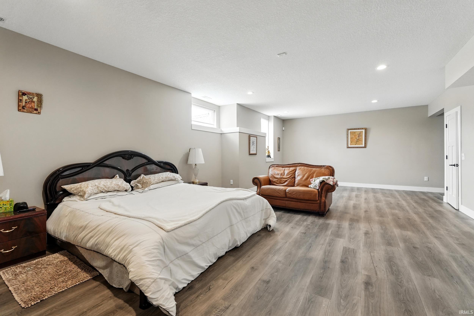
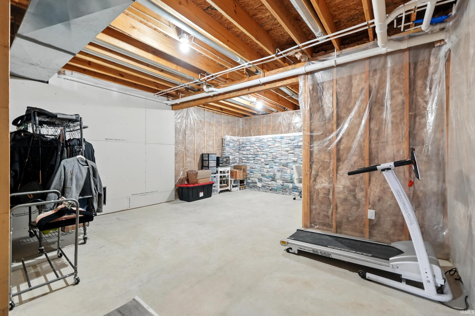
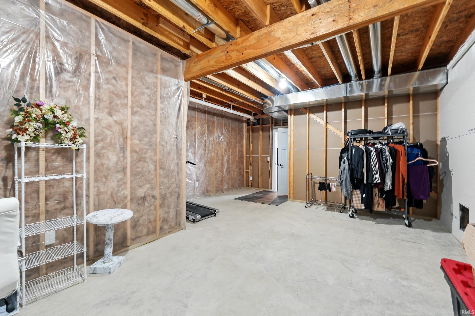
Don't miss out on this opportunity to get a like new ranch style 3 bdrm, 3 bath with a partially finished daylight basement. This split bdrm floor plan has a great open concept with stunning views of pond. Kitchen is bright and open with white custom cabinetry, large crown molding, soft close drawers, a bank of deep drawers and 2 lazy susans. The owners suite has a large walk-in closet, trey ceiling and double vanity. In the large open basement you will find a great space for entertainment and a full bath. This home features rounded drywall corners, Hi-Efficient furnace, glass panels in 3-Car garage doors and solid interior doors. Some recent updates include landscaping. Security System and Water Softner stay with home.
Directions
Old US 24 east of New Haven to Webster Rd/Parent Rd then left or N to entrance of Hamptons of Woodland.
Amenities
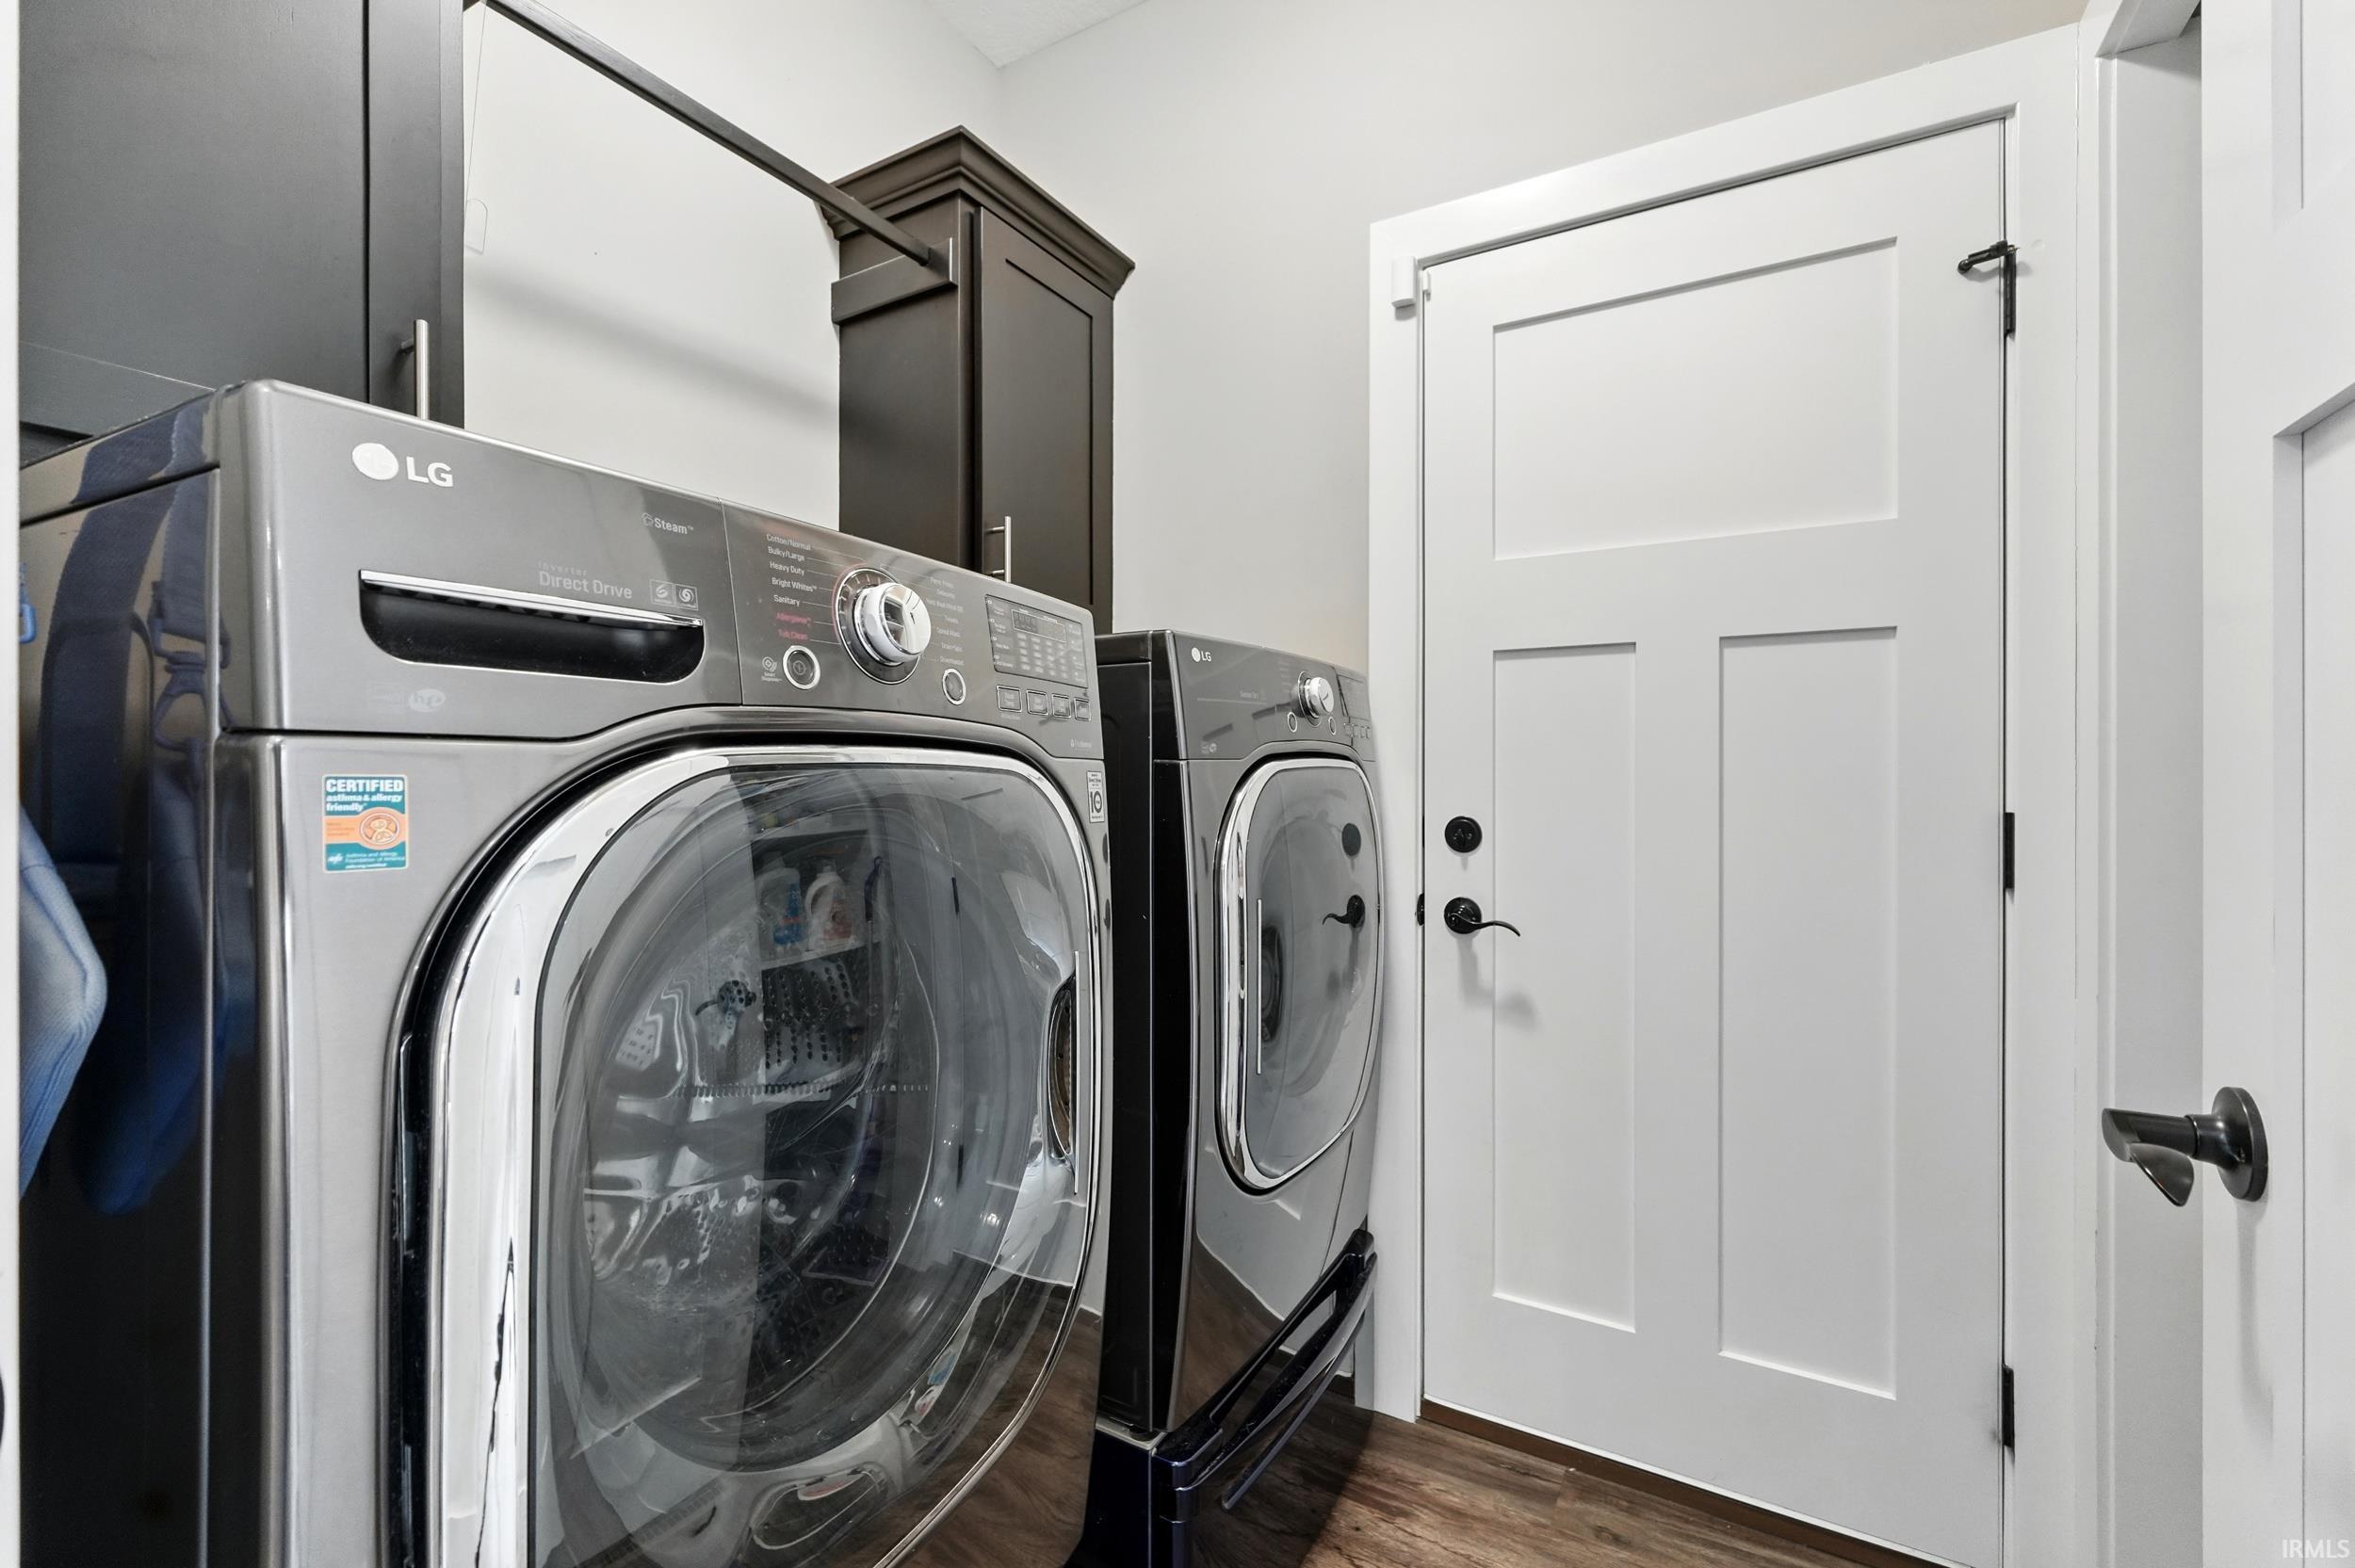
Attic Pull Down Stairs, Attic Storage, Ceiling-9+, Ceiling-Tray, Ceiling Fan(s), Countertops-Laminate, Crown Molding, Deck Open, Detector-Smoke, Disposal, Dryer Hook Up Electric, Garage Door Opener, Range/Oven Hook Up Elec, Main Floor Laundry, Sump Pump, Washer Hook-Up, Custom Cabinetry
Sale Includes
Dishwasher, Microwave, Refrigerator, Washer, Window Treatments, Dryer-Electric, Range-Electric, Sump Pump, Water Heater Gas, Water Softener-Owned
Property
| MLS # |
202632768 |
| Date Listed |
2026-08-12 |
| Status |
Active |
| Property Type |
Residential |
| Property SubType |
Site-Built Home |
| Finished Square Feet |
2,490 sqft |
| Total Square Feet |
2,856 sqft |
| New Construction |
No |
| Style |
One Story |
| Type |
Site-Built Home |
| Basement |
Yes |
| Bedrooms |
3 |
| Bathrooms |
3 |
| Annual Taxes |
$3,038.80 |
| Year Taxes Payable |
2026 |
| Year Built |
2020 |
| Virtual Tour |
propertypanorama.com » |
| Days on Market |
52 |
| Homestead Year |
No |
Additional
| Cooling |
Central Air |
| Heating |
Gas, Forced Air |
| Garage |
Attached |
| Main Level Laundry |
Yes |
Room Dimensions
| Living Room |
19 × 16 |
Main Level |
| Kitchen |
13 × 13 |
Main Level |
| Master Bedroom |
16 × 12 |
Main Level |
| 2nd Bedroom |
12 × 10 |
Main Level |
| 3rd Bedroom |
11 × 10 |
Main Level |
Bathroom Locations
| Full Baths |
2 Main, 1 Lower |
External Features
| Construction |
Site-Built Home |
| Exterior |
Stone,Vinyl |
| Lot Size |
13,068 sq ft |
| Acreage |
0.30 Acres |
| Lot Dimensions |
80 x 140 |
| Sewer |
City |
| Water |
City |
| Fence |
Metal |
Location
| Area |
Allen County |
| Location |
Rural Subdivision |
| County |
Allen |
| Subdivision |
Hamptons of Woodland |
| Township |
Milan |
| City |
New Haven |
| State |
IN |
| Zip |
46774 |
Schools
| School District |
East Allen County |
| Elementary |
Woodlan |
| Middle School |
Woodlan |
| High School |
Woodlan |
Financial
| Financing Terms |
Cash, Conventional, FHA |
| Assoc. Dues |
$280.00 Annually |
| Assoc. Restrictions |
Yes |