Property Description
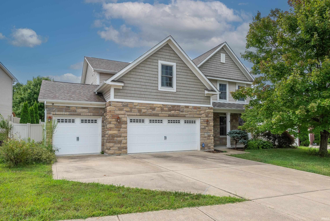
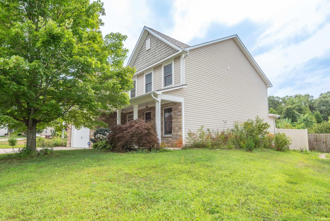
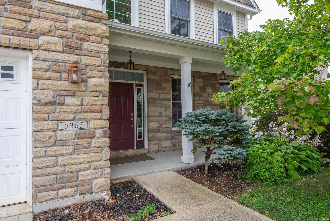
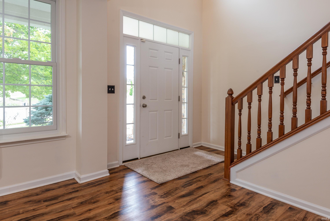
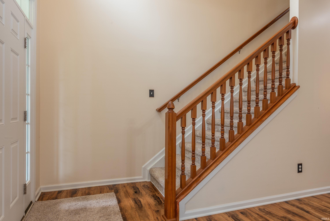
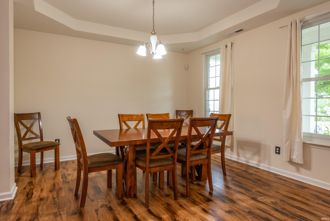
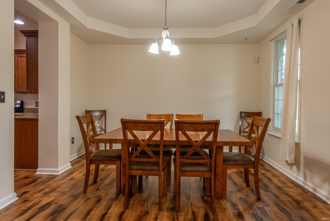
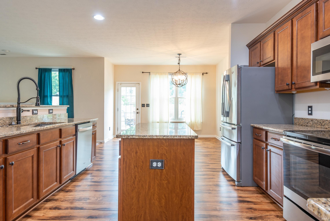
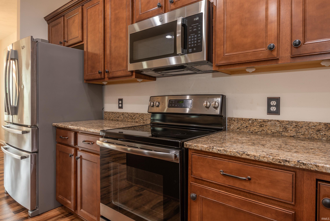
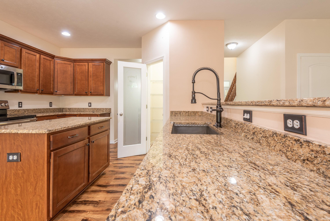
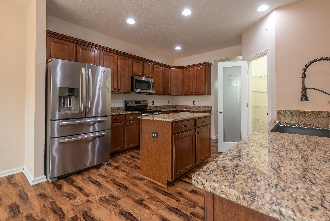
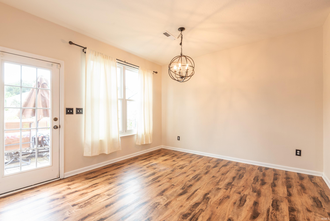
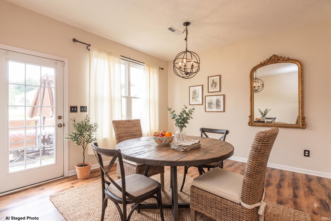
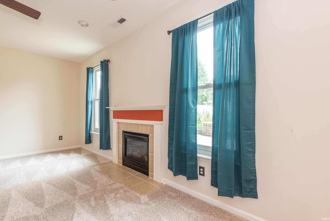
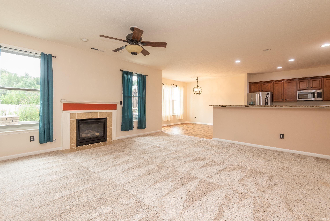
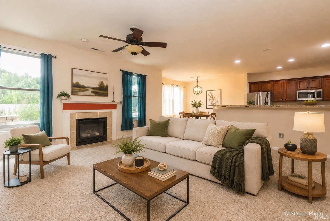
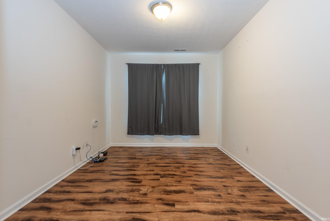
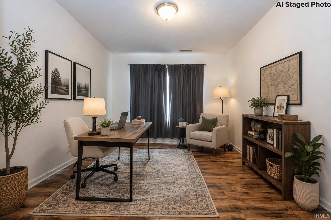
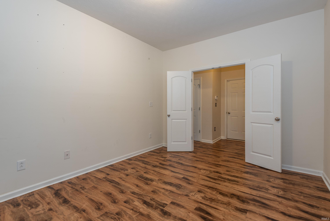
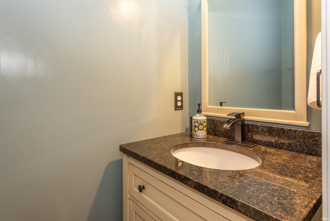
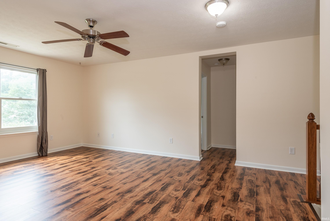
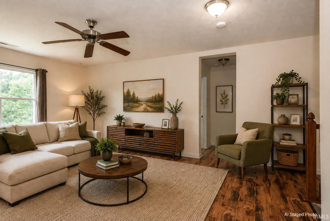
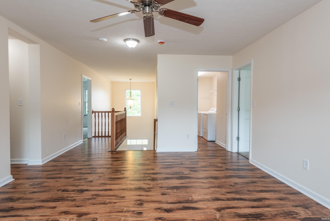
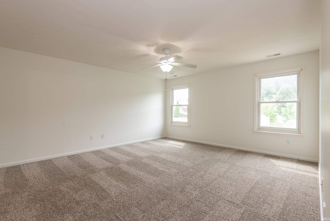
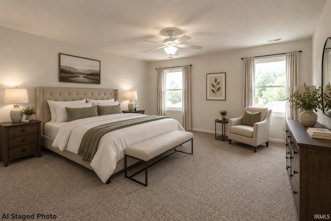
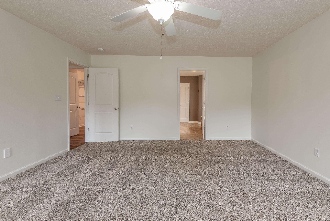
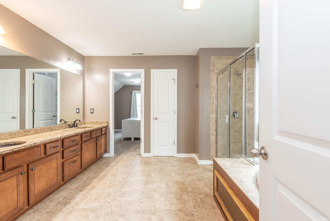
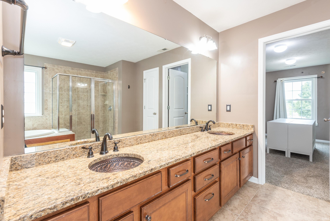
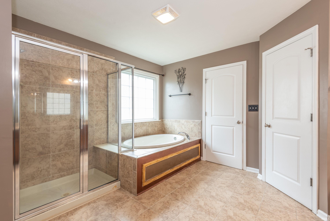
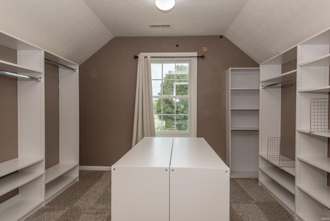
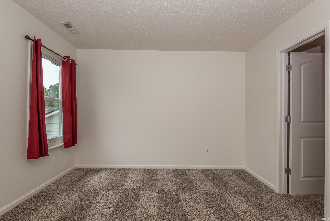
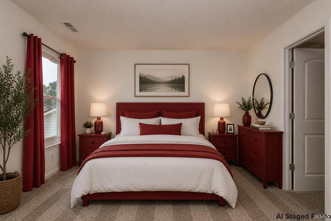
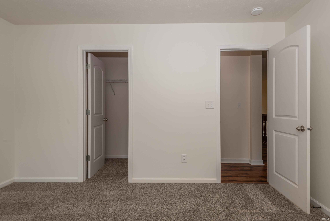
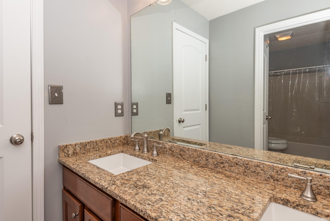
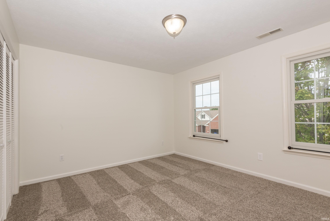
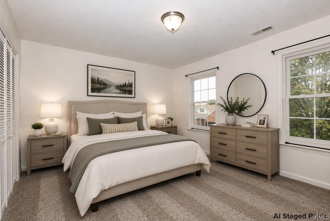
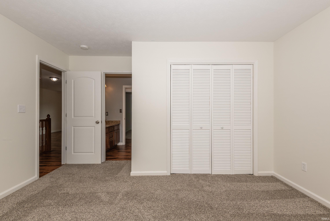
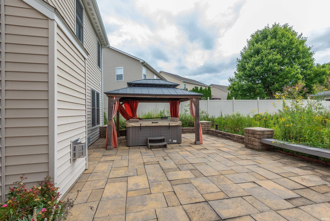
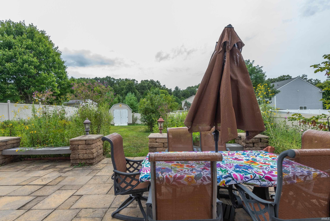
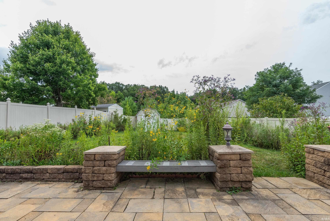
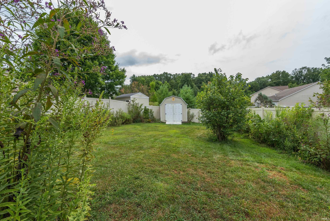
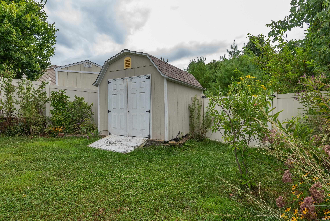
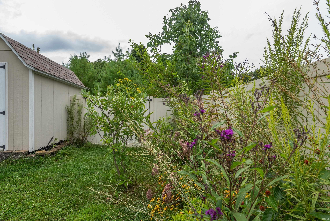
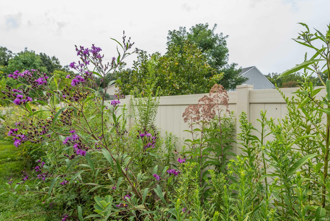
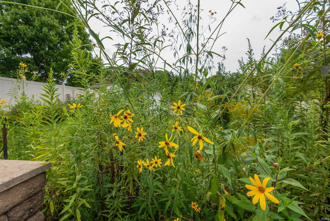
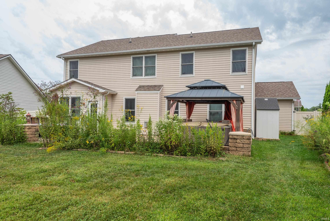
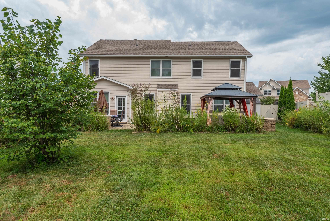
Welcome Home to 5365 Cobblestone Street located in the Stone Chase neighborhood! You will love the convenience of having easy access to 3rd St and all the great shopping, Highway 37/69 and being across from the Ivy Tech campus and the new west side trail system! This charming 2 story home offers an open floor plan, formal dining room, a study, tall ceilings, wonderful kitchen w/walk in pantry a 3 car garage and that is just the first floor! Upstairs you have a large primary en/suite with jetted tub, stand up shower and an impressive walk in closet. The split bedrooms, offer privacy and share a full bath and the bonus is the large loft/family room. The fully fenced back yard is a natural wonder! All the Indiana native plantings attract a myriad of butterflies and pollinators! The large patio is great for entertaining and you have the bonus of a gazebo covered hot tub. There are 2 nice outbuildings for all your gardening needs and with southern exposure you can grow it all!!
Directions
Enter Stonechase from west 3rd St. turn right onto Cobblestone and home is on the left.
Amenities
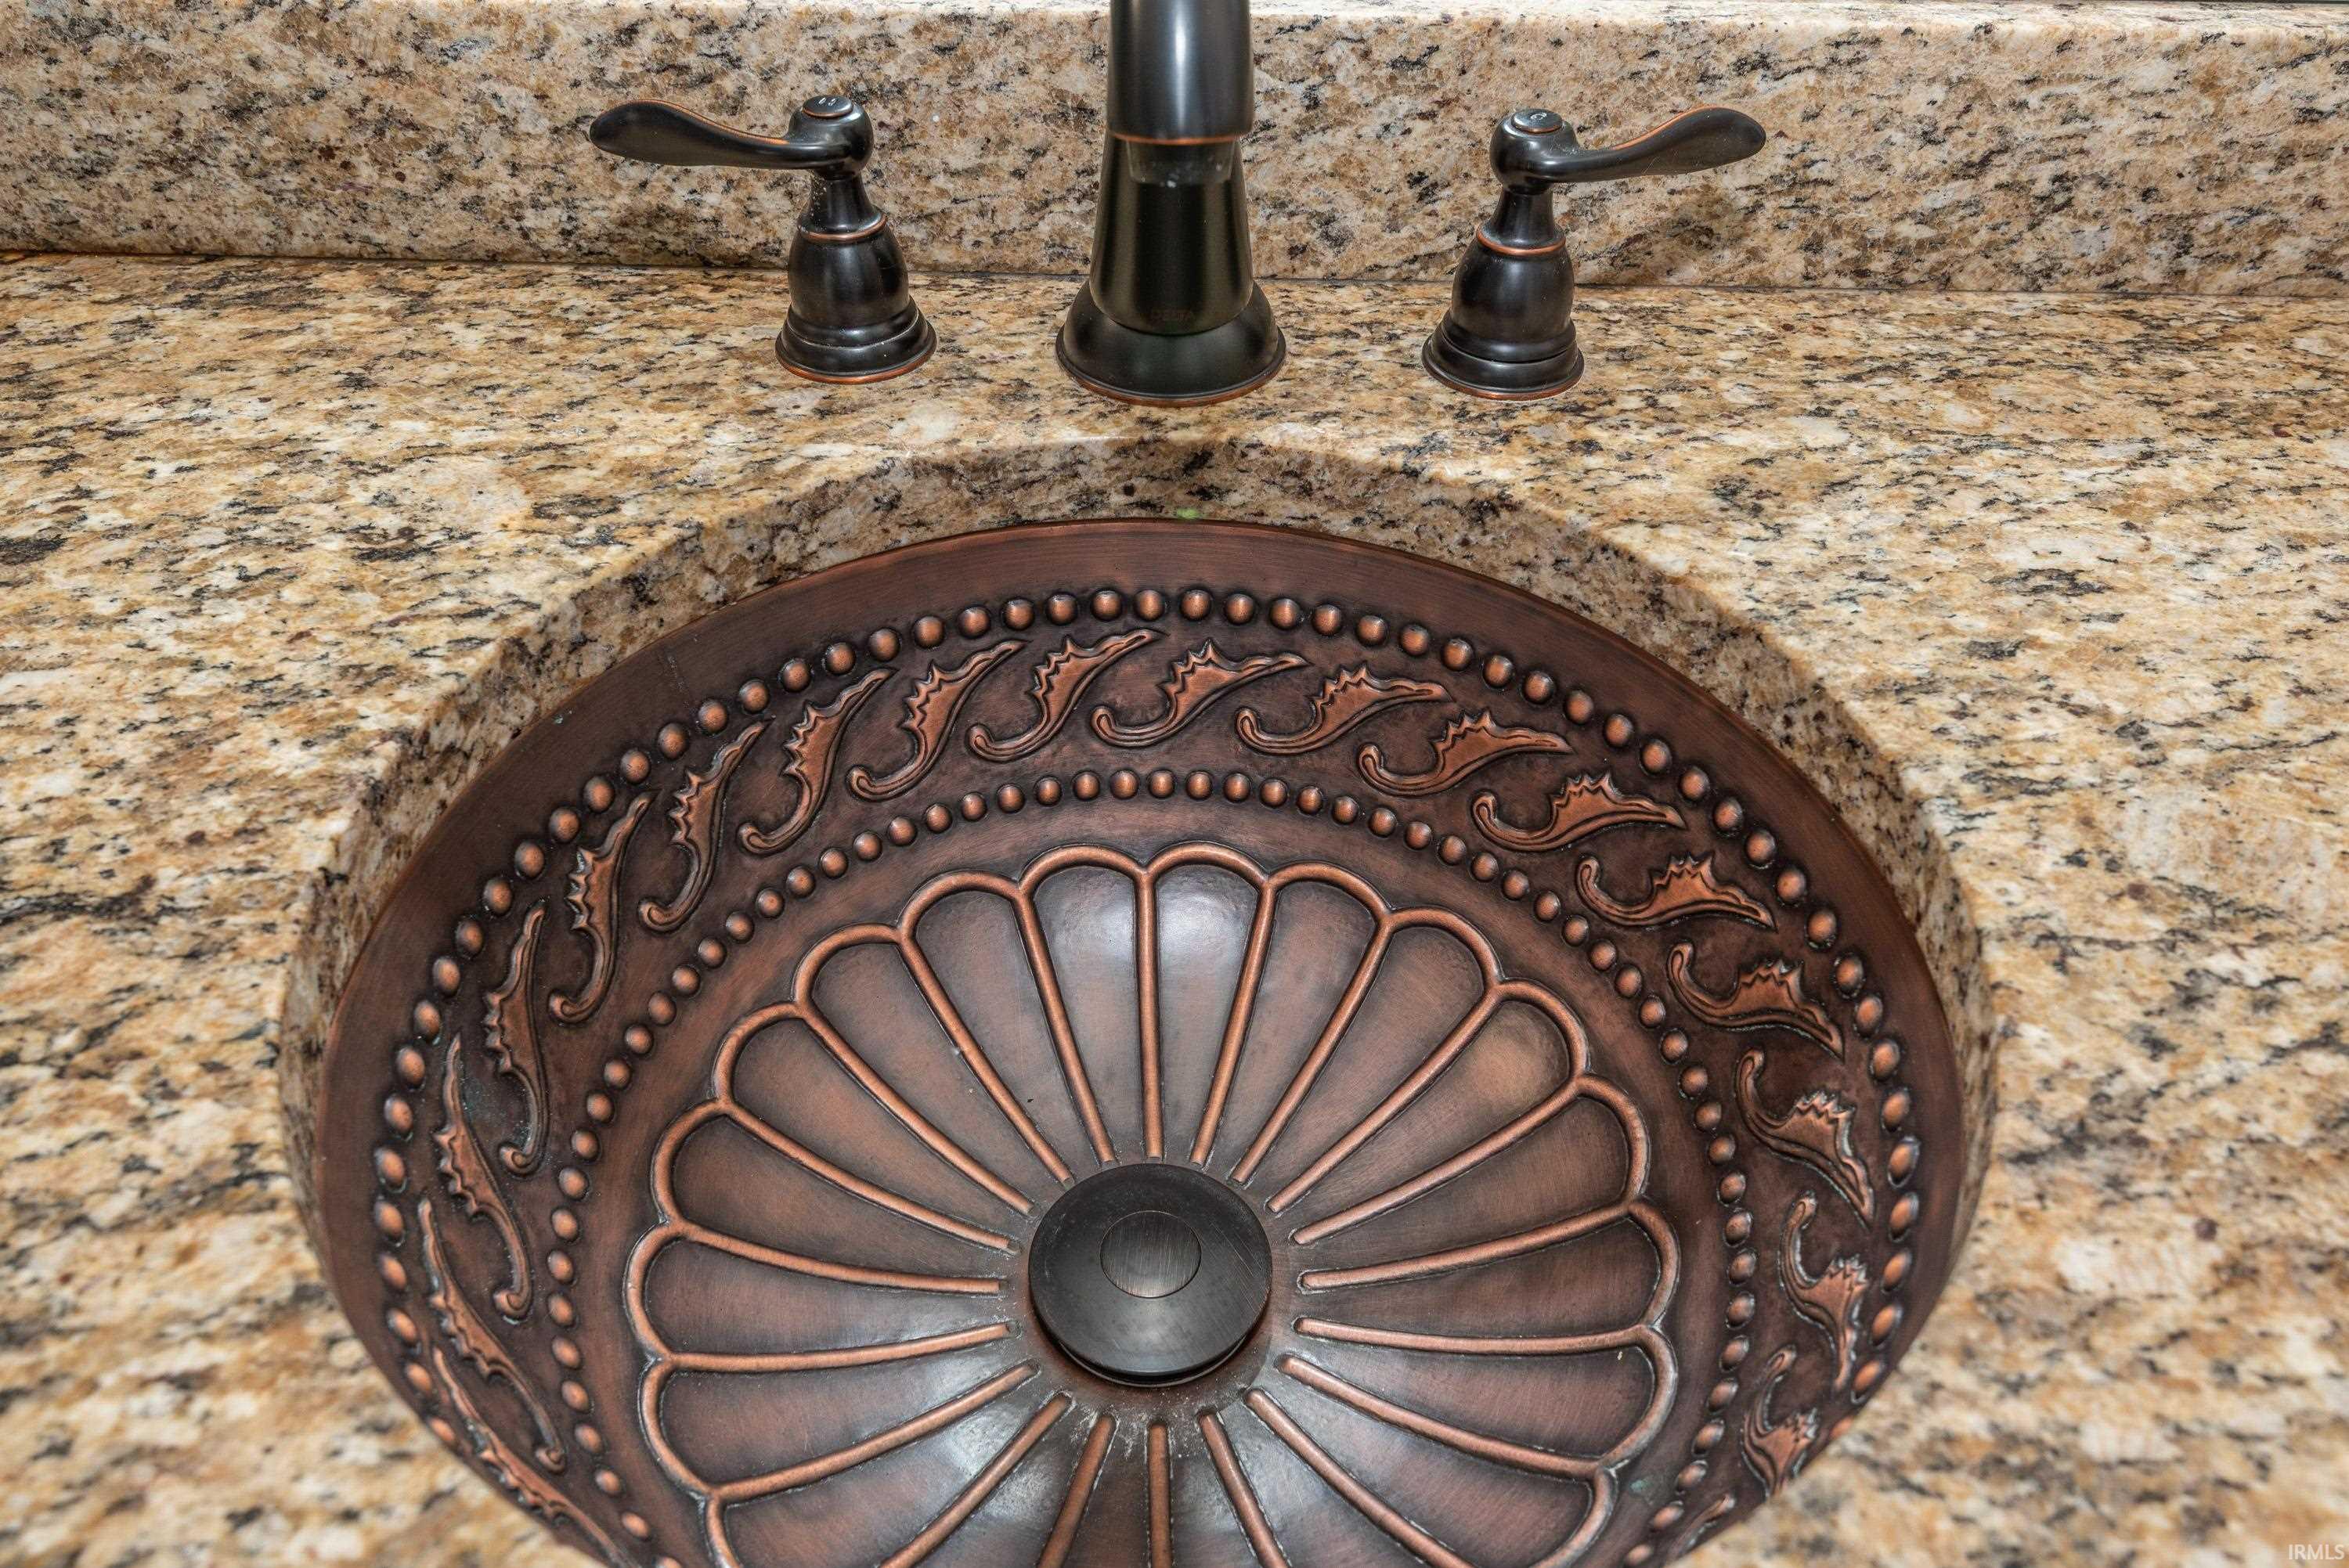
Hot Tub/Spa, Breakfast Bar, Ceiling-9+, Ceiling Fan(s), Closet(s) Walk-in, Countertops-Solid Surf, Countertops-Stone, Detector-Carbon Monoxide, Detector-Smoke, Disposal, Eat-In Kitchen, Foyer Entry, Garage Door Opener, Jet/Garden Tub, Kitchen Island, Near Walking Trail, Open Floor Plan, Pantry-Walk In, Patio Open, Porch Covered, Split Br Floor Plan, Twin Sink Vanity, Utility Sink, Stand Up Shower, Tub and Separate Shower, Tub/Shower Combination, Formal Dining Room
Sale Includes
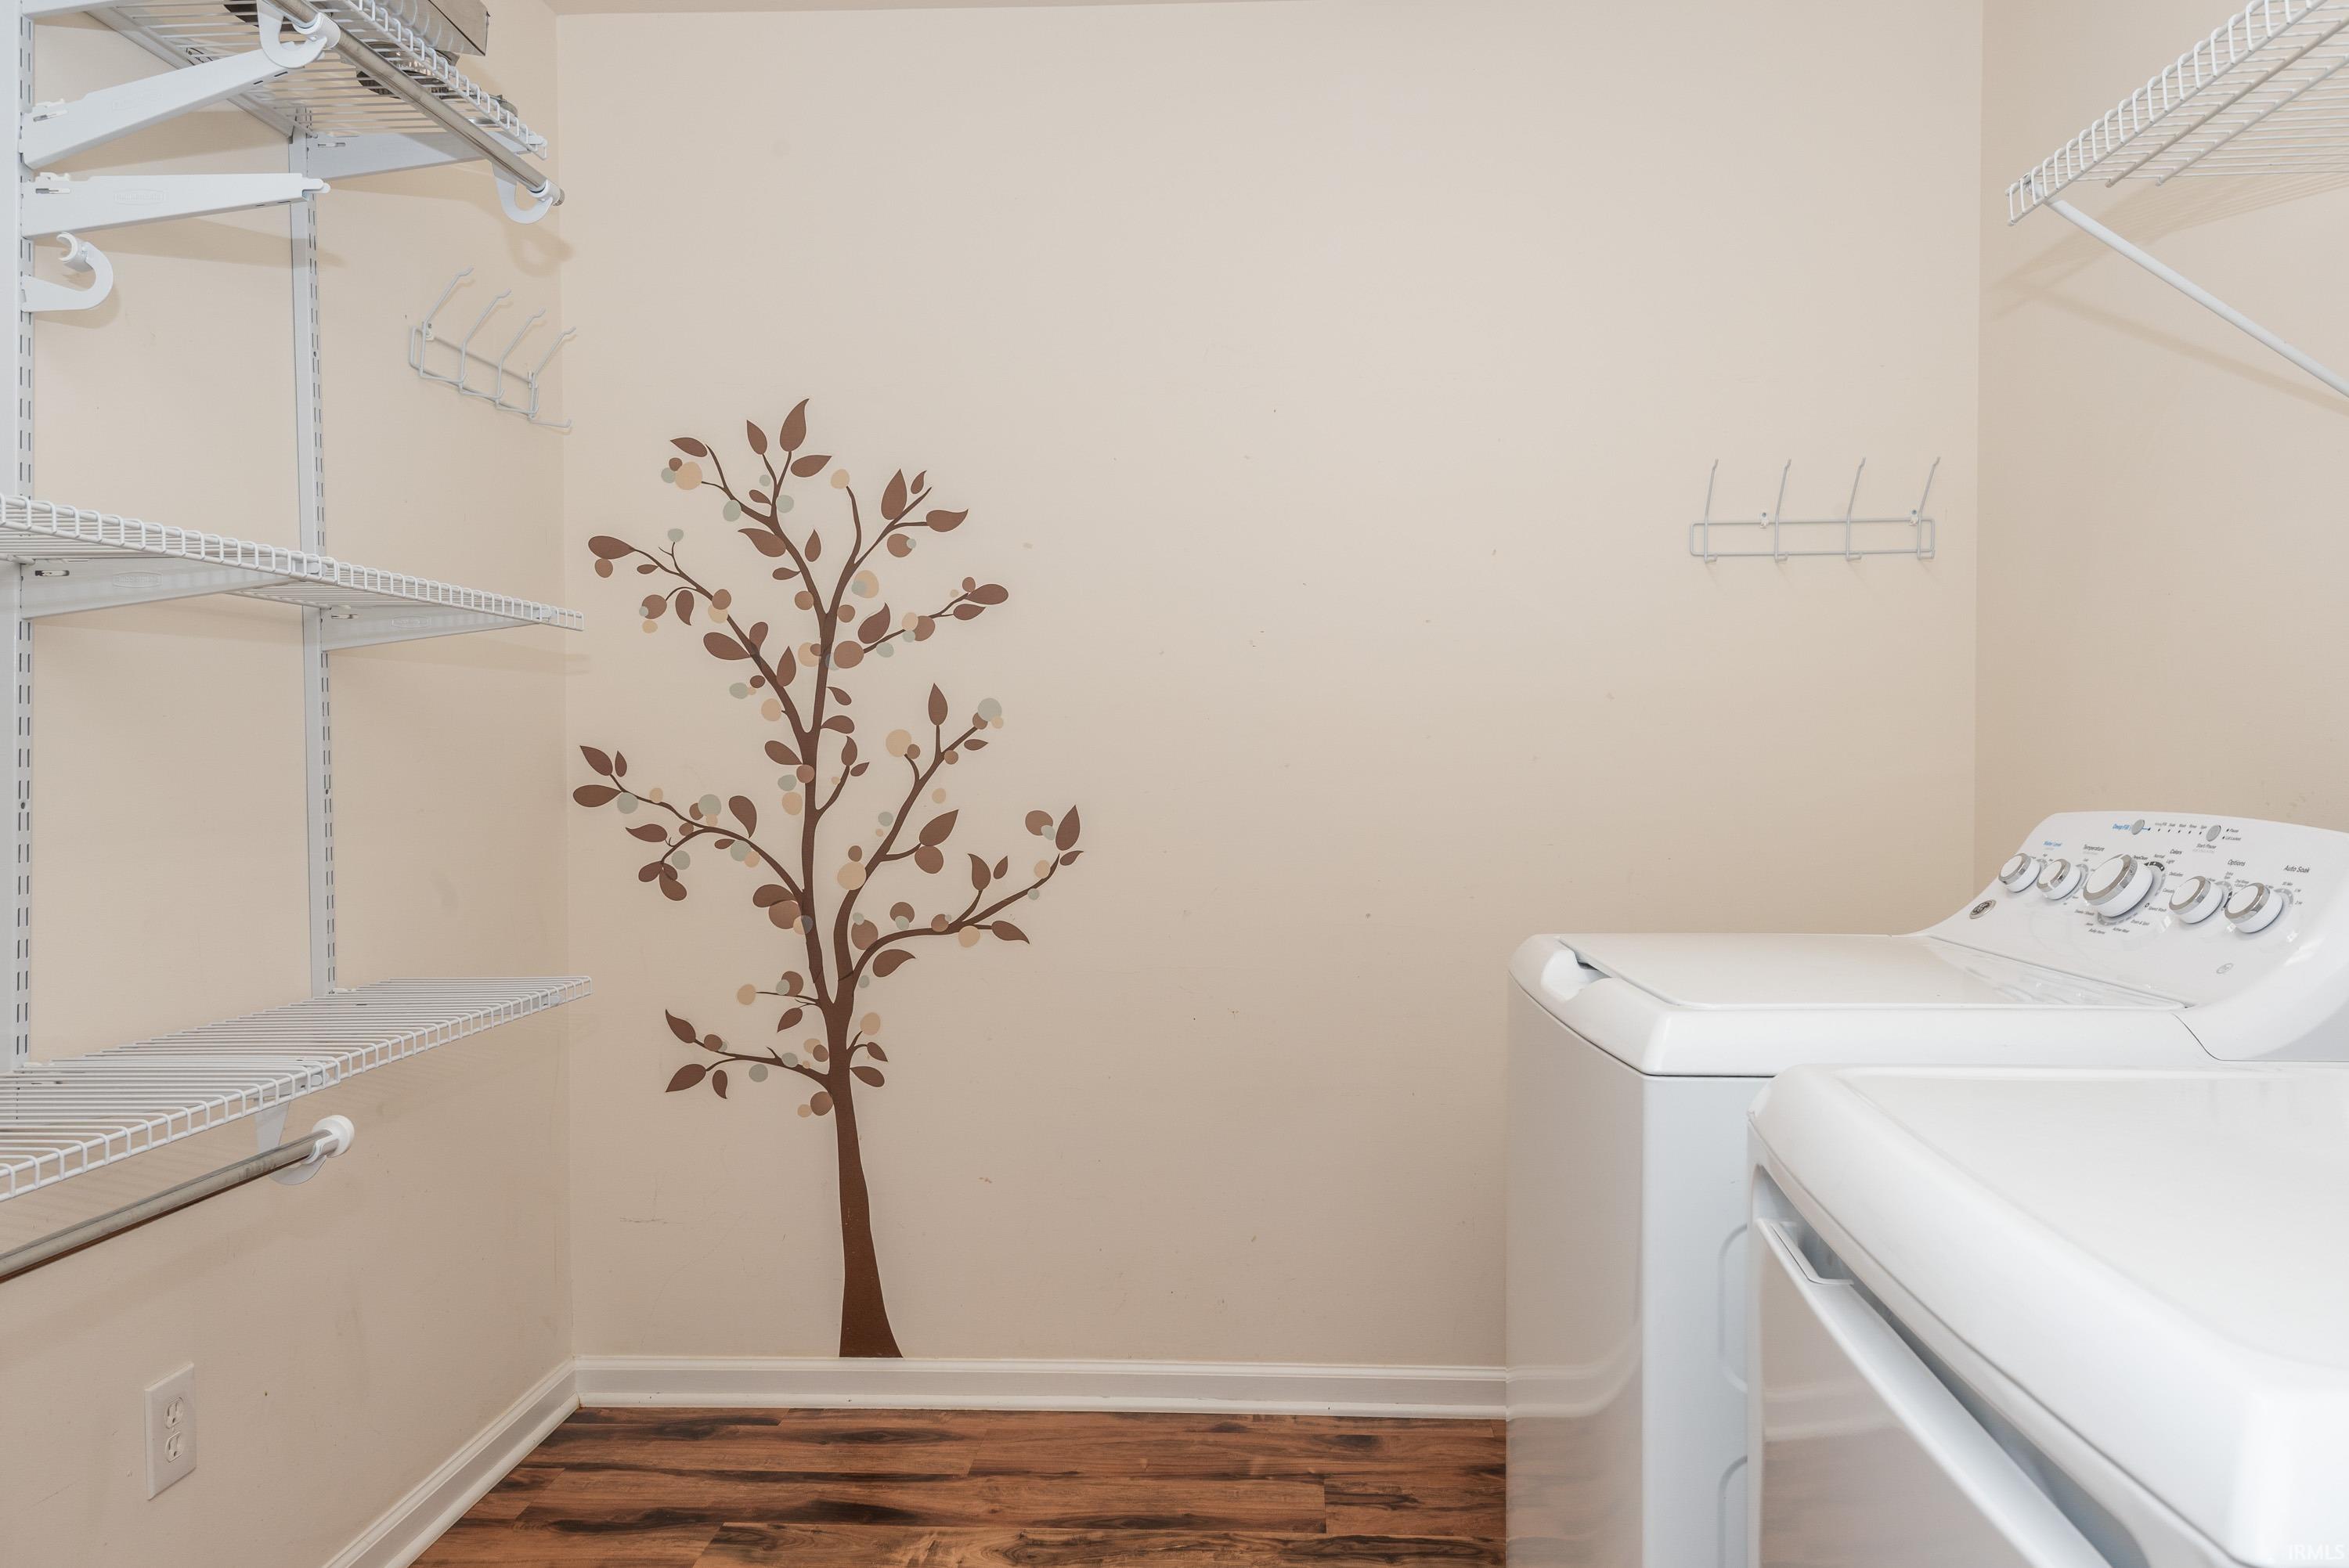
Dishwasher, Microwave, Refrigerator, Washer, Dryer-Electric, Range-Electric, Water Heater Gas, Gazebo
Property
| MLS # |
202632784 |
| Date Listed |
2026-08-12 |
| Status |
Active |
| Property Type |
Residential |
| Property SubType |
Site-Built Home |
| Square Feet |
3,017 sqft |
| New Construction |
No |
| Style |
Two Story |
| Type |
Site-Built Home |
| Bedrooms |
3 |
| Bathrooms |
3 (2 Full, 1 Half) |
| Annual Taxes |
$3,173.52 |
| Year Taxes Payable |
25/26 |
| Year Built |
2010 |
| Virtual Tour |
propertypanorama.com » |
| Days on Market |
51 |
| Homestead Year |
No |
Additional
| Design |
Traditional |
| Cooling |
Central Air |
| Heating |
Gas, Forced Air |
| Garage |
Attached |
| Outbuilding |
Shed |
Room Dimensions
| Living Room |
18 × 17 |
Main Level |
| Dining Room |
13 × 13 |
Main Level |
| Kitchen |
9 × 14 |
Main Level |
| Breakfast Area |
9 × 13 |
Main Level |
| Den |
13 × 13 |
Main Level |
| Master Bedroom |
14 × 17 |
Upper Level |
| 2nd Bedroom |
12 × 14 |
Upper Level |
| 3rd Bedroom |
12 × 14 |
Upper Level |
| Loft |
16 × 18 |
Upper Level |
Bathroom Locations
| Full Baths |
2 Upper |
| Half Baths |
1 Main |
External Features
| Construction |
Site-Built Home |
| Exterior |
Stone,Vinyl |
| Lot Size |
10,019 sq ft |
| Acreage |
0.23 Acres |
| Lot Dimensions |
Irregular |
| Parking |
Yes |
| Out Buildings |
Shed |
| Sewer |
City |
| Water |
City |
| Fence |
Full,Privacy,Vinyl |
Location
| Area |
Monroe County |
| Location |
City/Town/Suburb, Near College Campus, Near Walking Trail |
| County |
Monroe |
| Subdivision |
Stonechase |
| Township |
Van Buren |
| City |
Bloomington |
| State |
IN |
| Zip |
47403 |
Schools
| School District |
Monroe County Community School Corp. |
| Elementary |
Highland Park |
| Middle School |
Batchelor |
| High School |
Bloomington North |
Financial
| Financing Terms |
Cash, Conventional, FHA, VA |
| Assoc. Dues |
$405.00 Annually |
| Assoc. Restrictions |
Yes |